

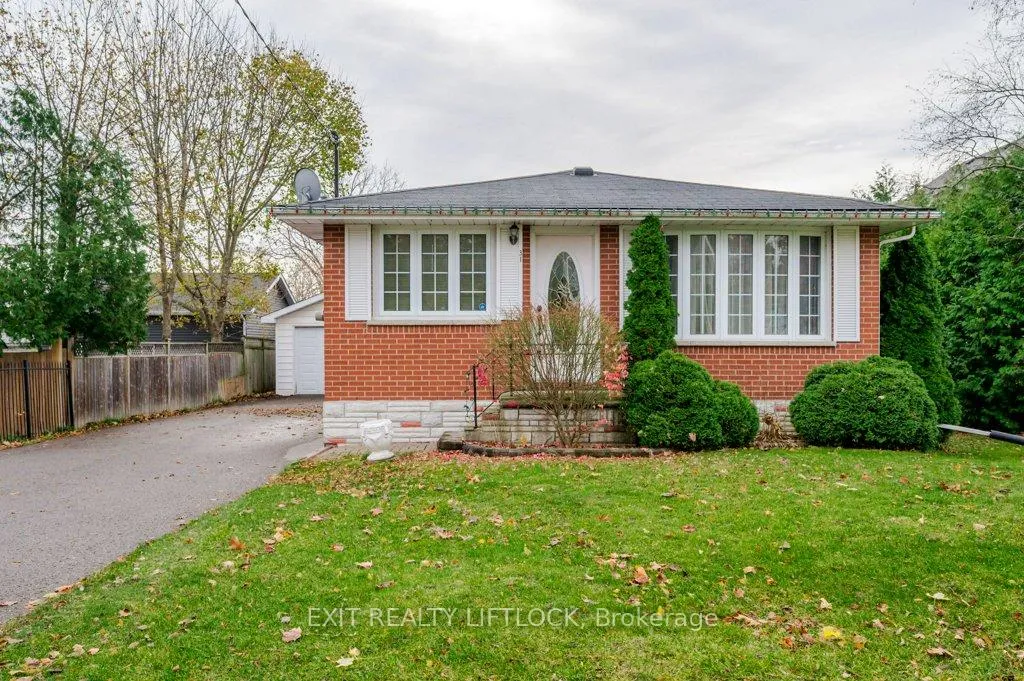
31 William Street
31 William Street
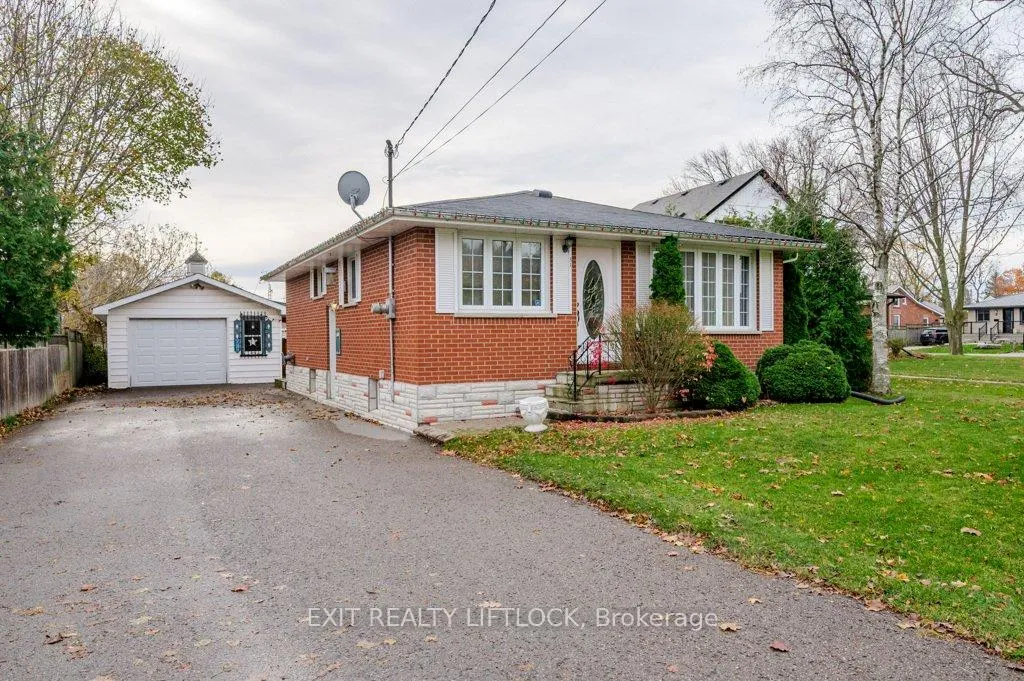
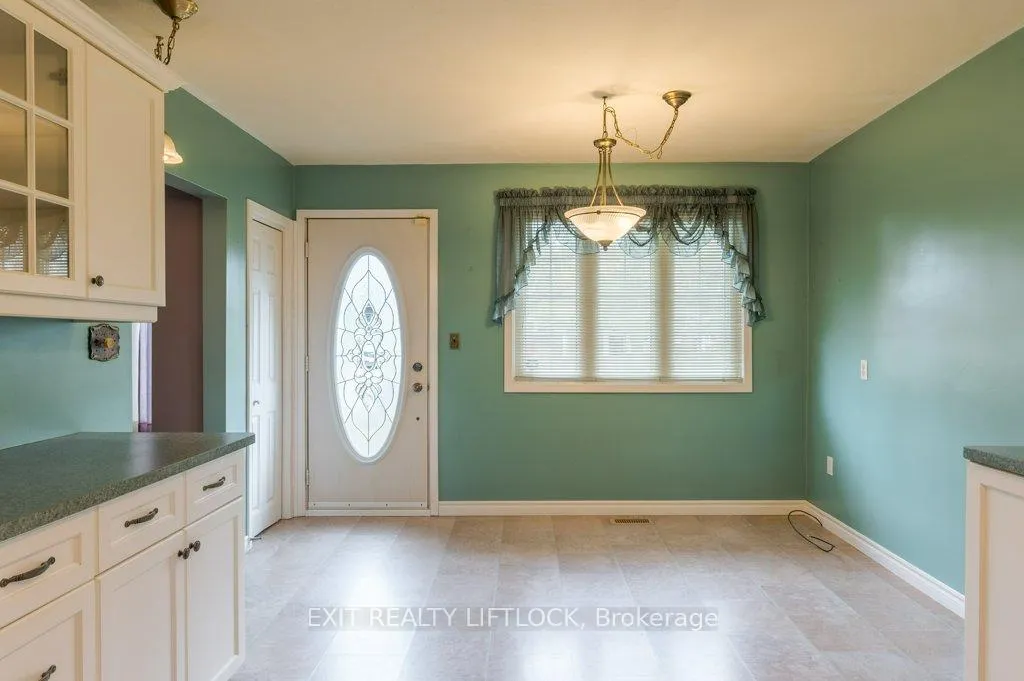
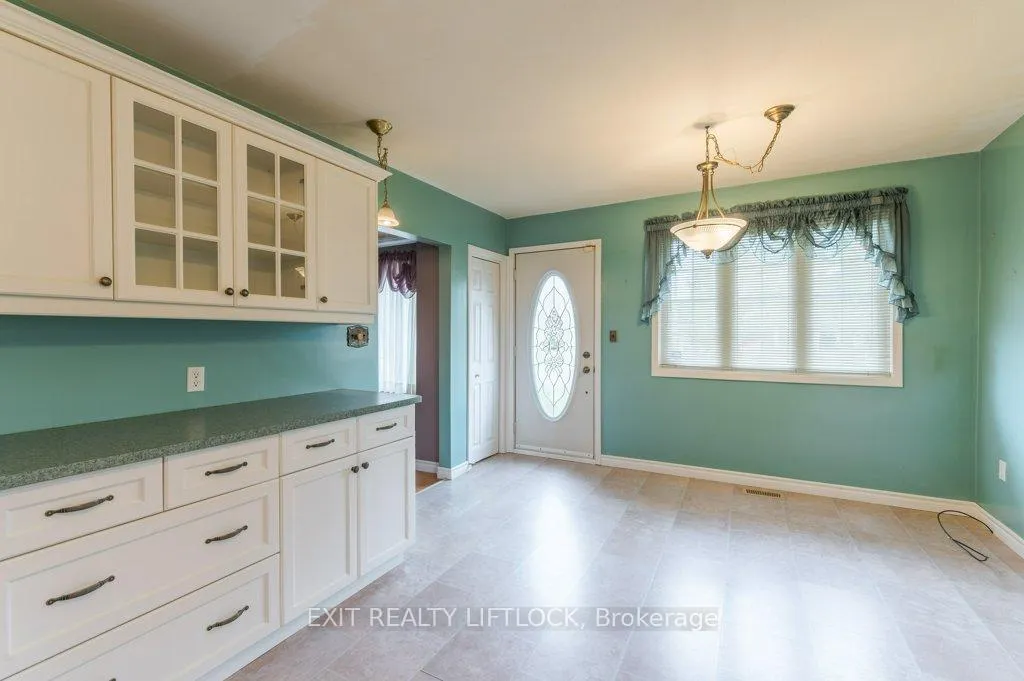
 See all 48 photos
Property history
Facts and features
- BasementPart finished
- Age of home51–99 years
- Water, sewerMunicipal
- Lot shapeRectangular
- Fireplace
- Central air
The homeDetached, Bungalow, Age 51–99 years
- Type: Detached
- Style: Bungalow
- Age: 51–99 years
- Living space: 700–1,100 sq ft
- Basement: Partially finished
InsideFireplace Yes, electric, rec room, Lower level, Auto garage door remote, generator - partial, primary bedroom - main floor, sump pump, workbench
- Fireplace: Yes, electric, rec room
- Laundry: Lower level
- Features: Auto garage door remote, generator - partial, primary bedroom - main floor, sump pump, workbench
- Rooms above ground: 7
- Bedrooms: 3
- Bathrooms: 1
- Kitchens: 1
Outside and lotBrick, Asphalt shingle, Concrete block
- Exterior: Brick
- Roof: Asphalt shingle
- Foundation: Concrete block
- Features: Patio, privacy, year round living
- Other structures: Shed
- Size: 60 × 140 ft
- Shape: Rectangular
- Zoning: Residential
Parking1 Garage, Detached, Private double
- Spaces: 1 Garage
- Garage: Detached
- Driveway: Private double
Heating, water and powerForced air, gas, Central air, Municipal water
- Heating: Forced air, gas
- Cooling: Central air
- Water: Municipal water
- Sewer: Municipal sewer
- Natural gas: Yes
- Hydro: Yes
- Cable: Available
- Telephone: Available
Costs and taxesTaxes $4,617 a year, HST included in the price, Hot water tank - rented - reliance
- Taxes, 2025: $4,617 a year
- HST: HST included in the price
- Rental items: Hot water tank - rented - reliance
- Under contract: Hot water tank-gas
Included in the saleGarden shed, generlink hookup and generator in garage, freezer in basement, work benches in garage and house, extra sump pump., Personal belongings
- Included: Garden shed, generlink hookup and generator in garage, freezer in basement, work benches in garage and house, extra sump pump.
- Not included: Personal belongings
NearbyBeach, golf, hospital, level, rec./commun.centre, skiing
- Close to: Beach, golf, hospital, level, rec./commun.centre, skiing
Listing detailsX12552004, Sold, Nov 17, 2025
- MLS® number: X12552004
- Status: Sold
- Listed on: Nov 17, 2025
- Days on market: 109
- Updated: Mar 6, 2026
- Possession: 2025-12-03 / 1-29 days
- Occupied by: Owner
- Listing brokerage: EXIT REALTY LIFTLOCK
About this home
31 William Street, Port Hope, ON L1A 1K3
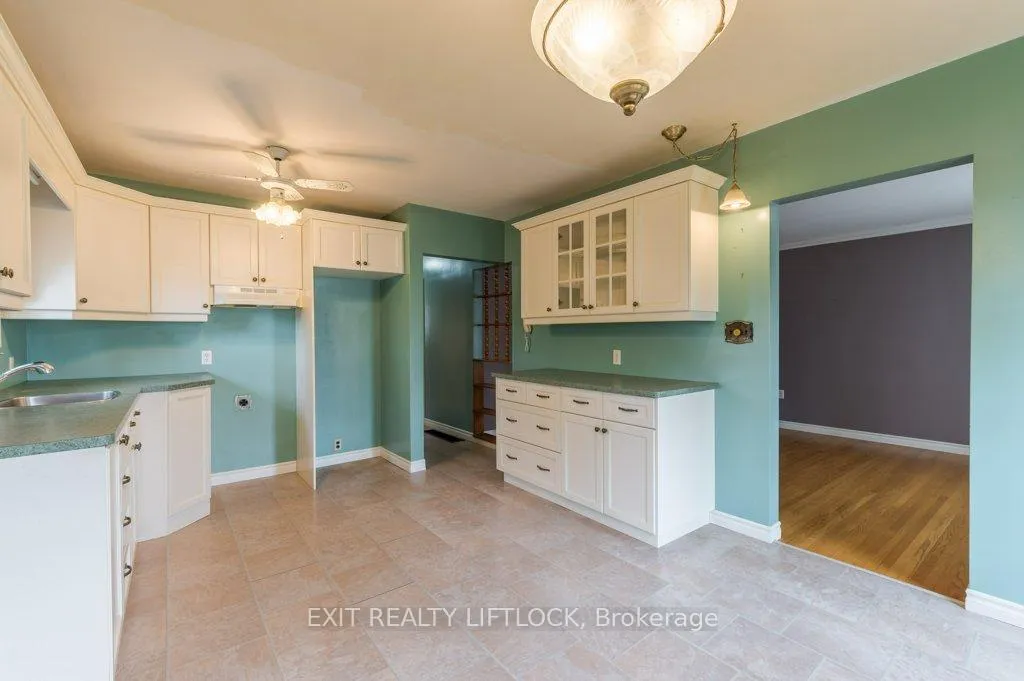
Charming Brick Bungalow in Desirable Port Hope Location. Welcome to this well-maintained, first time offered for sale, three-bedroom, one-bath brick bungalow located in a quiet, established neighbourhood just steps from downtown Port Hope. The property also features a detached 1.5-car garage, with a workshop. Ample paved parking for up to 9 vehicles. Enjoy the convenience of being within walking distance to Trinity College School (TCS), the Port Hope recreation centre, parks, shopping, and all downtown amenities. This property presents an excellent opportunity for first-time buyers, downsizers, or investors seeking a quality home in one of Port Hope's most sought-after areas. Enjoy the best of small-town living with shops, cafes, and amenities all within easy reach. This well-maintained bungalow offers exceptional value in a sought-after location - a wonderful opportunity to make Port Hope your home.
Ask about this home
A HOMEH agent will answer your questions about this home.
Around this home
Daily convenience, out of 100, from the distances below
Schools nearby
School rating, out of 10.
Helpful calculators
Your HOMEH agent

"Priced 5% over the Hestimate. I would see it this week."