

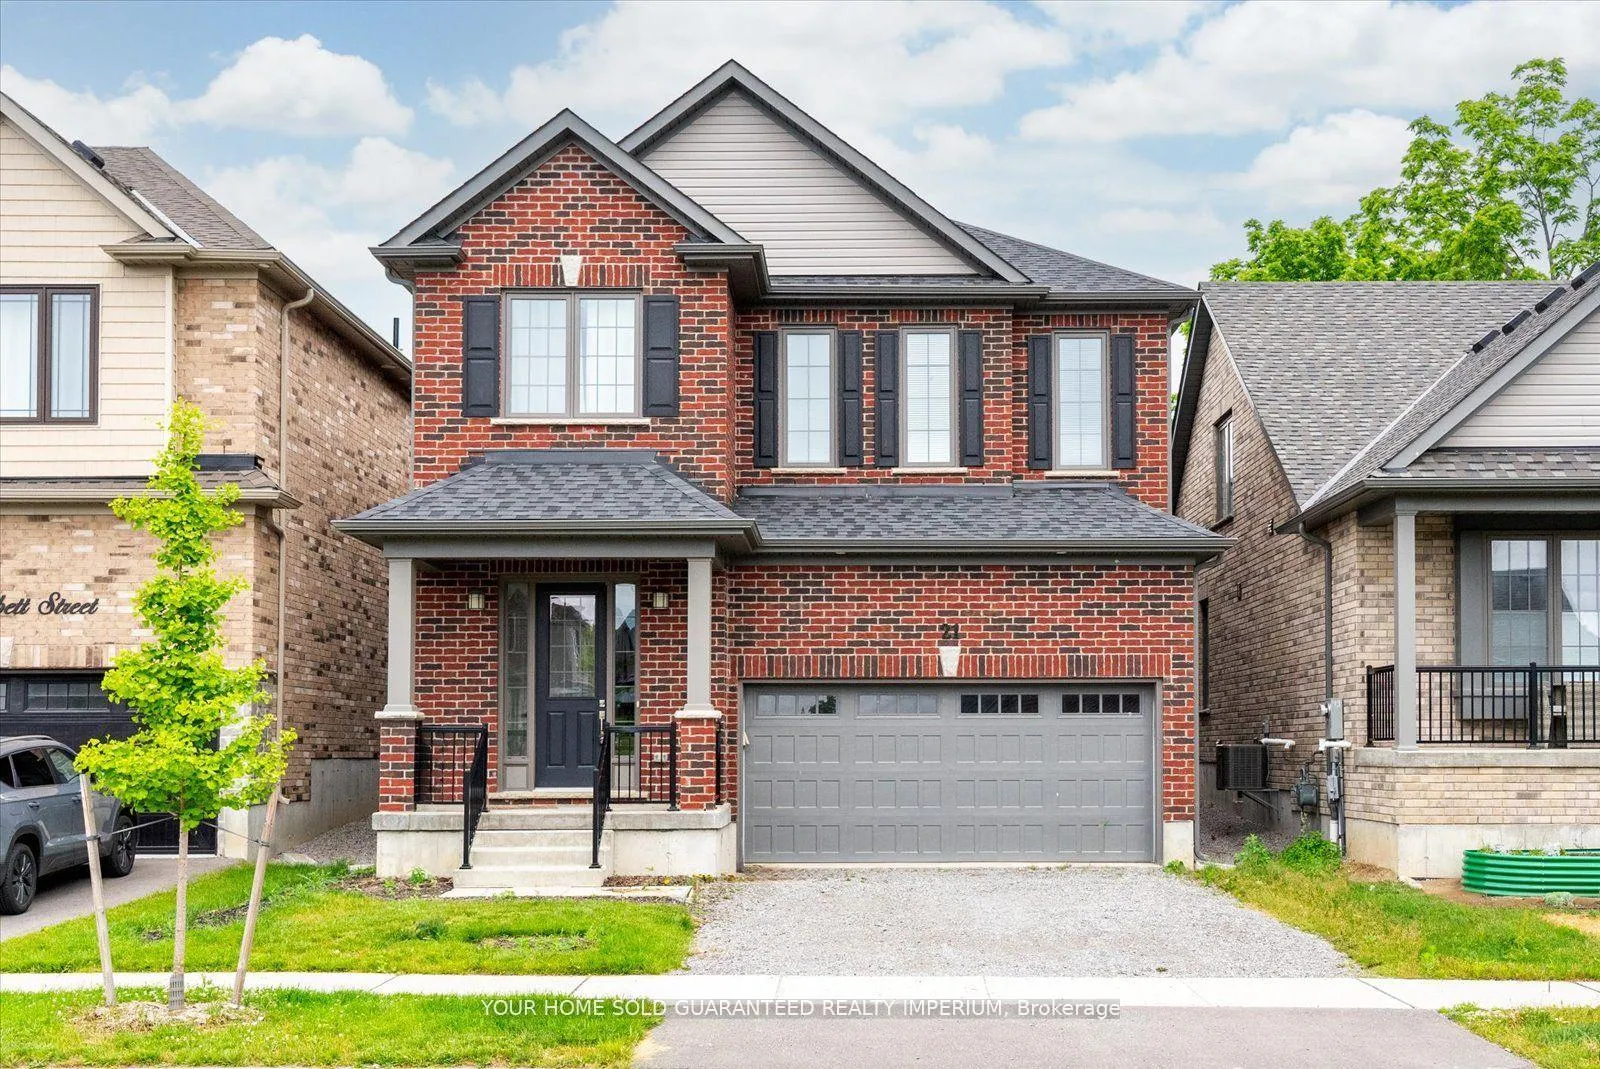
21 Corbett Street
21 Corbett Street
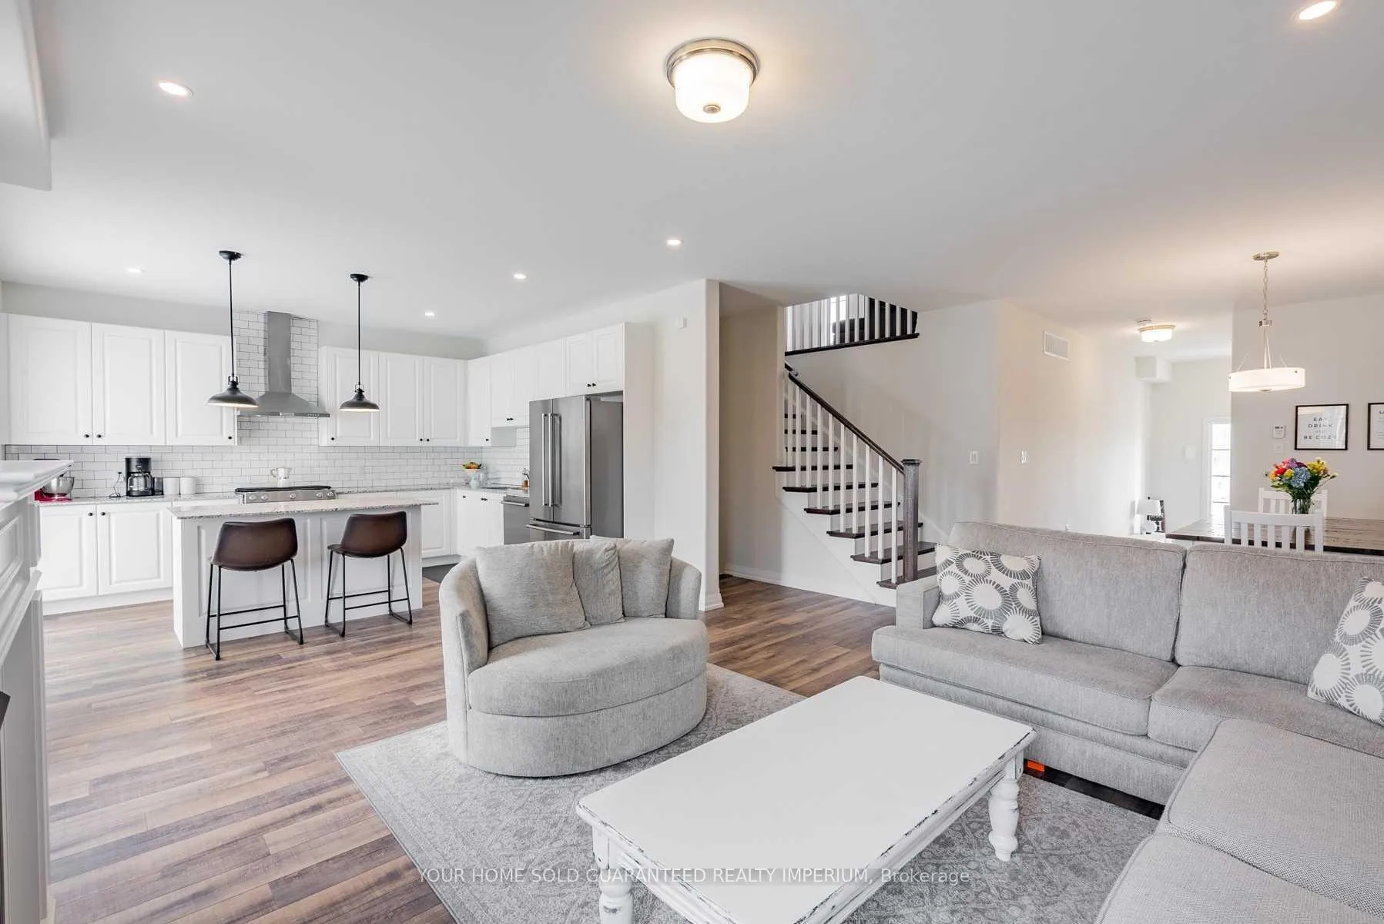
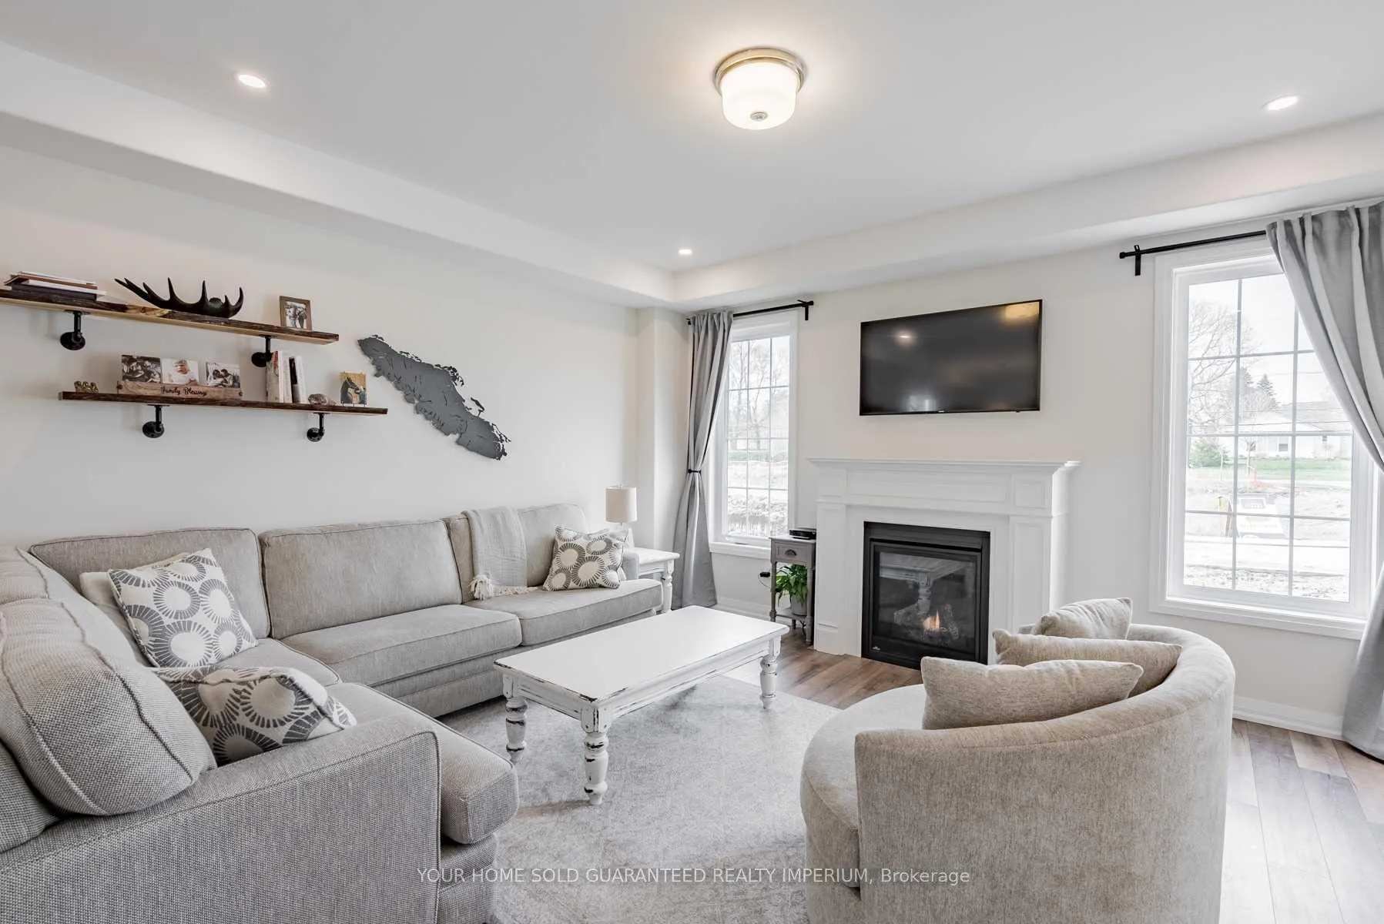
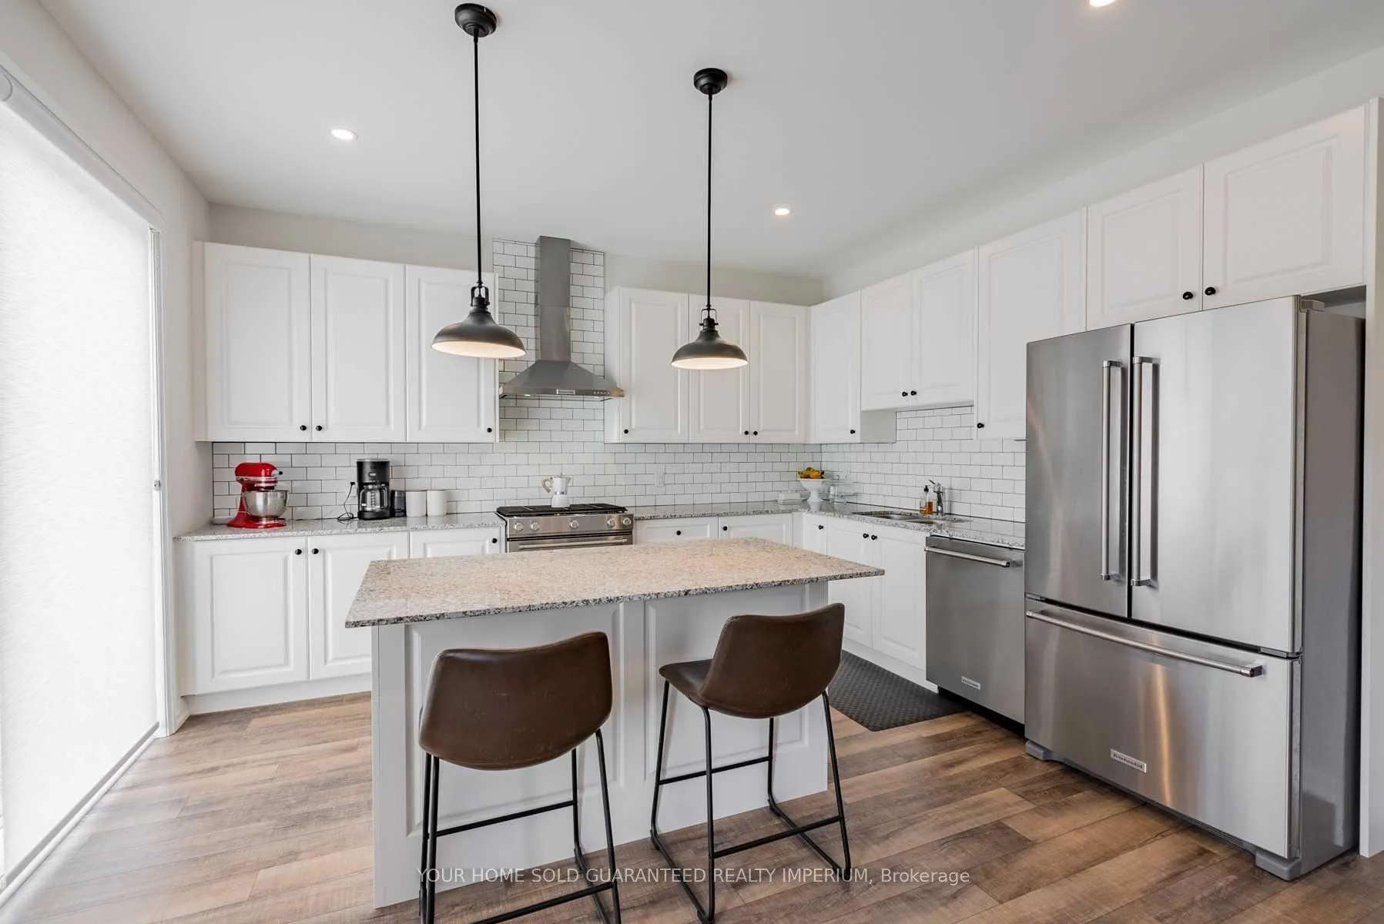
 See all 19 photos
Property history
- $939,000ExpiredList: 2025-11-26|End: 2026-05-27|182 daysX12580146
- $939,990ExpiredList: 2025-02-24|End: 2025-07-31|157 daysX11984994
- $949,990ExpiredList: 2025-01-10|End: 2025-06-30|171 daysX11918614
- $949,990ExpiredList: 2024-07-25|End: 2024-12-31|159 daysX9054565
- $999,990ExpiredList: 2024-06-24|End: 2024-12-31|190 daysX8472672
Facts and features
- BasementUnfinished
- Age of home0–5 years
- Price per sq ft~$417
- Water, sewerMunicipal
- Fireplace
- Central air
The homeDetached, 2-storey, Age 0–5 years
- Type: Detached
- Style: 2-storey
- Age: 0–5 years
- Living space: 2,000–2,500 sq ft
- Basement: Full, unfinished
InsideFireplace Yes, Vinyl, Upper level
- Fireplace: Yes
- Flooring: Vinyl
- Laundry: Upper level
- Features: Water heater
- Rooms above ground: 7
- Bedrooms: 3
- Bathrooms: 3
- Kitchens: 1
- Family room: Yes
Outside and lotBrick, Asphalt rolled, Concrete block
- Exterior: Brick
- Roof: Asphalt rolled
- Foundation: Concrete block
- Size: 36 × 84 ft
Parking2 Garage, Attached, Private double
- Spaces: 2 Garage
- Garage: Attached
- Driveway: Private double
Heating, water and powerForced air, gas, Central air, Municipal water
- Heating: Forced air, gas
- Cooling: Central air
- Water: Municipal water
- Sewer: Municipal sewer
Costs and taxesTaxes $7,617 a year, HST included in the price, Hot water tank
- Taxes, 2025: $7,617 a year
- HST: HST included in the price
- Rental items: Hot water tank
Included in the saleFridge, stove, dishwasher, washer & dryer, window coverings, All tenant's belongings
- Included: Fridge, stove, dishwasher, washer & dryer, window coverings
- Not included: All tenant's belongings
Listing detailsX12580146, Expired, Nov 26, 2025
- MLS® number: X12580146
- Status: Expired
- Listed on: Nov 26, 2025
- Days on market: 182
- Updated: May 27, 2026
- Possession: Flexible
- Occupied by: Tenant
- Listing brokerage: YOUR HOME SOLD GUARANTEED REALTY IMPERIUM
About this home
21 Corbett Street, Port Hope, ON L1A 0E4
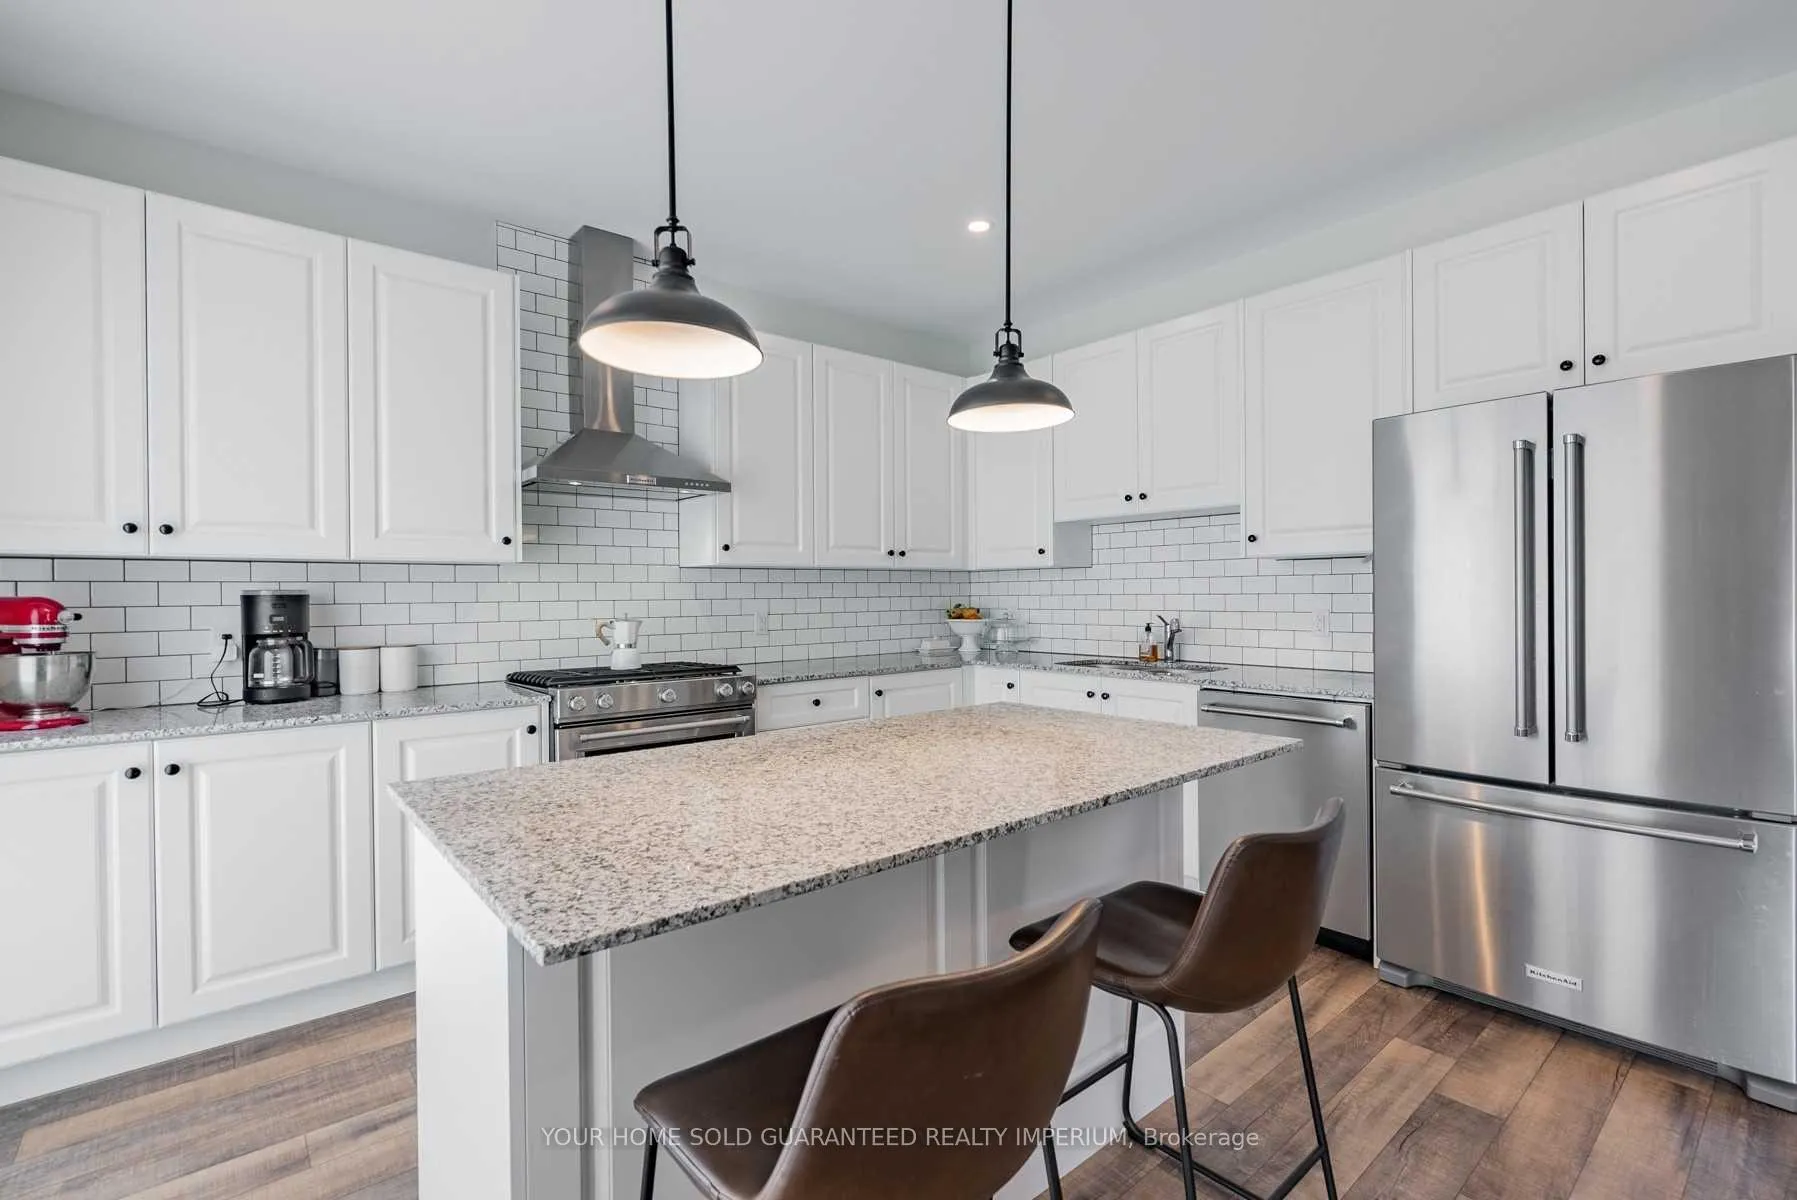
Welcome to this lovely and spacious family home tucked away on a quiet, family-friendly street, conveniently located close to all amenities. This large and inviting home offers a bright open-concept main floor with an abundance of natural light, featuring a warm and welcoming living area with a cozy gas fireplace and a generous kitchen complete with granite countertops and excellent workspace for everyday cooking or entertaining. The bonus upper level family room provides an additional versatile living space, perfect as a kids' hangout, home office, or media room. The primary bedroom features a large walk-in closet and a private ensuite, while the rest of the home offers practical comfort and room to grow. An attached 2-car garage adds even more value, fully insulated, drywalled, and finished with a sealed floor for a clean, polished look. A wonderful opportunity to settle into a quiet street and enjoy a home that blends space, warmth, and functionality in all the right ways.
Ask about this home
A HOMEH agent will answer your questions about this home.
Around this home
Daily convenience, out of 100, from the distances below
Schools nearby
School rating, out of 10.
Helpful calculators
Your HOMEH agent

"Priced 14% over the Hestimate. I would see it this week."