

13 King Street
13 King Street
 See all 49 photos
Property history
- $1,475,000TerminatedList: 2025-10-30|End: 2026-02-24|117 daysX12492738
Facts and features
- BasementUnfinished
- Age of home100+
- Price per sq ft~$347
- Water, sewerMunicipal
- Fireplace
- Central air
- Inground pool
The homeDetached, 2 1/2 storey, 100+
- Type: Detached
- Style: 2 1/2 storey
- Age: 100+
- Living space: 3,500–5,000 sq ft
- Basement: Unfinished
InsideFireplace Yes, natural gas, Broadloom, Tile, Main level
- Fireplace: Yes, natural gas
- Flooring: Broadloom, Tile
- Laundry: Main level
- Rooms above ground: 9
- Rooms in the basement: 3
- Bedrooms: 5
- Bathrooms: 3
- Kitchens: 1
- Family room: Yes
Outside and lotBrick, Asphalt shingle, Stone, poured concrete
- Exterior: Brick
- Roof: Asphalt shingle
- Foundation: Stone, poured concrete
- Pool: Inground
- Features: Landscaped, hot tub, patio, privacy, porch
- Size: 90 × 226.94 ft
- Zoning: R2
Parking2 Garage, Attached, Private
- Spaces: 2 Garage
- Garage: Attached
- Driveway: Private
Heating, water and powerForced air, gas, Central air, Municipal water
- Heating: Forced air, gas
- Cooling: Central air
- Water: Municipal water
- Sewer: Municipal sewer
Costs and taxesTaxes $10,030 a year, HST included in the price, Hot water tank
- Taxes, 2025: $10,030 a year
- HST: HST included in the price
- Rental items: Hot water tank
- Under contract: Hot water tank-gas
Included in the saleFridge, gas stove, double wall oven, standing freezer, built-in wine fridge in kitchen, washer, dryer, all electrical light fixtures, all window coverings, hot tub, pool equipment.
- Included: Fridge, gas stove, double wall oven, standing freezer, built-in wine fridge in kitchen, washer, dryer, all electrical light fixtures, all window coverings, hot tub, pool equipment.
NearbyBeach, rec./commun.centre, school, place of worship, park, library
- Close to: Beach, rec./commun.centre, school, place of worship, park, library
Listing detailsX12492738, Terminated, Oct 30, 2025
- MLS® number: X12492738
- Status: Terminated
- Listed on: Oct 30, 2025
- Days on market: 117
- Updated: Feb 24, 2026
- Possession: Flexible
- Occupied by: Owner
- Listing brokerage: ROYAL LEPAGE PROALLIANCE REALTY
About this home
13 King Street, Port Hope, ON L1A 2R3
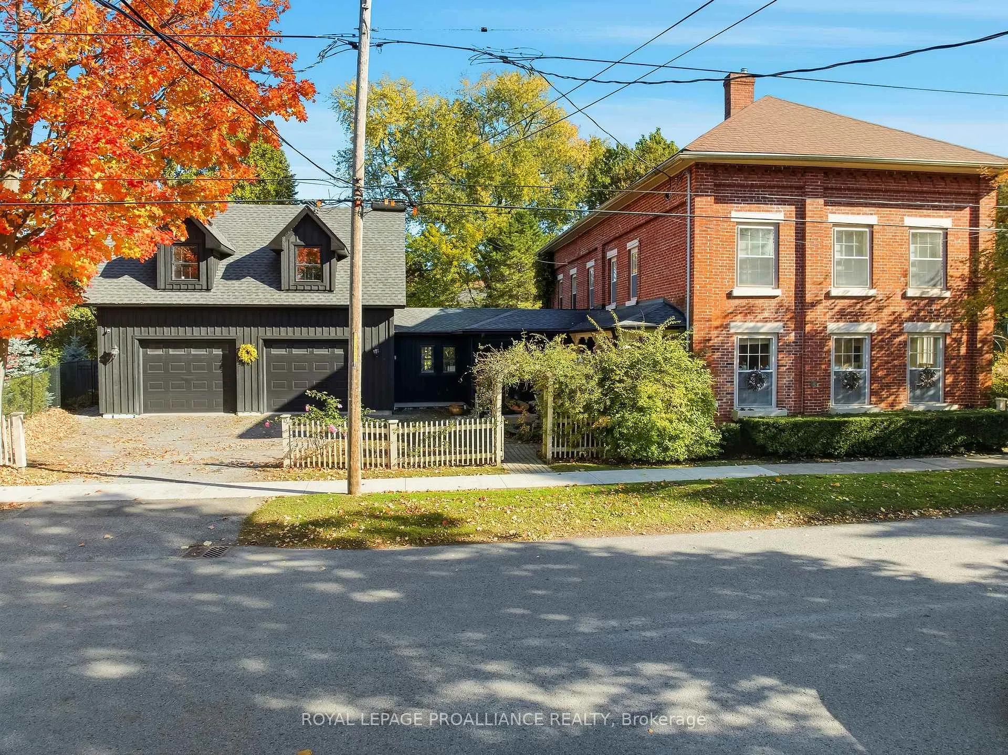
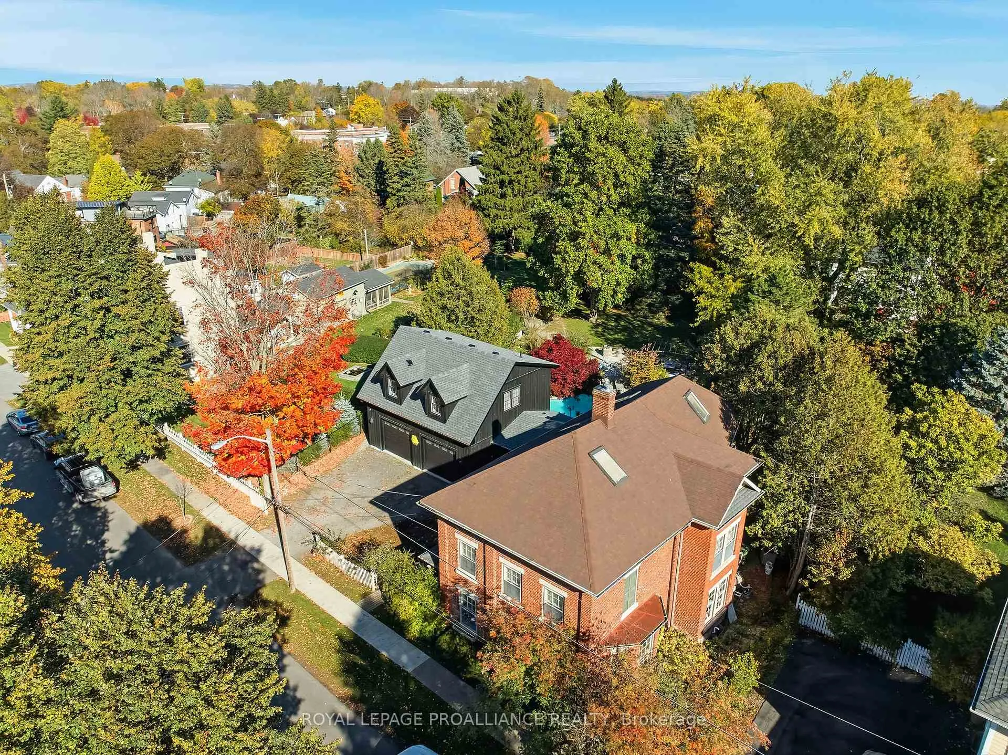
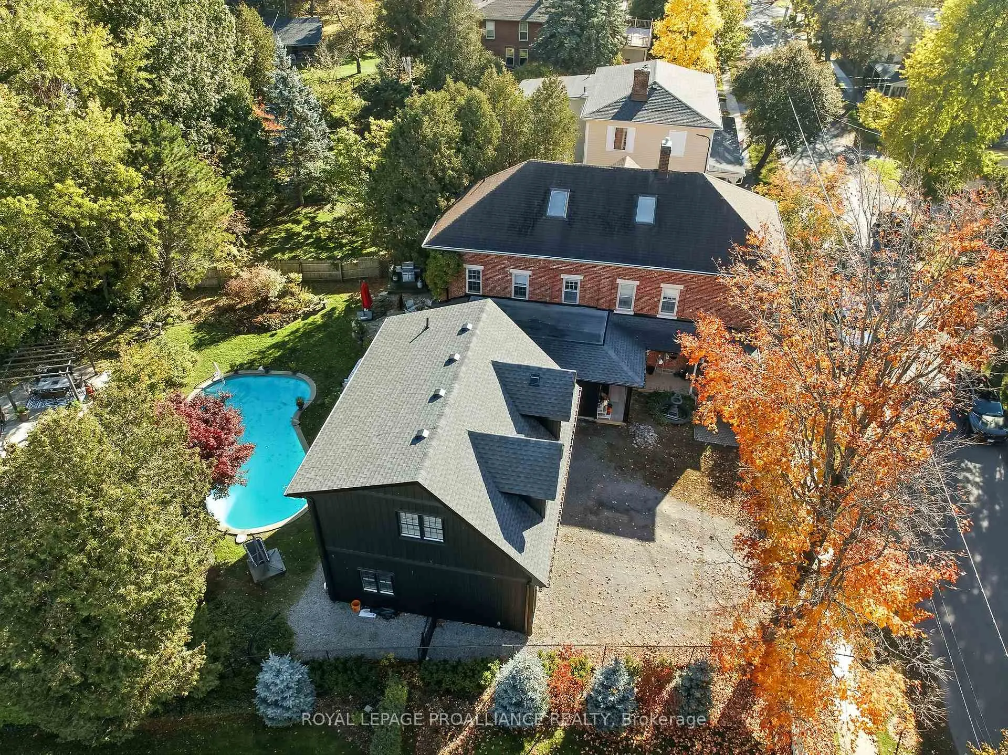
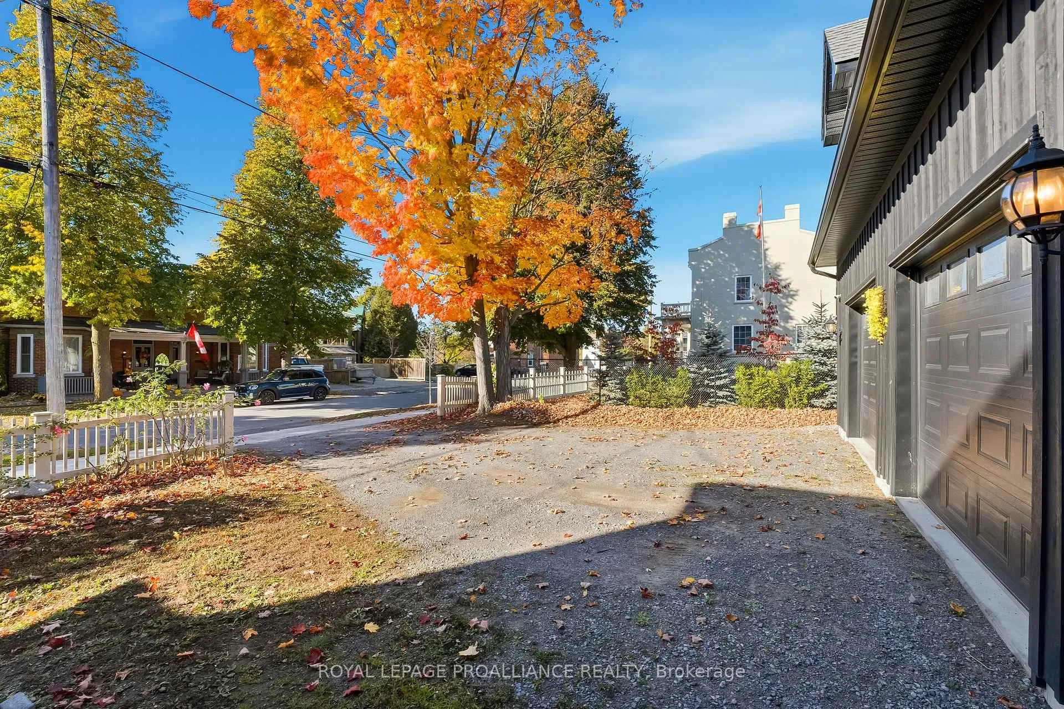
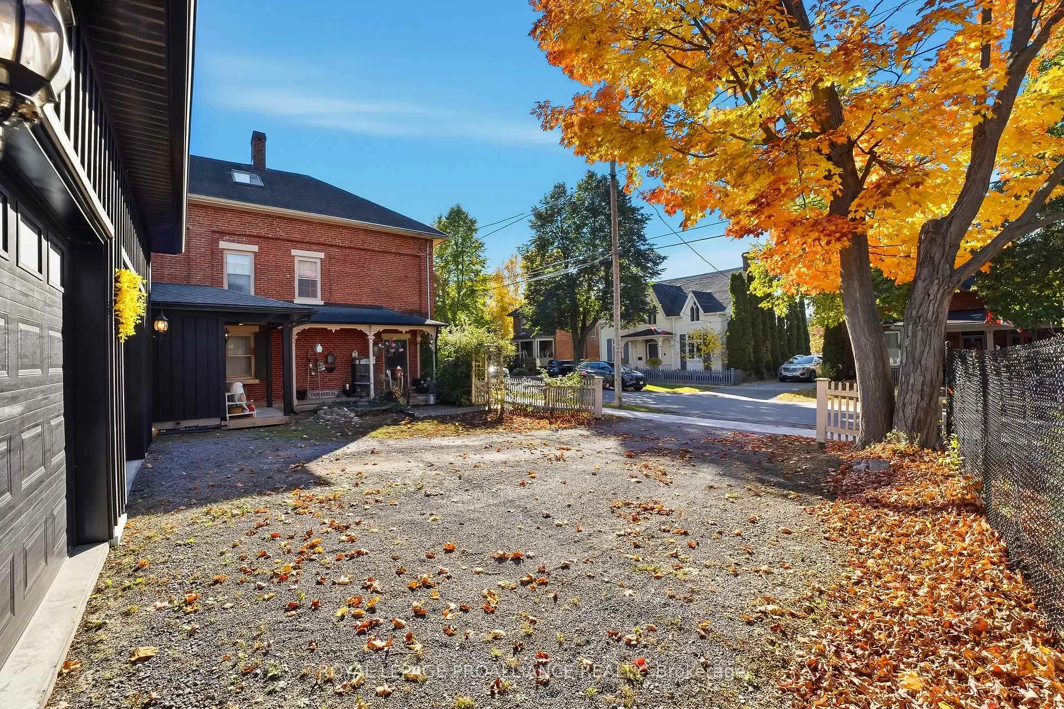
Welcome to the Joseph Clark House circa 1854 - one of Port Hope's most exciting offerings and a landmark residence that awaits your signature touch. Located on one of the town's most premier streets, you're just a short walk to Trinity College School, the beach, downtown's charming shops and cafés, and minutes from Hwy 401. The home's attractive curb appeal showcases a picturesque century residence, beautifully enhanced with contemporary design elements. Set on an expansive.44 acre lot framed by mature trees, a lovely heated pool and lush gardens, this unique opportunity is truly a rare offering. The modern two-car garage includes a second-floor loft that's a flexible canvas for additional living, entertaining, or creative spaces. With over 3600 sqft of total living space, the century home has a unique and versatile layout ideal for multi-generational living, families or individuals. Whether you require a home office separate from the living quarters, an art studio, an inspiring gym or a lovely retreat for your guests, this home can accommodate it all. The second floor features two separate wings, each with two bedrooms and a 4 piece bathroom. The West wing is currently being used as a primary suite, while the East wing is perfectly suited for kids or guests. An inviting third floor bedroom and open concept loft in the east wing expands the homes versatility, offering endless lifestyle possibilities. The renovated kitchen anchors the home with its modern design and is open to a quaint dining room. From there you flow into the formal living room. Behind the kitchen sits a functional family room with a walkout to the garden. This creative canvas of potential in one of Ontario's most charming and sought-after communities stands apart as one of the most desirable opportunities in Port Hope.
Ask about this home
A HOMEH agent will answer your questions about this home.
Around this home
Daily convenience, out of 100, from the distances below
Schools nearby
School rating, out of 10.
Helpful calculators
Your HOMEH agent

"Priced 13% over the Hestimate. I would see it this week."