

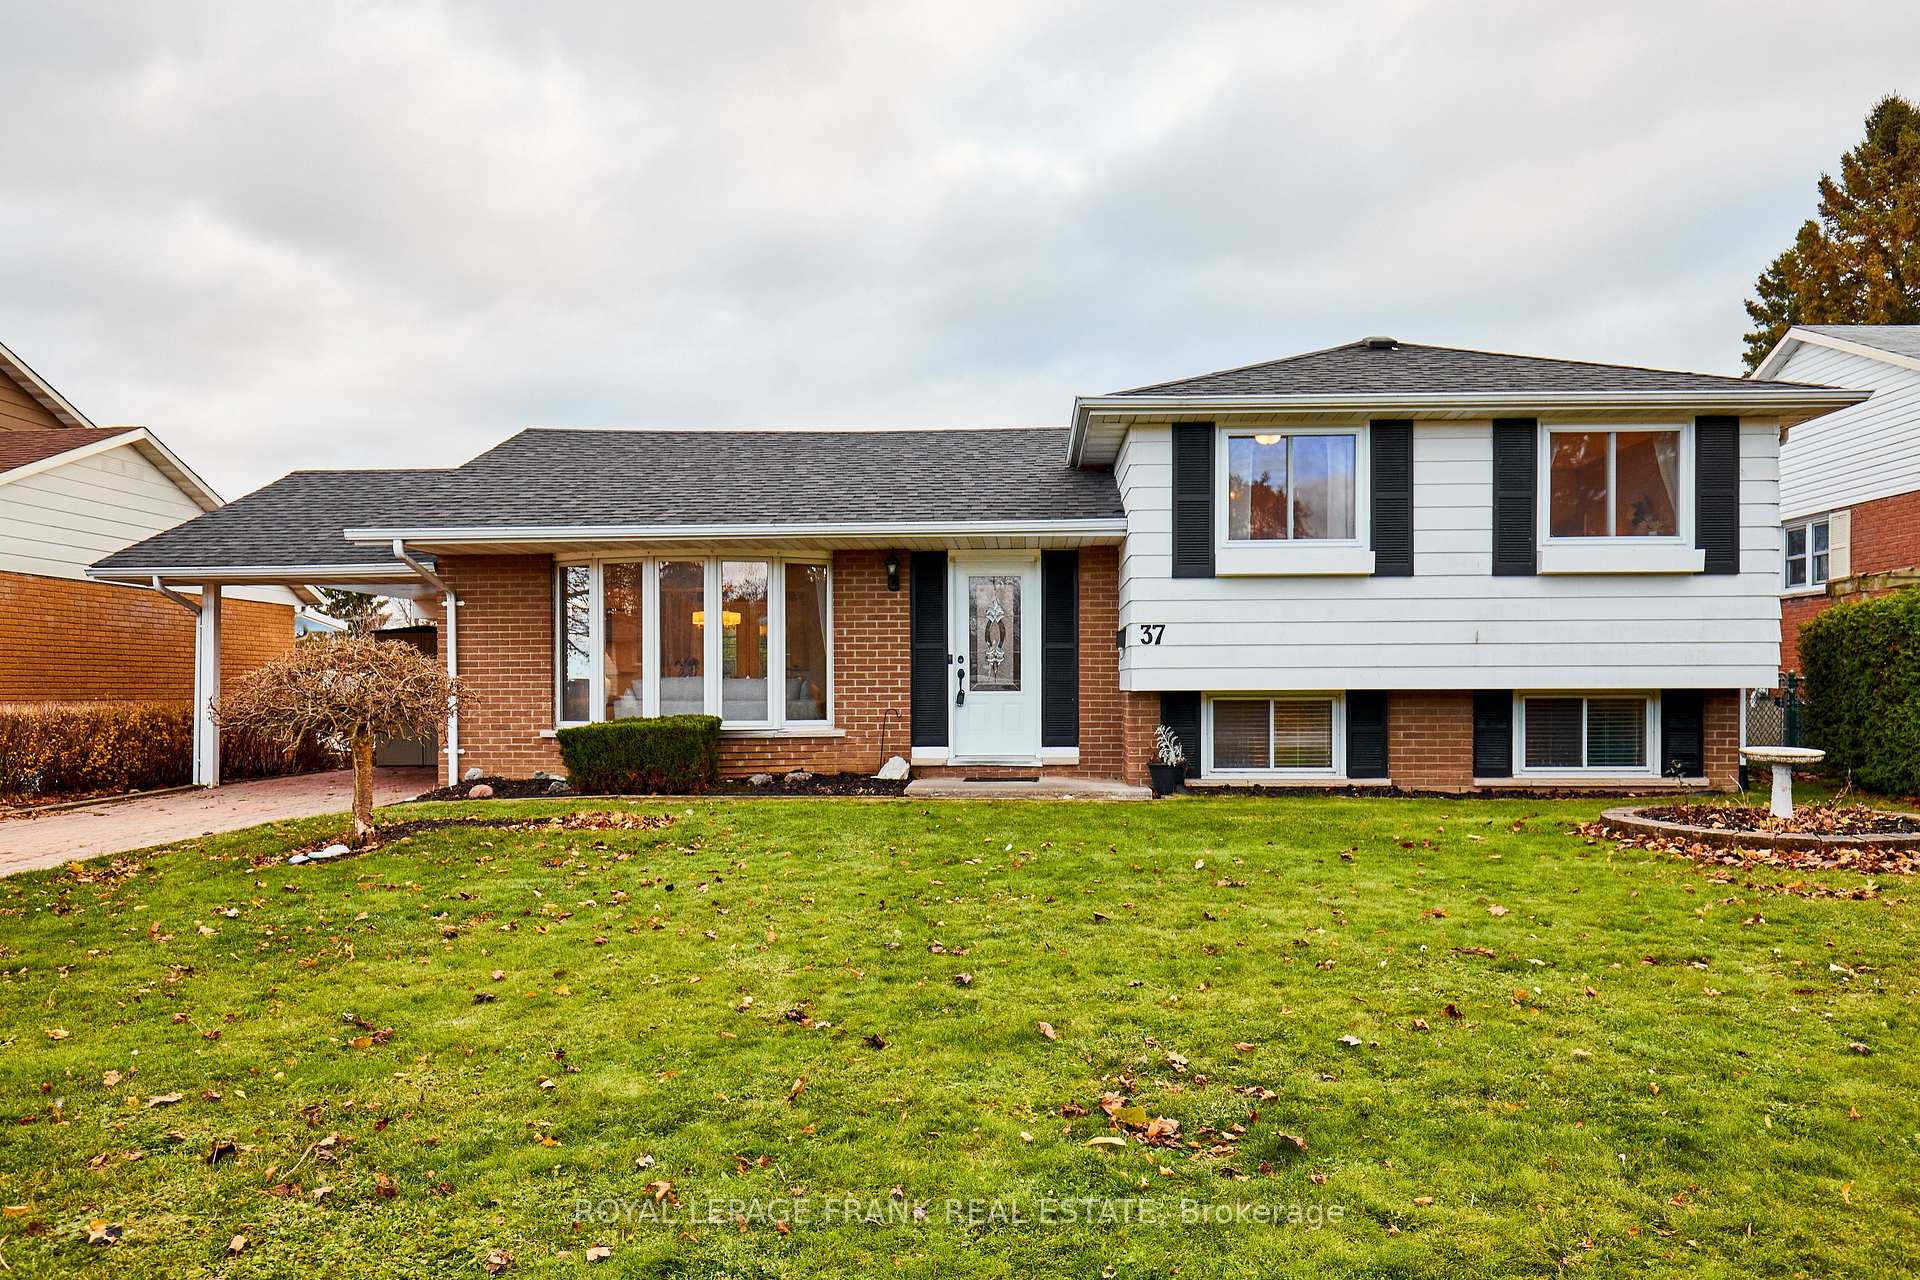
37 Centennial Drive
37 Centennial Drive
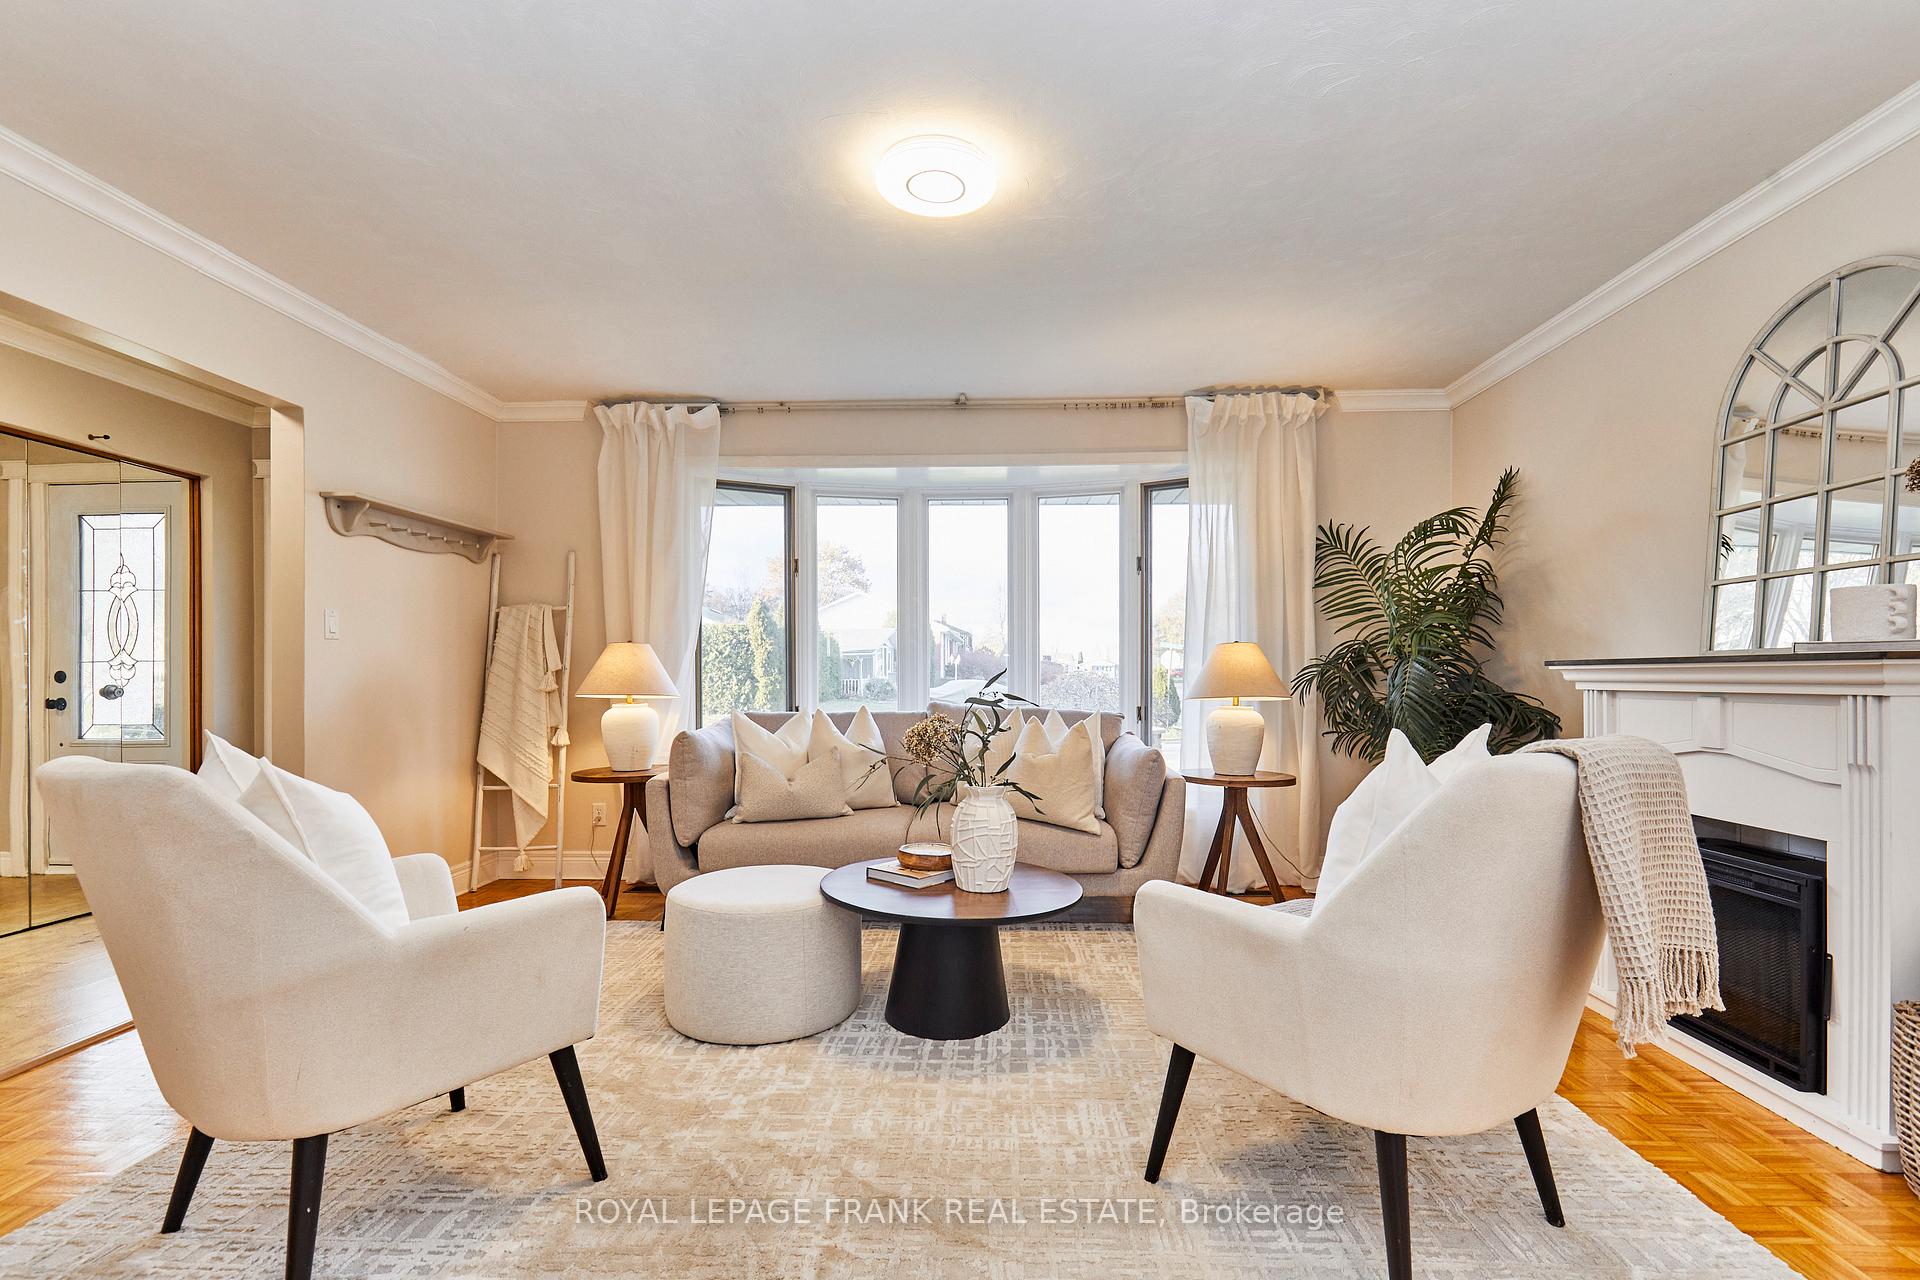 See all 21 photos
Property history
Facts and features
- BasementFinished
- Water, sewerMunicipal
- HeatingForced air
- CoolingCentral air
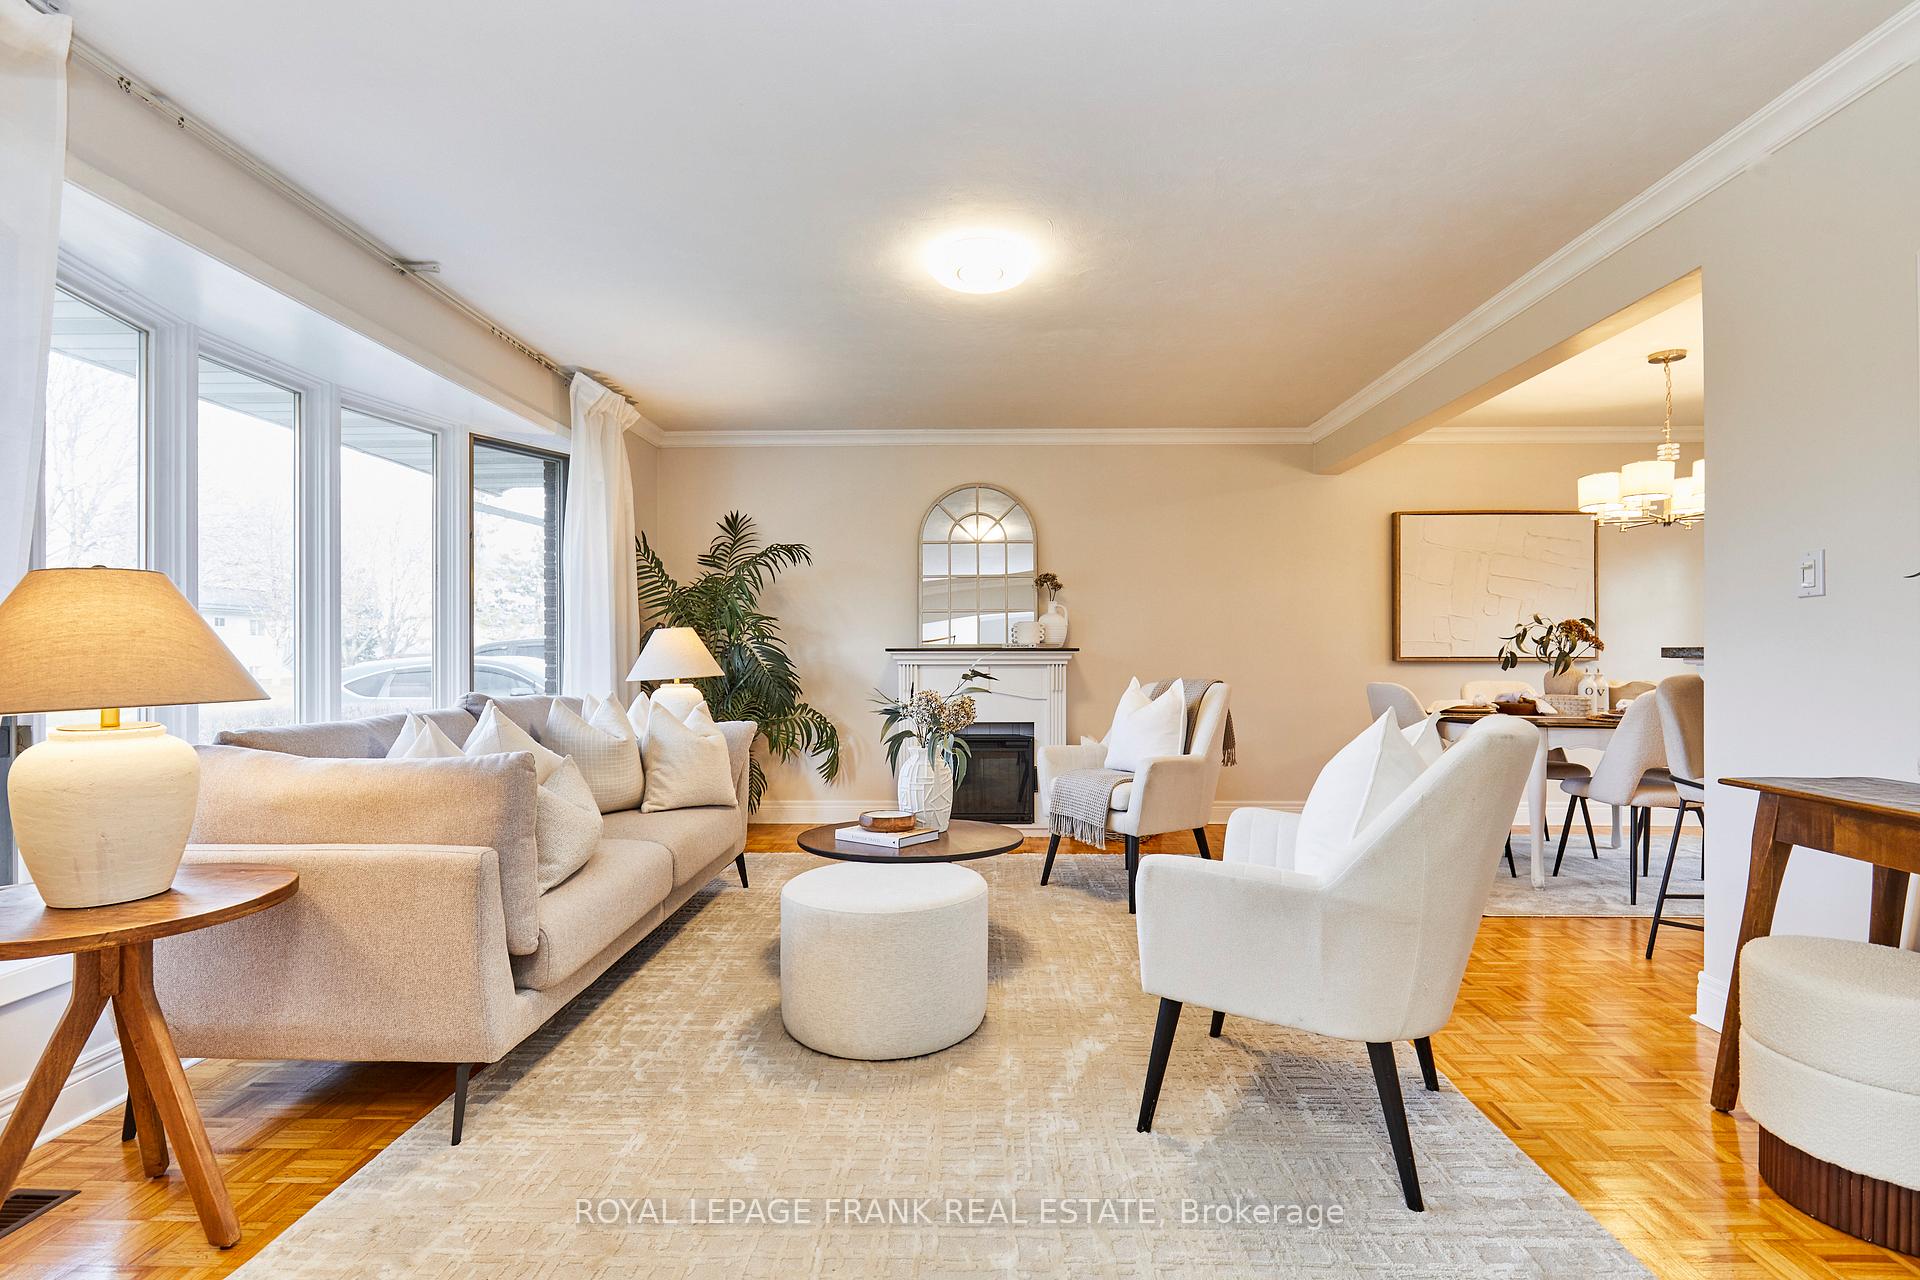
- Fireplace
- Central air
- Inground pool
The homeDetached, Sidesplit, 1,500–2,000 sq ft
- Type: Detached
- Style: Sidesplit
- Living space: 1,500–2,000 sq ft
- Basement: Full, finished
InsideFireplace Yes, Central vacuum, Rooms above ground 5
- Fireplace: Yes
- Features: Central vacuum
- Rooms above ground: 5
- Rooms in the basement: 1
- Bedrooms: 3
- Bathrooms: 2
- Kitchens: 1
- Family room: Yes
Outside and lotAluminum siding, brick, Asphalt shingle, Concrete
- Exterior: Aluminum siding, brick
- Roof: Asphalt shingle
- Foundation: Concrete
- Pool: Inground
- Size: 60 × 152 ft
Parking3 Parking, Private
- Spaces: 3 Parking
- Driveway: Private
Heating, water and powerForced air, gas, Central air, Municipal water
- Heating: Forced air, gas
- Cooling: Central air
- Water: Municipal water
- Sewer: Municipal sewer
Costs and taxesTaxes $5,505 a year, HST included in the price, Hot water tank
- Taxes, 2025: $5,505 a year
- HST: HST included in the price
- Rental items: Hot water tank
Included in the saleExisting appliances: fridge, stove, dishwasher, over the range microwave, washer and dryer. all electric light fixtures. pool pump.wood burning fireplace (as is)., Shed under carport. electric fire place & mirror, tv mounts and tvs in basement and family room, stager's drapes. deep freezer in crawl space. barbeque
- Included: Existing appliances: fridge, stove, dishwasher, over the range microwave, washer and dryer. all electric light fixtures. pool pump.wood burning fireplace (as is).
- Not included: Shed under carport. electric fire place & mirror, tv mounts and tvs in basement and family room, stager's drapes. deep freezer in crawl space. barbeque
Listing detailsX12554392, Sold, Nov 18, 2025
- MLS® number: X12554392
- Status: Sold
- Listed on: Nov 18, 2025
- Days on market: 15
- Updated: Dec 3, 2025
- Possession: 60-89 days
- Occupied by: Owner
- Listing brokerage: ROYAL LEPAGE FRANK REAL ESTATE
About this home
37 Centennial Drive, Port Hope, ON L1A 3S9
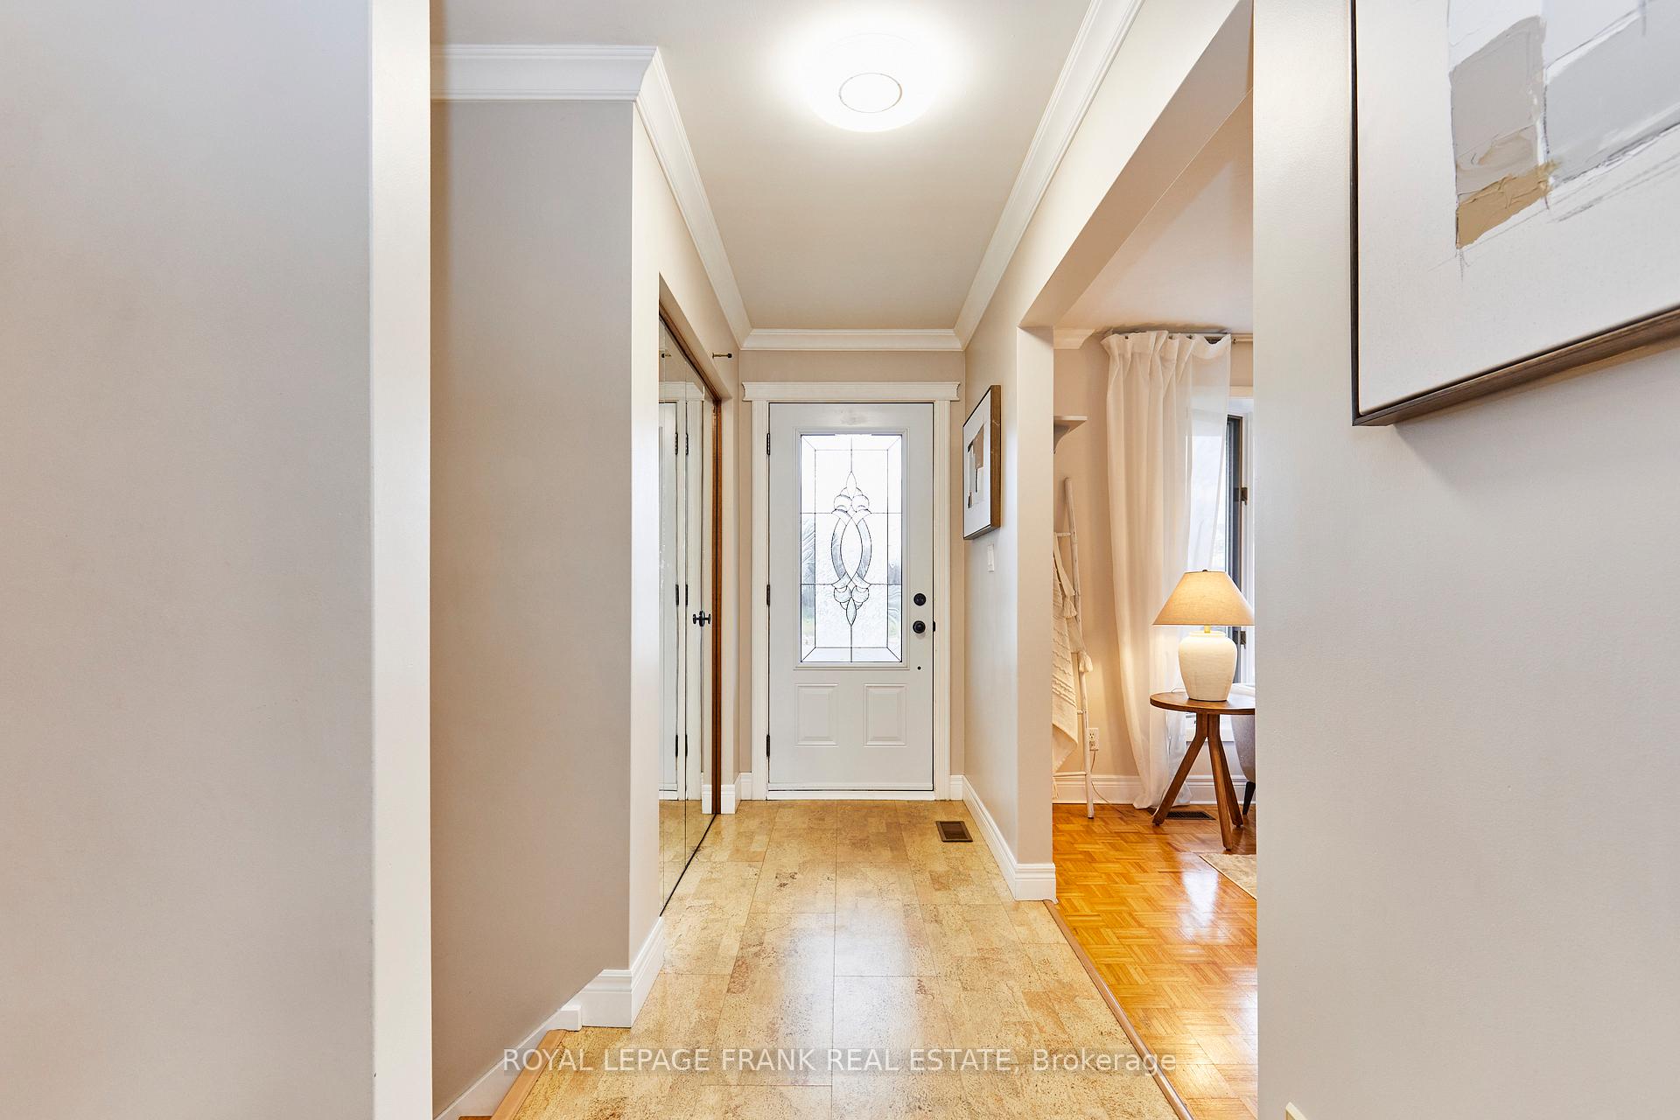
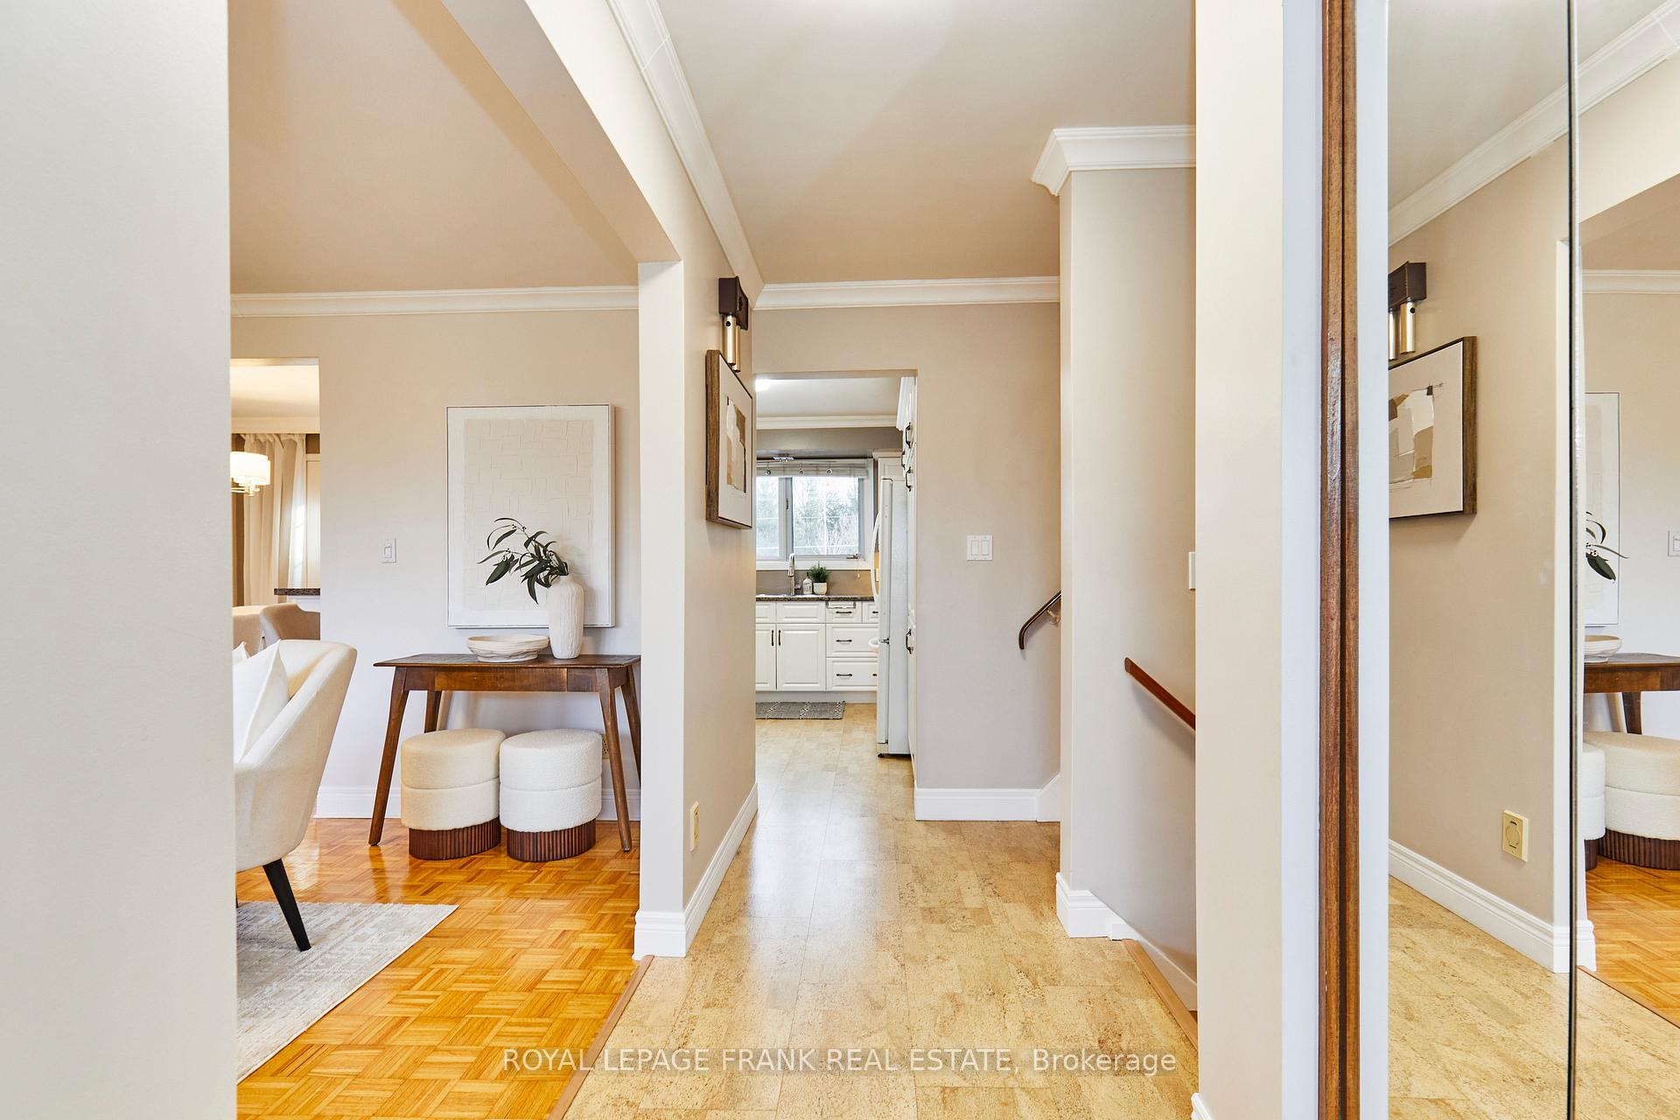
Welcome to this inviting 3-bedroom, 2-bathroom side-split home nestled charming Port Hope. From the moment you arrive, you'll feel the warmth and comfort this property offers-inside and out. Step into a bright, welcoming living room perfect for gathering with family or enjoying quiet mornings with a cup of coffee. while the the cozy family room provides even more room to unwind, host game nights, or create a dedicated play or hobby space. The lower-level basement area adds valuable flexibility-ideal for storage, a home gym, or that extra room to grow into as your needs evolve. The kitchen and dining space offers endless opportunity for family dinners or quick and simple meal times. Outside, the backyard is truly your personal retreat. An in-ground pool invites you to enjoy sunny summer days, BBQs with friends, or peaceful evenings lounging by the water. With a comfortable layout, the yard feels private, relaxing, and full of potential. Thoughtfully laid out and full of natural light, this home offers space to spread out while still feeling connected and homey. Whether you're just starting out, expanding your family, or looking for a place with room to grow, this Centennial Drive gem is ready to welcome you home.
Ask about this home
A HOMEH agent will answer your questions about this home.
Around this home
Daily convenience, out of 100, from the distances below
Schools nearby
School rating, out of 10.
Helpful calculators
Your HOMEH agent

"Priced 7% under the Hestimate. I would see it this week."