

7 Greenaway Circle
7 Greenaway Circle
 See all 41 photos
Property history
Facts and features
- BasementUnfinished
- Water, sewerMunicipal
- HeatingForced air
- CoolingCentral air
- Central air
The homeSemi-Detached, Bungalow, 700–1,100 sq ft
- Type: Semi-Detached
- Style: Bungalow
- Living space: 700–1,100 sq ft
- Basement: Unfinished
InsideMain level, Auto garage door remote, primary bedroom - main floor, Rooms above ground 5
- Laundry: Main level
- Features: Auto garage door remote, primary bedroom - main floor
- Rooms above ground: 5
- Bedrooms: 2
- Bathrooms: 1
- Kitchens: 1
Outside and lotBrick, vinyl siding, Asphalt shingle, Poured concrete
- Exterior: Brick, vinyl siding
- Roof: Asphalt shingle
- Foundation: Poured concrete
- Size: 25.26 × 92.53 ft
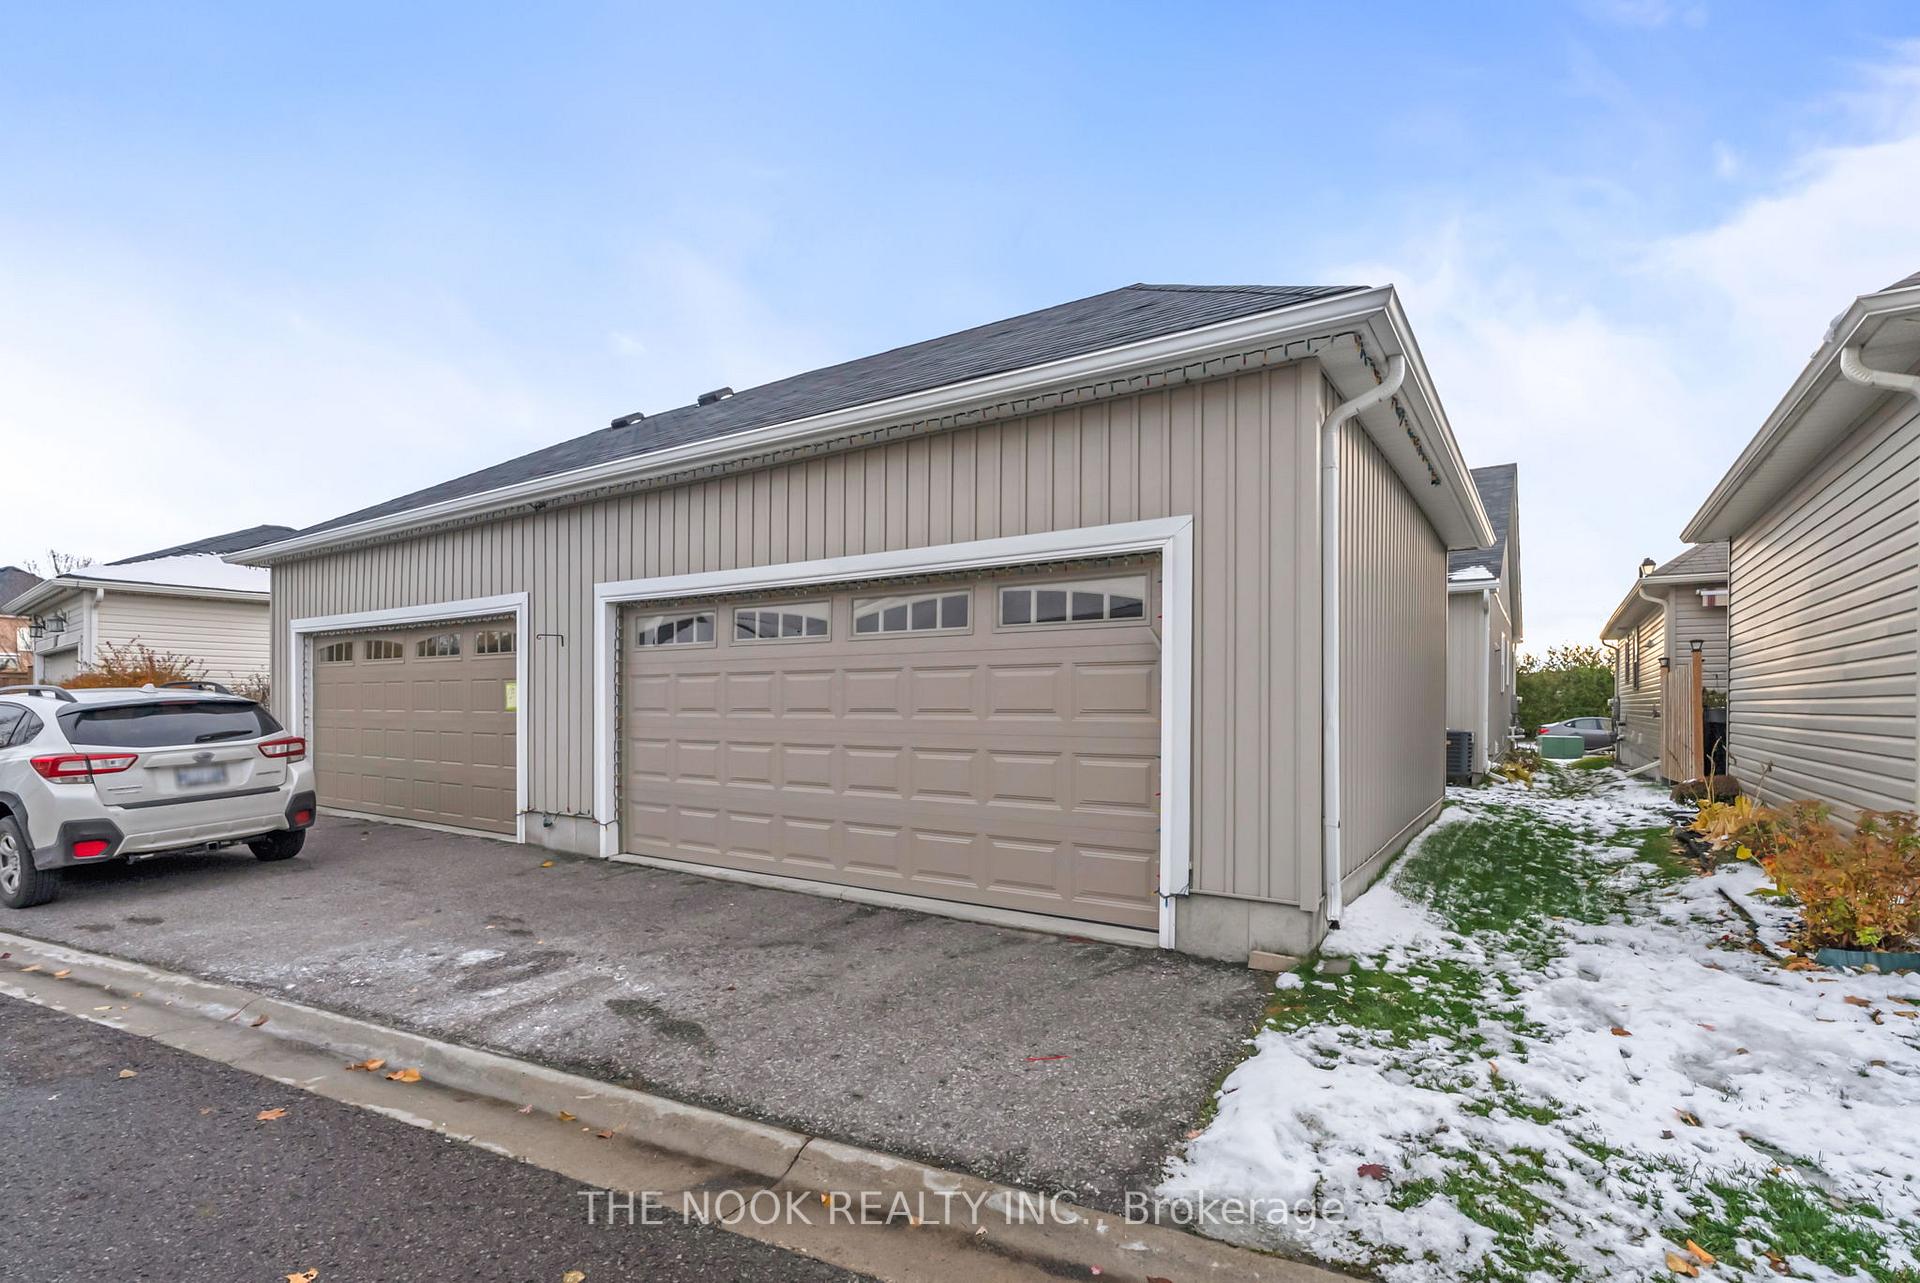
Parking2 Garage, Attached
- Spaces: 2 Garage
- Garage: Attached
Heating, water and powerForced air, gas, Central air, Municipal water
- Heating: Forced air, gas
- Cooling: Central air
- Water: Municipal water
- Sewer: Municipal sewer
Costs and taxesTaxes $4,400 a year, HST included in the price, Hot water tank.
- Taxes, 2025: $4,400 a year
- HST: HST included in the price
- Rental items: Hot water tank.
Included in the saleWasher & dryer. fridge, stove & dishwasher., All staging drapes.
- Included: Washer & dryer. fridge, stove & dishwasher.
- Not included: All staging drapes.
Listing detailsX12536962, Sold, Nov 12, 2025
- MLS® number: X12536962
- Status: Sold
- Listed on: Nov 12, 2025
- Days on market: 22
- Updated: Dec 4, 2025
- Possession: Flexible
- Occupied by: Vacant
- Listing brokerage: THE NOOK REALTY INC.
About this home
7 Greenaway Circle, Port Hope, ON L1A 0B9
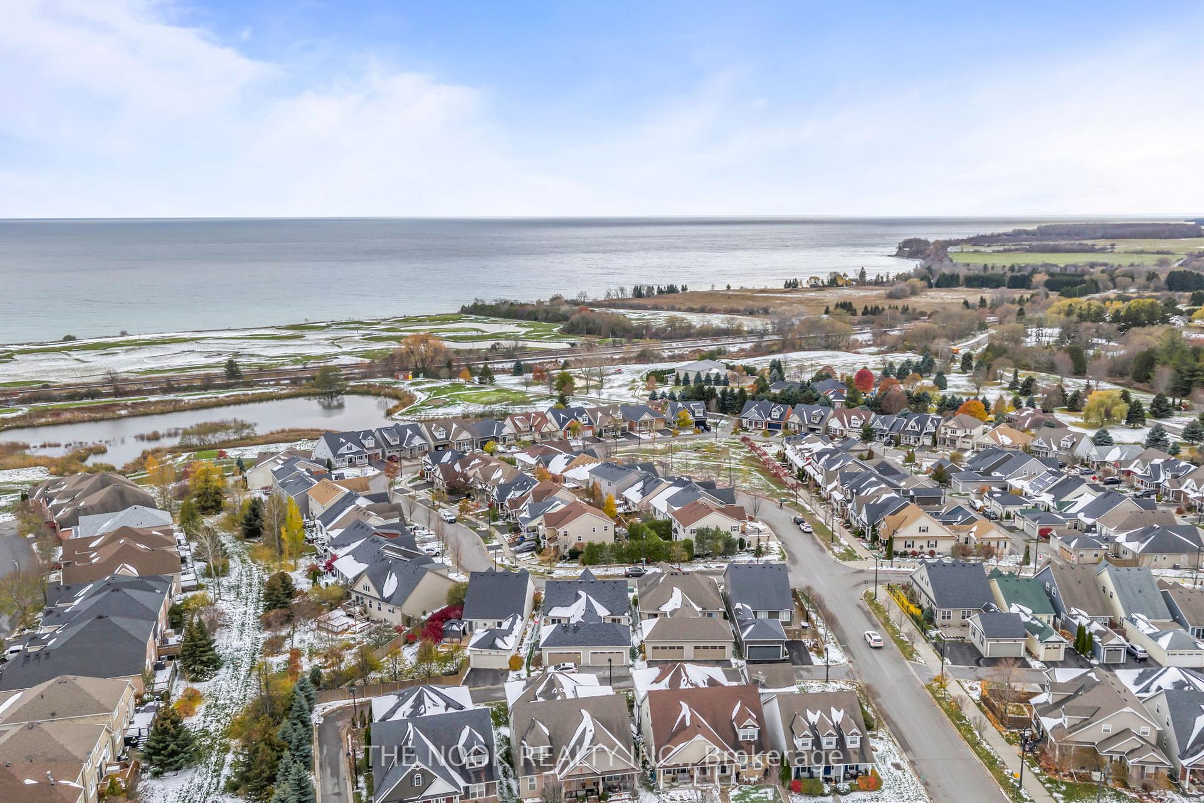
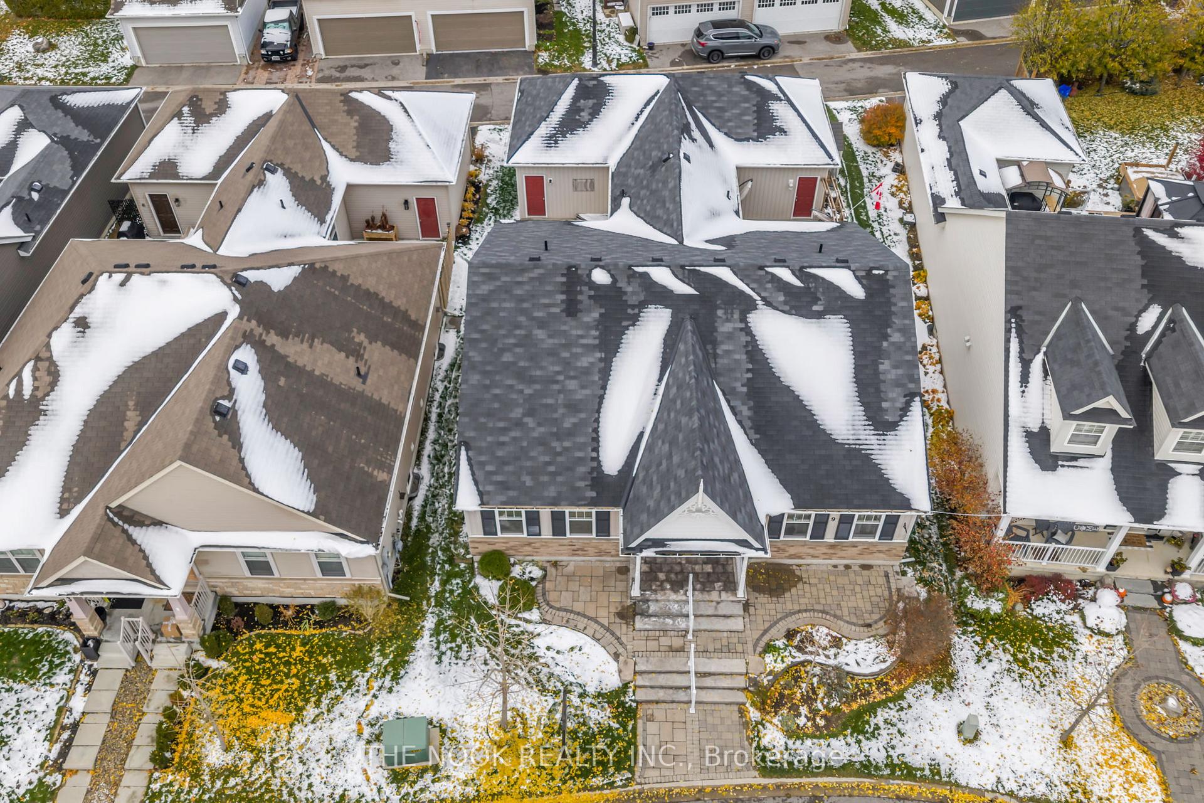
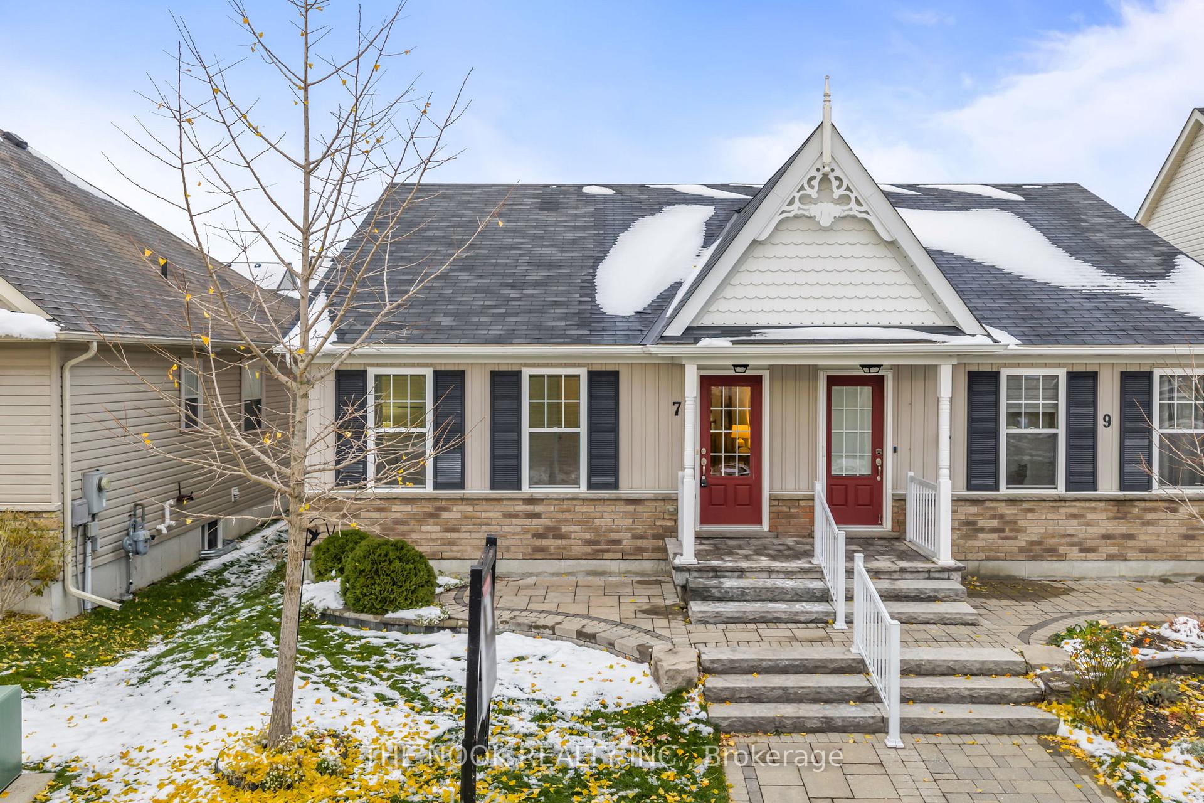
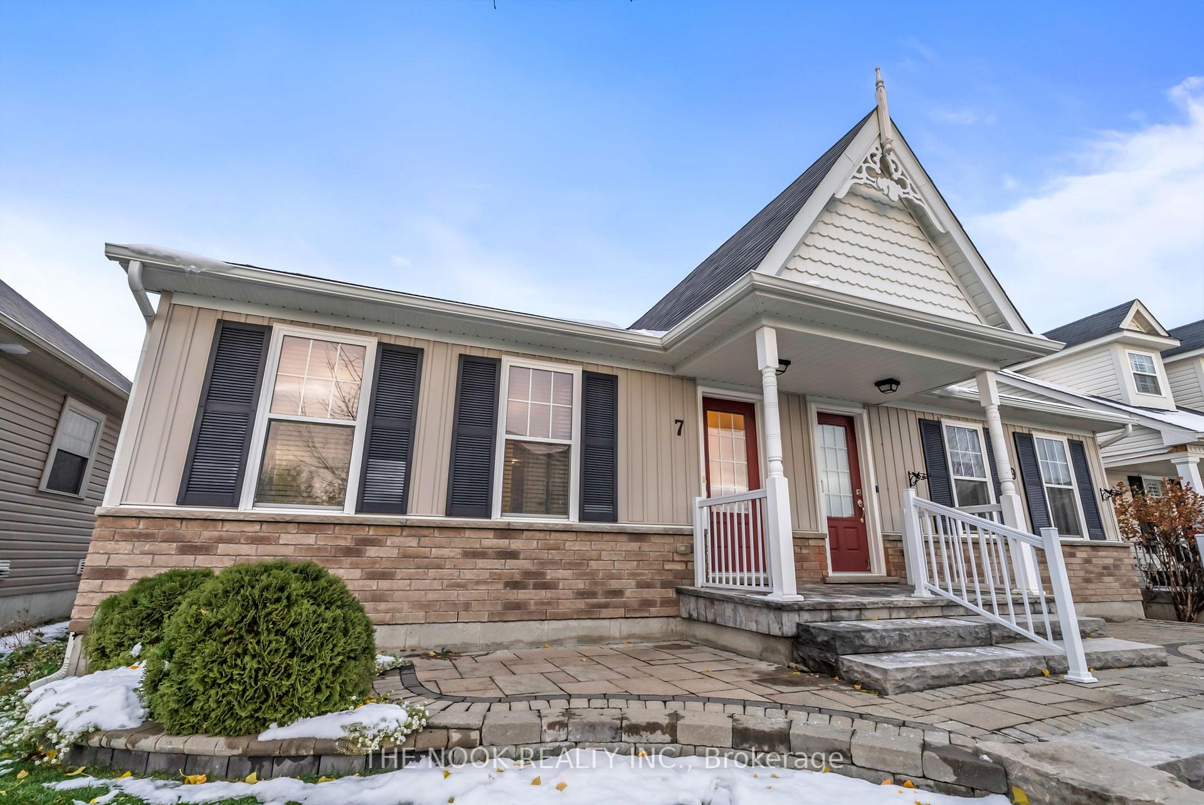
A Rare Gem In Port Hope! This Unique Semi-Detached Bungalow With Double Car Garage Offers The Perfect Blend Of Comfort, Practicality And Charm. This Affordable Home Was Built Only 10 Years Ago, And Provides True One-Level Living With An Ideal Layout For Downsizers Or Anyone Seeking A Low-Maintenance Lifestyle. Beautiful Curb Appeal With Interlocking Stone Landscaping! Main Floor Features A Bright Open-Concept Kitchen, Dining & Living Area Featuring A Centre Island, Built-In Glass Display Cabinet, Full-Size Dining Space & A Handy Pantry Closet. Appliances Are In Pristine Condition, Having Seen Minimal Use. Sliding Doors Off The Dining Open To A Charming Courtyard Area, The Perfect Touch Of Outdoor Living Without The Upkeep. The Primary Bedroom Is Generously Sized With Excellent Closet Space, While The Second Bedroom Offers Flexibility For Guests, A Home Office Or Cozy Den. The 4-Pc Main Bath Is Beautifully Maintained. A Convenient Mudroom/Main Floor Laundry Area Provides Direct Access To The Rear Double Car Garage! One Of This Home's Most Desirable Features Is Its Municipally Maintained Rear Laneway (No Maintenance Fees!) The Full Unfinished Basement Offers Incredible Potential To Nearly Double Your Living Space. Located In A Quiet, Sought-After Neighbourhood Walking Distance To The Waterfront, Golf Club, And Port Hope's Charming Historic Downtown Shops And Restaurants, This Property Offers Affordable, Accessible Living In One Of Ontario's Most Beautiful Small Towns.
Ask about this home
A HOMEH agent will answer your questions about this home.
Around this home
Daily convenience, out of 100, from the distances below
Schools nearby
School rating, out of 10.
Helpful calculators
Your HOMEH agent

"Priced 18% over the Hestimate. I would see it this week."