

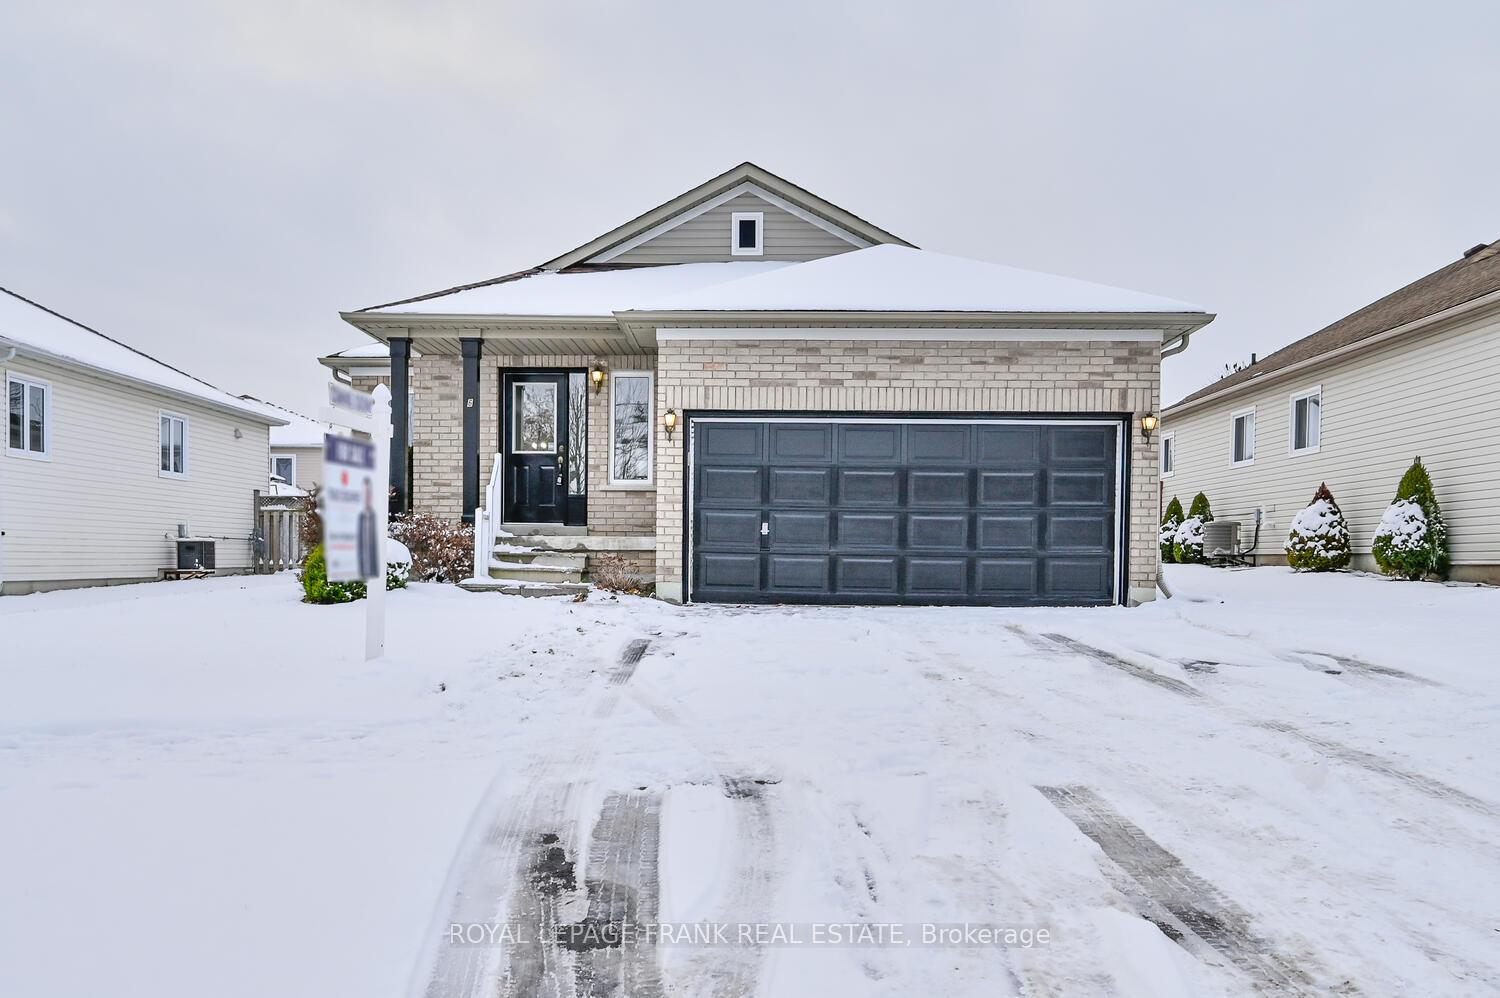
6 Rapley Boulevard
Detached Rented
1/356 Rapley Boulevard
Detached Rented
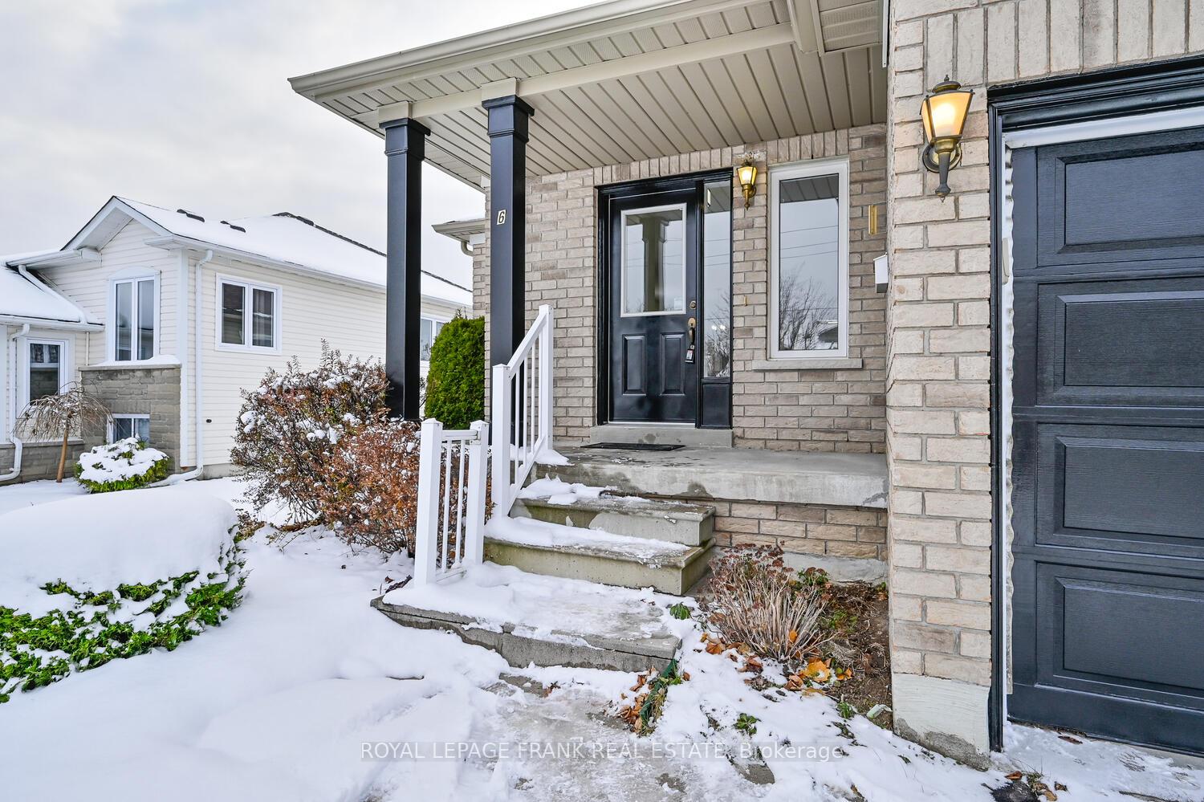
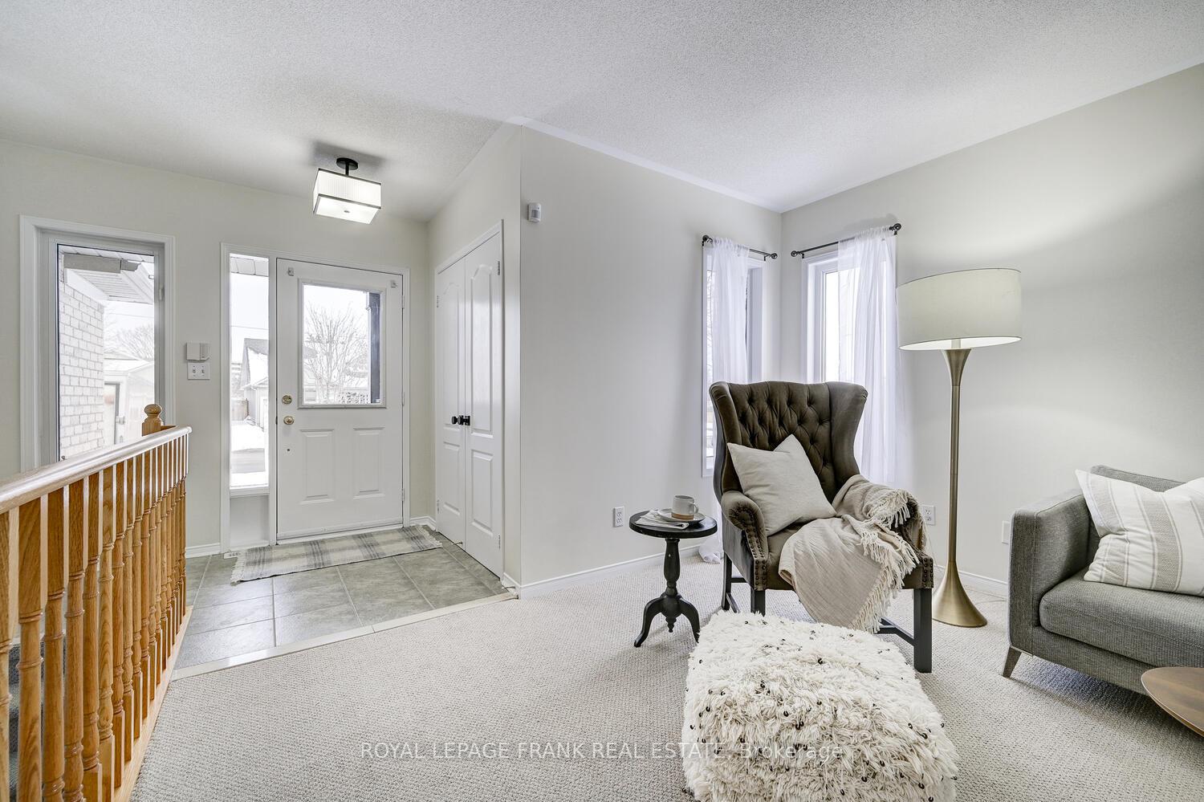
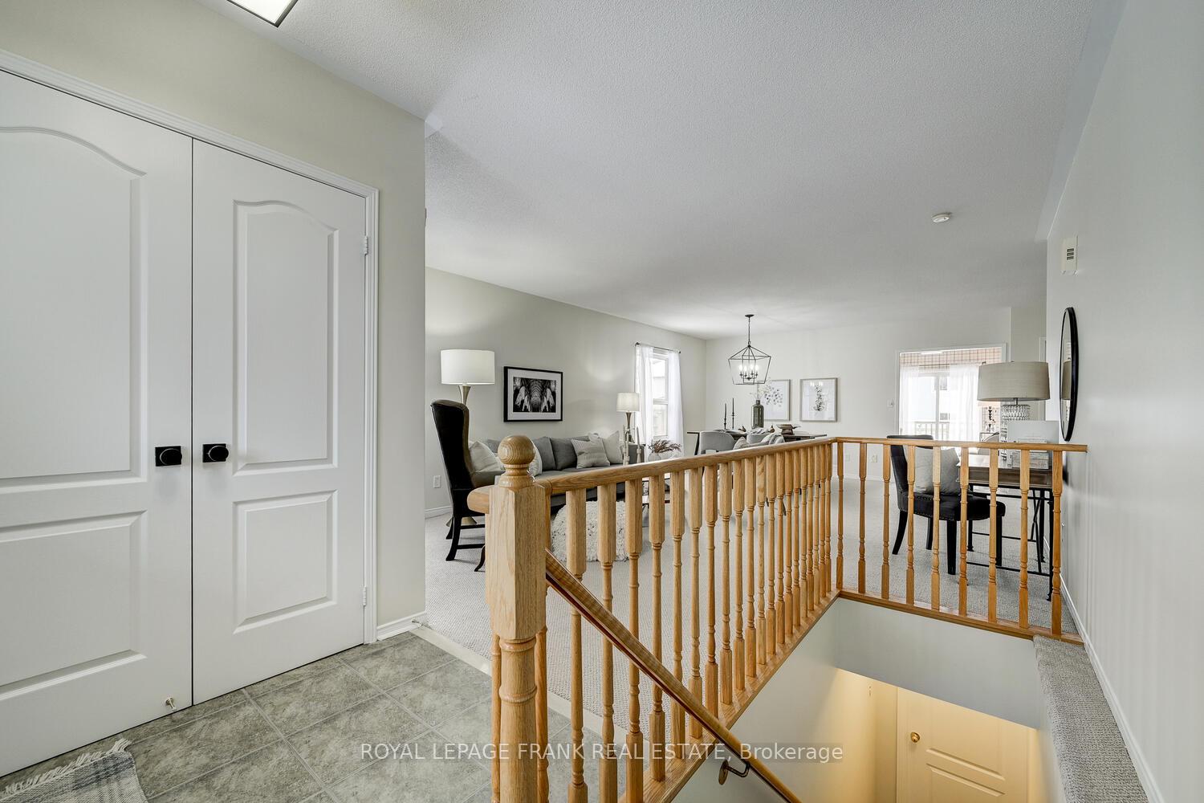
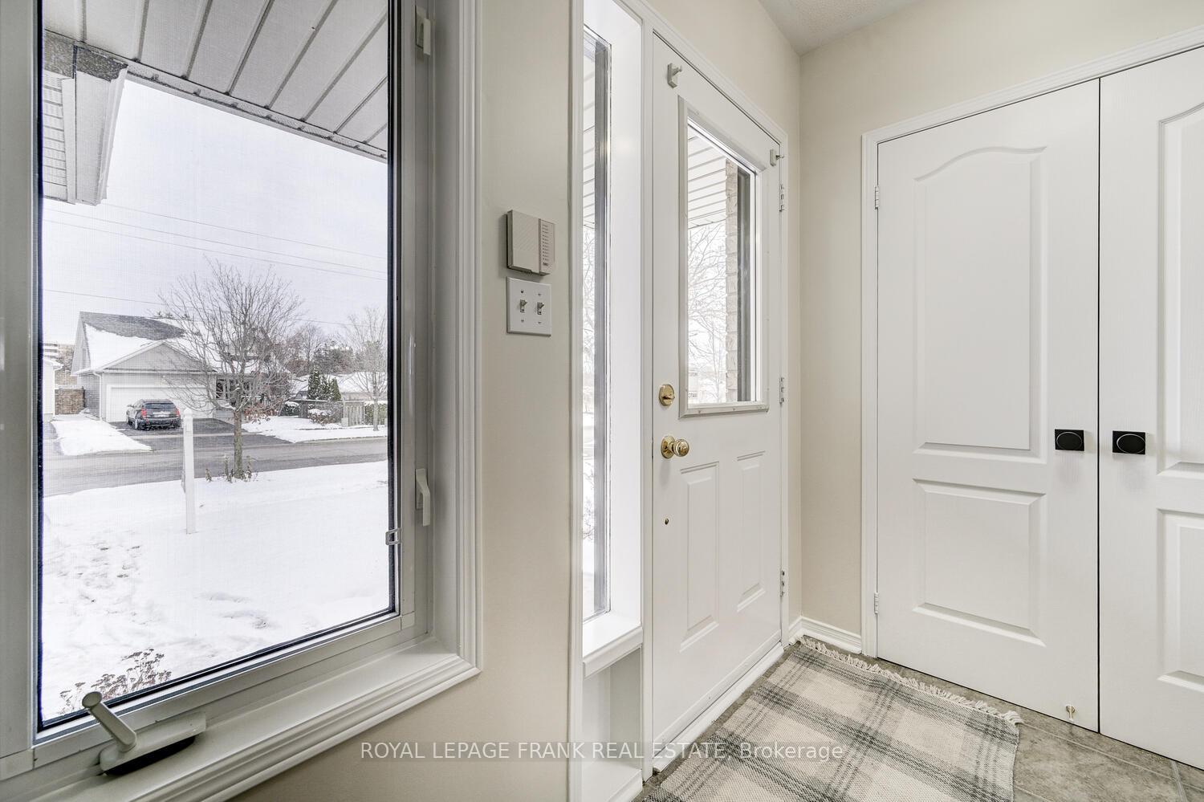 See all 35 photos
2 Bedrooms
2 Bathrooms
4 Garage
— sq.ft
Entire Prope…
— Unit
Property history
Facts and features
- BasementFull
- Lot size53 × 122 ft
- Lease term12 months
- FurnishedUnfurnished
What stands out
- Central air
The homeDetached, Bungalow, Full
- Type: Detached
- Style: Bungalow
- Basement: Full
InsideVinyl, Ensuite, main level, Auto garage door remote, carpet free, built-in oven, primary bedroom - main floor
- Flooring: Vinyl
- Laundry: Ensuite, main level
- Features: Auto garage door remote, carpet free, built-in oven, primary bedroom - main floor
- Rooms above ground: 6
- Bedrooms: 2
- Bathrooms: 2
- Kitchens: 1
- Family room: Yes
Outside and lotBrick front, Asphalt shingle, Poured concrete
Outside
- Exterior: Brick front
- Roof: Asphalt shingle
- Foundation: Poured concrete
- Size: 52.87 × 122 ft
Parking4 Garage, Attached, Private double
- Spaces: 4 Garage
- Garage: Attached
- Driveway: Private double
Heating, water and powerForced air, gas, Central air, Municipal water
- Heating: Forced air, gas
- Cooling: Central air
- Water: Municipal water
- Sewer: Municipal sewer
Rent and termsRent $2,800 a month, Entire property, basement, main, Unfurnished
- Rent: $2,800 a month
- Space for rent: Entire property, basement, main
- Furnished: Unfurnished
- Lease: 12 months
Listing detailsX11912343, Rented, Jan 7, 2025
- MLS® number: X11912343
- Status: Rented
- Listed on: Jan 7, 2025
- Days on market: 6
- Updated: Jan 13, 2025
- Possession: To Be Determined
- Occupied by: Owner
- Listing brokerage: ROYAL LEPAGE FRANK REAL ESTATE
About this home
6 Rapley Boulevard, Port Hope, ON L1A 4J7
Auto Garage Door RemoteCarpet FreeBuilt-In OvenPrimary Bedroom - Main Floor
Beautiful Bungalow In One Of Port Hope's Most Desirable Neighborhoods! This Completely Updated 2 Bed, 2 Bath Bungalow with 2 Car Garage Is Ready To Move In. Boasting New Hardwood Flooring Throughout, Freshly Painted & W/ New Light Fixtures; This Home Features A Spacious & Open Concept Living Room/Dining Room, Large Renovated Eat-In Kitchen with Spacious Breakfast Area, Walk-Out To Deck W/ Large Backyard & Huge Basement. Kitchen was recently painted so no wallpaper!
Read more
Ask about this home
A HOMEH agent will answer your questions about this home.
Ask a question
Around this home
Toronto Rd & Marsh Rd
Errands
Parks
Schools
Daily convenience, out of 100, from the distances below
ParkSweetheart Estates Park26 min walk1.6 km
GroceryYour Independent Grocer7 min walk434 m
SchoolGanaraska Trail Public School12 min walk760 m
PharmacyLoblaw Pharmacy7 min walk404 m
Cafés & foodKFC · 7 within 1 km6 min walk379 m
Gym & rec centreJack Burger Sports Complex29 min walk1.8 km
WalkDriveStraight-line distance, open map data
Grocery0.4 km
Park1.6 km
Coffee0.4 km
Dining0.4 km
Gym1.8 km
Schools nearby
School rating, out of 10.
Ganaraska Trail Public Schoolelementary · Public · 0.8 km
—
St. Anthony Catholic Elementary Schoolelementary · Catholic · 1.0 km
4.8/10Low
Dr M S Hawkins Sr. Public Schoolelementary · Public · 1.2 km
—
Contact agent
Helpful calculators
Rent vs buy
Affordability
Mortgage
Down payment
Stress test
CMHC insurance
Your HOMEH agent

NimaHOMEH agent · Port Hope
"I would see it this week."
Ask Nima