

68 Young Street
68 Young Street
 See all 47 photos
Property history
Facts and features
- BasementPart finished
- Water, sewerMunicipal
- HeatingForced air
- Type of homeDetached
- Hardwood floors
- Fireplace
The homeDetached, Sidesplit, 1,500–2,000 sq ft
- Type: Detached
- Style: Sidesplit
- Living space: 1,500–2,000 sq ft
- Basement: Partially finished
InsideFireplace Yes, wood stove, Hardwood, Rooms above ground 9
- Fireplace: Yes, wood stove
- Flooring: Hardwood
- Rooms above ground: 9
- Rooms in the basement: 6
- Bedrooms: 5
- Bathrooms: 2
- Kitchens: 1
- Family room: Yes
Outside and lotAluminum siding, brick, Shingles, Concrete block
- Exterior: Aluminum siding, brick
- Roof: Shingles
- Foundation: Concrete block
- Size: 75 × 74 ft
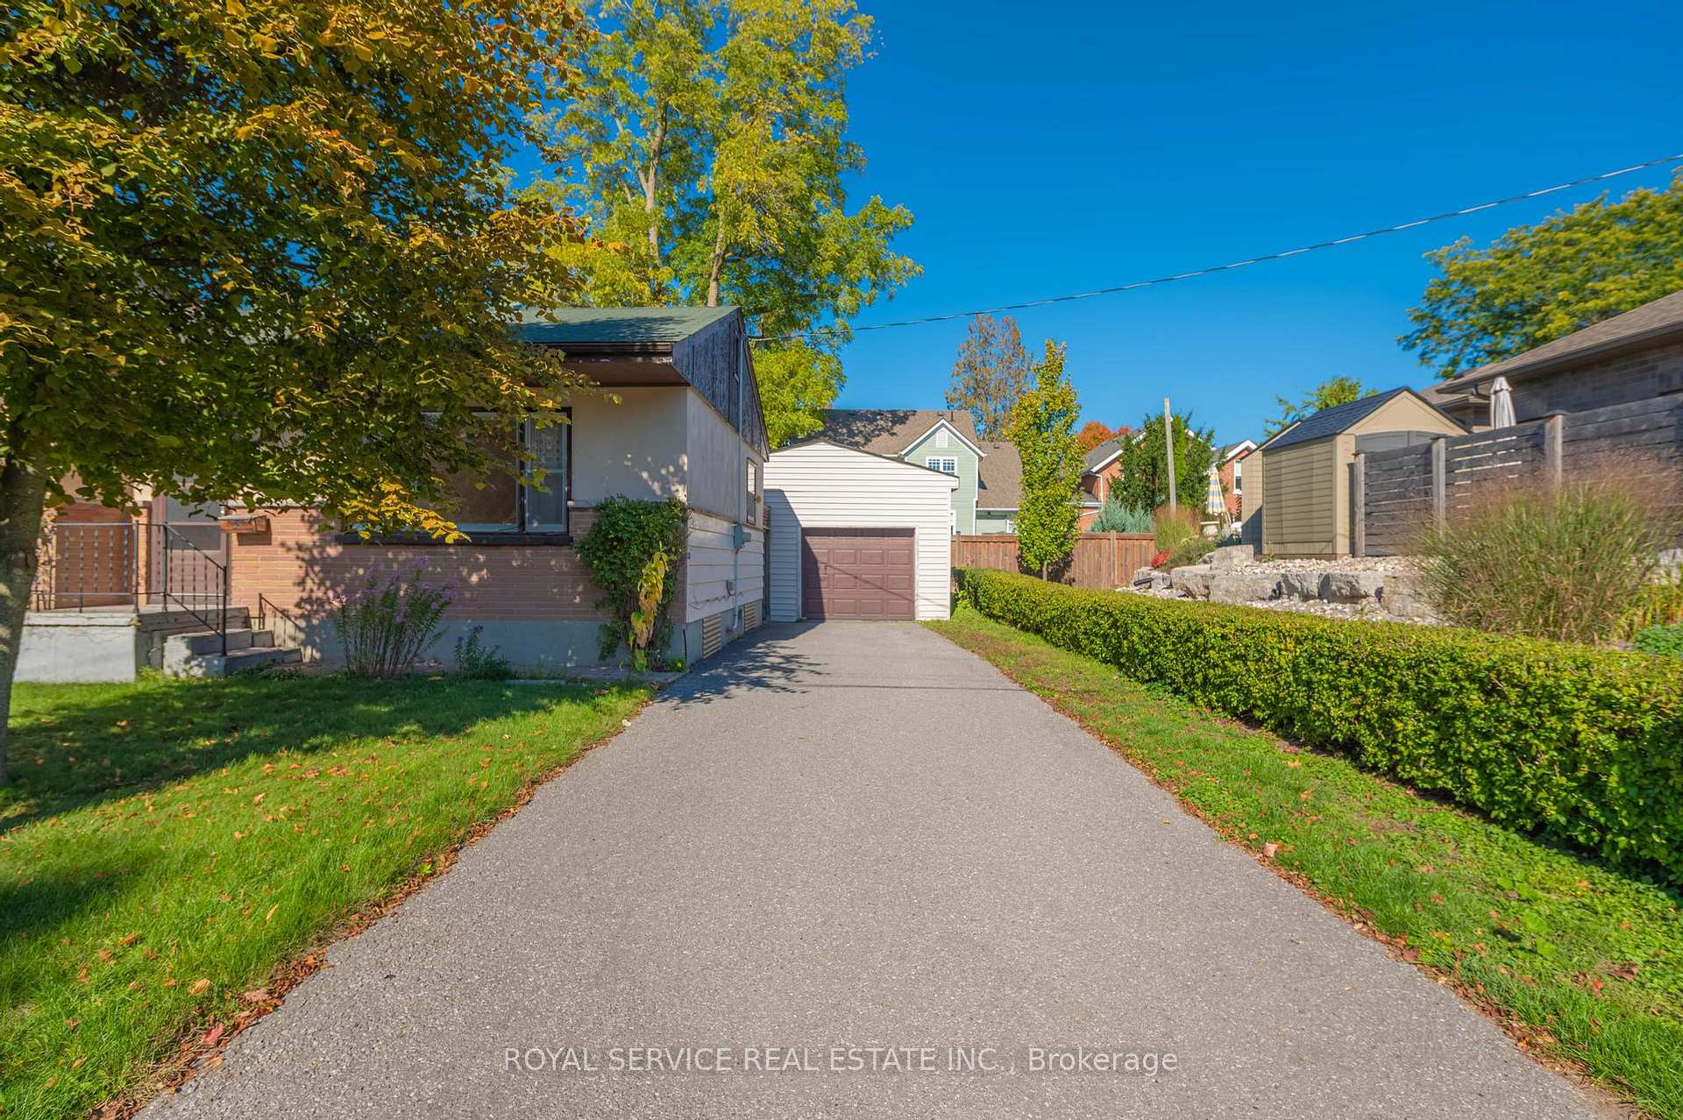
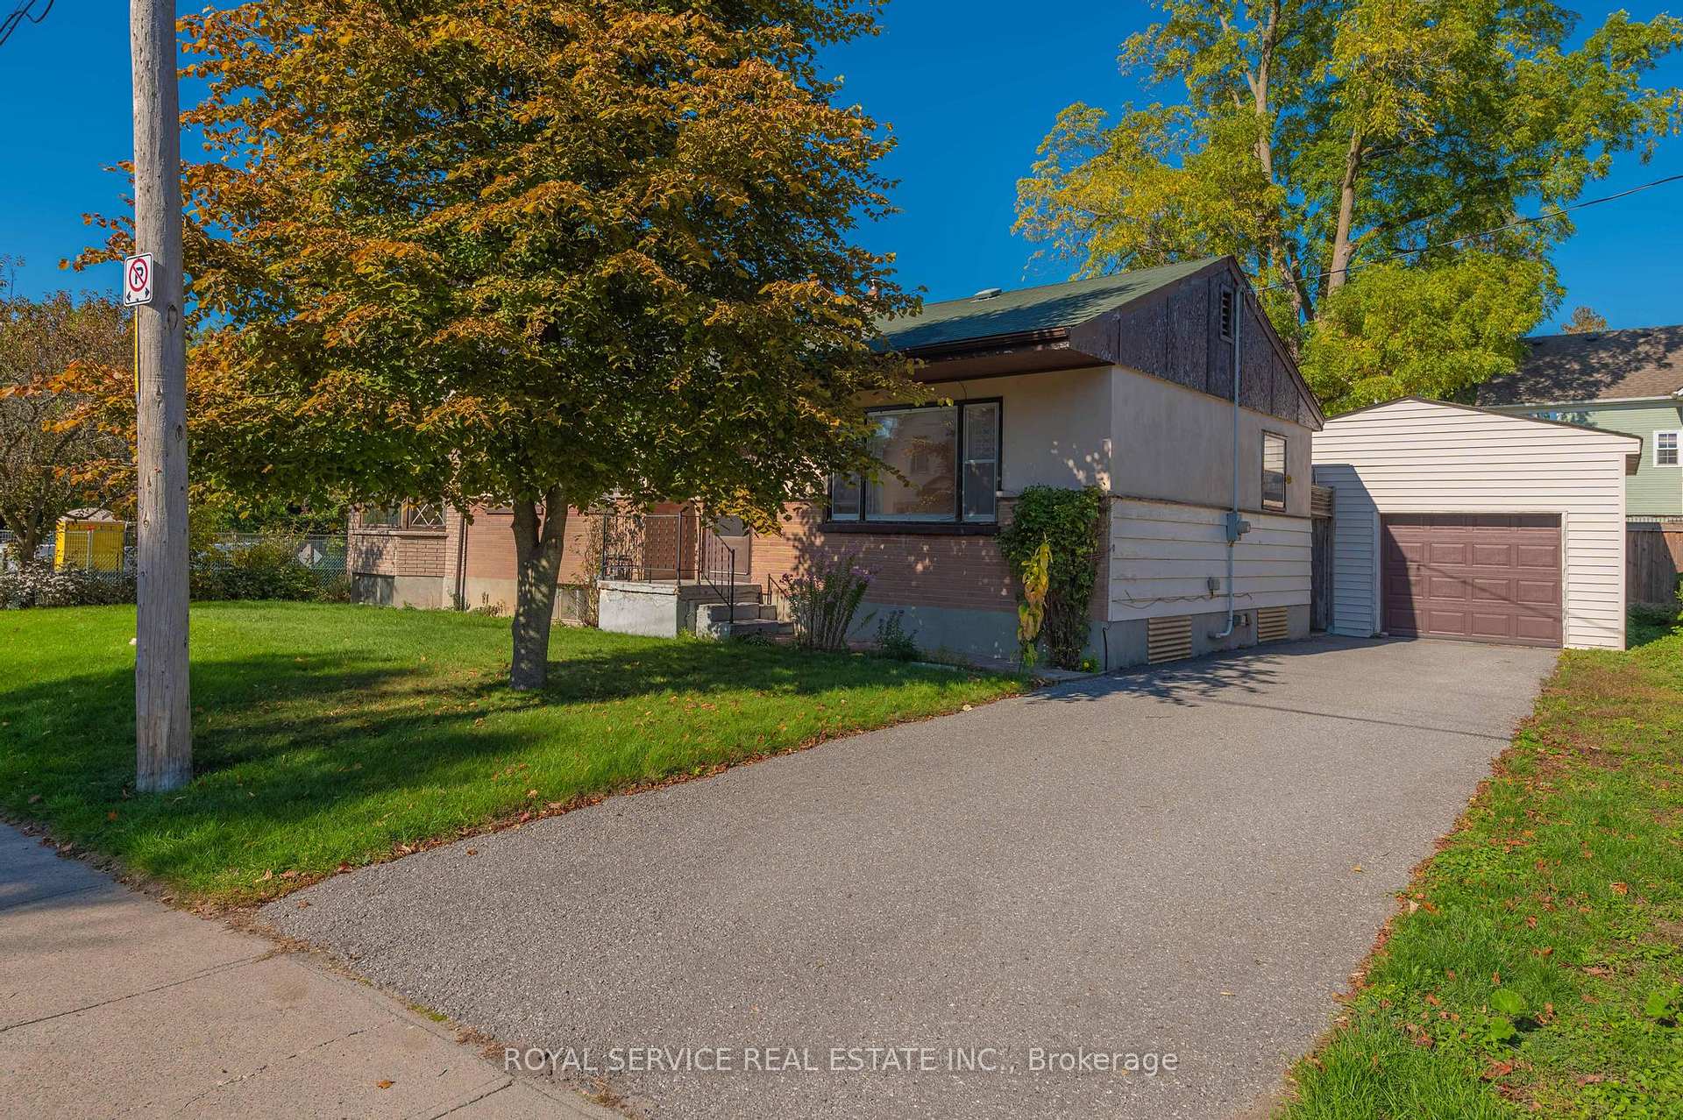
Parking1 Garage, Detached, Private
- Spaces: 1 Garage
- Garage: Detached
- Driveway: Private
Heating, water and powerForced air, gas, Municipal water, Municipal sewer
- Heating: Forced air, gas
- Water: Municipal water
- Sewer: Municipal sewer
- Natural gas: Yes
- Hydro: Yes
Costs and taxesTaxes $5,229 a year, HST included in the price
- Taxes, 2025: $5,229 a year
- HST: HST included in the price
Included in the saleAll electrical light fixtures, all window coverings and related hardware, range hood, garage door opener and remote., All personal belongings.
- Included: All electrical light fixtures, all window coverings and related hardware, range hood, garage door opener and remote.
- Not included: All personal belongings.
Listing detailsX12454186, Sold, Oct 9, 2025
- MLS® number: X12454186
- Status: Sold
- Listed on: Oct 9, 2025
- Days on market: 62
- Updated: Dec 10, 2025
- Possession: Flexible
- Occupied by: Vacant
- Listing brokerage: ROYAL SERVICE REAL ESTATE INC.
About this home
68 Young Street, Port Hope, ON L1A 1M6
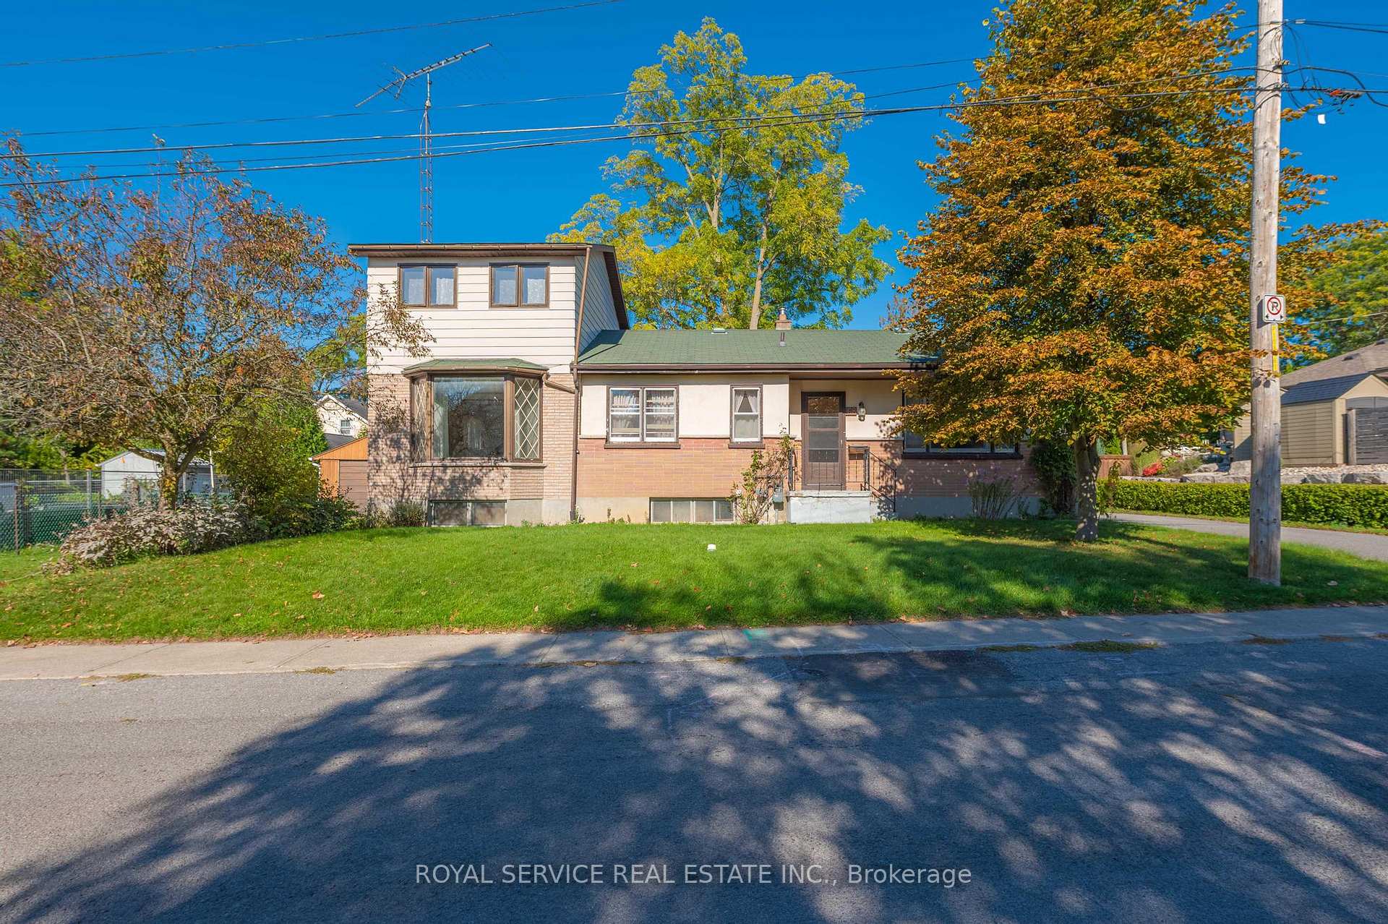
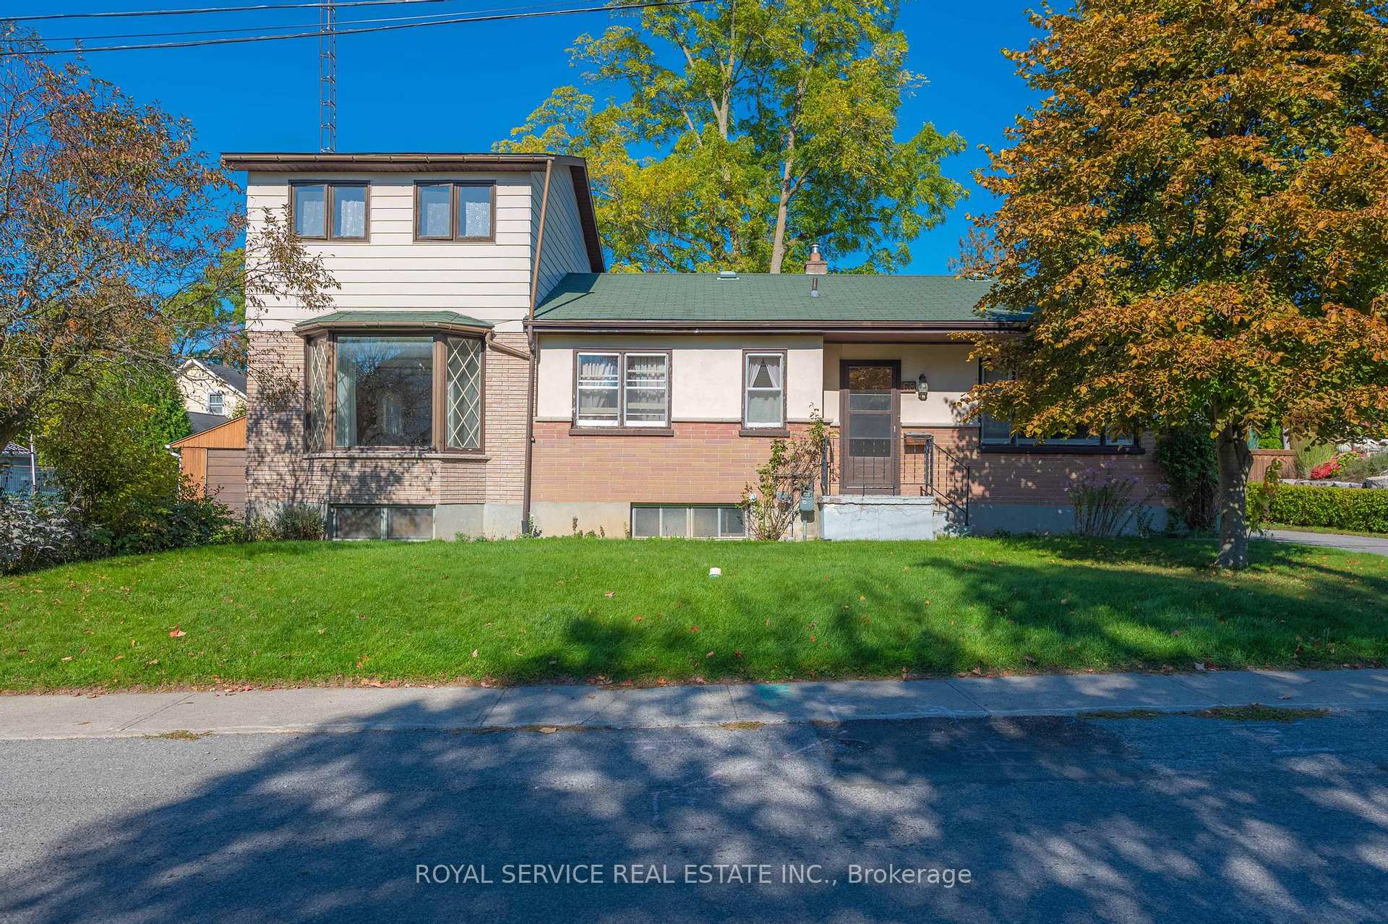
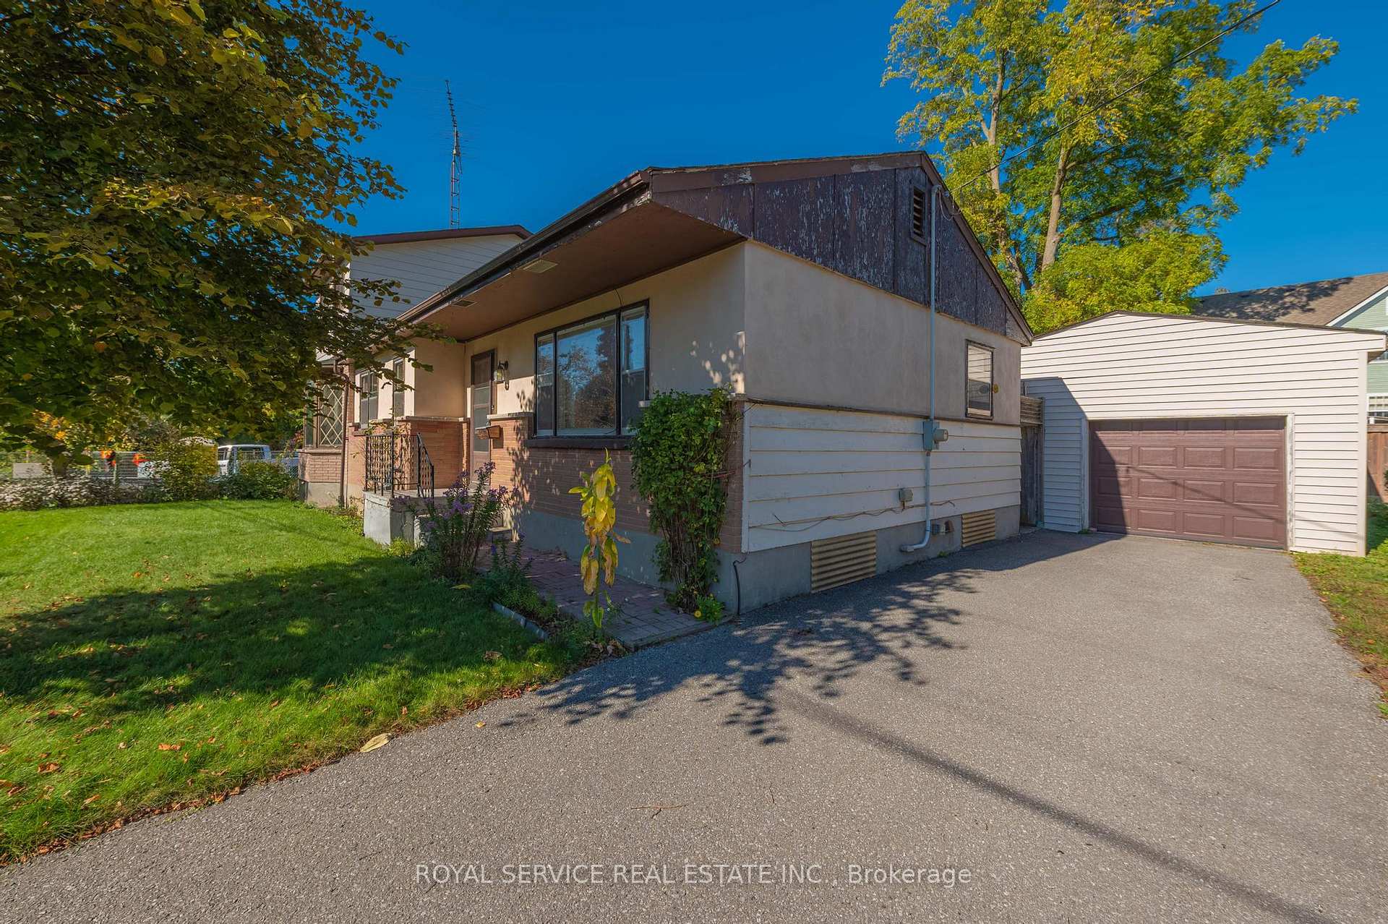
Opportunity knocking!!!... calling all Investors, first time Buyers! This 5 bedroom, 2 bath home offers the convenience of one level living combined with a generously sized Addition that provides ample living space for All. The main living area of the home features a very workable kitchen space, a living room with hardwood flooring and a large south facing window, 3 bedrooms and a 4pc bath. Complementing this level is the Addition, offering a good sized family room, 2 upper level bedrooms and convenient access to the full basement that offers a workshop and a walk-up to the outside. A full basement under the main living area of the home offers room for storage, potential office and/or den, a 3pc bath and utility. A convenient patio area and rear yard offers space for outdoor entertaining. The oversized detached garage offers ample room for storage. This home is located near shopping and an easy walk takes you to all the shops and cafes of downtown Port Hope!
Ask about this home
A HOMEH agent will answer your questions about this home.
Around this home
Daily convenience, out of 100, from the distances below
Schools nearby
School rating, out of 10.
Helpful calculators
Your HOMEH agent

"Priced 22% under the Hestimate. I would see it this week."