

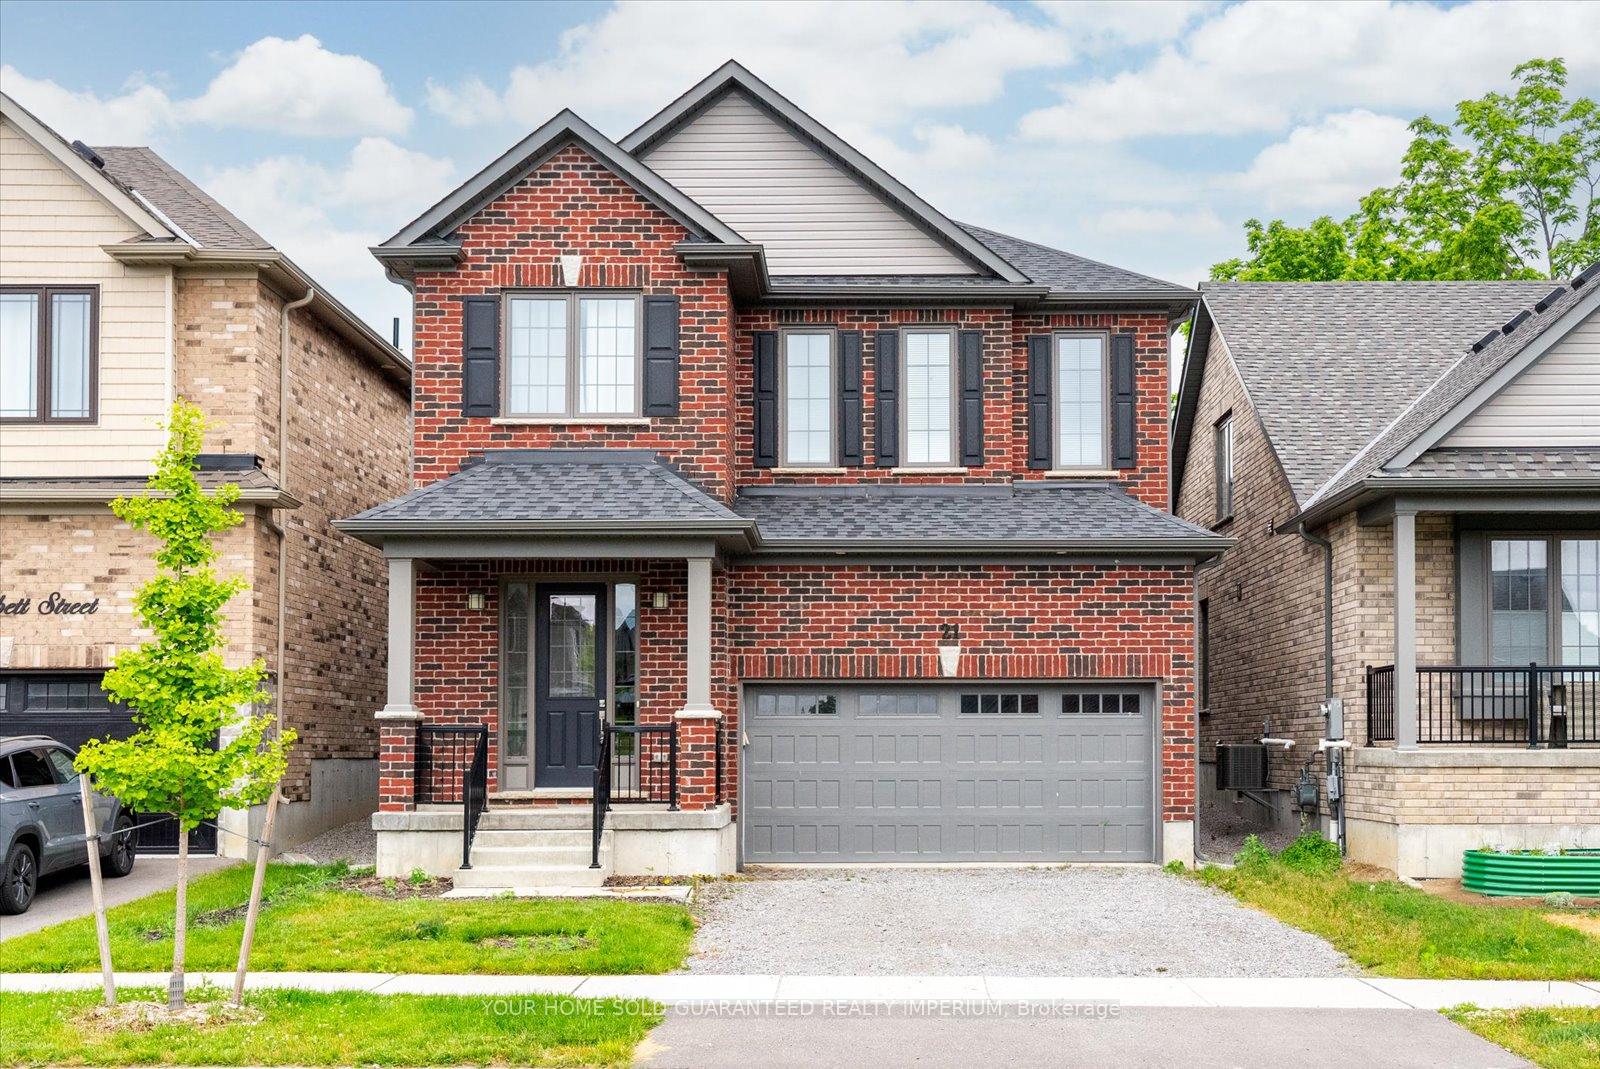
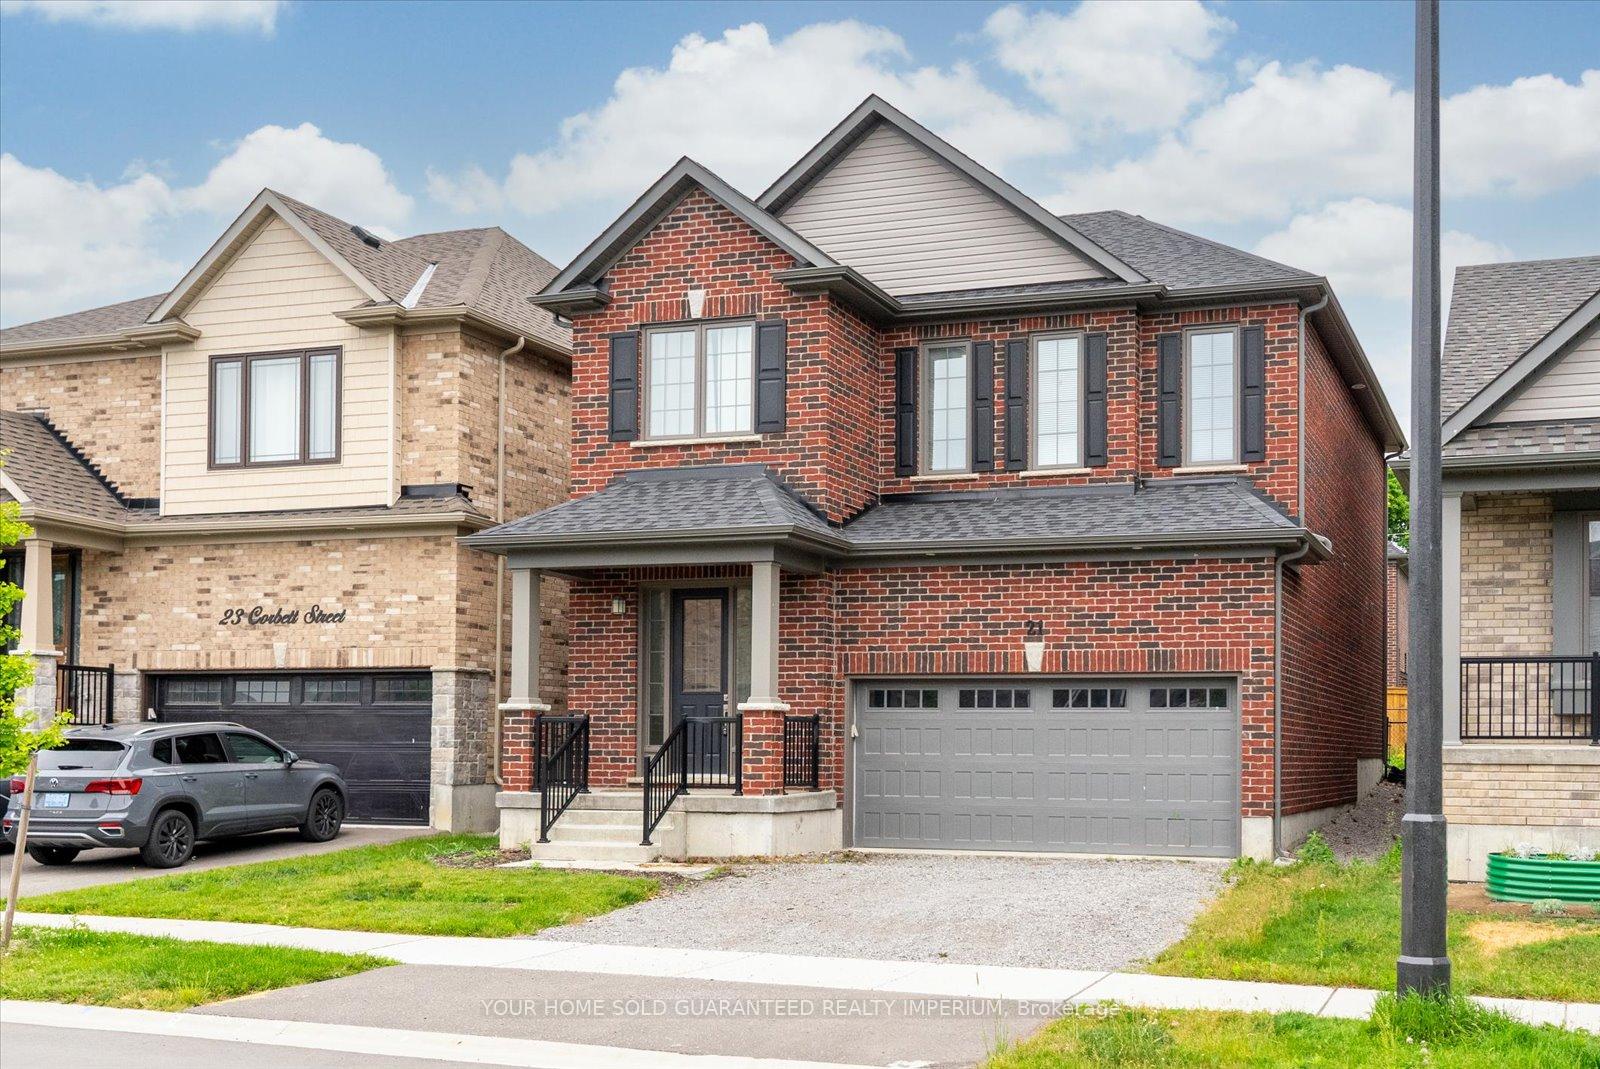
21 Corbett Street
Detached Expired
1/2521 Corbett Street
Detached Expired
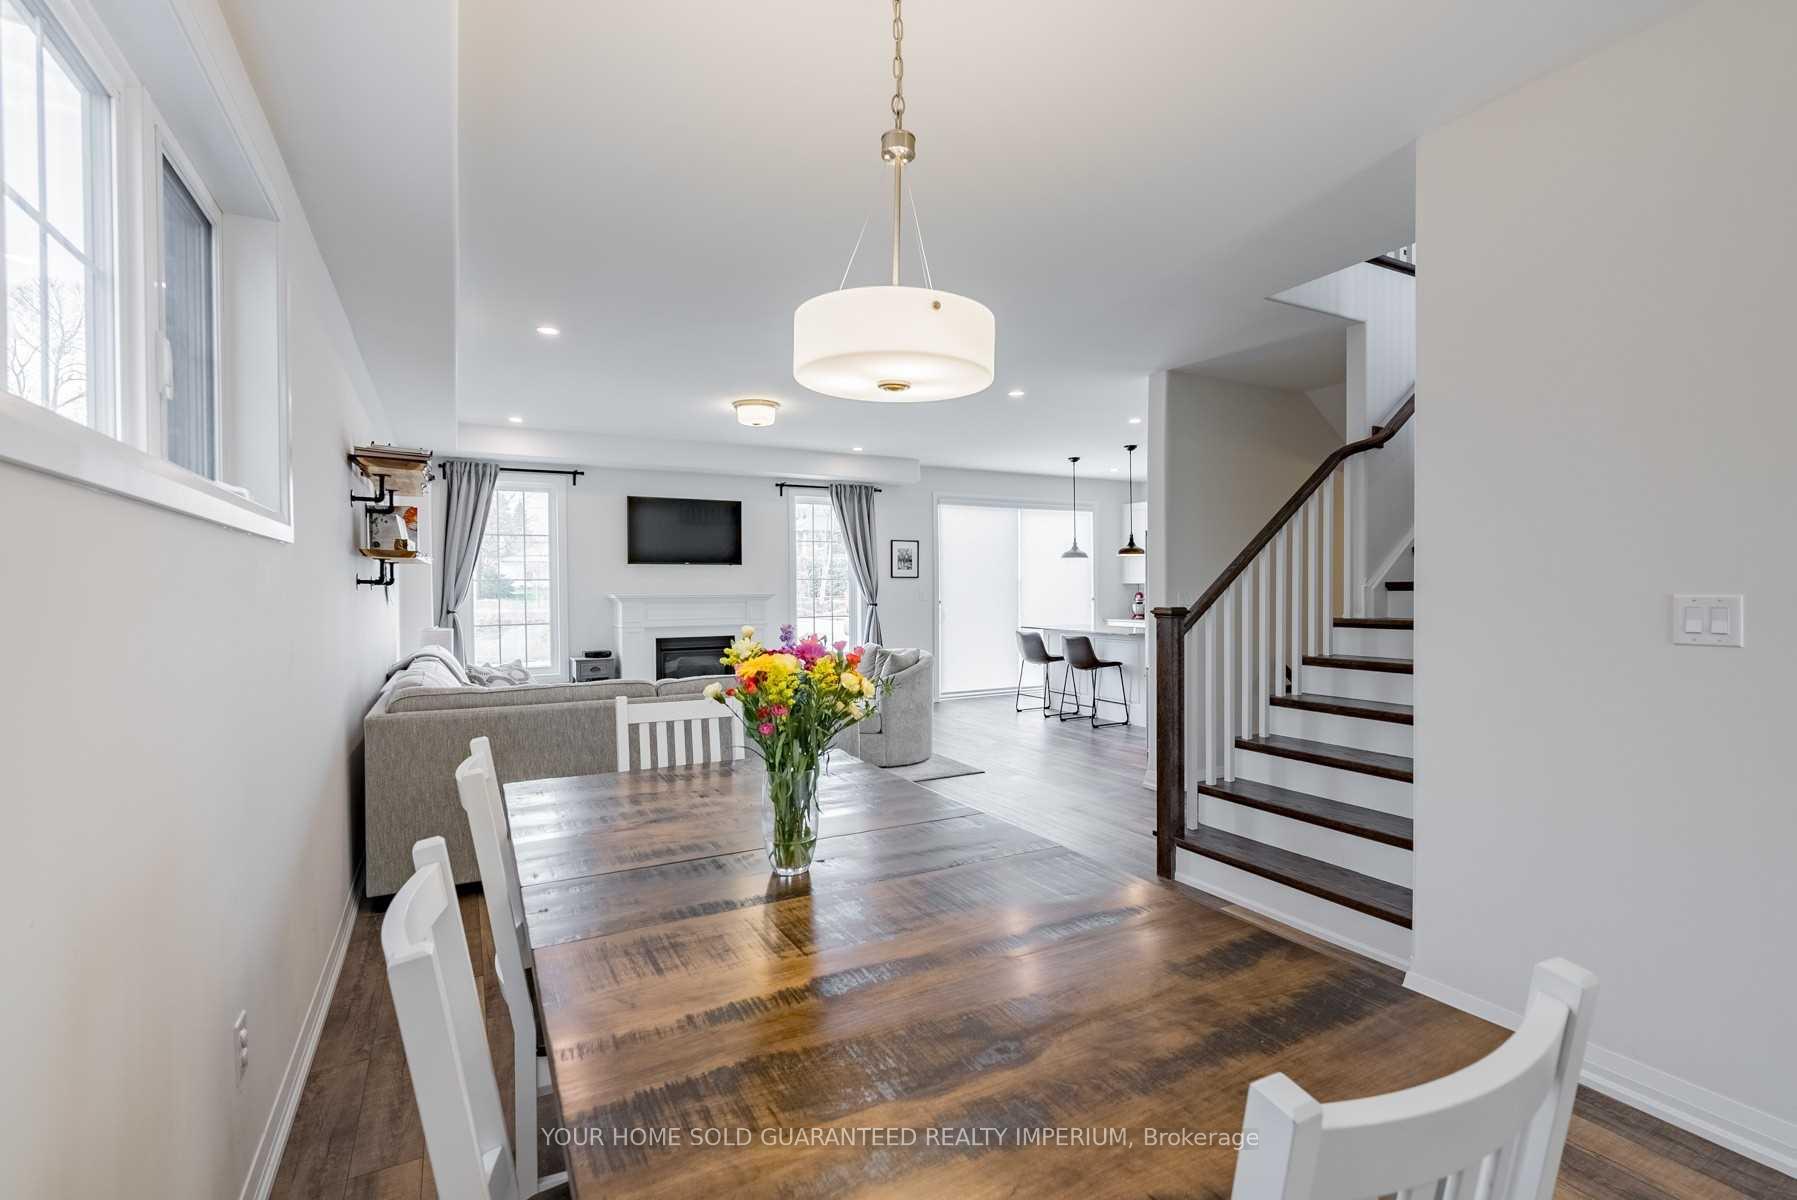 See all 25 photos
Last asked:Expired Dec 31, 2024
$999,990
Hestimate*: $808,000▼ 19%3 Bedrooms
3 Bathrooms
2 Garage
2K–2.5K sq.ft
36×84 ft
$6,651/yr
Property history
- $939,000ExpiredList: 2025-11-26|End: 2026-05-27|182 daysX12580146
- $939,990ExpiredList: 2025-02-24|End: 2025-07-31|157 daysX11984994
- $949,990ExpiredList: 2025-01-10|End: 2025-06-30|171 daysX11918614
- $949,990ExpiredList: 2024-07-25|End: 2024-12-31|159 daysX9054565
- $999,990ExpiredList: 2024-06-24|End: 2024-12-31|190 daysX8472672
Facts and features
- BasementUnfinished
- Age of home0–5 years
- Price per sq ft~$444
- Water, sewerMunicipal
What stands out
- Fireplace
- Central air
The homeDetached, 2-storey, Age 0–5 years
- Type: Detached
- Style: 2-storey
- Age: 0–5 years
- Living space: 2,000–2,500 sq ft
- Basement: Full, unfinished
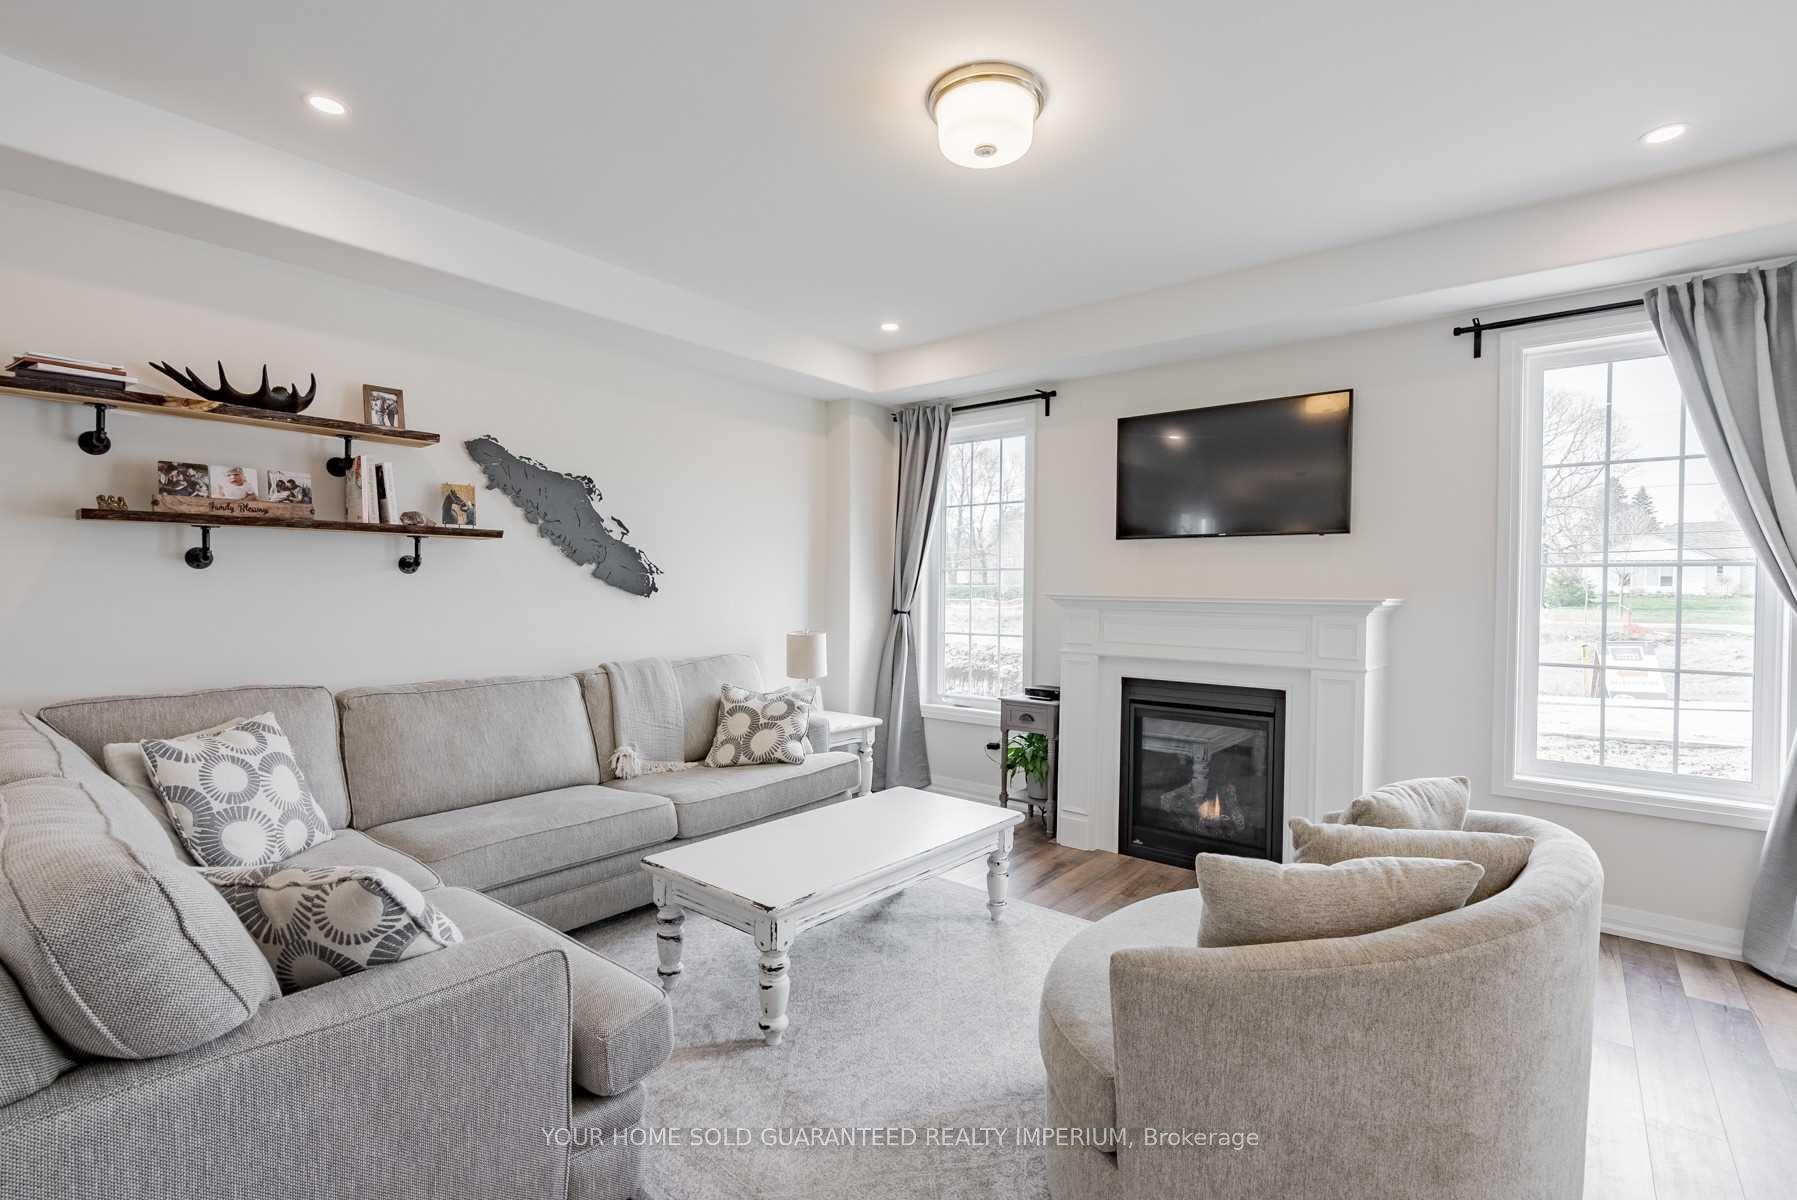
InsideFireplace Yes, Vinyl, Upper level
- Fireplace: Yes
- Flooring: Vinyl
- Laundry: Upper level
- Features: Water heater
- Rooms above ground: 7
- Bedrooms: 3
- Bathrooms: 3
- Kitchens: 1
- Family room: Yes
Outside and lotBrick, Asphalt rolled, Concrete block
Outside
- Exterior: Brick
- Roof: Asphalt rolled
- Foundation: Concrete block
- Size: 36 × 84 ft
Parking2 Garage, Attached, Private double
- Spaces: 2 Garage
- Garage: Attached
- Driveway: Private double
Heating, water and powerForced air, gas, Central air, Municipal water
- Heating: Forced air, gas
- Cooling: Central air
- Water: Municipal water
- Sewer: Municipal sewer
Costs and taxesTaxes $6,651 a year, HST included in the price, Hot water tank
- Taxes, 2023: $6,651 a year
- HST: HST included in the price
- Rental items: Hot water tank
Included in the saleFridge, stove, dishwasher, washer, dryer, light fixtures, window coverings
- Included: Fridge, stove, dishwasher, washer, dryer, light fixtures, window coverings
Listing detailsX8472672, Expired, Jun 24, 2024
- MLS® number: X8472672
- Status: Expired
- Listed on: Jun 24, 2024
- Days on market: 190
- Updated: Dec 31, 2024
- Possession: Flexible
- Occupied by: Vacant
- Listing brokerage: YOUR HOME SOLD GUARANTEED REALTY IMPERIUM
About this home
21 Corbett Street, Port Hope, ON L1A 0E4
Water Heater
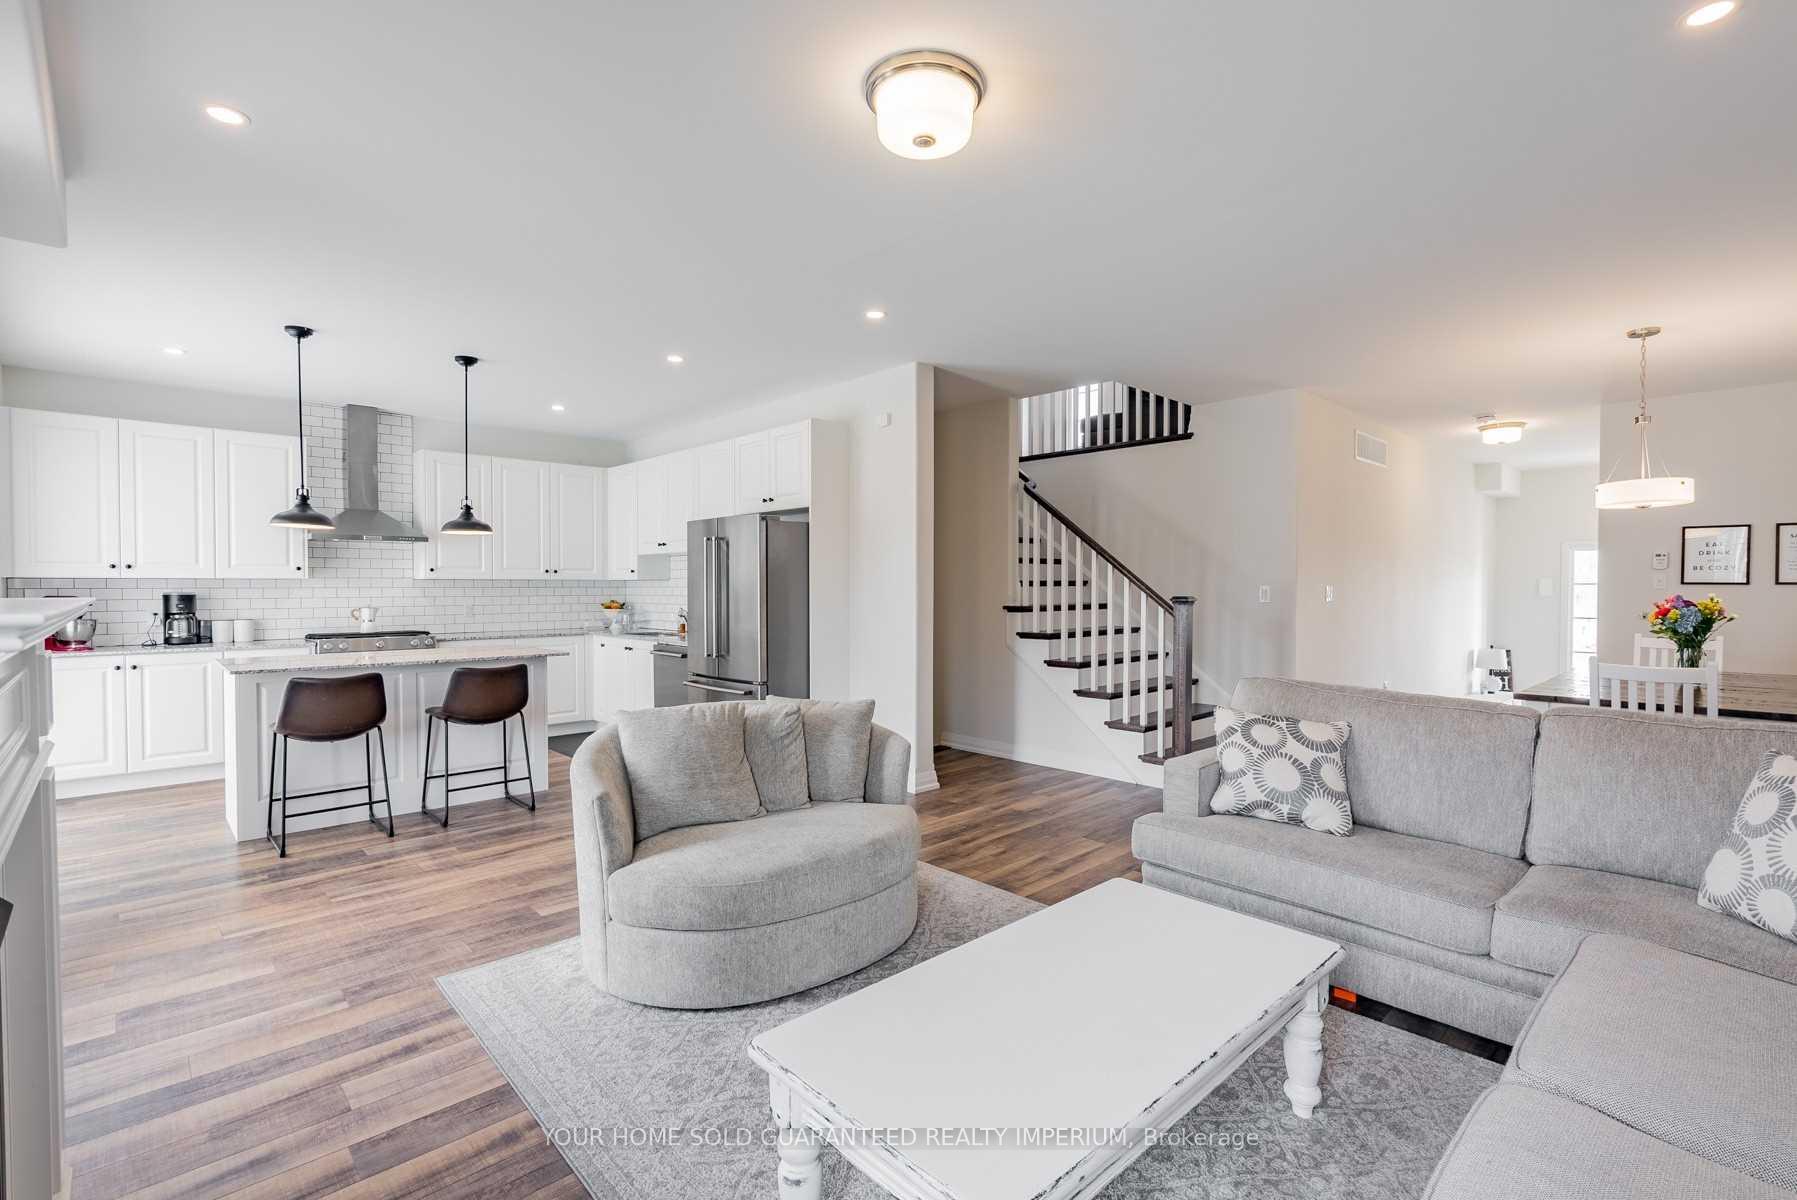
Welcome To 21 Corbett Street Located In The Lakeside Village Development. Built In 2020 By Mason Homes The Glenway Model Features 2171 Sqft Of Spectacular Living! Over $35,000 Spent In Upgrades! Open Concept Living Main Floor Living, Spacious Kitchen, Oversized Island, Stainless Steel Appliances & Granite Counter Tops. Enjoy The Gas Fireplace! Luxury Vinyl Flooring Throughout! Bonus Upper Level Family Room.
Read more
Ask about this home
A HOMEH agent will answer your questions about this home.
Ask a question
Thinking of selling your home?See what your home is worth today.
Around this home
Past Lakeshore To Strachan Rd
Errands
Transit
Parks
Schools
Daily convenience, out of 100, from the distances below
ParkWest Beach19 min walk1.2 km
GroceryBBC Convenience19 min walk1.2 km
SchoolSt. Anthony Catholic Elementary School9 min walk550 m
Train stationPort Hope18 min walk1.1 km
PharmacyCommunity Care Pharmacy16 min walk964 m
Cafés & foodThe Schnitzel Shack · 1 within 1 km4 min walk226 m
Gym & rec centrePort Hope Golf & Country Club11 min walk673 m
LibraryPort Hope Public Library22 min walk1.4 km
WalkDriveStraight-line distance, open map data
Grocery1.2 km
Park1.2 km
Coffee1.3 km
Dining1.2 km
Gym1.1 km
Port Hope1.1 km
Schools nearby
School rating, out of 10.
St. Anthony Catholic Elementary Schoolelementary · Catholic · 0.6 km
4.8/10Low
Port Hope High Schoolsecondary · Public · 0.9 km
5.6/10Fair
Ganaraska Trail Public Schoolelementary · Public · 0.9 km
—
Contact agent
Helpful calculators
Mortgage
Affordability
Closing costs
Land transfer tax
Property tax
Down payment
CMHC insurance
Stress test
Cashback Rebate
Your HOMEH agent

NimaHOMEH agent · Port Hope
"Priced 19% over the Hestimate. I would see it this week."
Ask Nima