

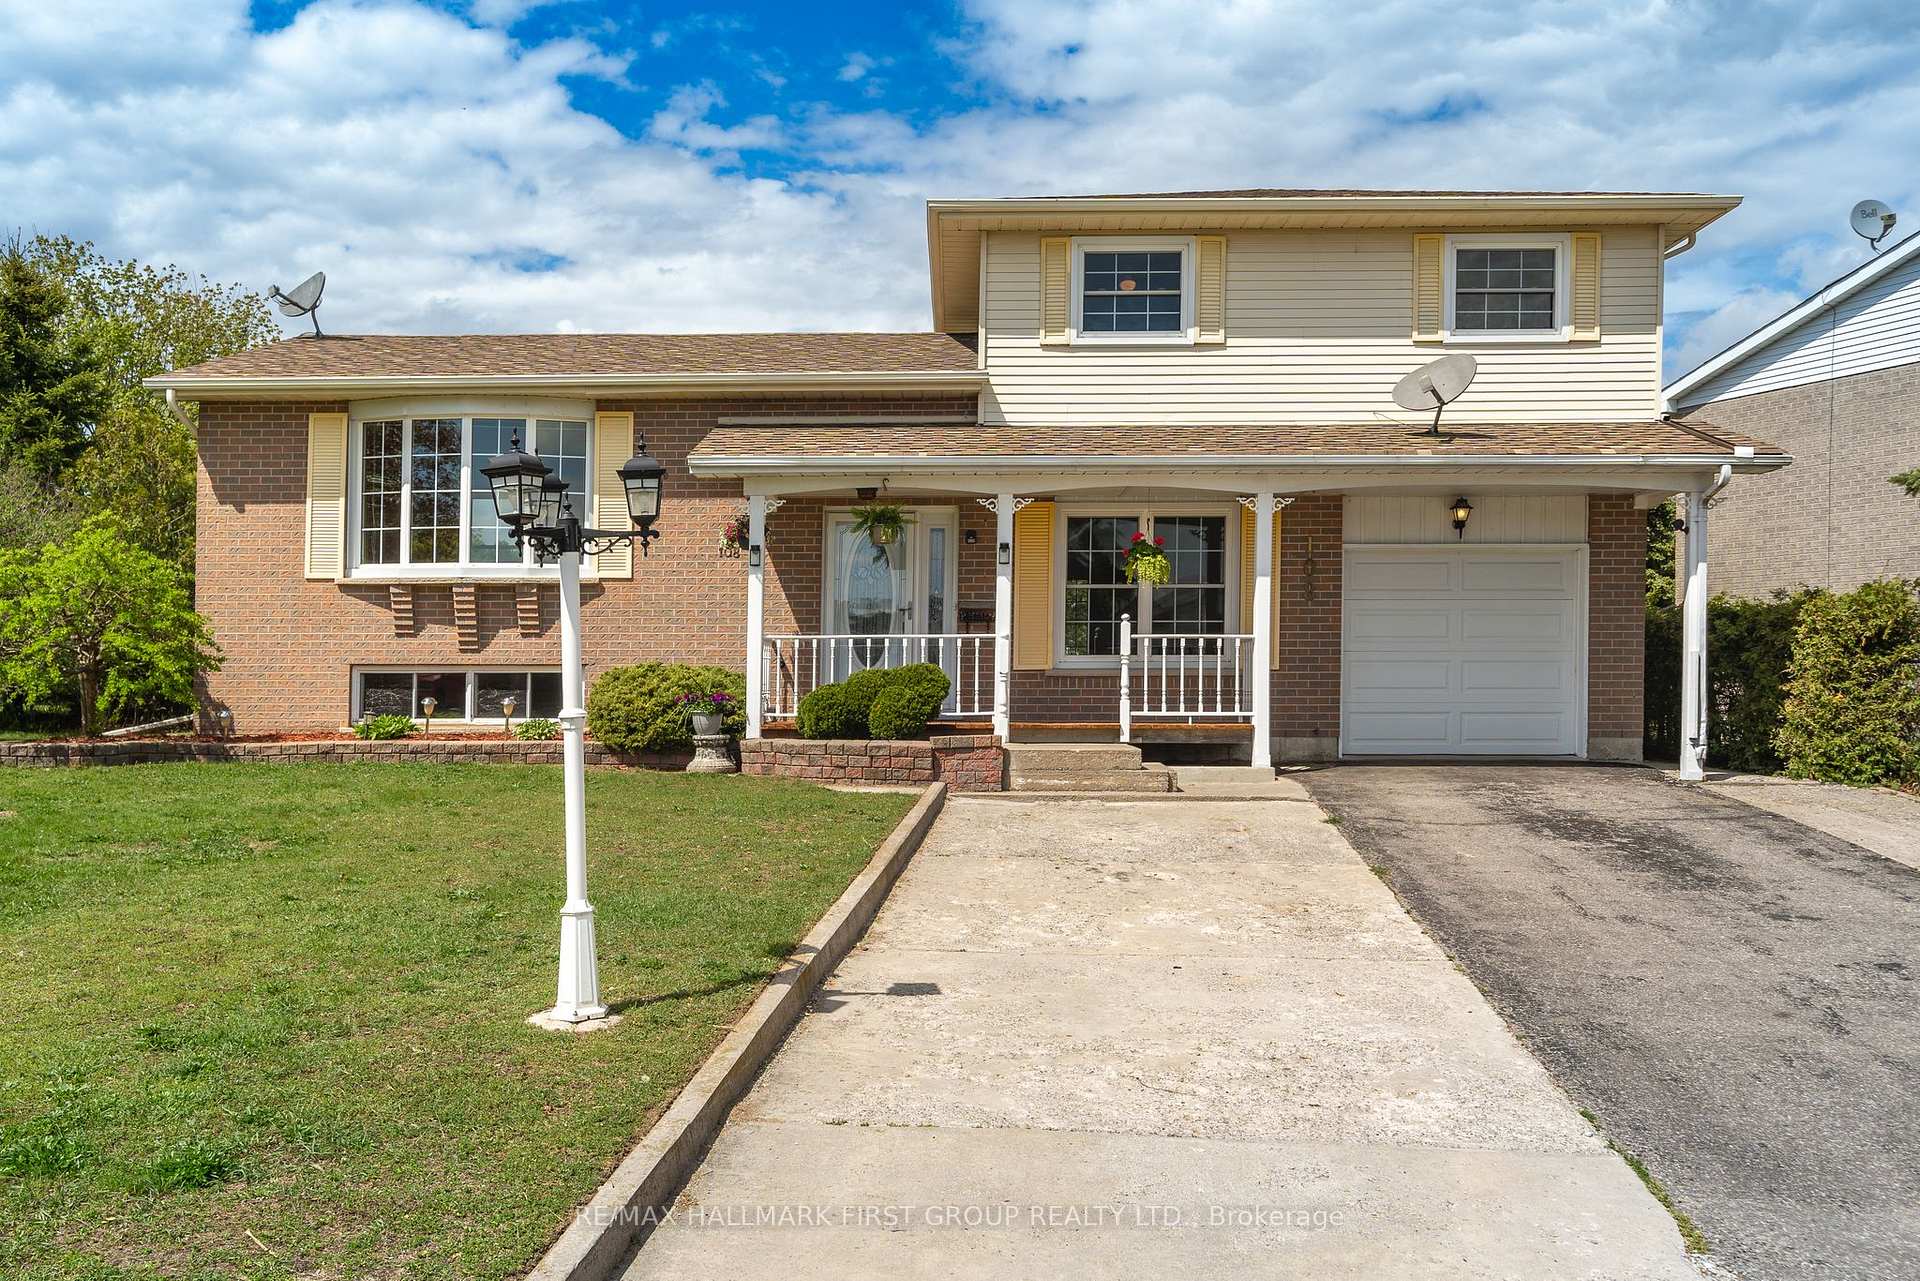
108 Centennial Drive
108 Centennial Drive
 See all 27 photos
Property history
Facts and features
- BasementFinished
- Water, sewerMunicipal
- HeatingBaseboard
- Type of homeDetached
- Second kitchen
- Fireplace
The homeDetached, Sidesplit 4, Full, finished
- Type: Detached
- Style: Sidesplit 4
- Basement: Full, finished
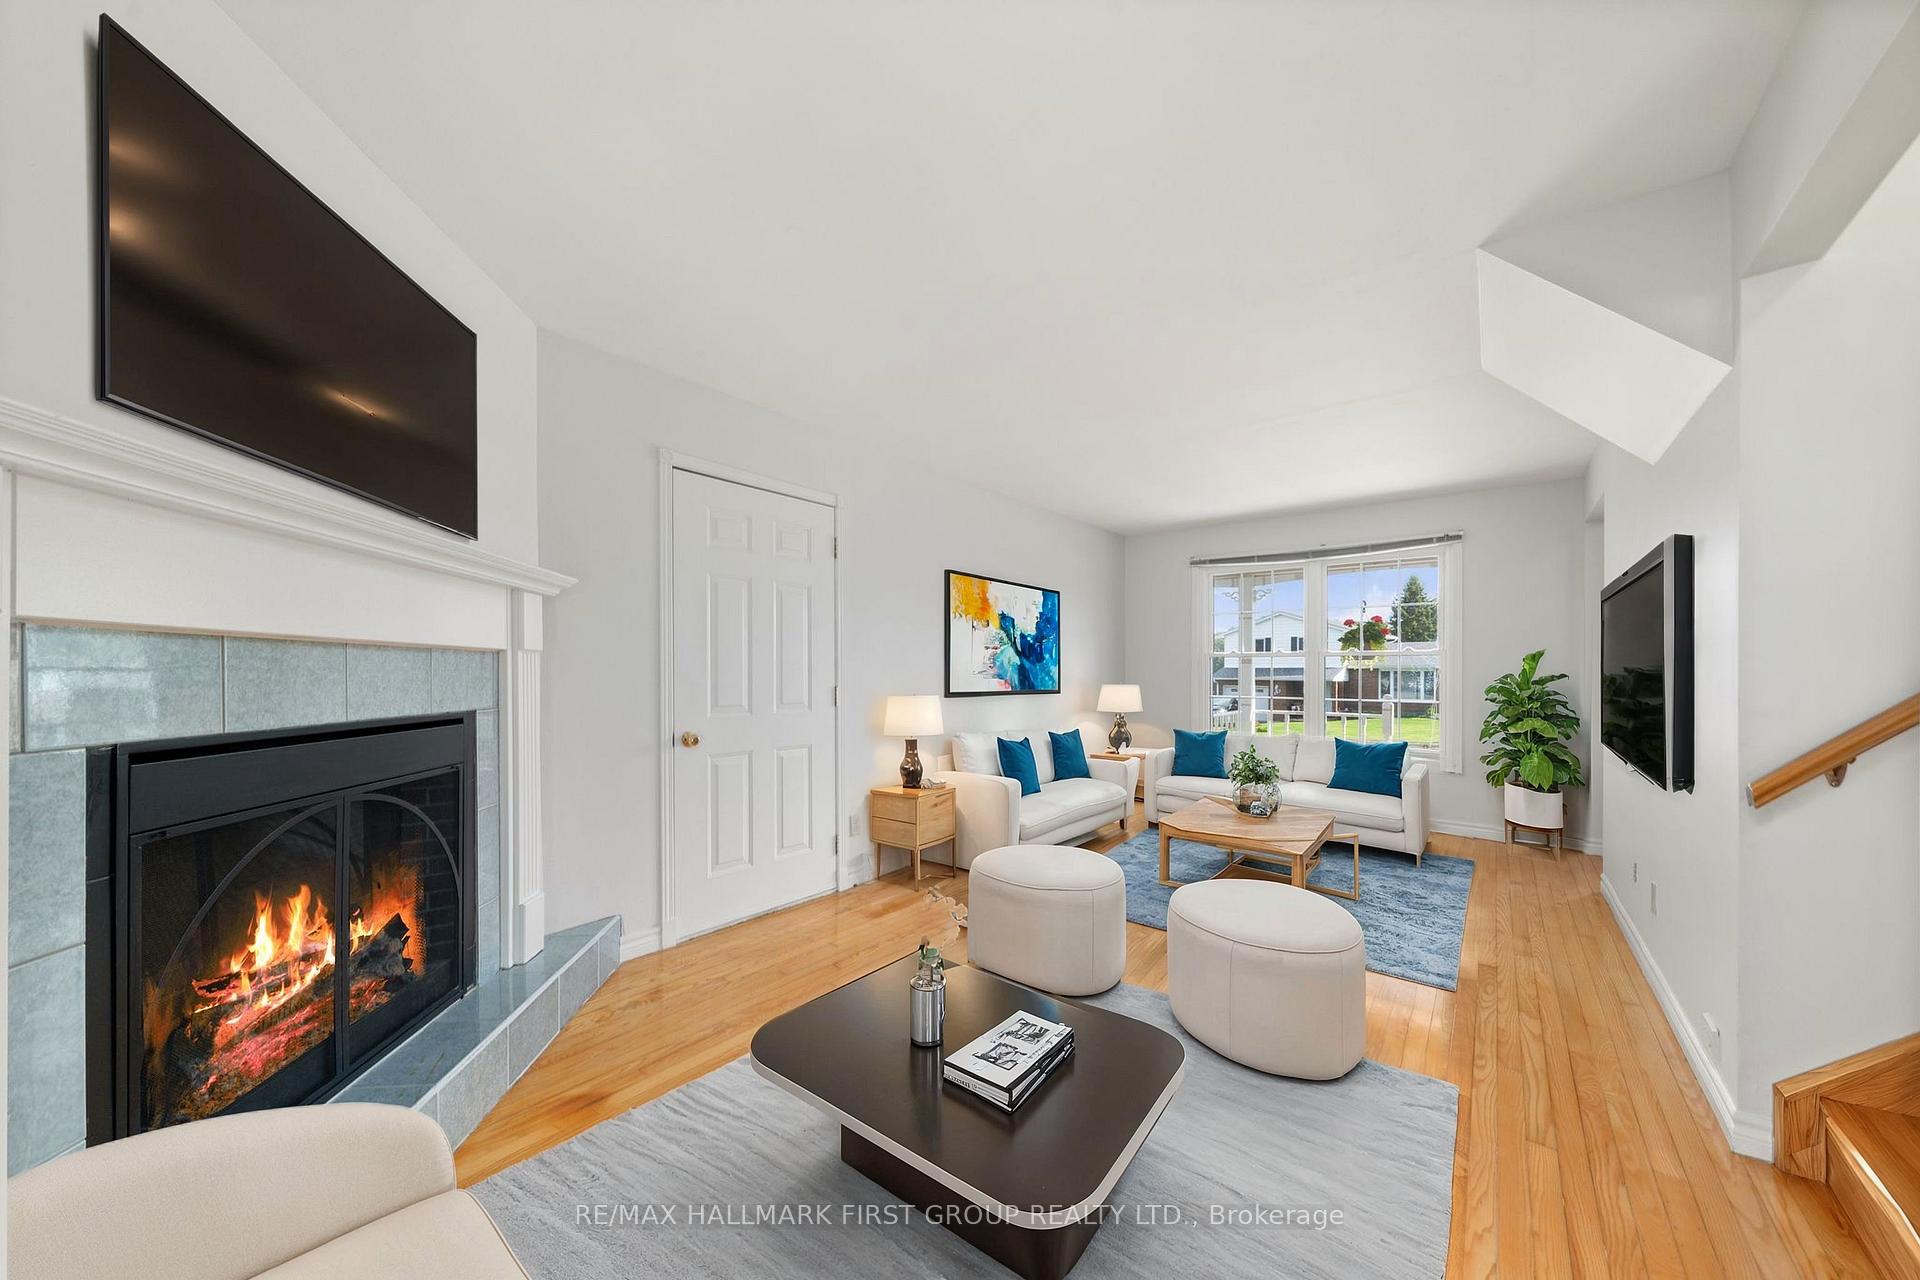
InsideFireplace Yes, family room, natural gas, Lower level, Other
- Fireplace: Yes, family room, natural gas
- Laundry: Lower level
- Features: Other
- Rooms above ground: 8
- Rooms in the basement: 3
- Bedrooms: 3
- Bathrooms: 2
- Kitchens: 2
- Family room: Yes
Outside and lotAluminum siding, brick front, Shingles, Concrete
- Exterior: Aluminum siding, brick front
- Roof: Shingles
- Foundation: Concrete
- Features: Porch, year round living
- Other structures: Workshop
- Size: 67.31 × 148.16 ft
- Zoning: R2-1
Parking1 Garage, Attached, Private double, private
- Spaces: 1 Garage
- Garage: Attached
- Driveway: Private double, private
Heating, water and powerBaseboard, electric, Municipal water, Municipal sewer
- Heating: Baseboard, electric
- Water: Municipal water
- Sewer: Municipal sewer
- Natural gas: Available
- Hydro: Yes
- Cable: Available
- Telephone: Available
Costs and taxesTaxes $4,393 a year, HST included in the price
- Taxes, 2024: $4,393 a year
- HST: HST included in the price
NearbyPark, school
- Close to: Park, school
Listing detailsX10430373, Sold, Nov 19, 2024
- MLS® number: X10430373
- Status: Sold
- Listed on: Nov 19, 2024
- Days on market: 10
- Updated: Nov 29, 2024
- Possession: To Be Determined
- Occupied by: Vacant
- Listing brokerage: RE/MAX HALLMARK FIRST GROUP REALTY LTD.
About this home
108 Centennial Drive, Port Hope, ON L1A 4B7
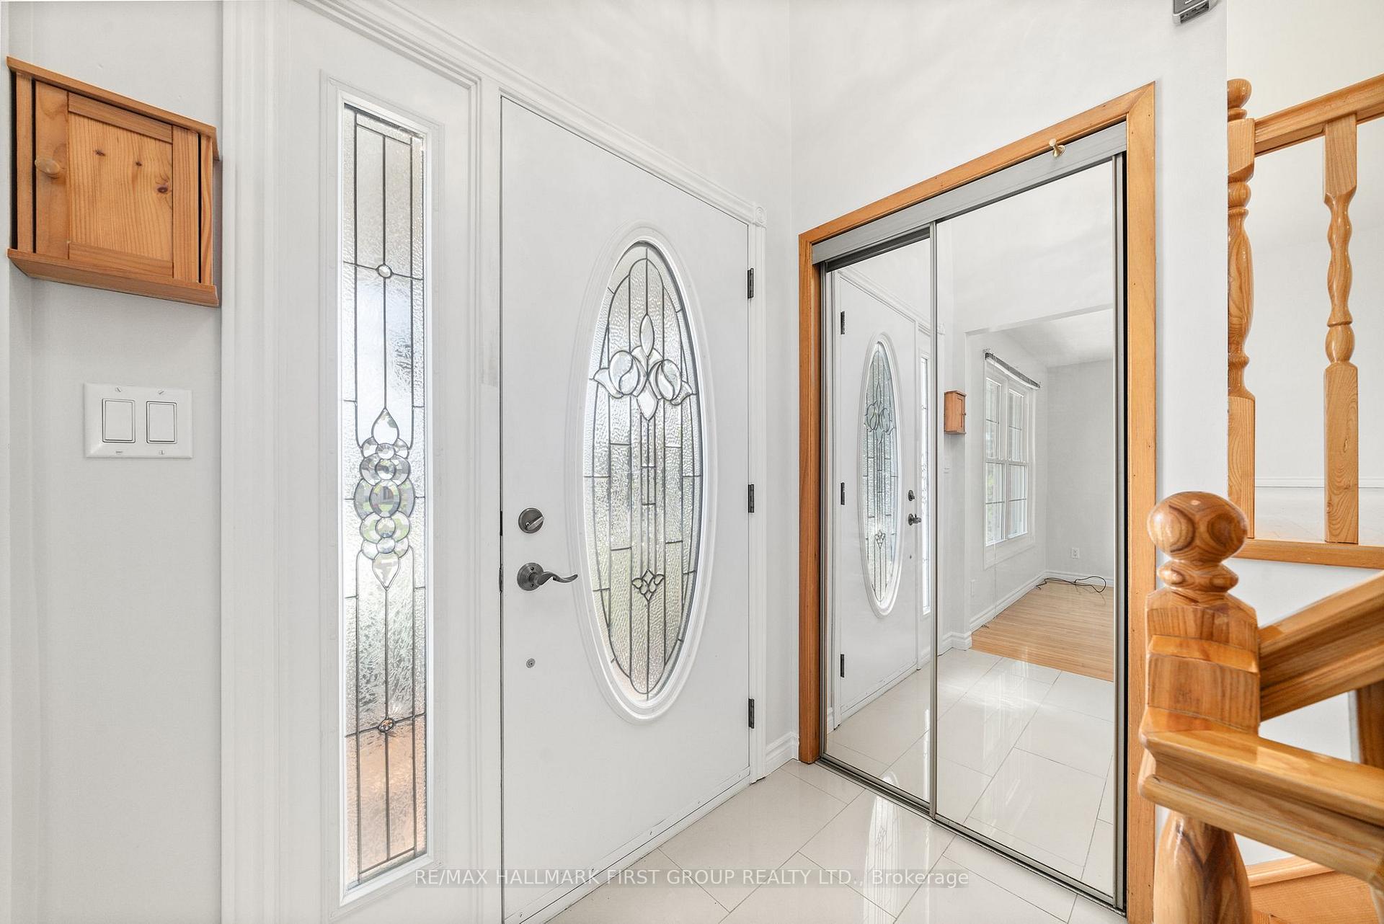
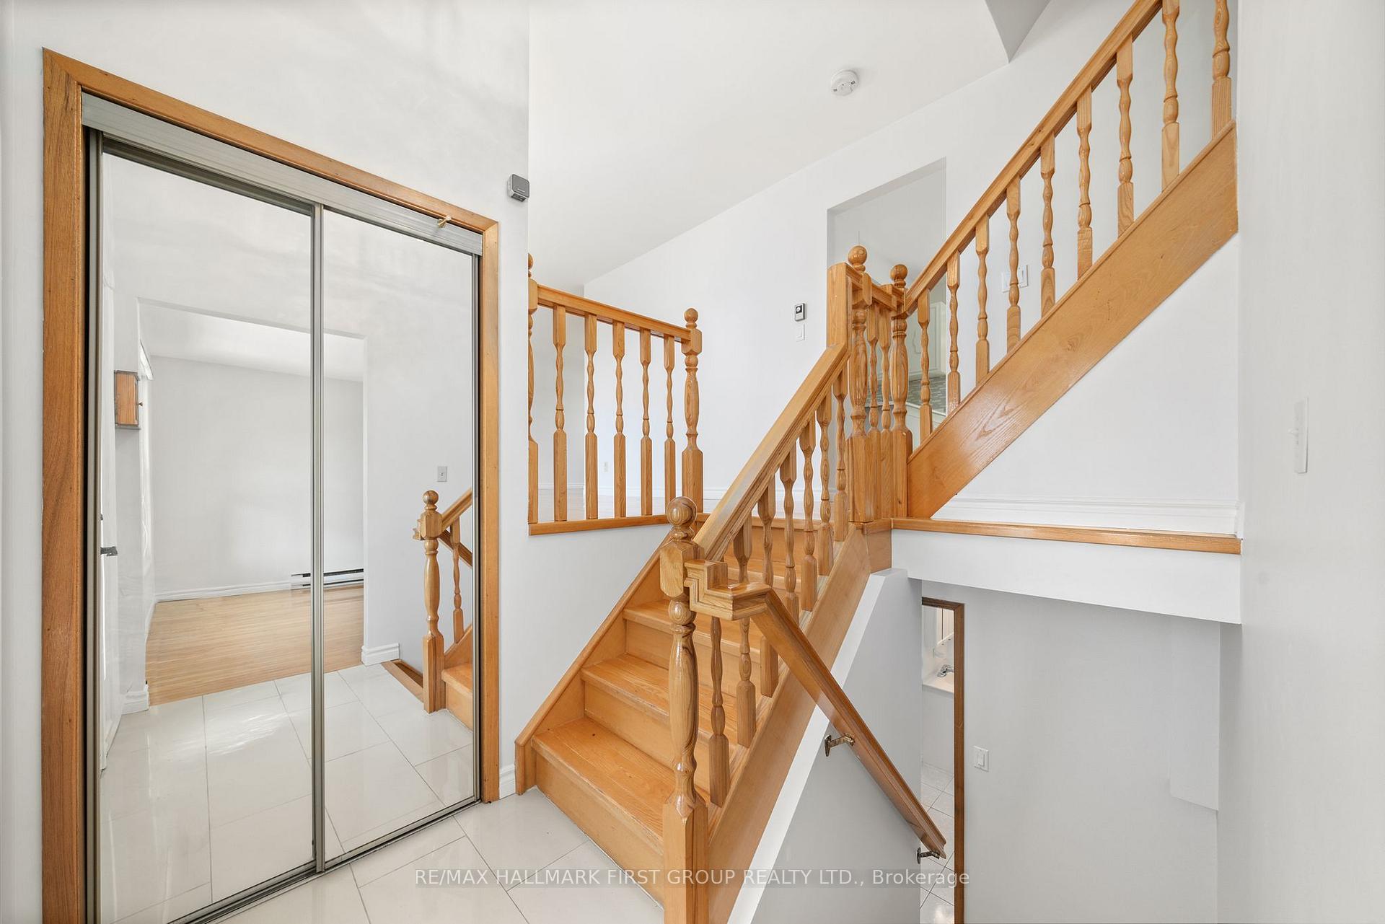
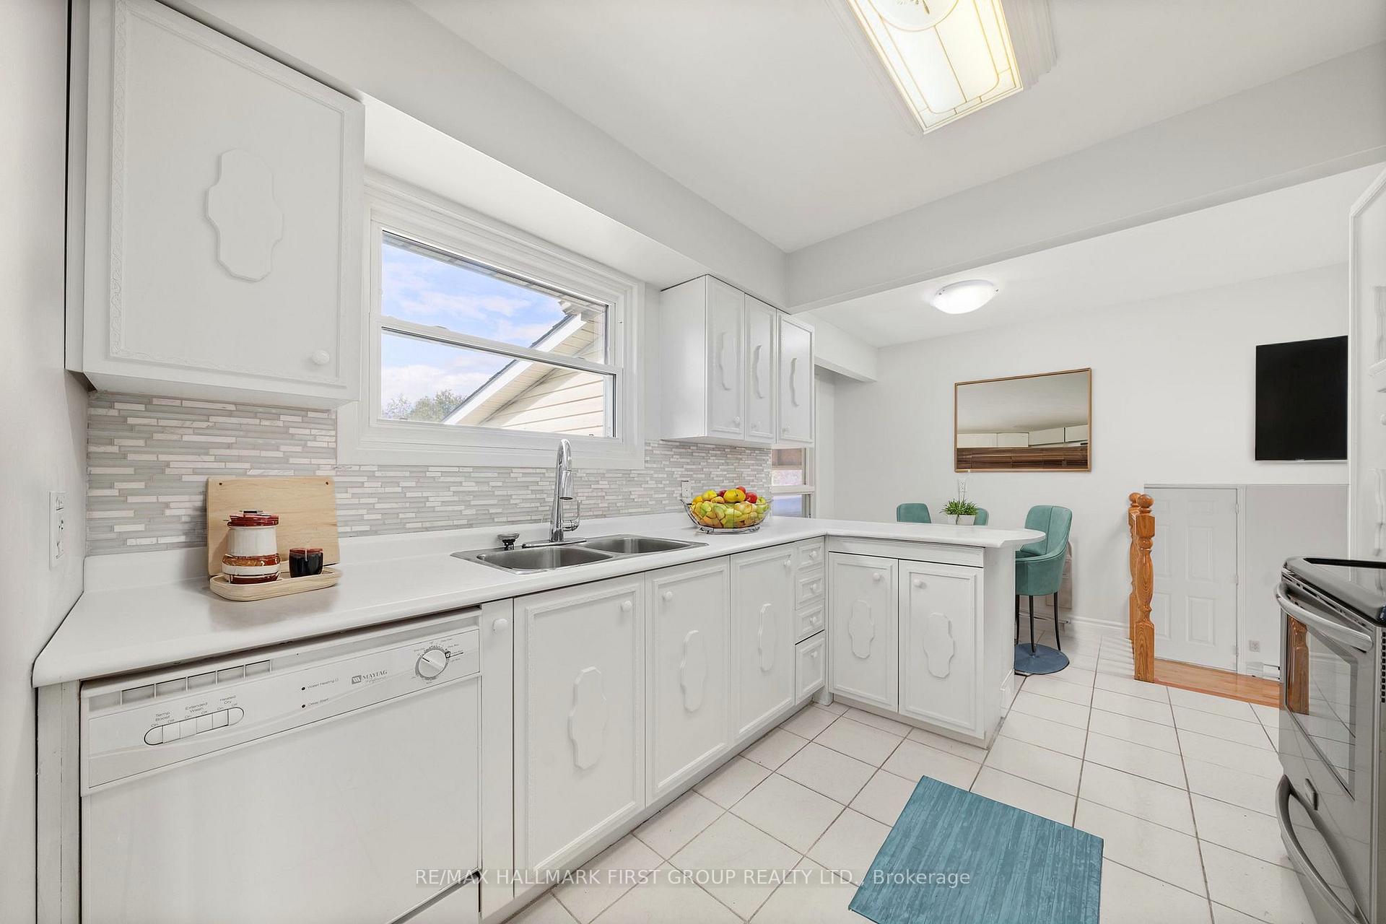
Discover the perfect blend of classic charm and modern updates in this beautifully maintained split level family home, a treasure of Port Hope for over two decades. Offering fresh paint throughout and original hardwood floors, this residence provides a warm and inviting atmosphere. 3 spacious bedrooms and a full 4-pc bathroom on the upper level. The open concept living and dining area is bright and welcoming along with a newly painted kitchen w/ stainless steel appliance package which completes the main level. The lower level boasts a recreation room with walk out, garage access and a cozy gas fireplace, while the fully finished lowest level includes additional recreational space, laundry/utility areas, and extensive under-stair storage. The large backyard with a storage shed offers ample outdoor space for family activities and gardening. Located in a serene part of Port Hope, this home is perfect for families or anyone seeking a spacious and inviting living environment
Ask about this home
A HOMEH agent will answer your questions about this home.
Around this home
Daily convenience, out of 100, from the distances below
Schools nearby
School rating, out of 10.
Helpful calculators
Your HOMEH agent

"I would see it this week."