

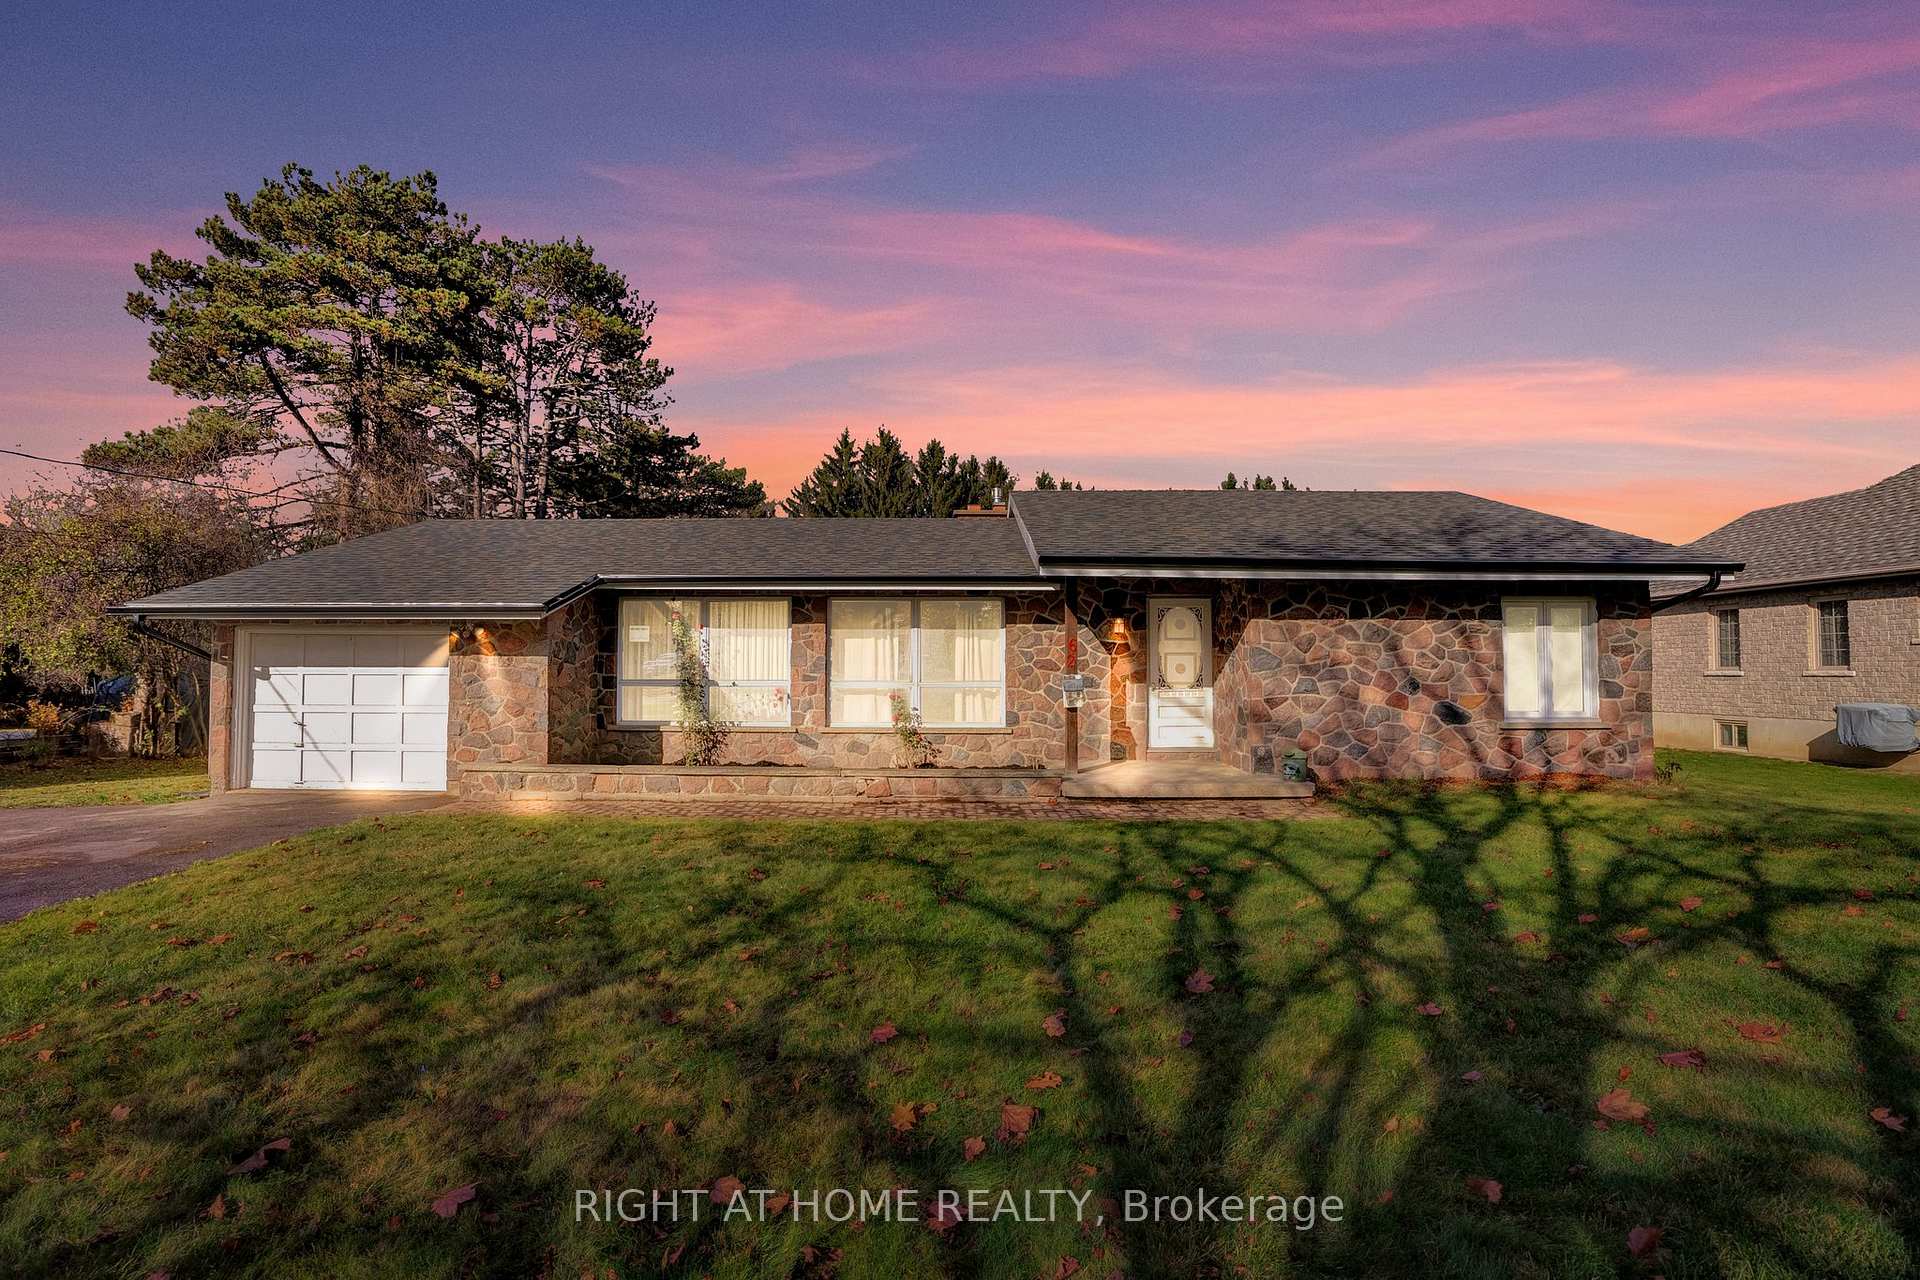
62 Molson Street
62 Molson Street
 See all 31 photos
Property history
Facts and features
- BasementUnfinished
- Water, sewerSeptic
- HeatingForced air
- CoolingCentral air
- Fireplace
- Central air
The homeDetached, Bungalow, Unfinished
- Type: Detached
- Style: Bungalow
- Basement: Unfinished
InsideFireplace Yes, Main level, Rooms above ground 7
- Fireplace: Yes
- Laundry: Main level
- Rooms above ground: 7
- Rooms in the basement: 1
- Bedrooms: 3
- Bathrooms: 3
- Kitchens: 1
Outside and lotStone, aluminum siding, Asphalt shingle, Concrete
- Exterior: Stone, aluminum siding
- Roof: Asphalt shingle
- Foundation: Concrete
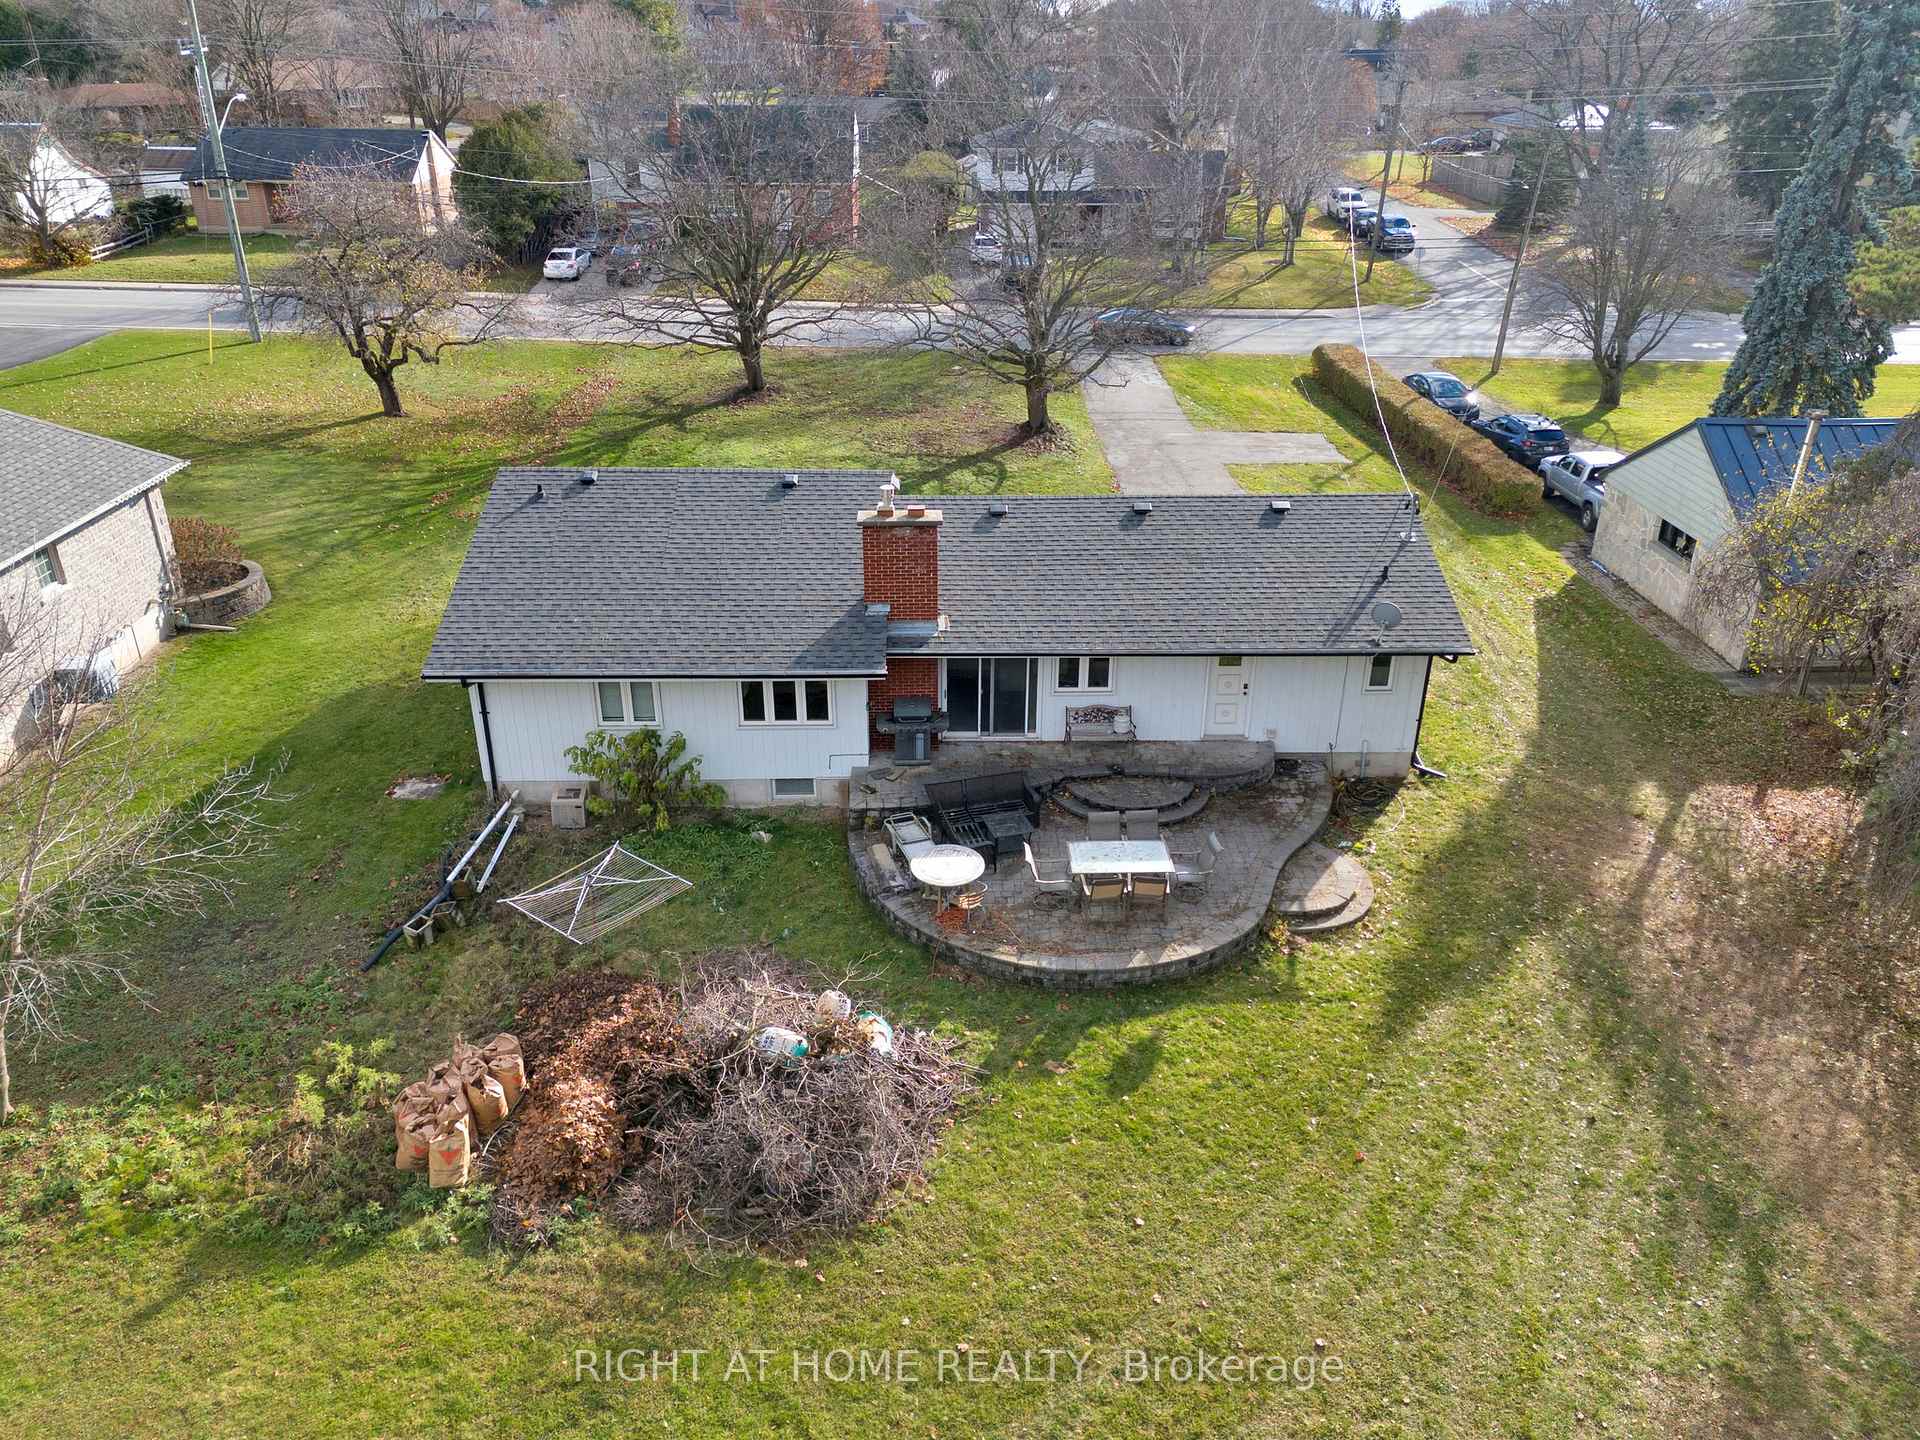
- Features: Patio, porch
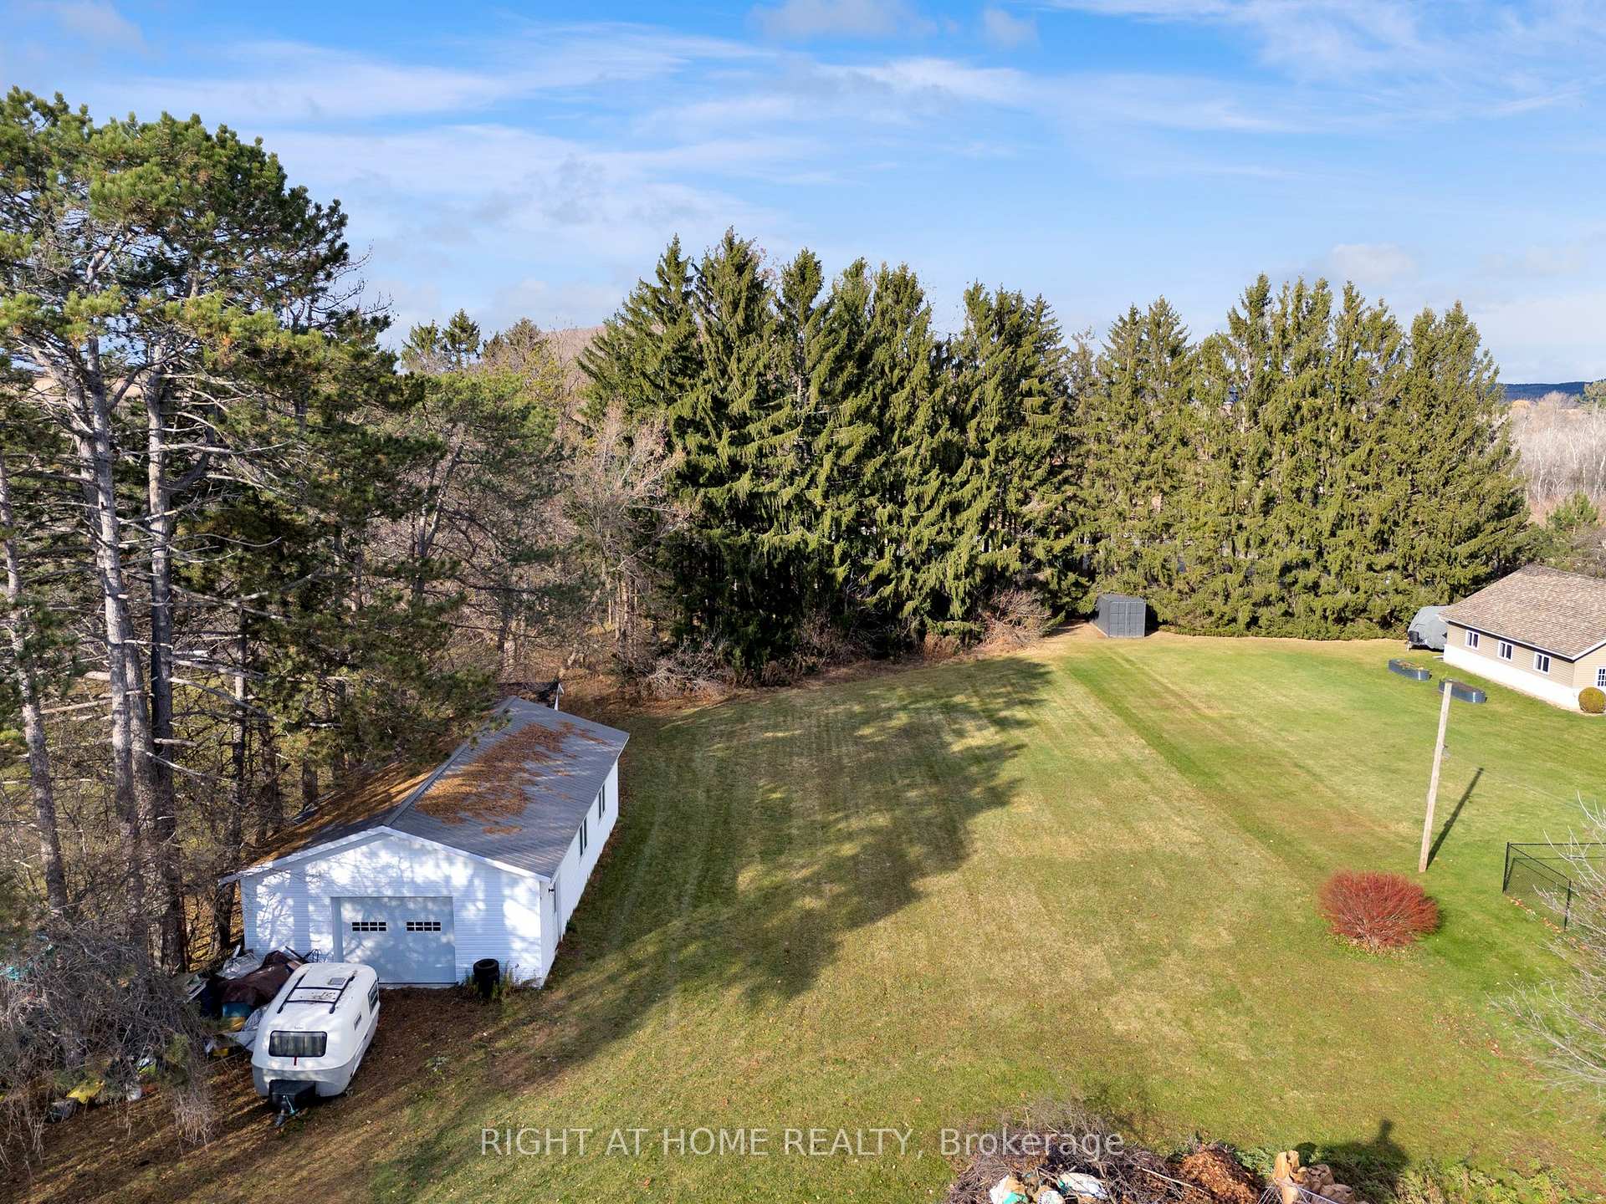
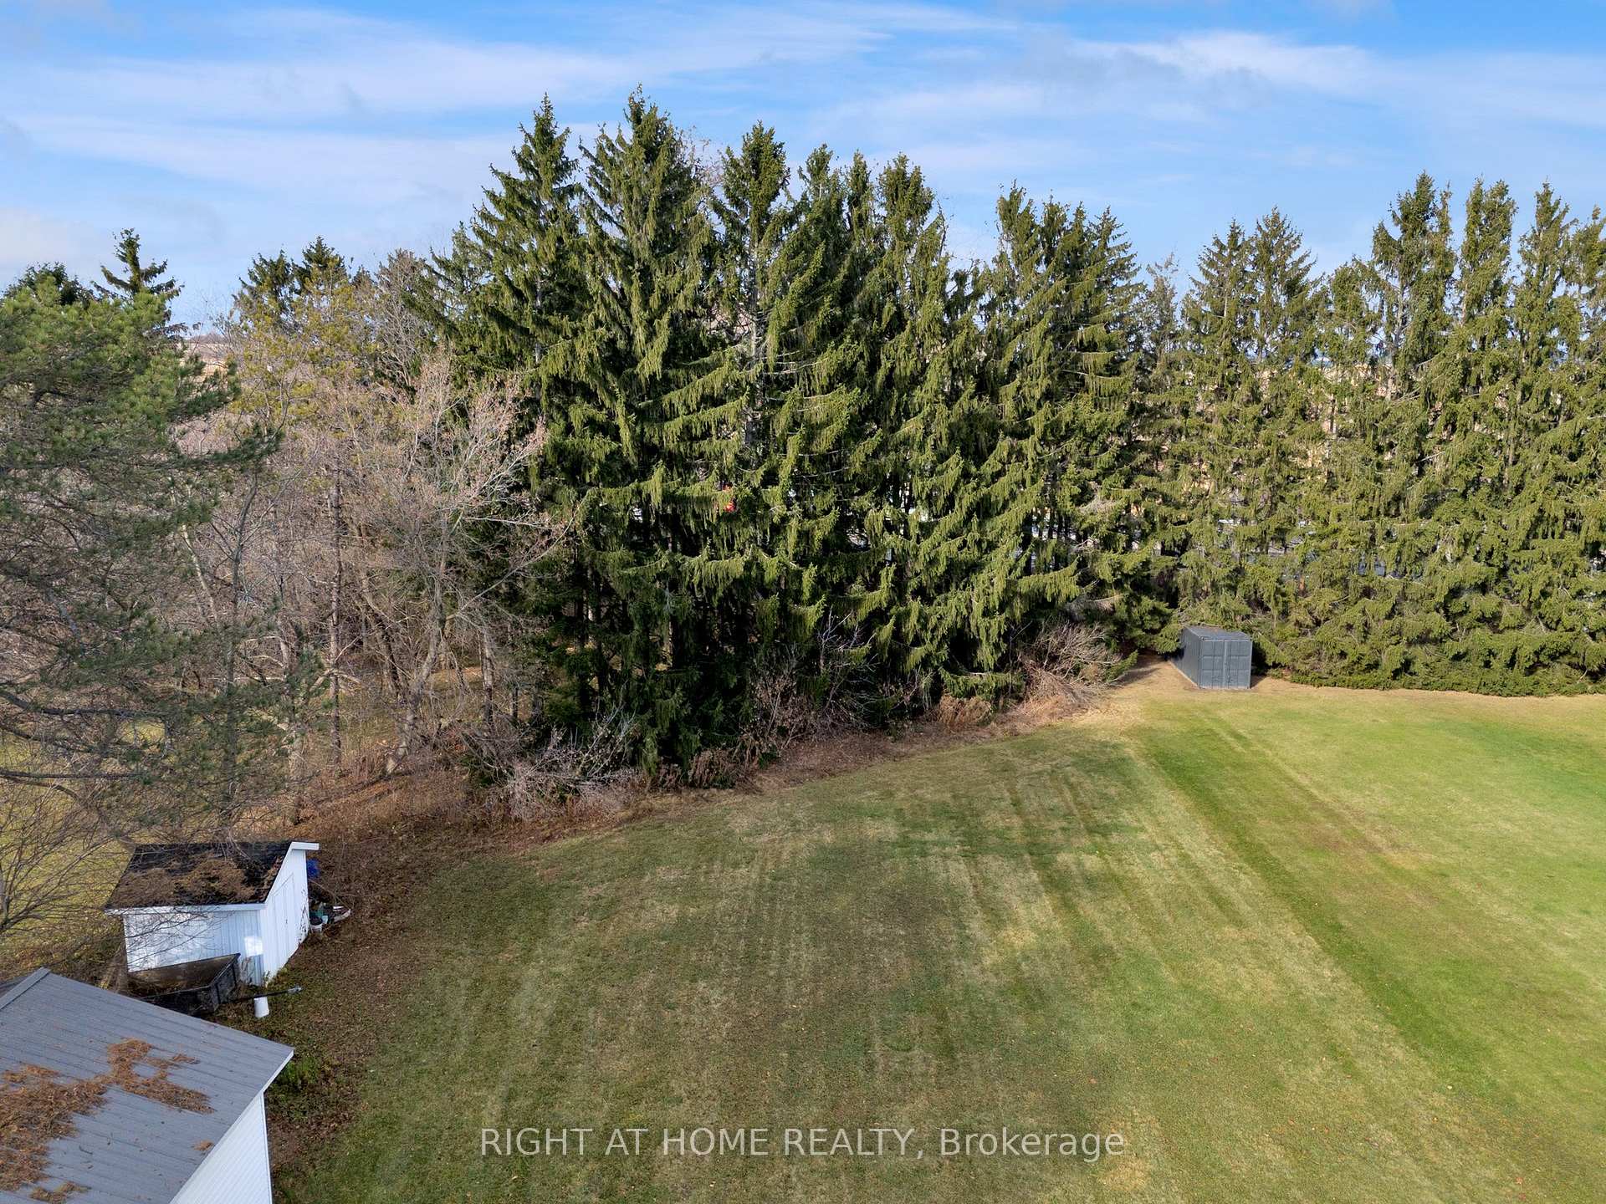
- Other structures: Garden shed, workshop
- Size: 110 ft frontage
Parking6 Garage, Detached, Private
- Spaces: 6 Garage
- Garage: Detached
- Driveway: Private
Heating, water and powerForced air, gas, Central air, Municipal water
- Heating: Forced air, gas
- Cooling: Central air
- Water: Municipal water
- Sewer: Septic
- Natural gas: Yes
- Hydro: Yes
- Cable: Yes
- Telephone: Yes
Costs and taxesTaxes $6,052 a year, Hot water tank
- Taxes, 2024: $6,052 a year
- Rental items: Hot water tank
Included in the saleFridge, stove, dishwasher, washer, dryer in 'as is condition'
- Included: Fridge, stove, dishwasher, washer, dryer in 'as is condition'
Listing detailsX11228226, Sold, Nov 27, 2024
- MLS® number: X11228226
- Status: Sold
- Listed on: Nov 27, 2024
- Days on market: 16
- Updated: Dec 13, 2024
- Possession: Flexible
- Occupied by: Vacant
- Listing brokerage: RIGHT AT HOME REALTY
About this home
62 Molson Street, Port Hope, ON L1A 2J9
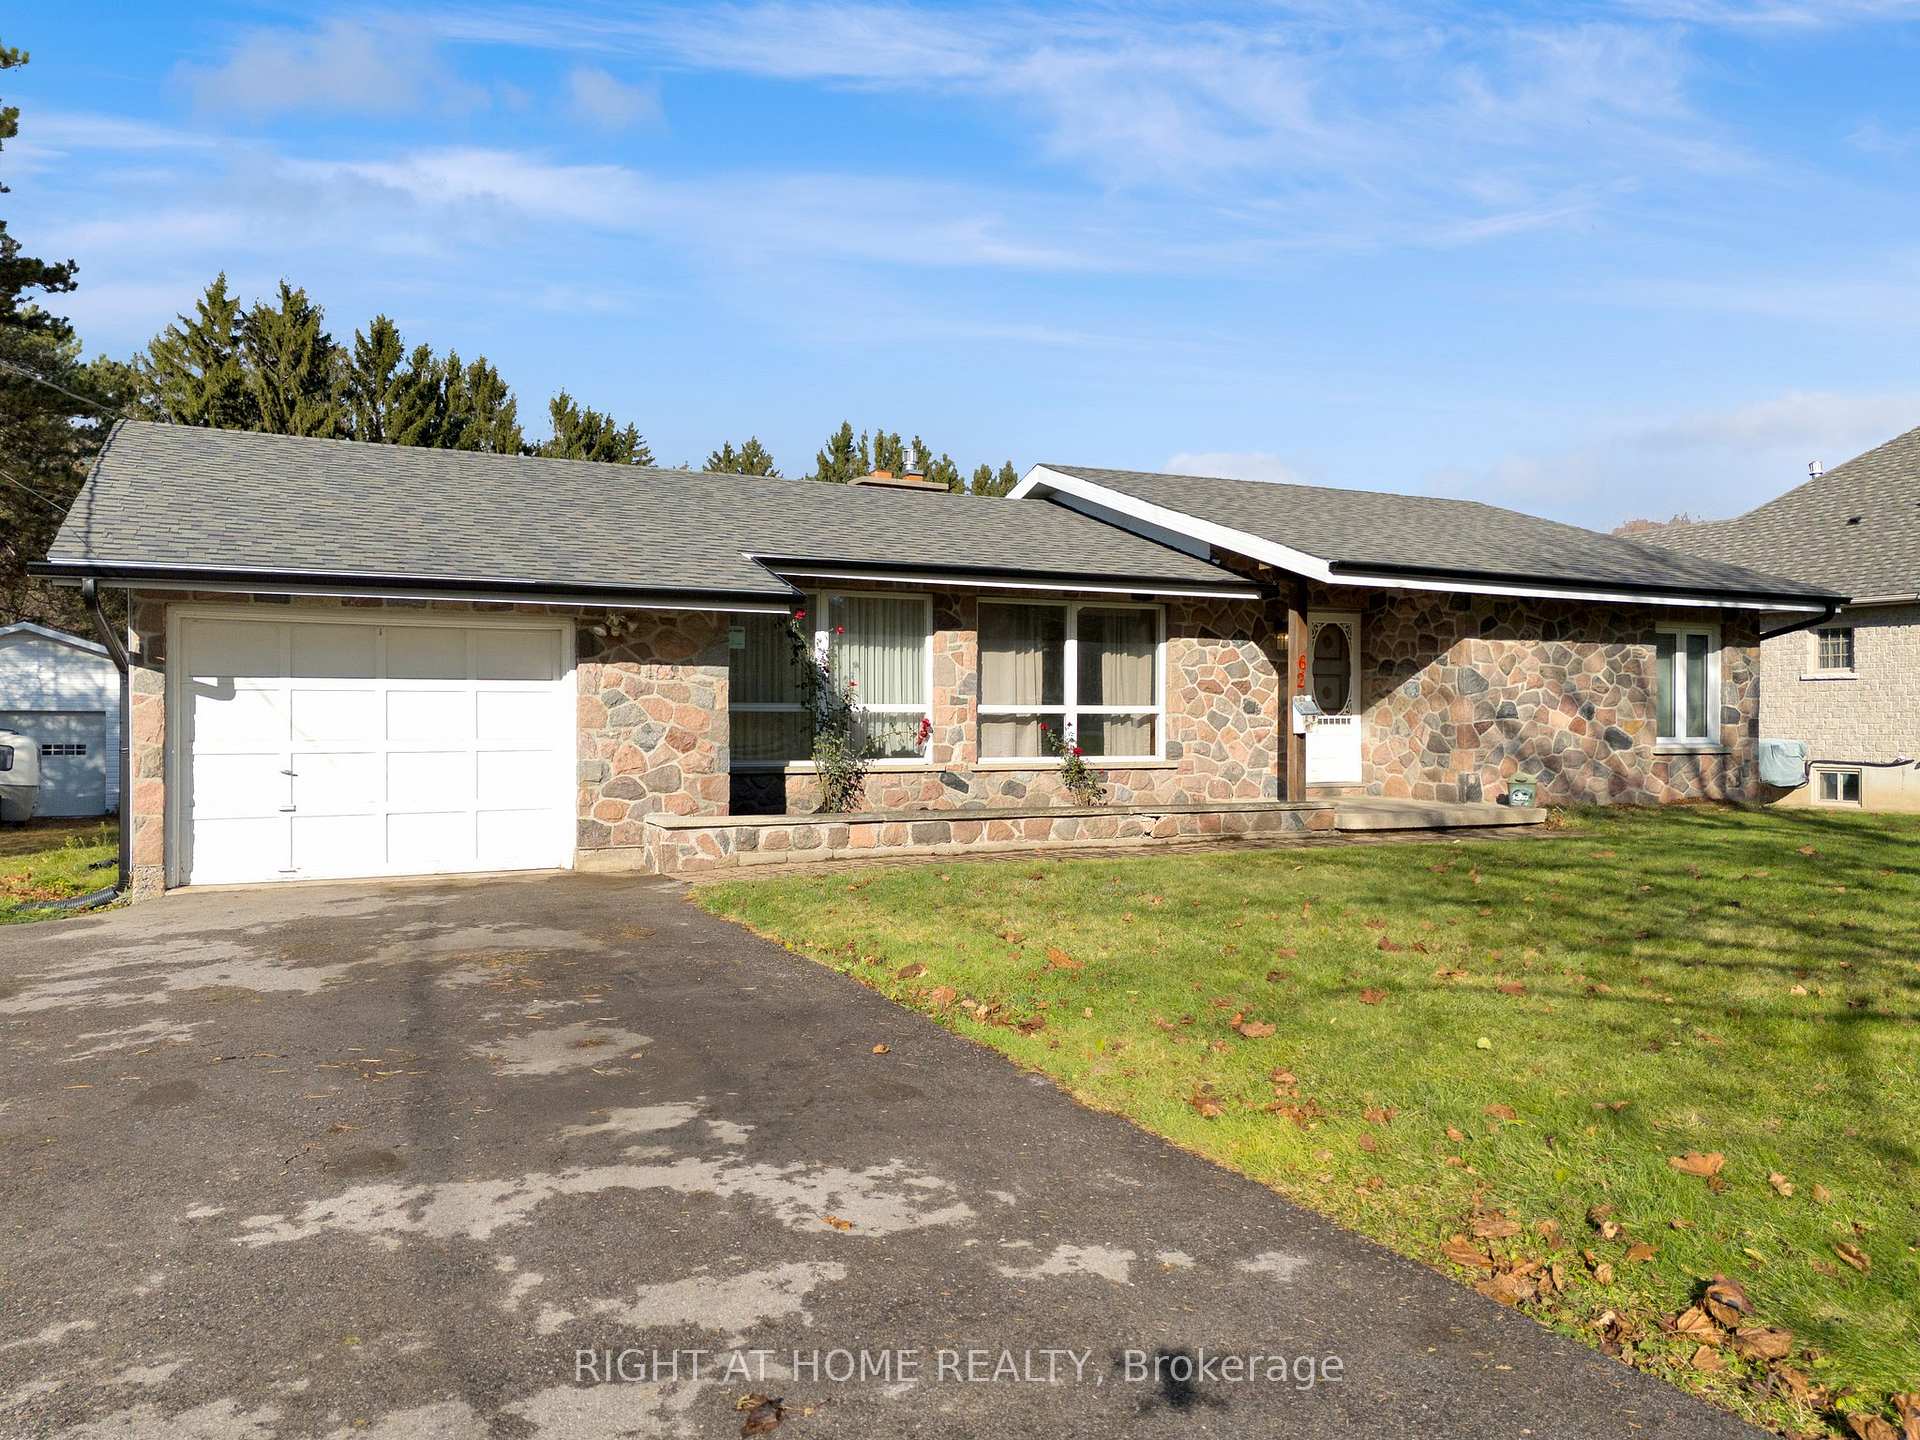
Attention First Time Buyers, Investors, Renovators, and Multi Generation families! Live, Work, & Play at 62 Molson St. Detached Ranch Style Bungalow with a large Detached Workshop/Garage on a Spacious Lot in Port Hope. Prime Location with Easy Access to 401 & Highway 28. This Large Bungalow offers plenty of space and convenience with ample parking and an attached garage. The property also boasts an impressive and oversized workshop/garage with 100amp service, poured concrete floors, overhead shelving, and steel roof perfect for hobbyists, home-based businesses, trades, or those in need of ample storage space This home features a functional, open layout with a bright and airy living space, three bedrooms, three washrooms and an eat-in kitchen with walkout to an interlock patio ideal for easy entertaining. Excellent potential with the large open unfinished basement with separate access through the laundry and mud room, could be renovated into a family space or potential in-law suite. The massive lot offers plenty of outdoor room for gardening, recreation, or future expansion. Whether you're looking for a peaceful retreat, space to work, or a home with endless potential, this bungalow checks all the boxes.
Ask about this home
A HOMEH agent will answer your questions about this home.
Around this home
Daily convenience, out of 100, from the distances below
Schools nearby
School rating, out of 10.
Helpful calculators
Your HOMEH agent

"I would see it this week."