

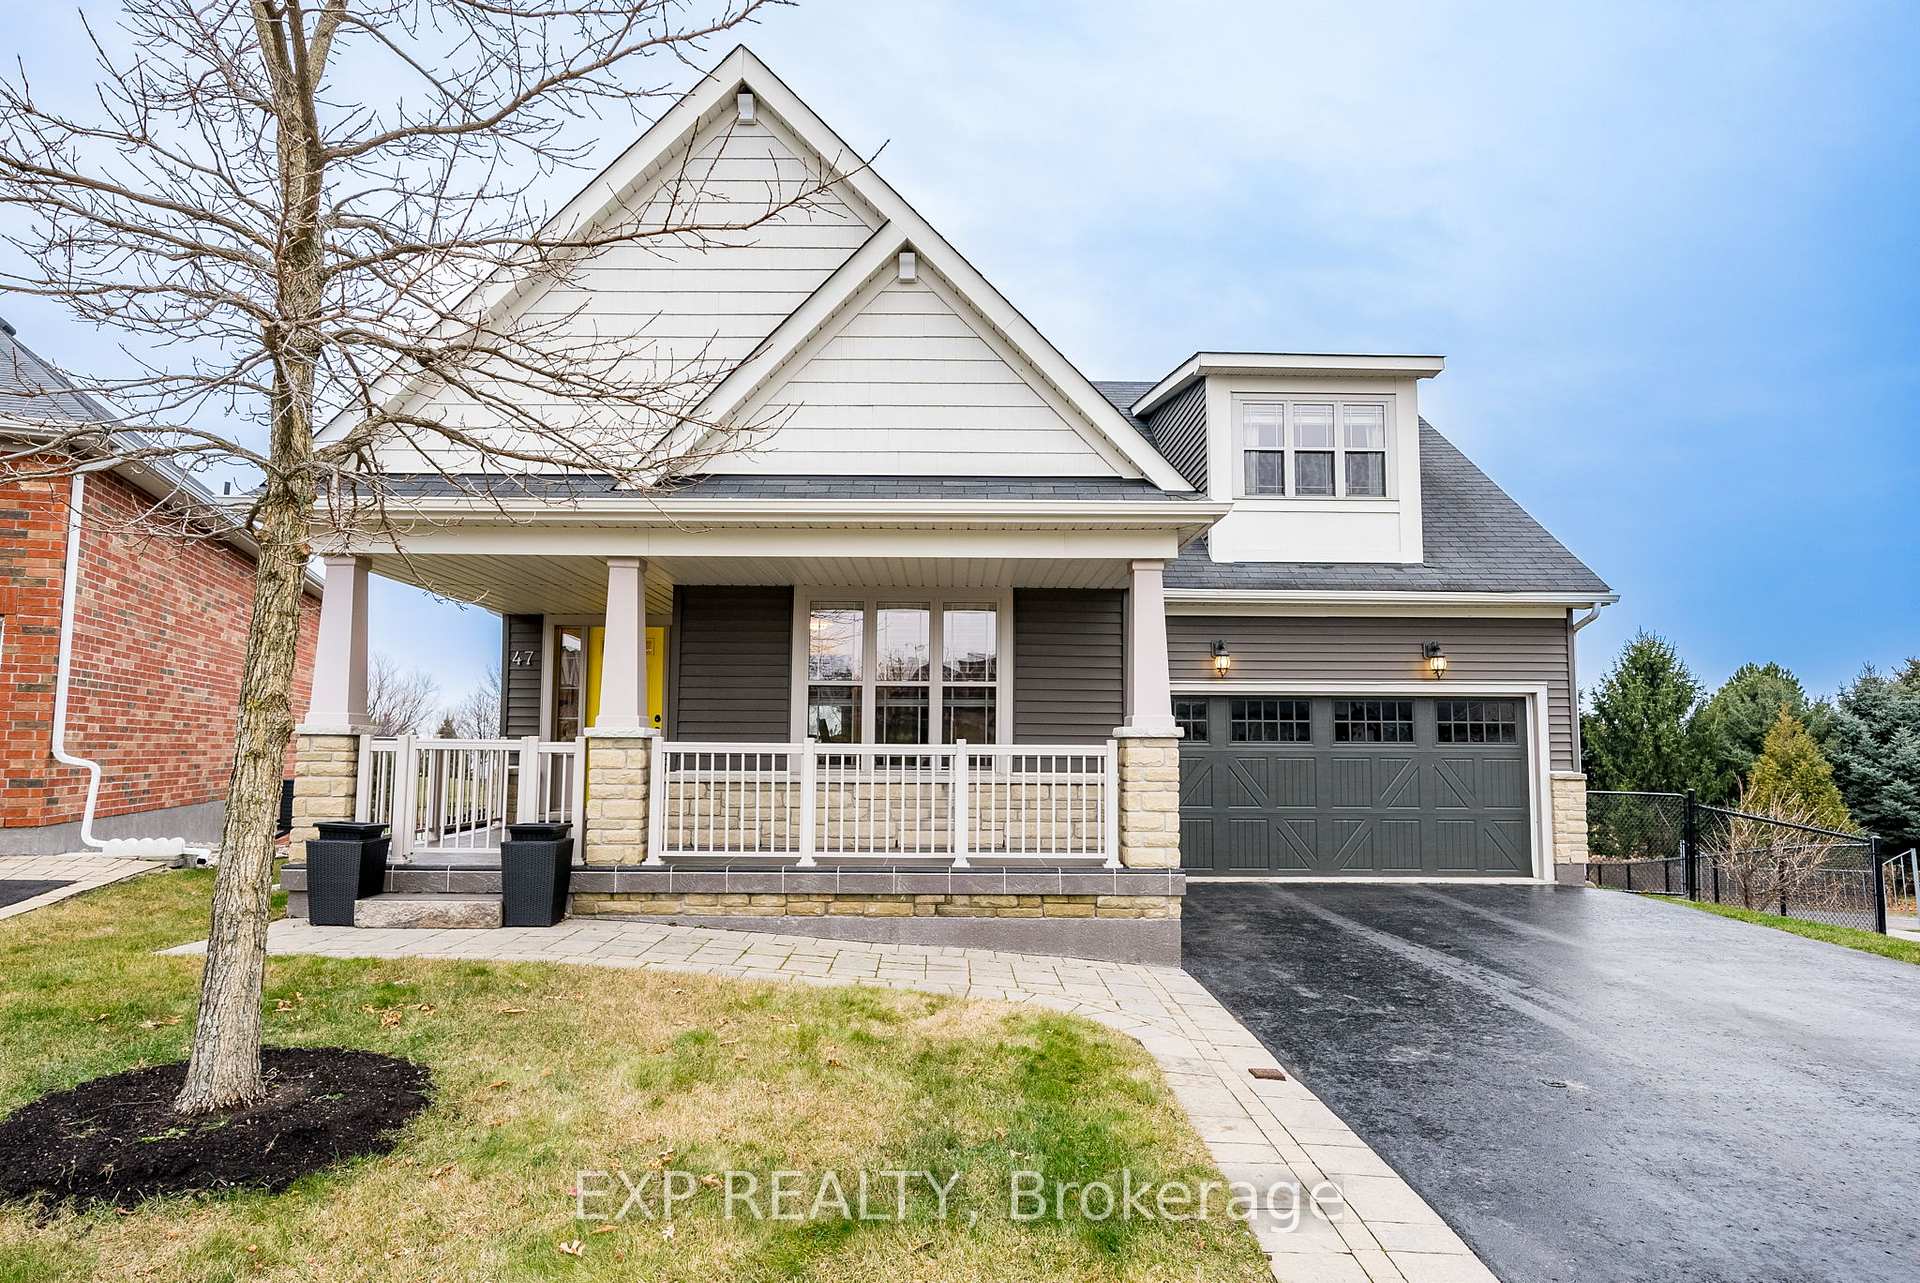
47 Greenaway Circle
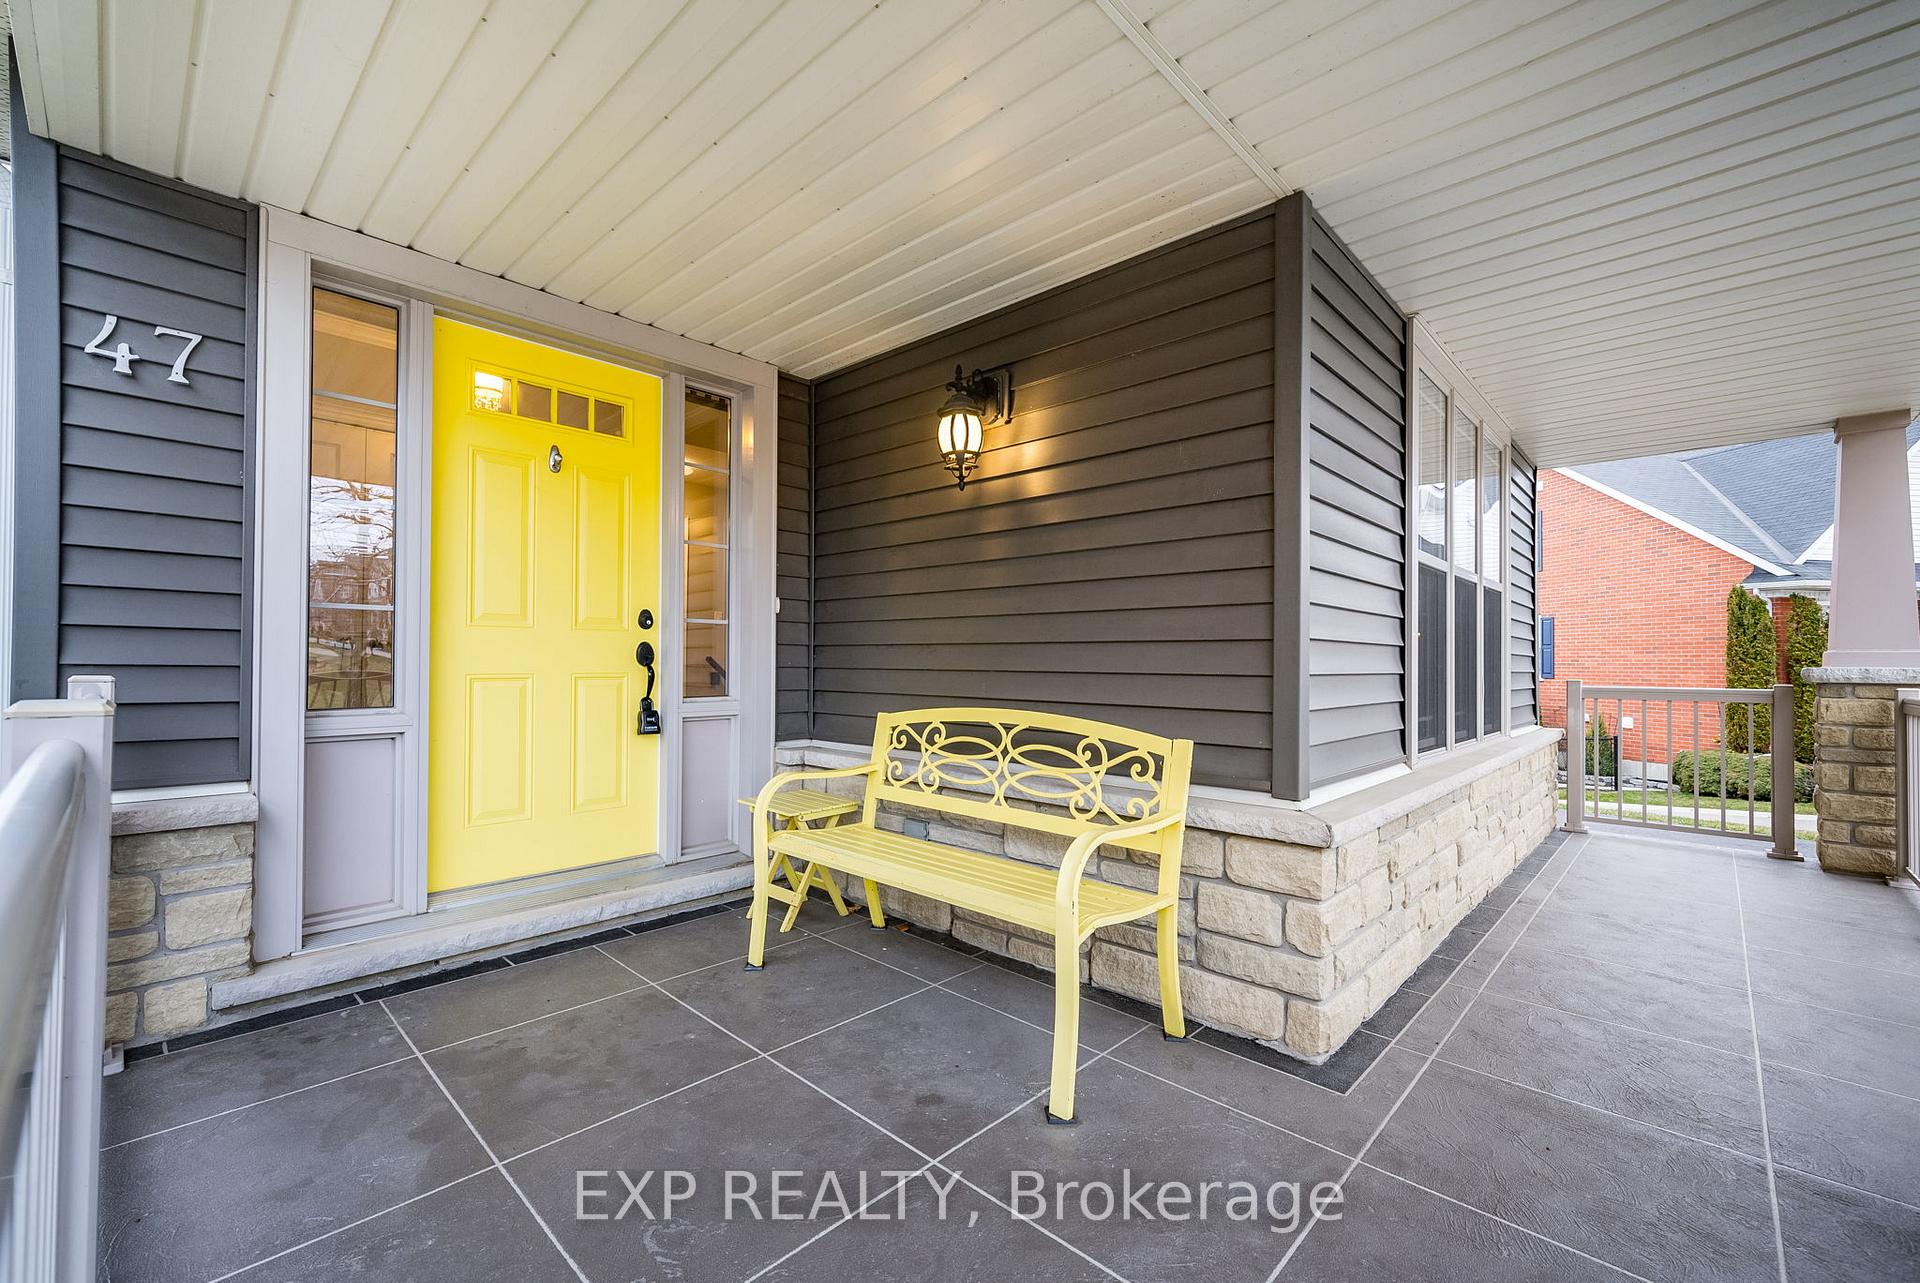
47 Greenaway Circle
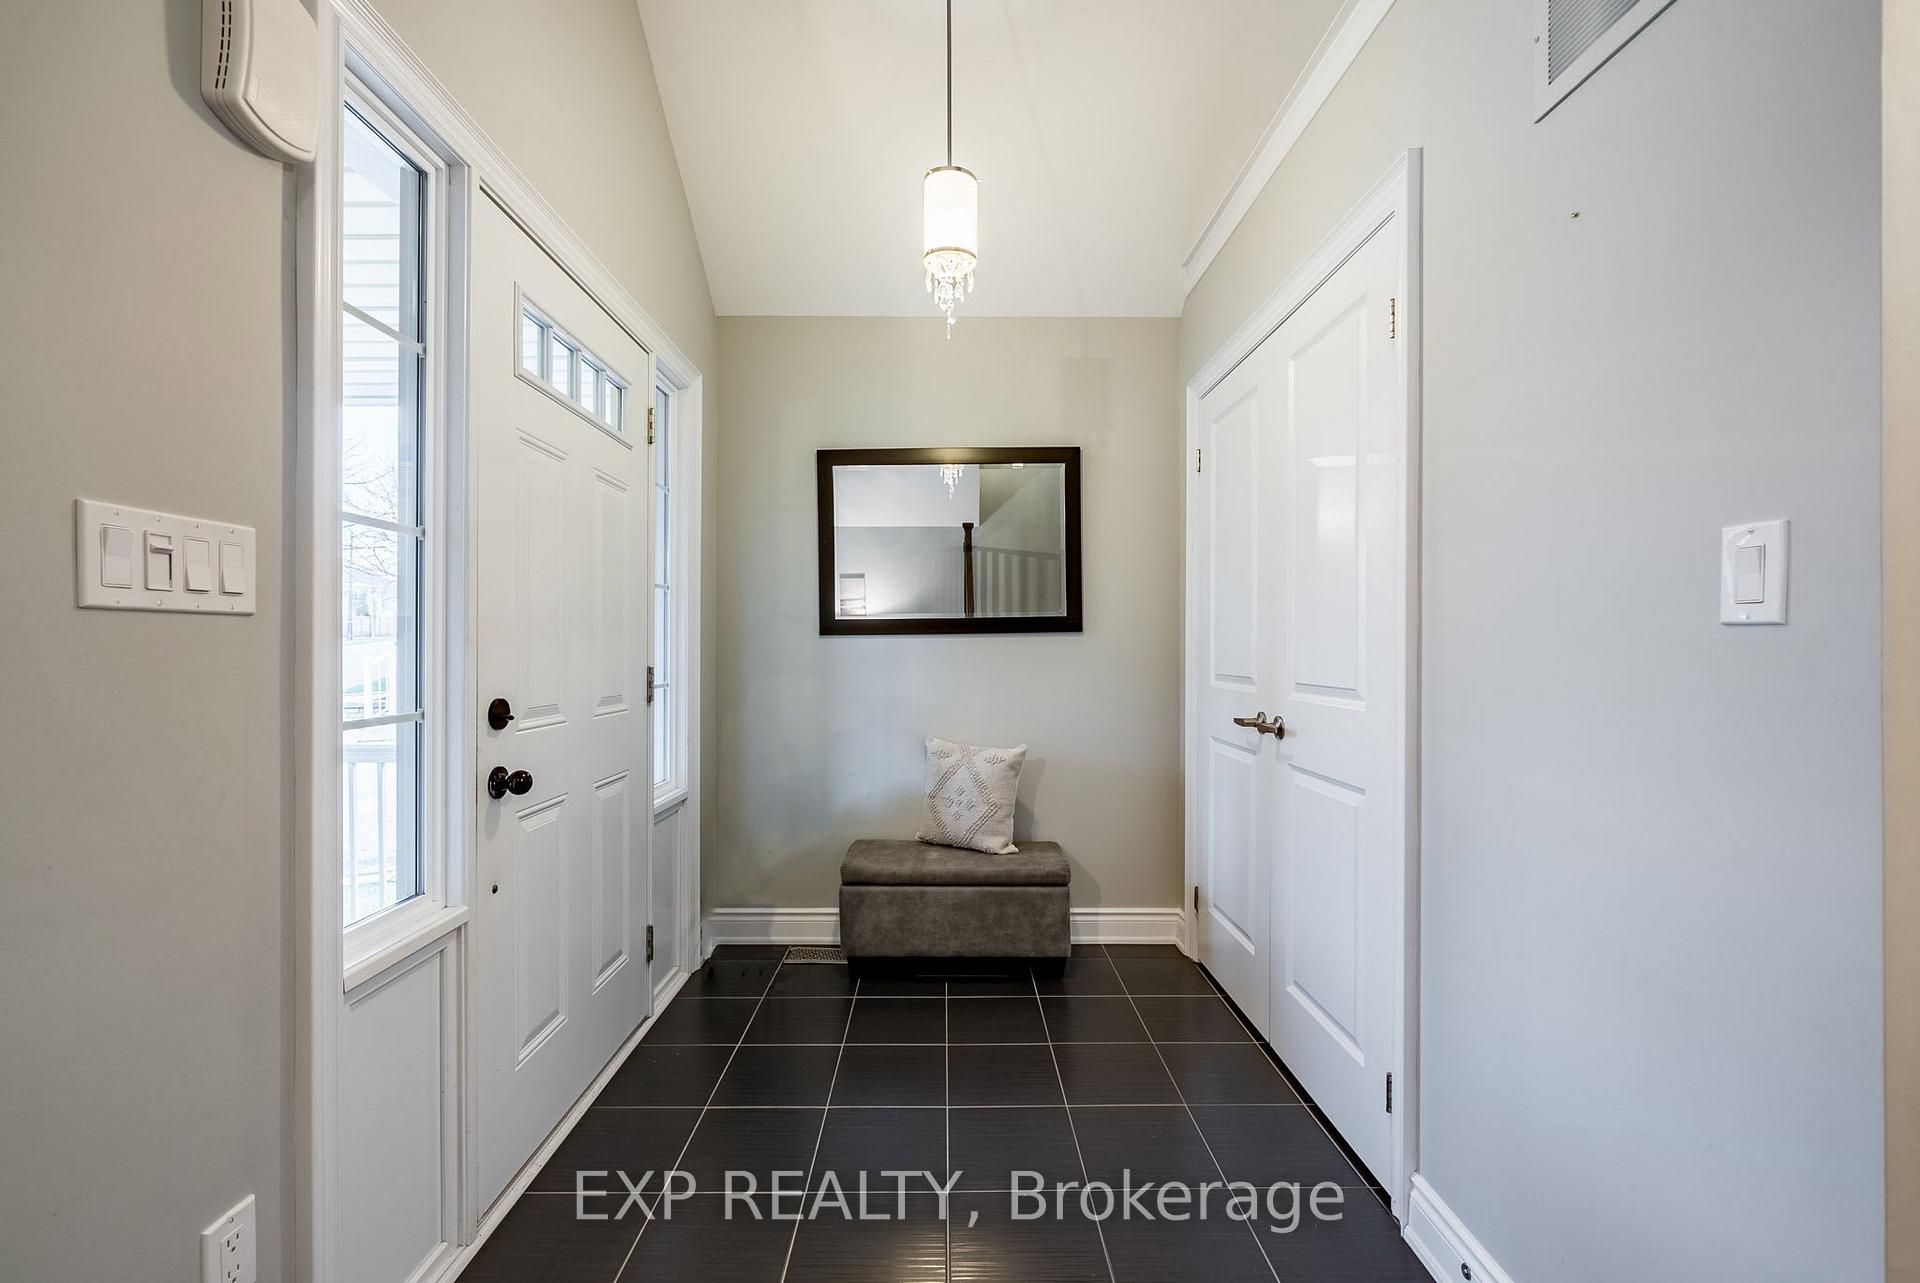 See all 33 photos
Property history
Facts and features
- BasementWalk-out
- Age of home6–15 years
- Water, sewerMunicipal
- HeatingForced air
- Fireplace
- Central air
The homeDetached, Bungaloft, Age 6–15 years
- Type: Detached
- Style: Bungaloft
- Age: 6–15 years
- Living space: 2,000–2,500 sq ft
- Basement: Finished with walk-out
InsideFireplace Yes, Lower level, Water softener, other, central vacuum
- Fireplace: Yes
- Laundry: Lower level
- Features: Water softener, other, central vacuum
- Rooms above ground: 9
- Rooms in the basement: 5
- Bedrooms: 2 + 1 in the basement
- Bathrooms: 3
- Kitchens: 1
- Family room: Yes
Outside and lotStone, vinyl siding, Shingles, Concrete block
- Exterior: Stone, vinyl siding
- Roof: Shingles
- Foundation: Concrete block
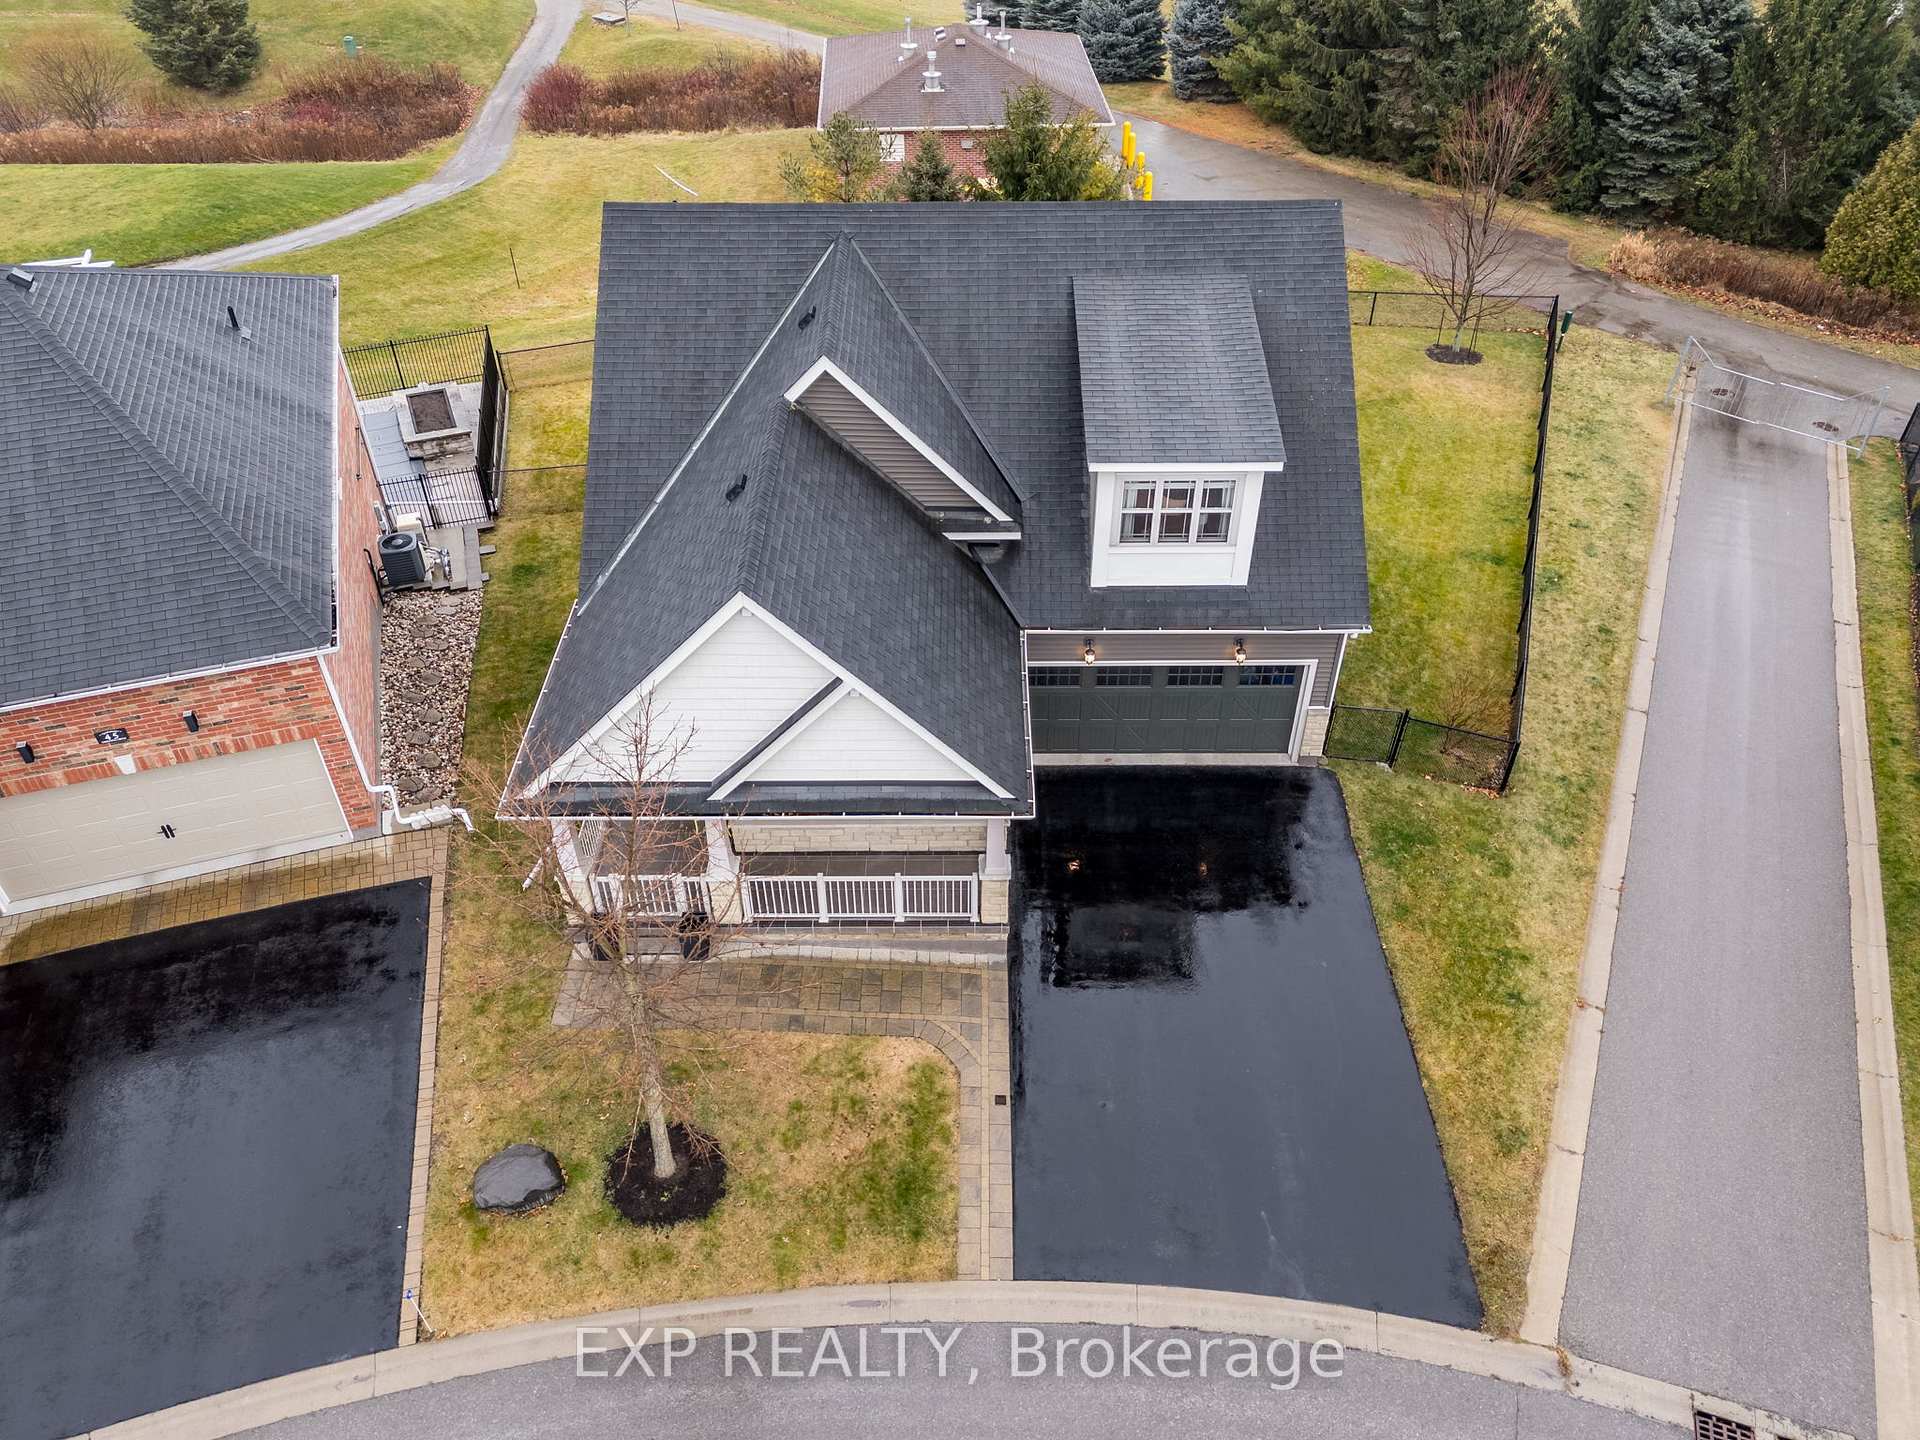
- Size: 45.14 × 116.36 ft
- Zoning: R3-7
Parking2 Garage, Attached, Private double
- Spaces: 2 Garage
- Garage: Attached
- Driveway: Private double
Heating, water and powerForced air, gas, Central air, Municipal water
- Heating: Forced air, gas
- Cooling: Central air
- Water: Municipal water
- Sewer: Municipal sewer
- Natural gas: Yes
- Hydro: Yes
- Cable: No
- Telephone: No
Costs and taxesTaxes $8,609 a year, HST included in the price, Hot water tank & water softener
- Taxes, 2024: $8,609 a year
- HST: HST included in the price
- Rental items: Hot water tank & water softener
- Under contract: Water softener, hot water heater
Included in the saleFridge, stove, dishwasher, microwave, bar fridge in basement, window coverings, all elf's, Av system (negotiable), pool table
- Included: Fridge, stove, dishwasher, microwave, bar fridge in basement, window coverings, all elf's
- Not included: Av system (negotiable), pool table
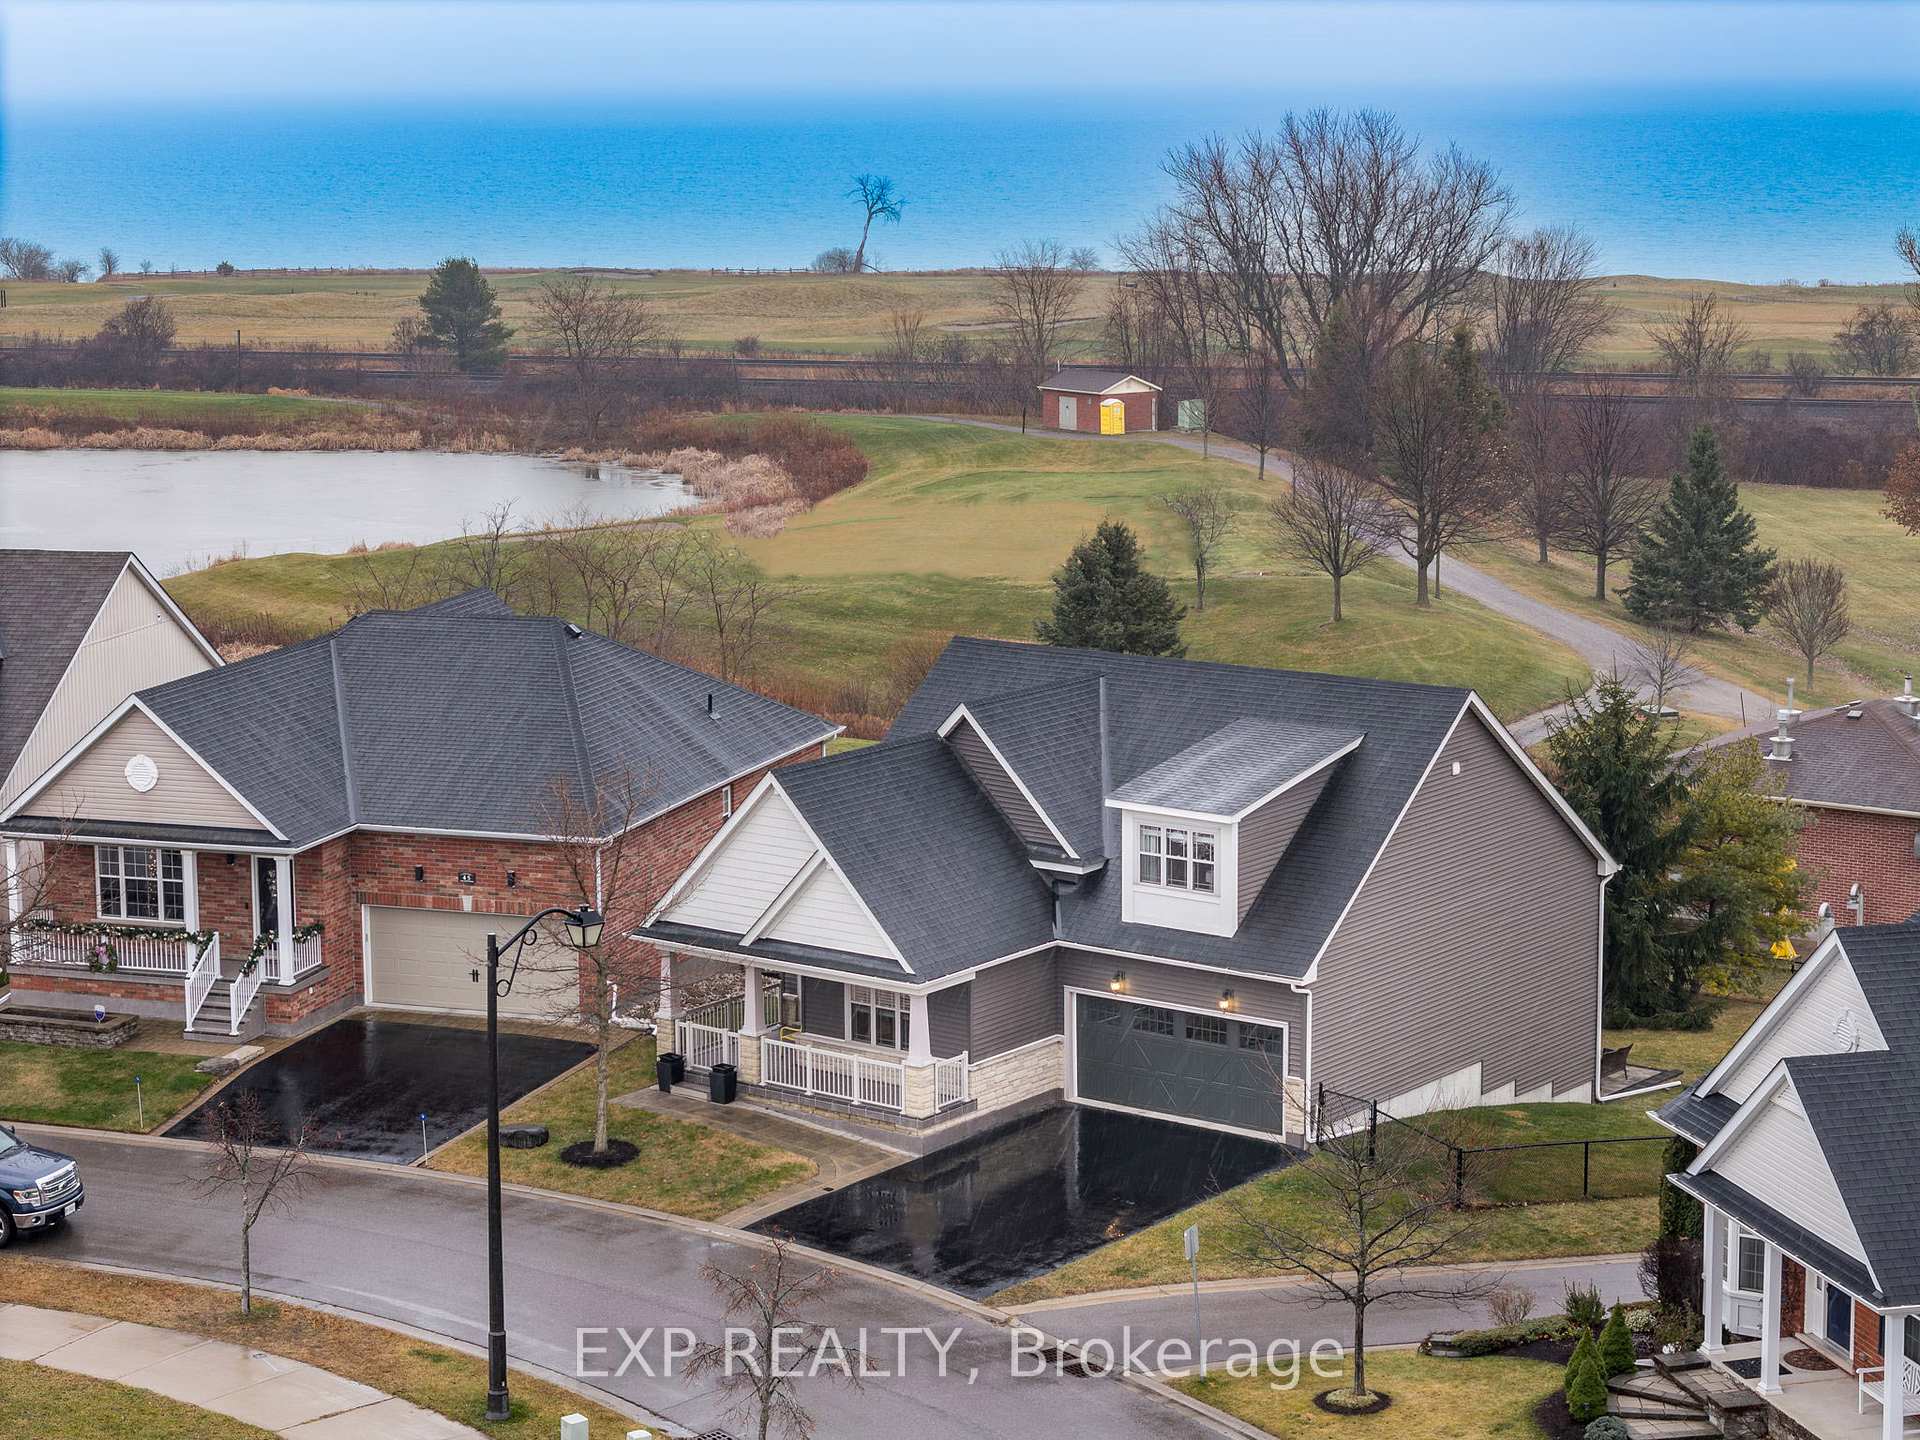
NearbyClear view, fenced yard, golf, lake/pond
- Close to: Clear view, fenced yard, golf, lake/pond
Listing detailsX11897461, Sold, Dec 19, 2024
- MLS® number: X11897461
- Status: Sold
- Listed on: Dec 19, 2024
- Days on market: 11
- Updated: Dec 30, 2024
- Possession: Flexible
- Occupied by: Owner
- Listing brokerage: eXp Realty
About this home
47 Greenaway Circle, Port Hope, ON L1A 0C1
Introducing a stunning bungaloft backing onto the Port Hope Golf & Country Club, offering breathtaking lake views and modern elegance. The main floor boasts a large master suite with a walk-in closet and ensuite, while the vaulted family room features a floor-to-ceiling fireplace and opens to a large deck overlooking the lake & course. The upper loft opens over the living room and includes a modern 3-piece bath, oversized bedroom and 2nd living room. The fully finished walk-out basement provides additional living space, including a bedroom, bathroom, and patio access to the fully fenced, pie-shaped backyard. Situated in a serene, upscale community, this home is a great lifestyle purchase. Close to the Historic Downtown Port Hope, restaurants, shopping and easy 401 access.
Ask about this home
A HOMEH agent will answer your questions about this home.
Around this home
Daily convenience, out of 100, from the distances below
Schools nearby
School rating, out of 10.
Helpful calculators
Your HOMEH agent

"I would see it this week."