

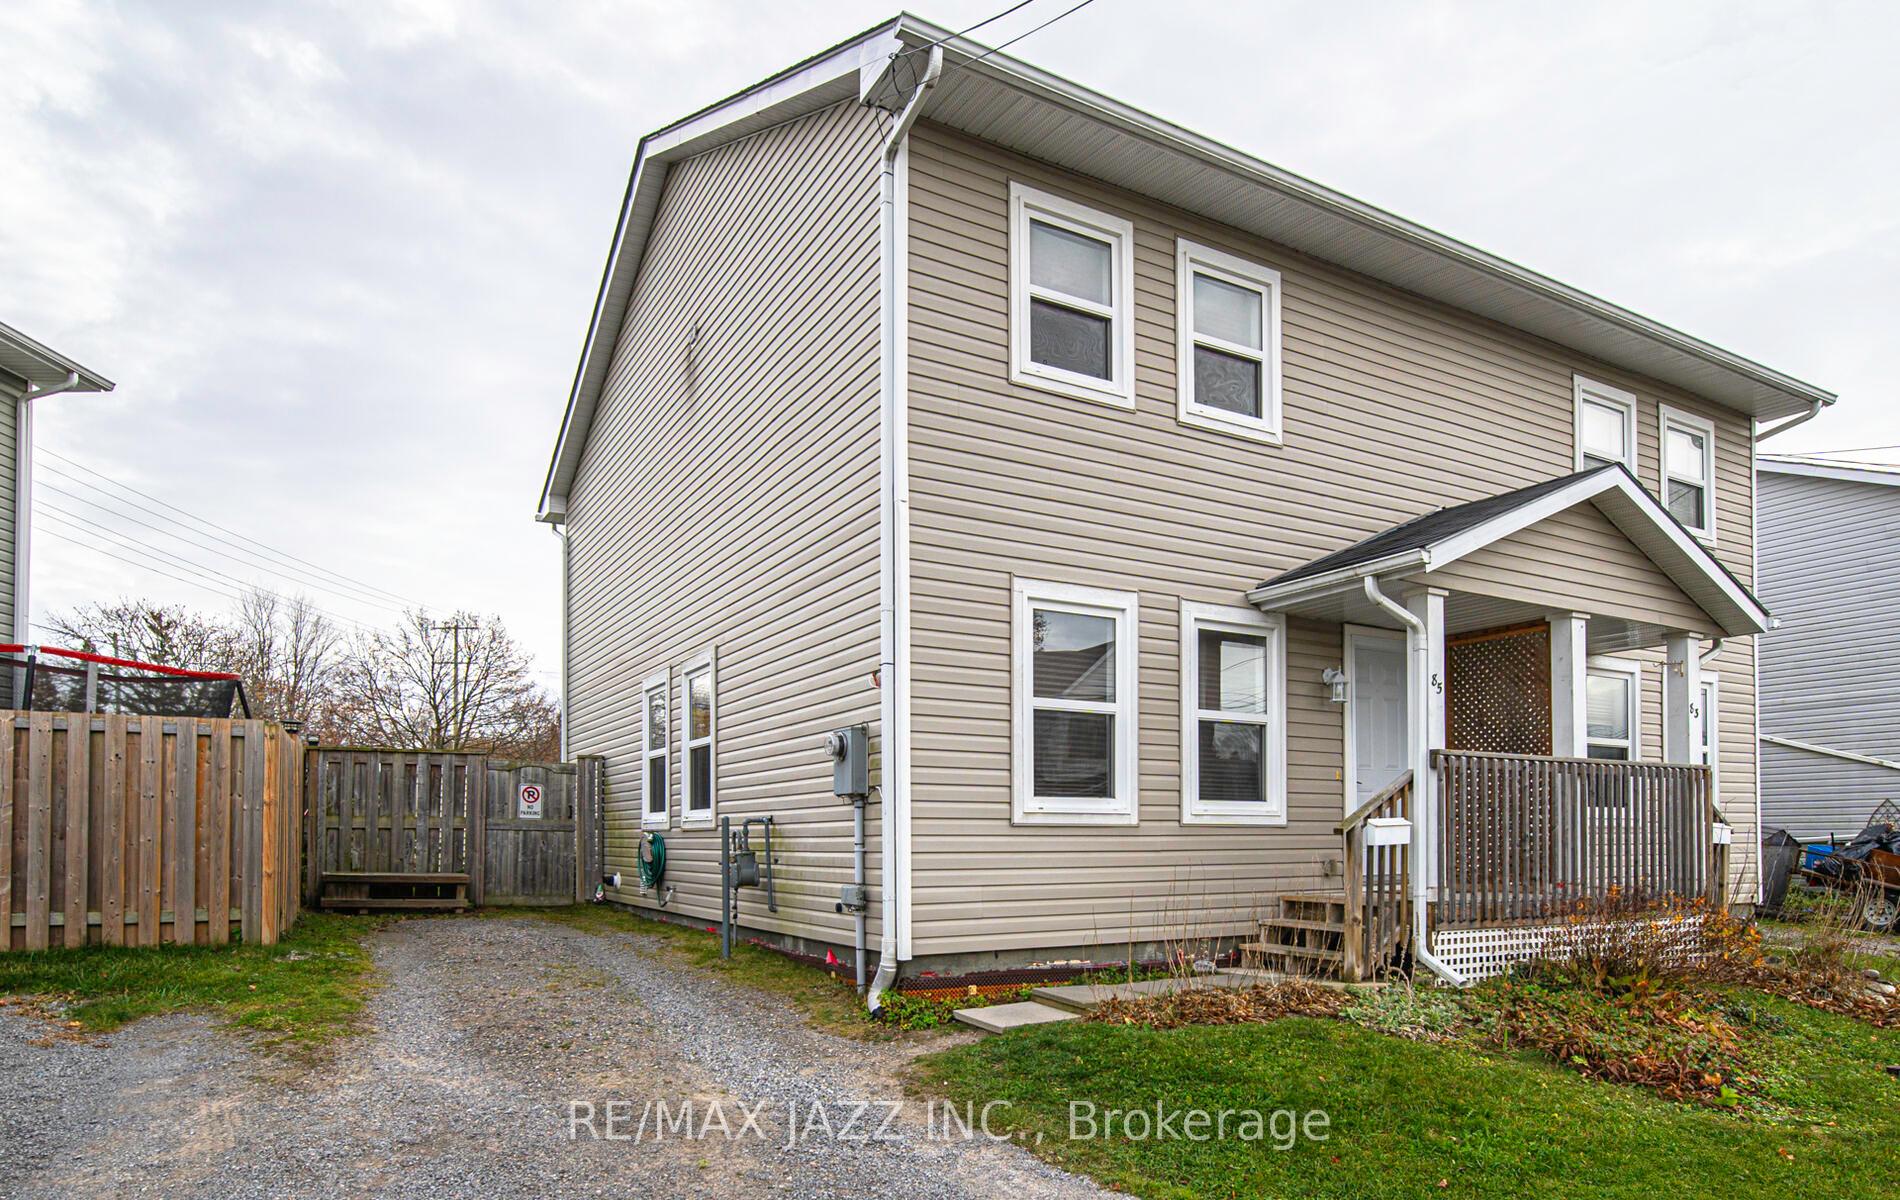
85 Harcourt Street
85 Harcourt Street
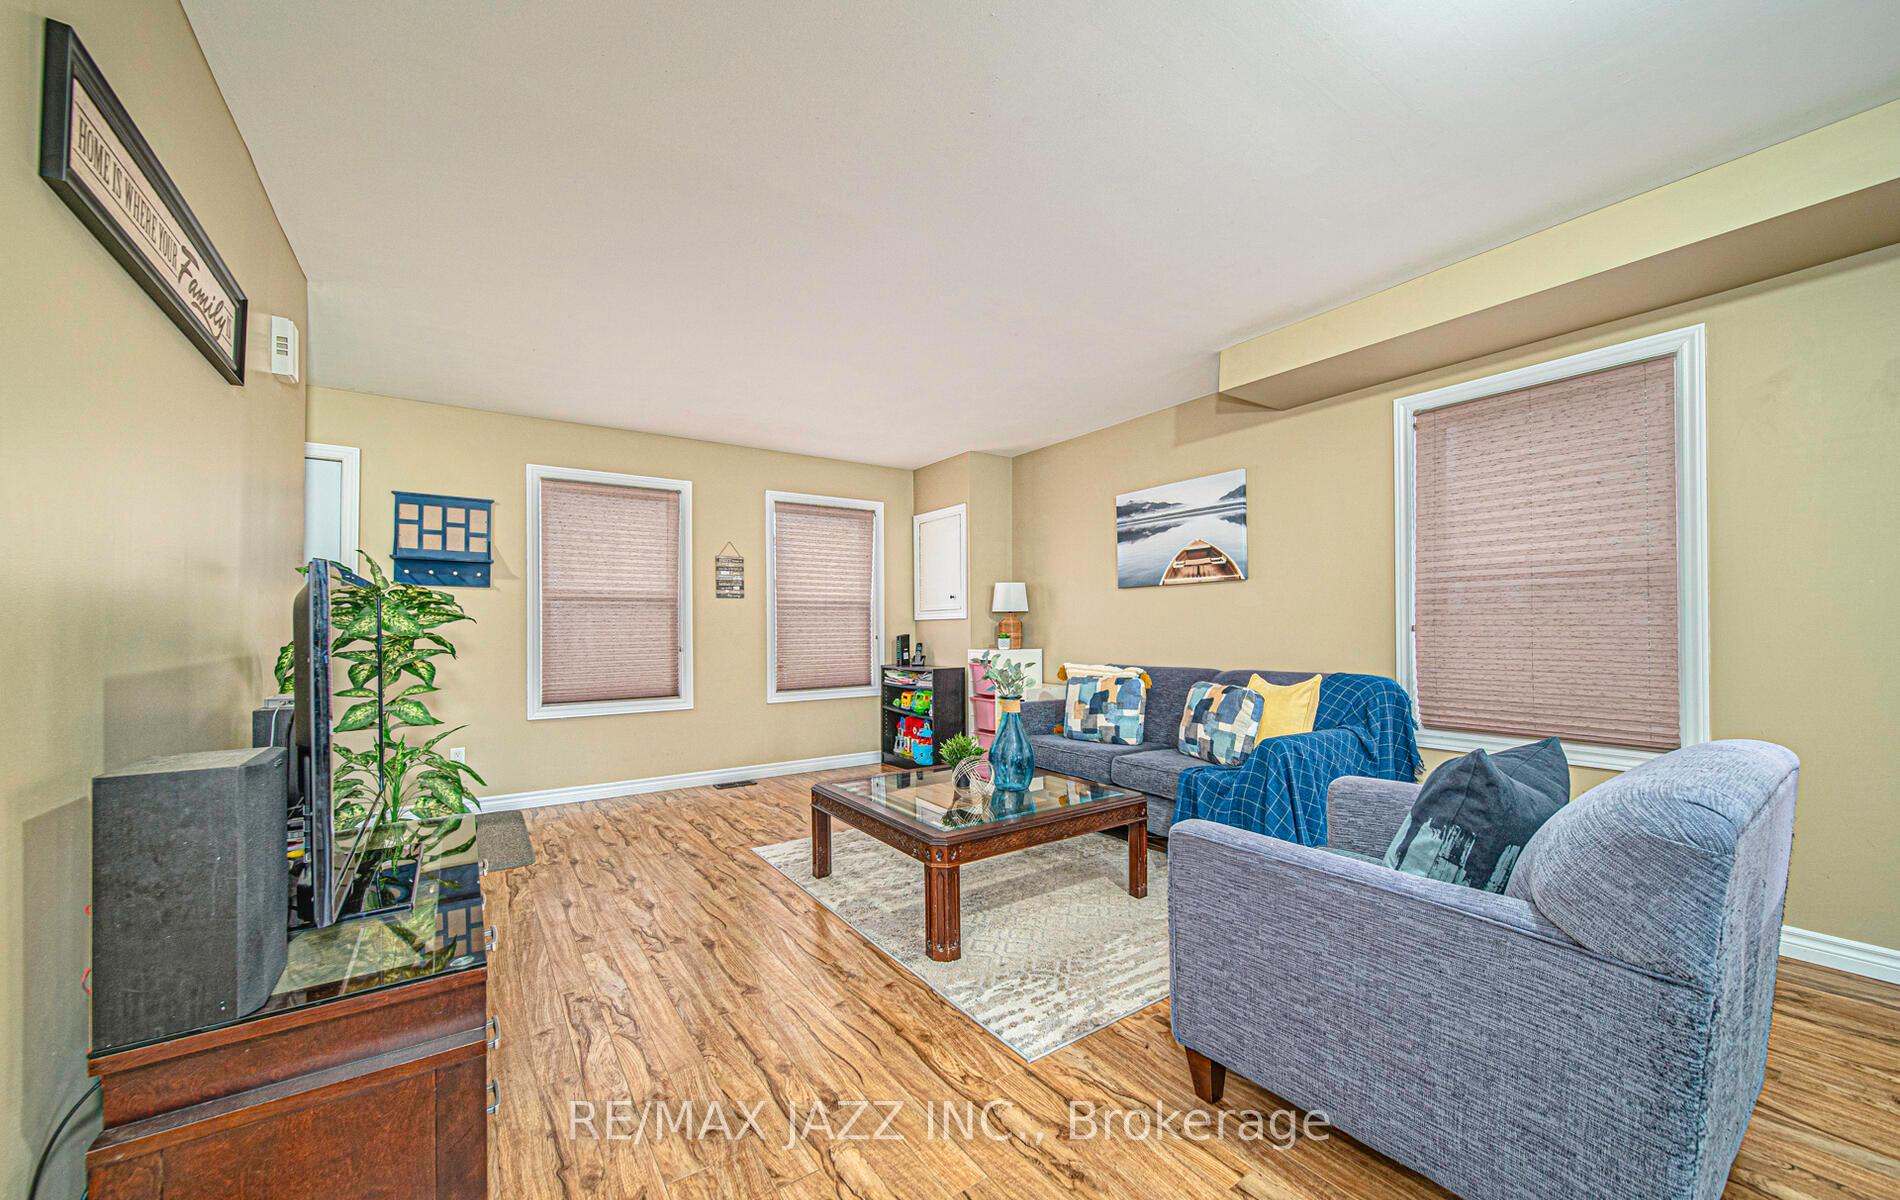 See all 18 photos
Property history
Facts and features
- BasementCrawl space
- Age of home6–15 years
- Water, sewerMunicipal
- HeatingForced air
- Central air
The homeSemi-Detached, 2-storey, Age 6–15 years
- Type: Semi-Detached
- Style: 2-storey
- Age: 6–15 years
- Basement: Crawl space
- Waterfront: None
InsideMain level, Carpet free, water heater owned, Carbon monoxide detectors, smoke detector
- Laundry: Main level
- Features: Carpet free, water heater owned
- Security: Carbon monoxide detectors, smoke detector
- Rooms above ground: 6
- Bedrooms: 3
- Bathrooms: 1
- Kitchens: 1
Outside and lotVinyl siding, Asphalt shingle, Poured concrete
- Exterior: Vinyl siding
- Roof: Asphalt shingle
- Foundation: Poured concrete
- Other structures: Garden shed
- Accessibility: Open floor plan, parking
- Size: 28.87 × 72.18 ft
- Zoning: RESIDENTIAL C.F.
Parking2 Parking, Available, private
- Spaces: 2 Parking
- Driveway: Available, private
Heating, water and powerForced air, gas, Central air, Municipal water
- Heating: Forced air, gas
- Cooling: Central air
- Water: Municipal water
- Sewer: Municipal sewer
- Natural gas: Yes
- Hydro: Yes
- Cable: Available
- Telephone: Yes
Costs and taxesTaxes $3,447 a year, HST included in the price, Rental items None
- Taxes, 2024: $3,447 a year
- HST: HST included in the price
- Rental items: None
Included in the saleN/a, N/a
- Included: N/a
- Not included: N/a
NearbyFenced yard, public transit, school bus route
- Close to: Fenced yard, public transit, school bus route
Listing detailsX10431920, Sold, Nov 20, 2024
- MLS® number: X10431920
- Status: Sold
- Listed on: Nov 20, 2024
- Days on market: 55
- Updated: Jan 14, 2025
- Possession: 30 days/TBA
- Occupied by: Owner
- Listing brokerage: RE/MAX JAZZ INC.
About this home
85 Harcourt Street, Port Hope, ON L1A 1M3
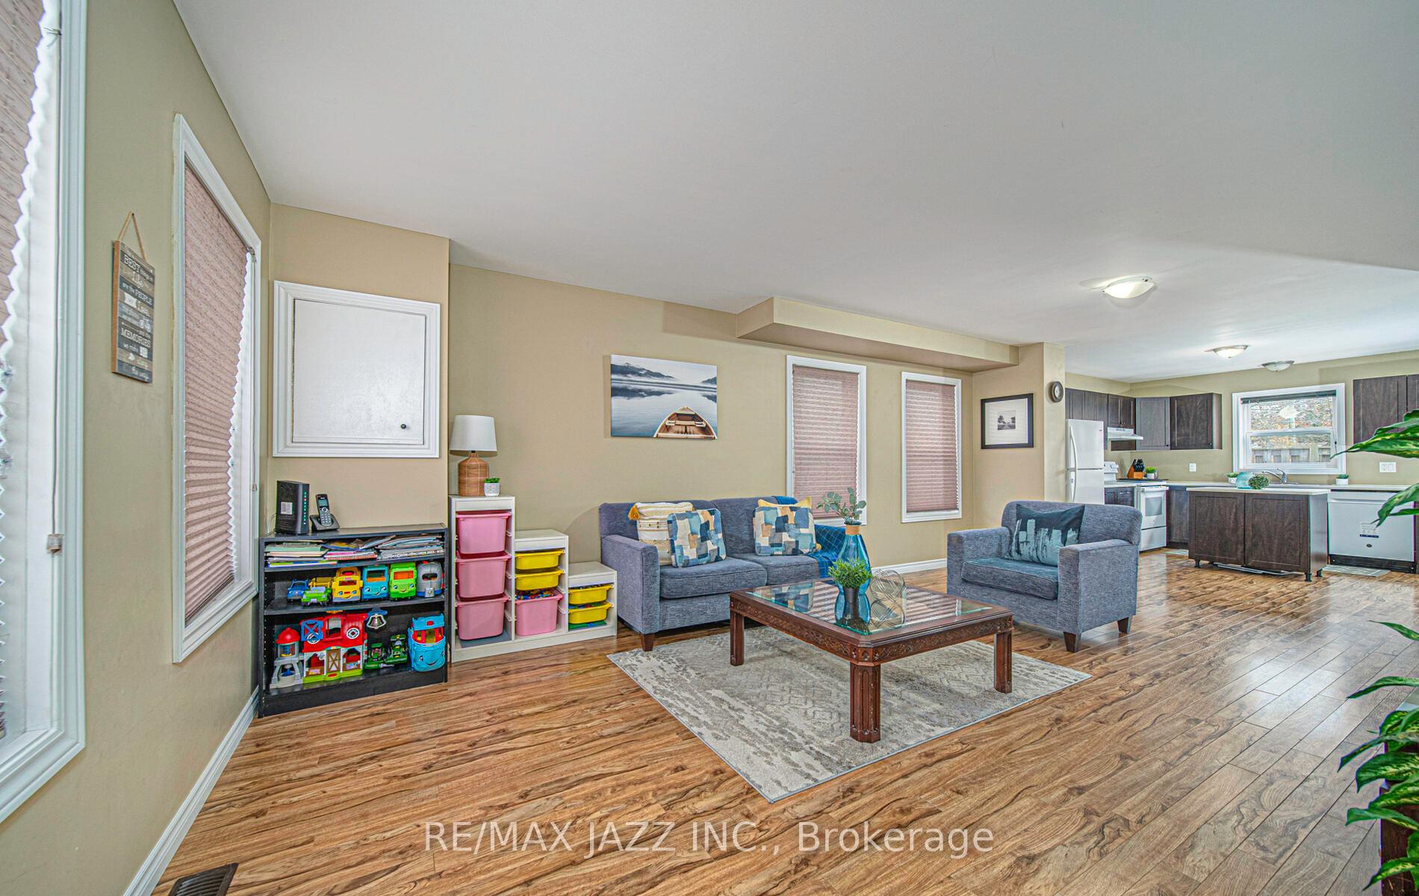
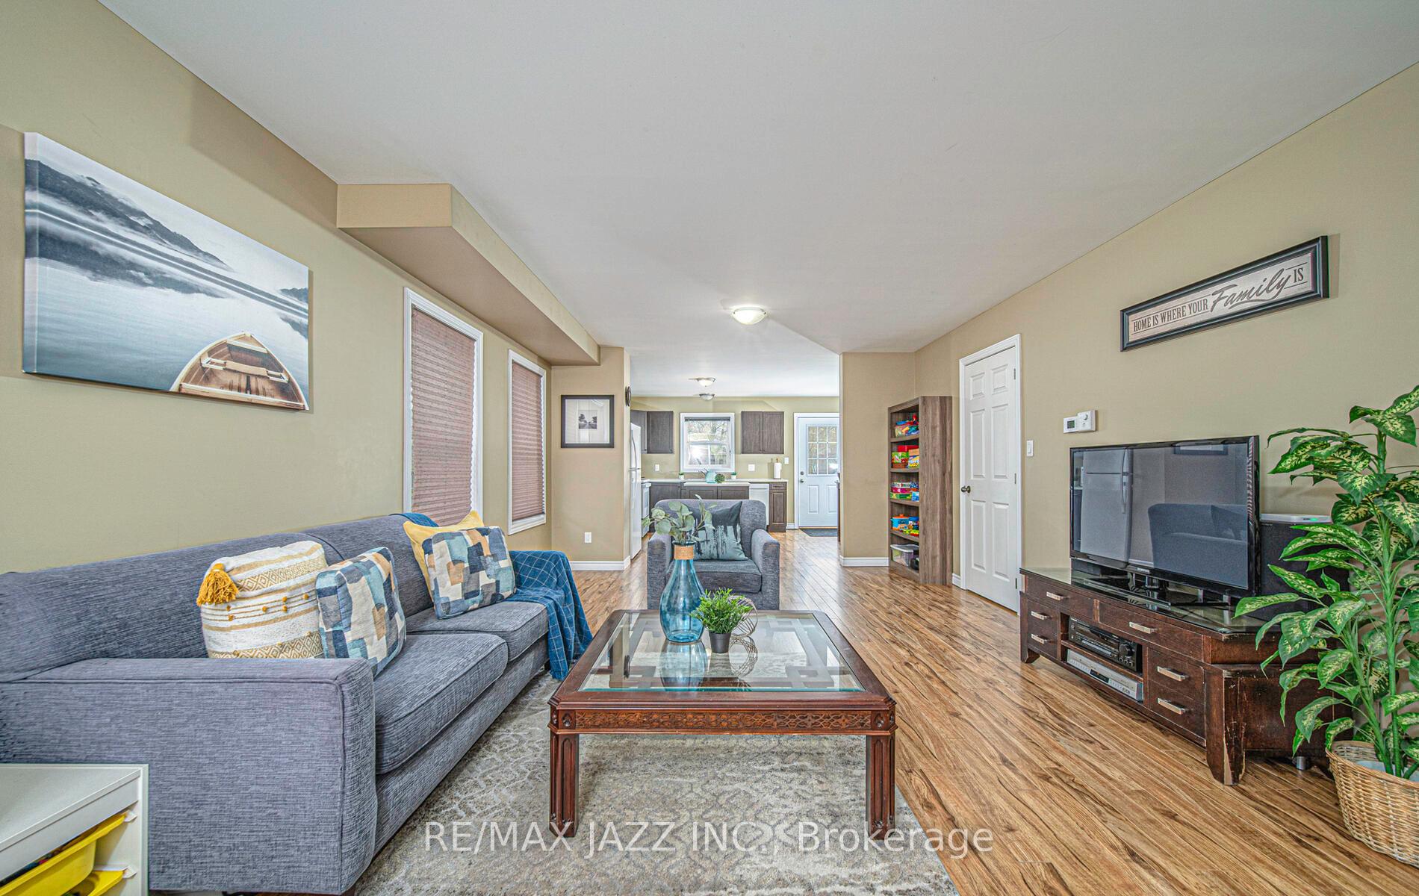
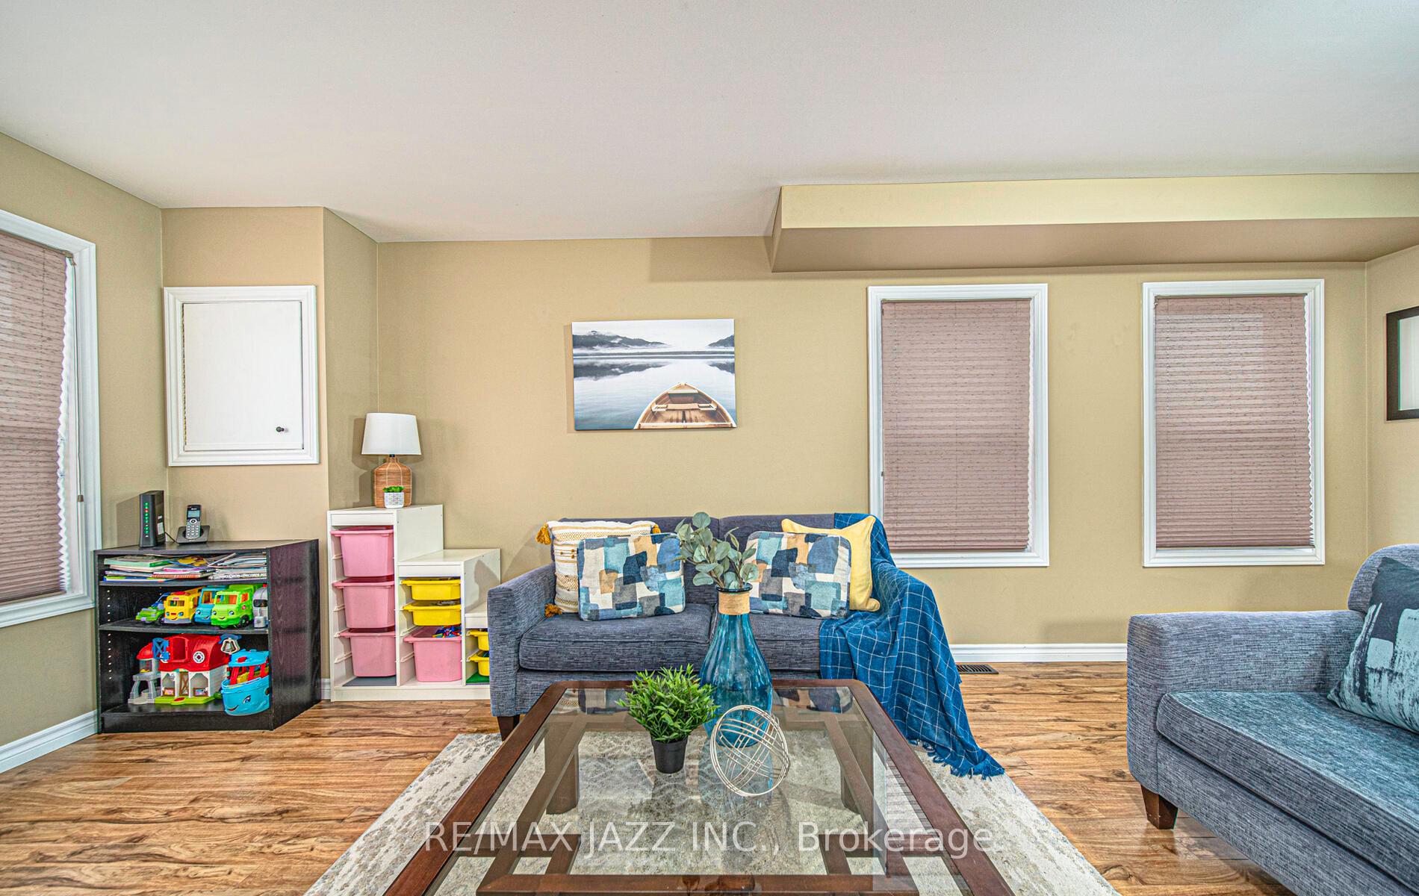
Perfect Opportunity for First-Time Buyers! Discover this beautifully appointed 3-bedroom, 1-bathroom family home, ideally situated in a prime location. This residence offers convenient access to top-rated schools, shopping centers, the 401 highway, parks, the lake, and the vibrant downtown area of Port Hope. Step inside to find laminate flooring throughout, enhancing the home's modern appeal. The open concept living, dining, and kitchen area, complete with a cozy breakfast nook, is both bright and spacious, perfect for family gatherings and entertaining. Additional features include a 4-foot crawl space for extra storage, a private driveway, and a fenced yard, providing a safe and secure environment for children and pets. Don't miss out on this exceptional opportunity to own a home in such a sought-after location. Make it yours today!
Ask about this home
A HOMEH agent will answer your questions about this home.
Around this home
Daily convenience, out of 100, from the distances below
Schools nearby
School rating, out of 10.
Helpful calculators
Your HOMEH agent

"I would see it this week."