

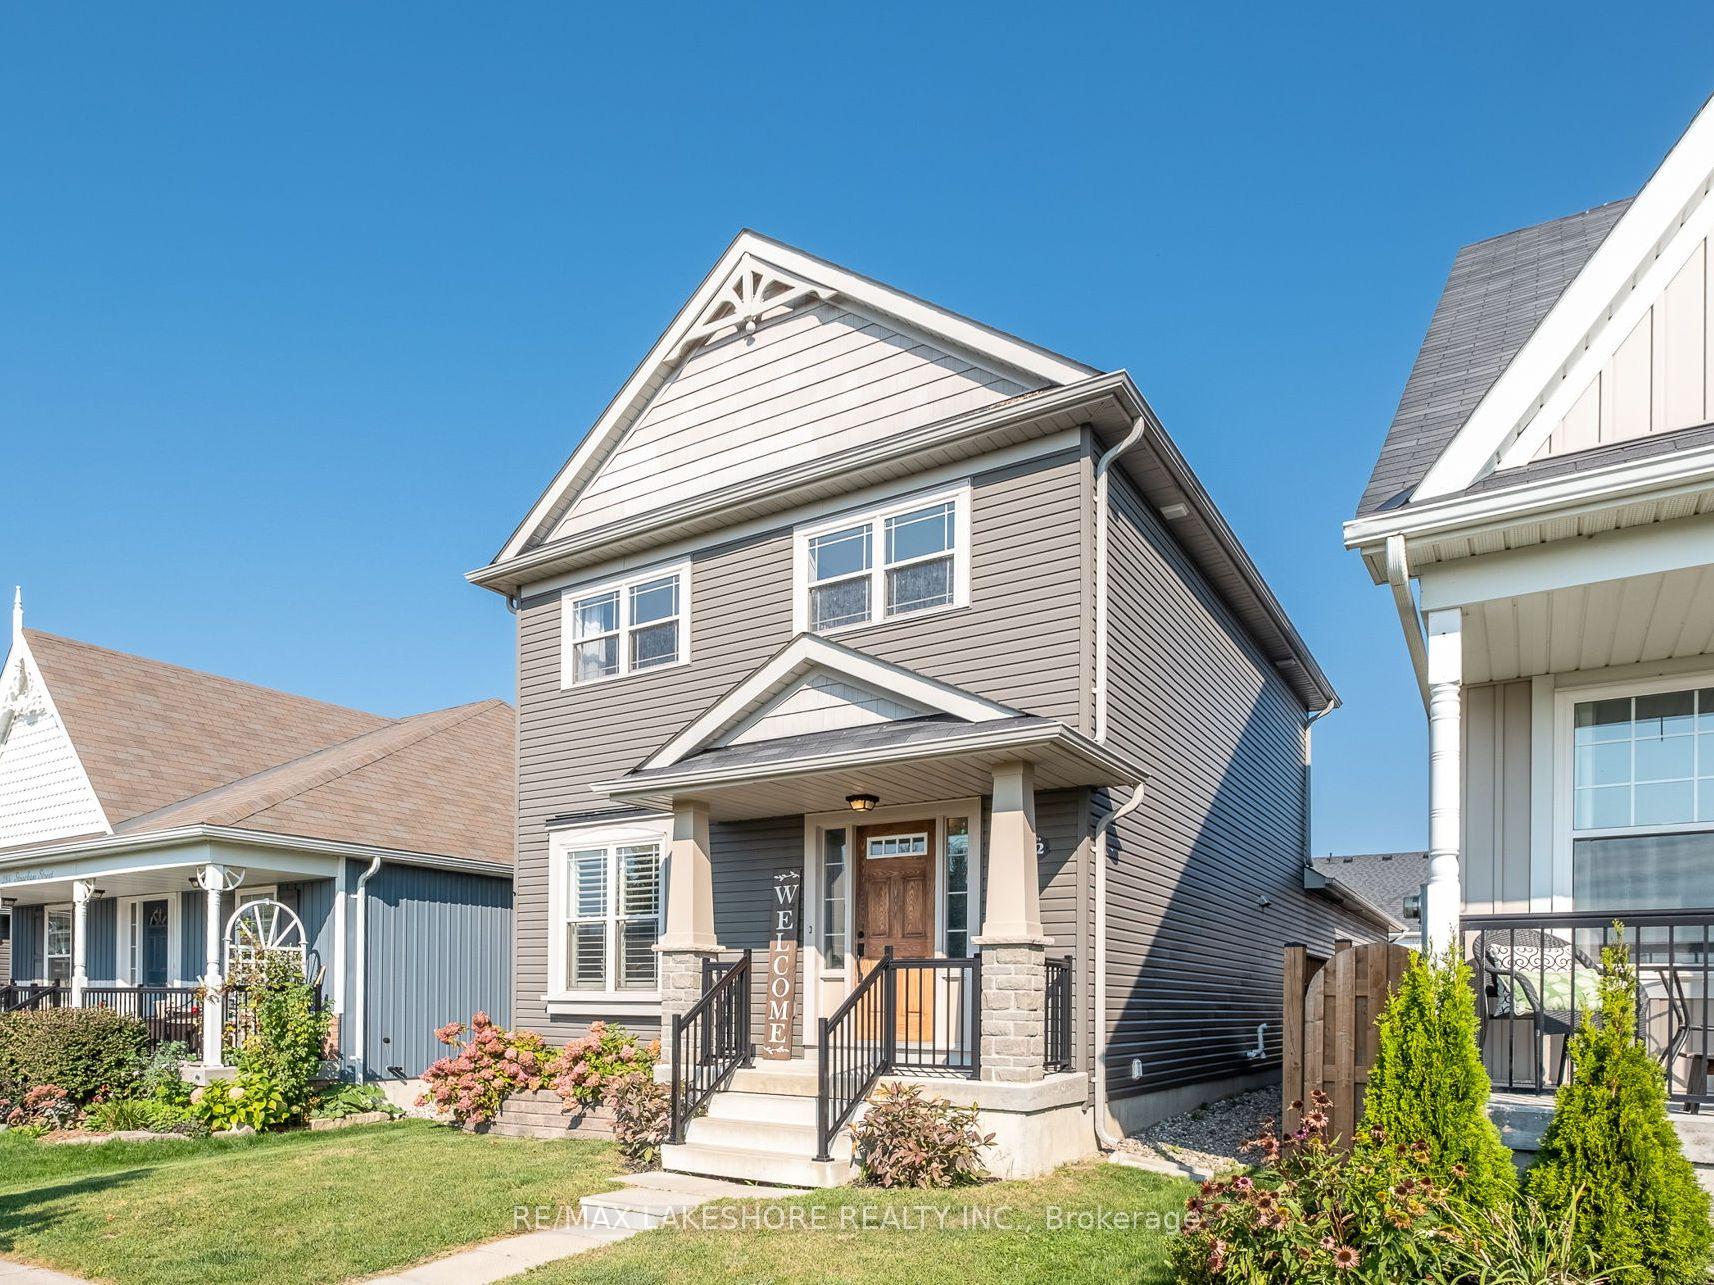
282 Strachan Street
282 Strachan Street
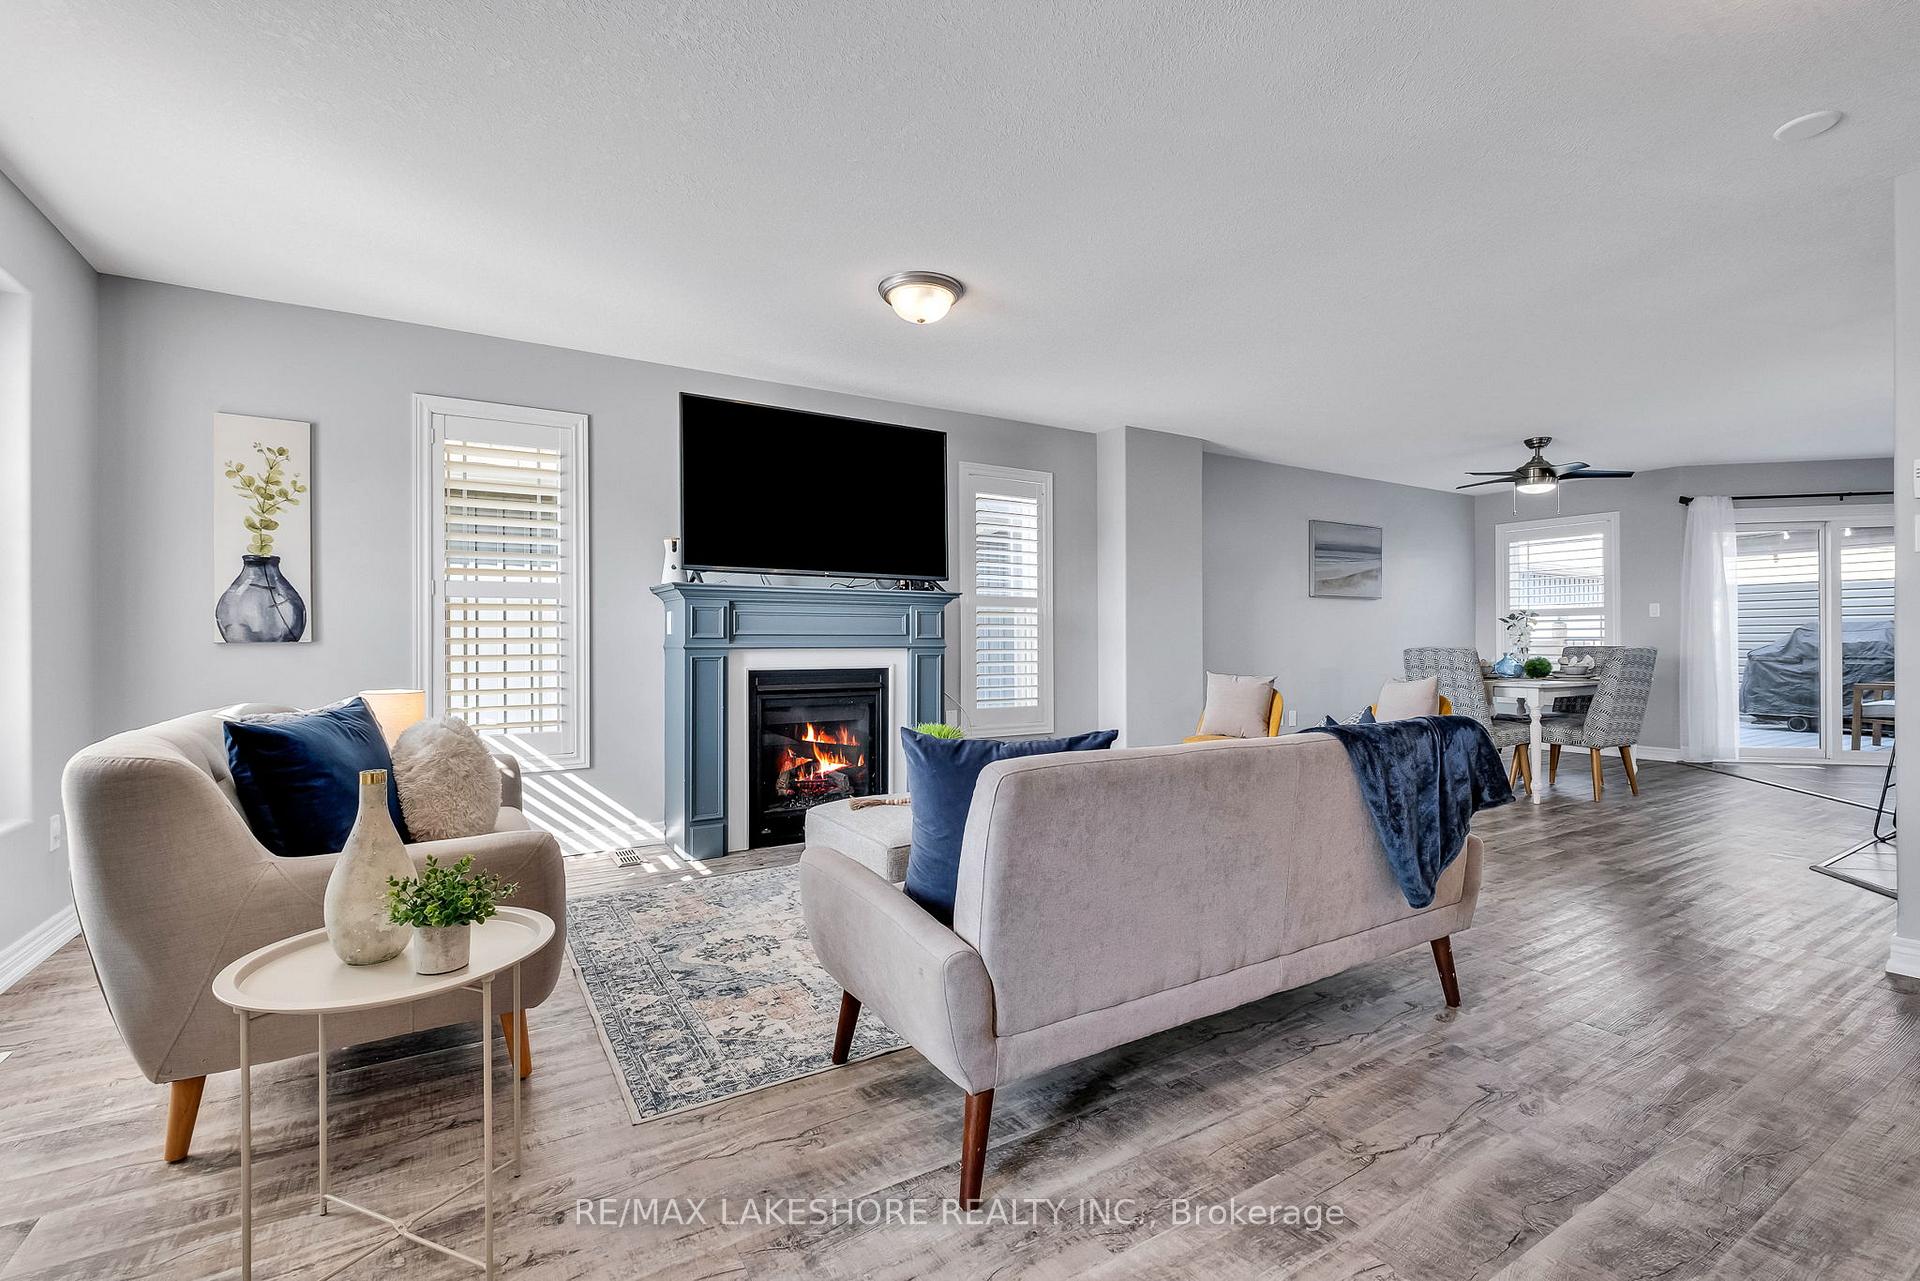 See all 40 photos
Property history
- $799,000TerminatedList: 2024-10-23|End: 2025-01-24|93 daysX9507200
Facts and features
- BasementFinished
- Water, sewerMunicipal
- HeatingForced air
- CoolingCentral air
- Fireplace
- Central air
The homeDetached, 2-storey, Full, finished
- Type: Detached
- Style: 2-storey
- Basement: Full, finished
InsideFireplace Yes, living room, natural gas, electric, Main level, Rooms above ground 11
- Fireplace: Yes, living room, natural gas, electric
- Laundry: Main level
- Rooms above ground: 11
- Rooms in the basement: 3
- Bedrooms: 3 + 1 in the basement
- Bathrooms: 3
- Kitchens: 1
- Family room: Yes
Outside and lotVinyl siding, Asphalt shingle, Concrete
- Exterior: Vinyl siding
- Roof: Asphalt shingle
- Foundation: Concrete
- Size: 29.79 × 93.02 ft
Parking2 Garage, Built-in
- Spaces: 2 Garage
- Garage: Built-in
Heating, water and powerForced air, gas, Central air, Municipal water
- Heating: Forced air, gas
- Cooling: Central air
- Water: Municipal water
- Sewer: Municipal sewer
Costs and taxesTaxes $6,056 a year, HST included in the price, Hwt
- Taxes, 2024: $6,056 a year
- HST: HST included in the price
- Rental items: Hwt
Included in the saleWasher, dryer, fridge, stove, dishwasher, microwave, all existing light fixtures, all existing window coverings, garage door remote, deep freezer, Tv wall mounts, exterior umbrella
- Included: Washer, dryer, fridge, stove, dishwasher, microwave, all existing light fixtures, all existing window coverings, garage door remote, deep freezer
- Not included: Tv wall mounts, exterior umbrella
Listing detailsX9507200, Terminated, Oct 23, 2024
- MLS® number: X9507200
- Status: Terminated
- Listed on: Oct 23, 2024
- Days on market: 93
- Updated: Jan 24, 2025
- Possession: Immediately
- Occupied by: Owner
- Listing brokerage: RE/MAX LAKESHORE REALTY INC.
About this home
282 Strachan Street, Port Hope, ON L1A 0C8
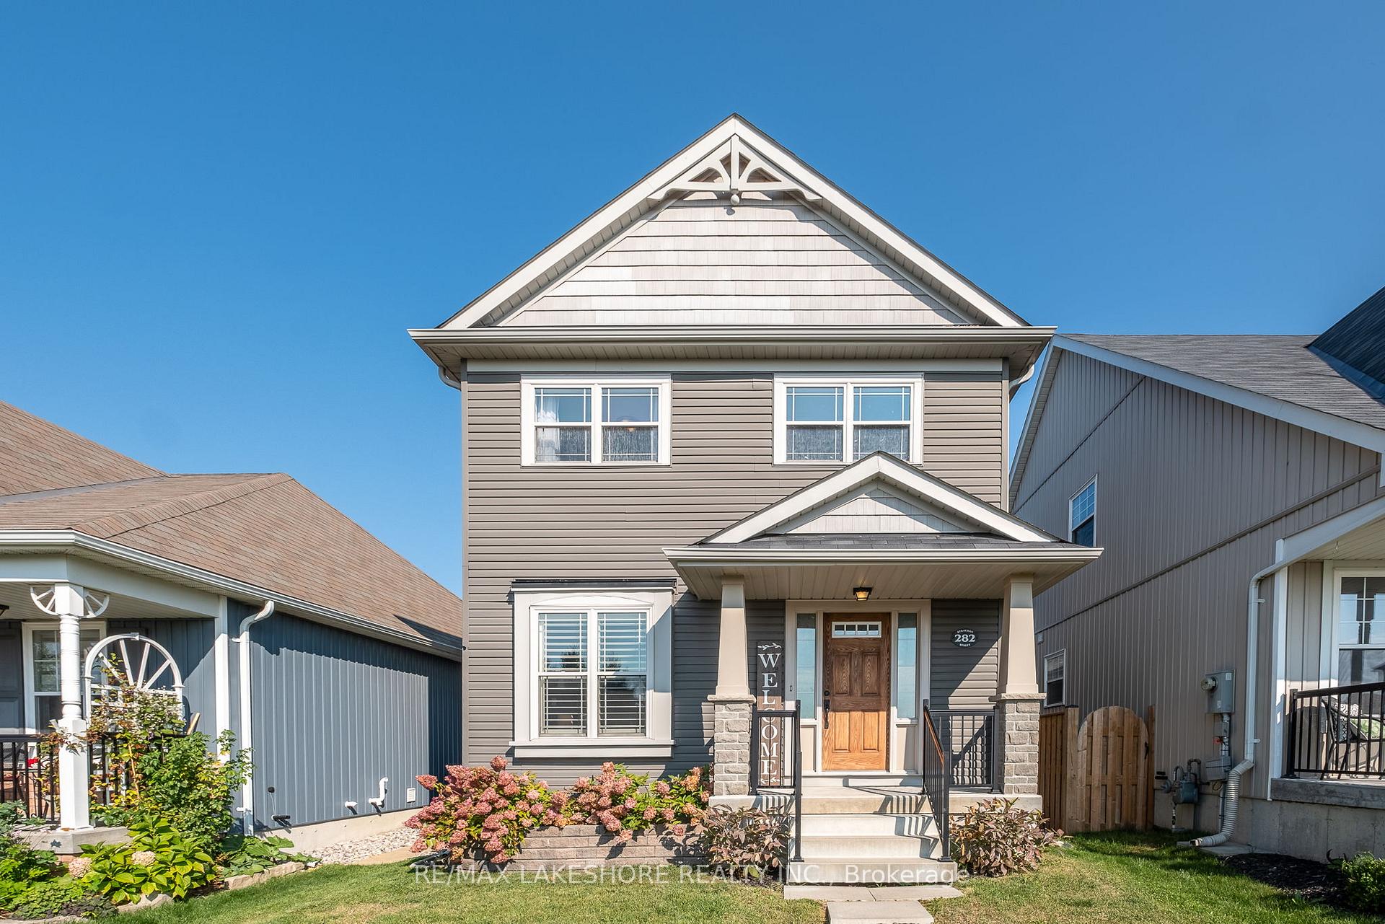
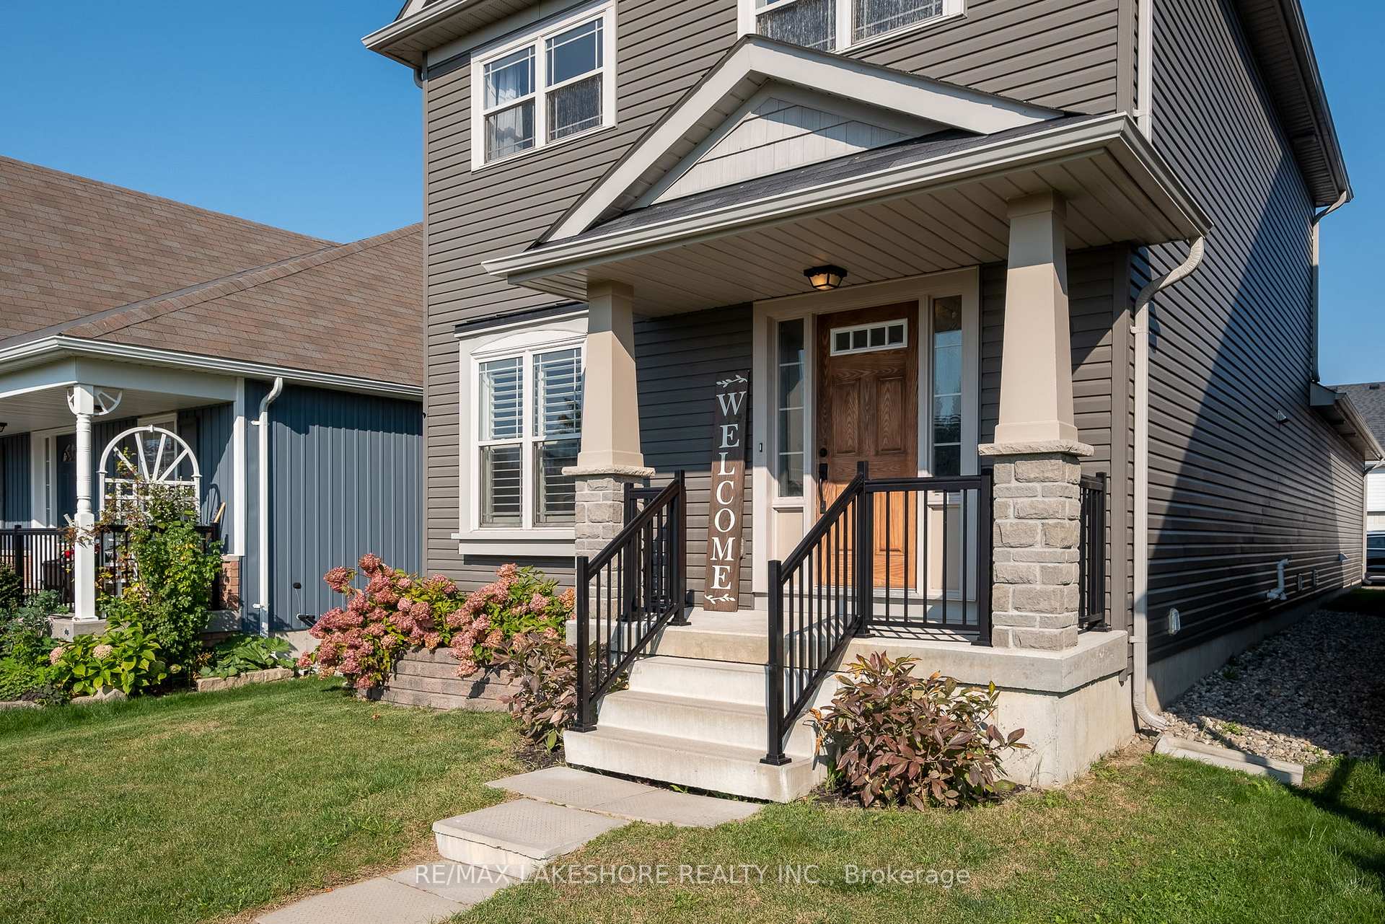
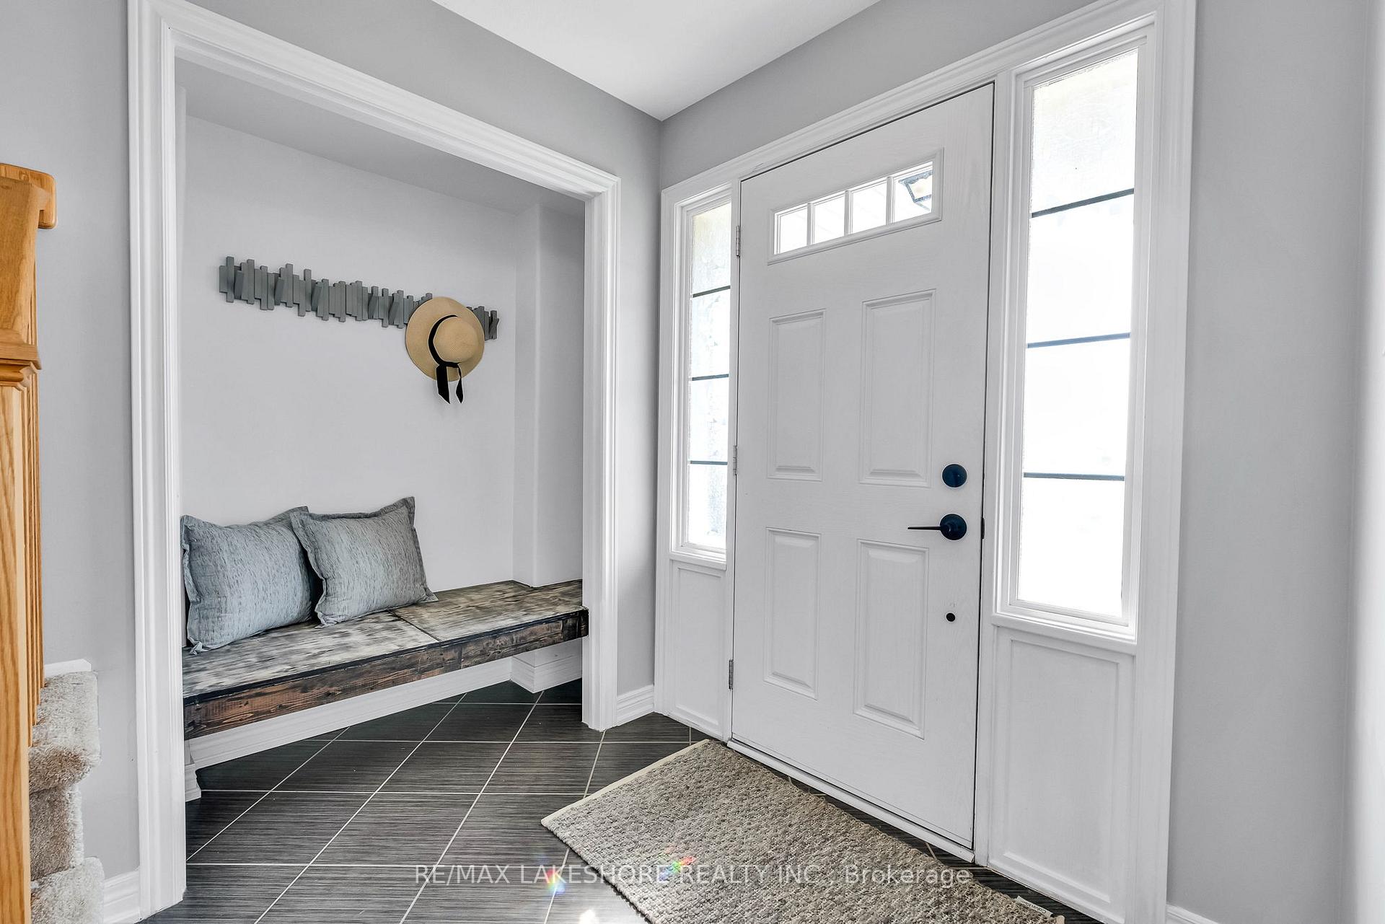
Welcome to your dream home! This stunning 4 bedroom, 3 bathroom residence is move-in ready and situated in a fantastic neighbourhood. Enjoy the convenience of being steps away from a beautiful park, and minutes to the waterfront, charming downtown of Port Hope, complete with boutique shops and delightful eateries. Golf enthusiasts will love the proximity to the Port Hope Golf Course. Inside, the spacious layout features a bright and airy living area, perfect for family gatherings. California shutters throughout the main level adds elegance to this space. The modern kitchen boasts ample counter space and is ideal for entertaining. The convenient walkout to the private side patio allows you to enjoy hours of relaxation while you unwind from a long day. Each bedroom offers generous space and natural light, providing a cozy retreat. The primary bedroom is complete with a large walk in closet and ensuite. Make your way to the fully finished basement, which adds versatility with additional living space and ample storage options. This additional living space is perfect for a playroom, home office, or guest suite. Don't miss this opportunity to own a beautifully maintained home in a prime location, your perfect sanctuary awaits!
Ask about this home
A HOMEH agent will answer your questions about this home.
Around this home
Daily convenience, out of 100, from the distances below
Schools nearby
School rating, out of 10.
Helpful calculators
Your HOMEH agent

"I would see it this week."