

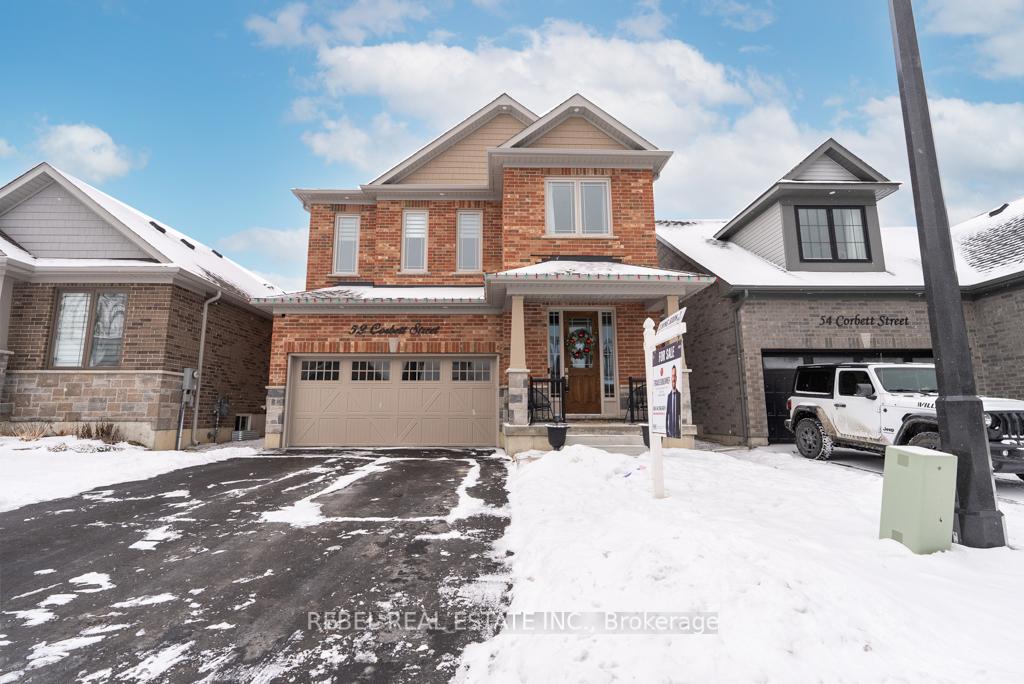
52 Corbett Street
52 Corbett Street
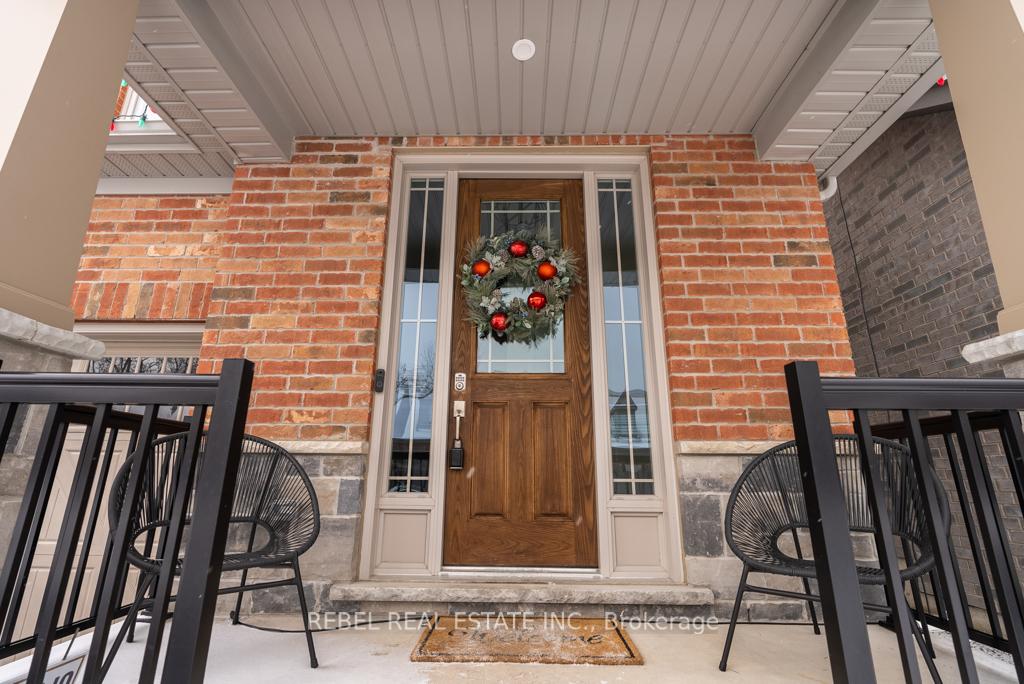
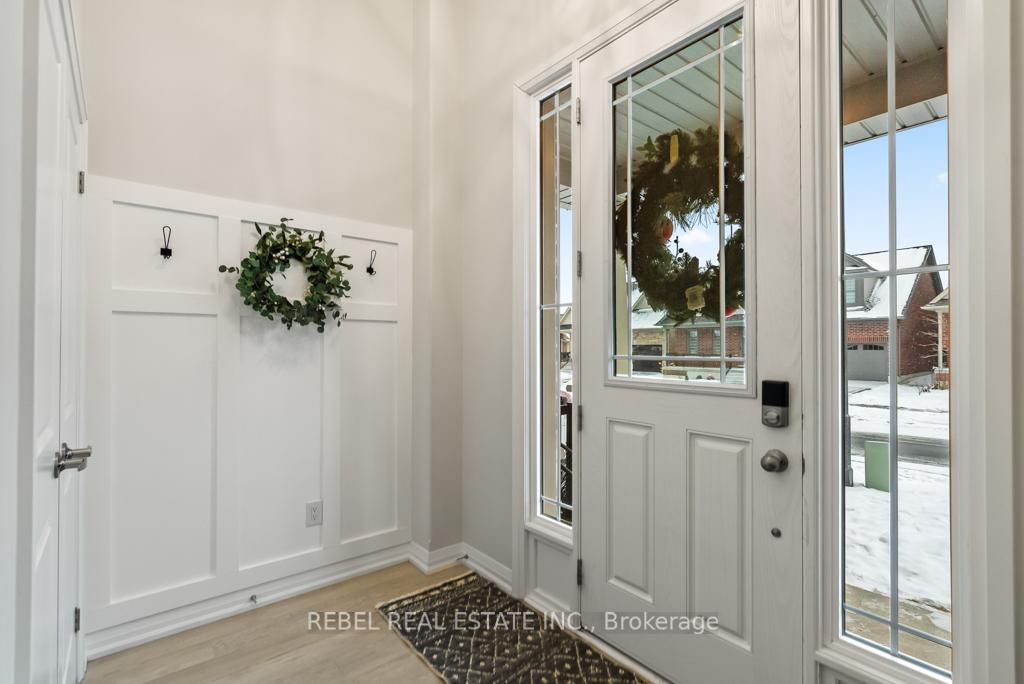
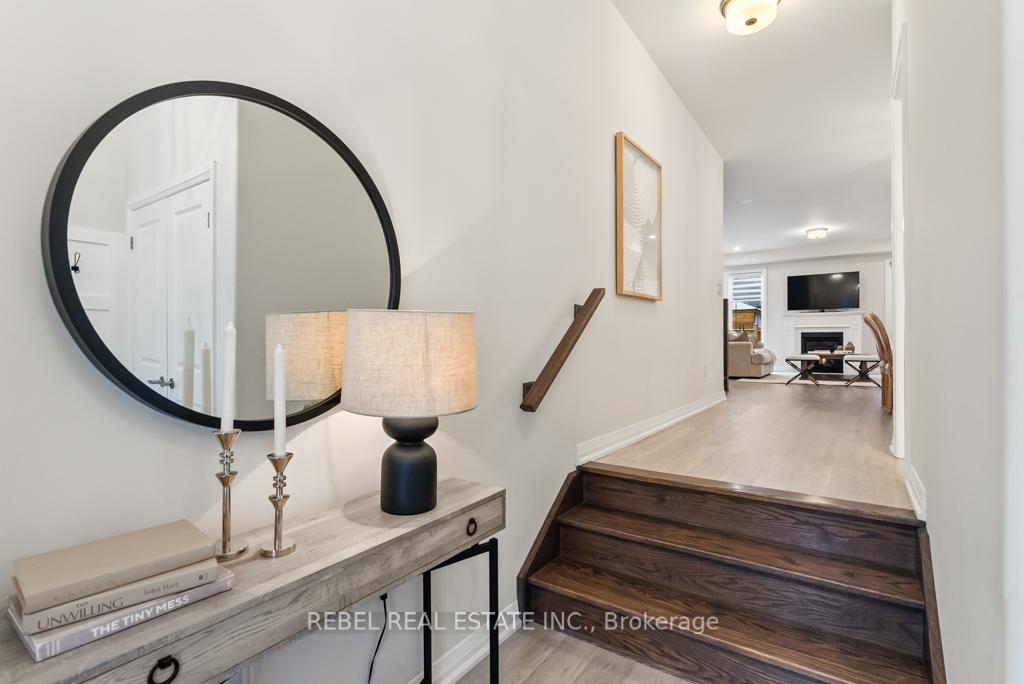
 See all 38 photos
Property history
Facts and features
- BasementUnfinished
- Age of home0–5 years
- Water, sewerMunicipal
- Lot shapeIrregular
- Fireplace
- Central air
- Pool
The homeDetached, 2-storey, Age 0–5 years
- Type: Detached
- Style: 2-storey
- Age: 0–5 years
- Living space: 2,000–2,500 sq ft
- Basement: Unfinished
InsideFireplace Yes, natural gas, Rooms above ground 7, Bedrooms 3
- Fireplace: Yes, natural gas
- Rooms above ground: 7
- Bedrooms: 3
- Bathrooms: 3
- Kitchens: 1
- Family room: Yes
Outside and lotBrick, Asphalt shingle, Concrete
- Exterior: Brick
- Roof: Asphalt shingle
- Foundation: Concrete
- Pool: Above ground
- Size: 36.37 × 91.29 ft
- Shape: Irregular
Parking2 Garage, Attached, Private double
- Spaces: 2 Garage
- Garage: Attached
- Driveway: Private double
Heating, water and powerForced air, gas, Central air, Municipal water
- Heating: Forced air, gas
- Cooling: Central air
- Water: Municipal water
- Sewer: Municipal sewer
Costs and taxesTaxes $6,916 a year, HST included in the price, Tankless water heater
- Taxes, 2025: $6,916 a year
- HST: HST included in the price
- Rental items: Tankless water heater
Included in the saleExisting fridge, stove, b/i microwave, dishwasher, washer, dryer, light fixtures, window coverings (excl stagers drapes), garage door openers, abv ground pool & related equipment, gazebo, Stagers drapes
- Included: Existing fridge, stove, b/i microwave, dishwasher, washer, dryer, light fixtures, window coverings (excl stagers drapes), garage door openers, abv ground pool & related equipment, gazebo
- Not included: Stagers drapes
Listing detailsX11933172, Sold, Jan 21, 2025
- MLS® number: X11933172
- Status: Sold
- Listed on: Jan 21, 2025
- Days on market: 7
- Updated: Jan 28, 2025
- Possession: 60/90 TBA
- Occupied by: Owner
- Listing brokerage: REBEL REAL ESTATE INC.
About this home
52 Corbett Street, Port Hope, ON L1A 0E3
Welcome To 52 Corbett Street! Nestled In Port Hope's Newest Community Near Lake Ontario, This Stunning 3-Bedroom, 3-Bath Home Is Move-In Ready With Custom Window Coverings Throughout, Soffit Light & More. The Open-Concept Design Boasts A Sun-Filled Dining Room/Living Room With A Cozy Gas Fireplace And A Bright, Modern Kitchen Featuring Sleek Appliances, A Large Island, And A Breakfast Area With A Walk-Out To Your Entertainers Backyard. Enjoy A Large Deck, Covered Gazebo, And Above-Ground Pool Perfect For Hosting Or Unwinding. The Upper Level Offers A Spacious Loft Retreat With Tall Ceilings And Large Windows, Ideal For Family Relaxation. The Primary Bedroom Is A True Retreat With A Walk-In Closet And A Stunning 5-Piece Ensuite With A Freestanding Tub.
Ask about this home
A HOMEH agent will answer your questions about this home.
Around this home
Daily convenience, out of 100, from the distances below
Schools nearby
School rating, out of 10.
Helpful calculators
Your HOMEH agent

"I would see it this week."