

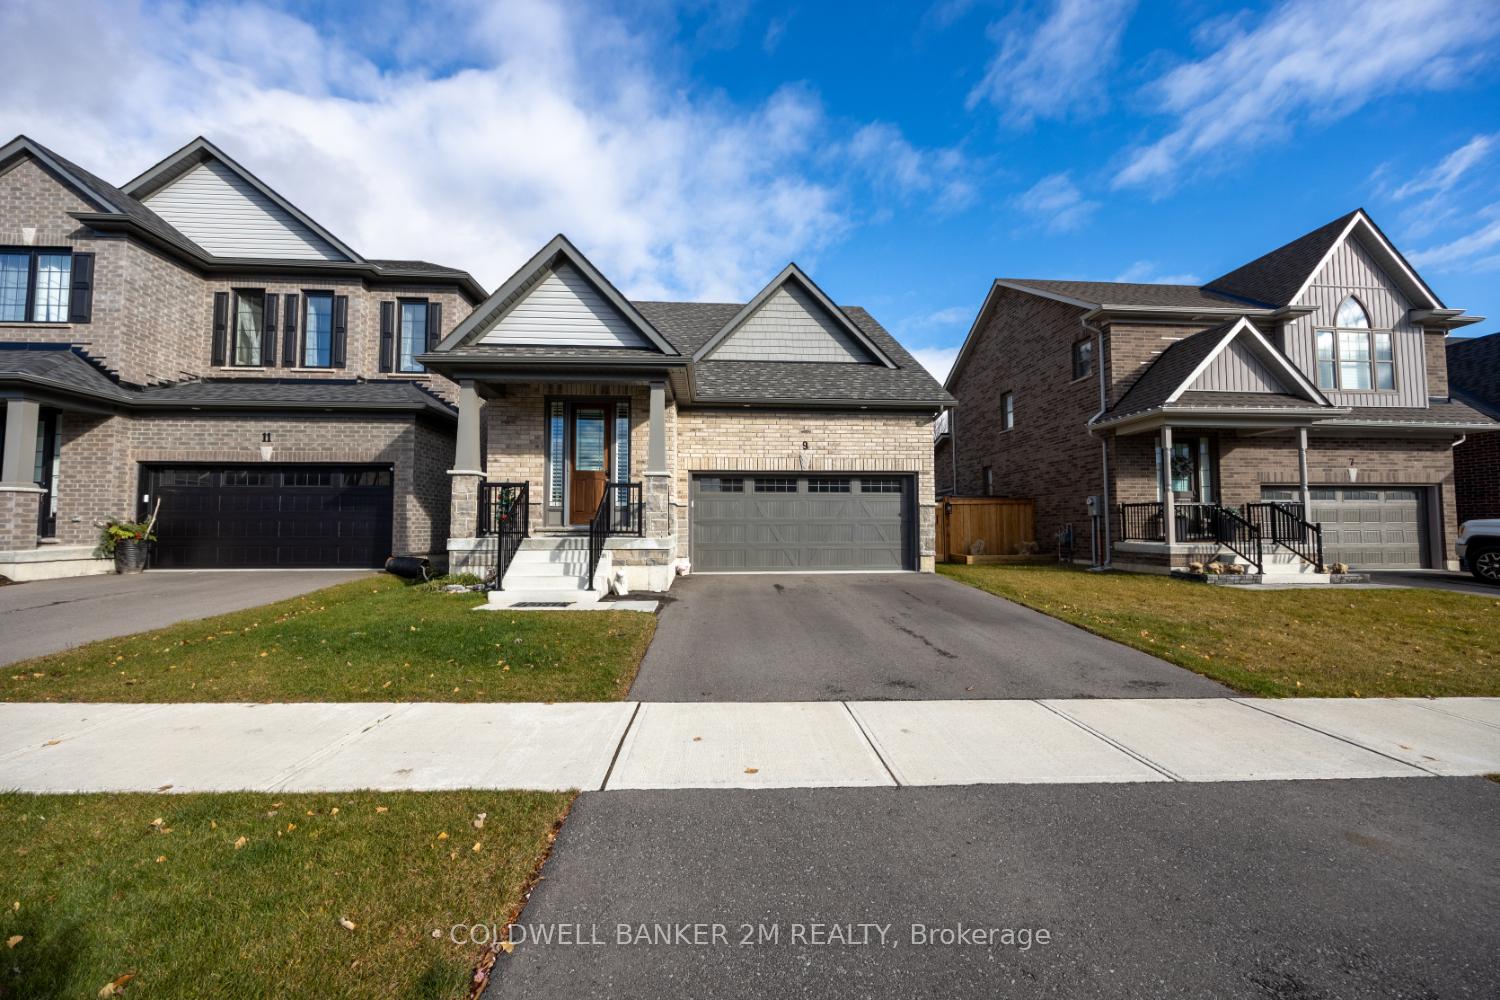
9 Corbett Street
9 Corbett Street
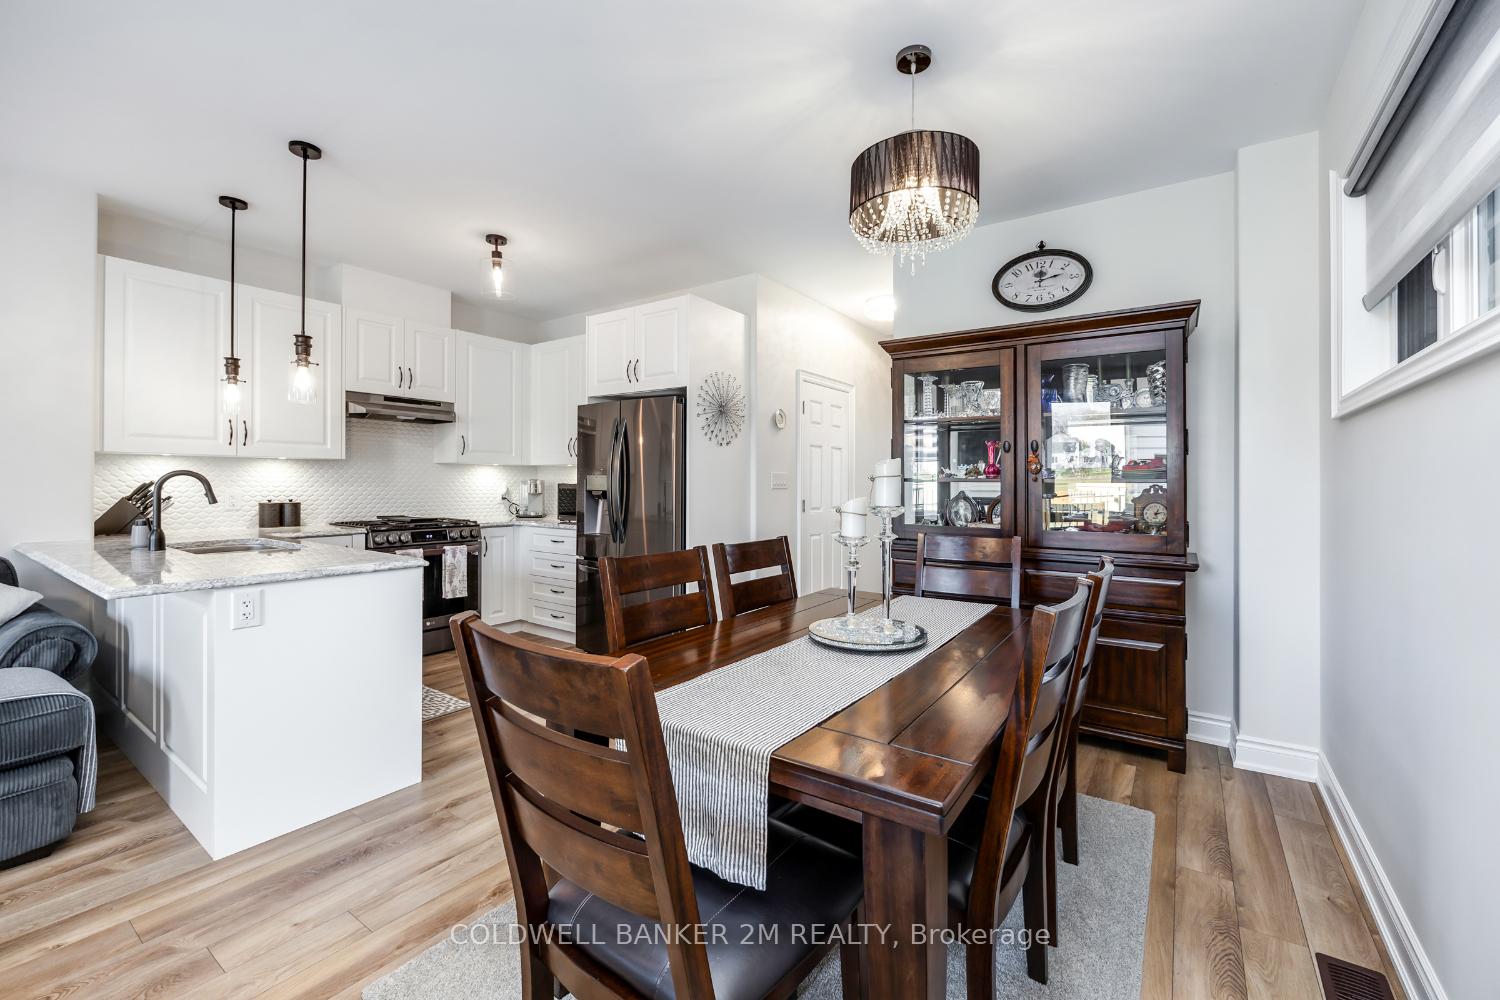 See all 30 photos
Property history
Facts and features
- BasementUnfinished
- Age of home0–5 years
- Water, sewerMunicipal
- HeatingForced air
- Fireplace
- Central air
The homeDetached, Bungaloft, Age 0–5 years
- Type: Detached
- Style: Bungaloft
- Age: 0–5 years
- Living space: 1,500–2,000 sq ft
- Basement: Unfinished
InsideFireplace Yes, natural gas, Broadloom, Main level
- Fireplace: Yes, natural gas
- Flooring: Broadloom
- Laundry: Main level
- Features: Water heater
- Rooms above ground: 9
- Bedrooms: 2
- Bathrooms: 3
- Kitchens: 1
Outside and lotBrick, Asphalt shingle, Poured concrete
- Exterior: Brick
- Roof: Asphalt shingle
- Foundation: Poured concrete
- Size: 36.33 × 103.03 ft
Parking2 Garage, Attached, Private
- Spaces: 2 Garage
- Garage: Attached
- Driveway: Private
Heating, water and powerForced air, gas, Central air, Municipal water
- Heating: Forced air, gas
- Cooling: Central air
- Water: Municipal water
- Sewer: Municipal sewer
Costs and taxesTaxes $7,185 a year, HST included in the price, Tankless hot water tank $56.07/mth
- Taxes, 2024: $7,185 a year
- HST: HST included in the price
- Rental items: Tankless hot water tank $56.07/mth
Included in the saleCustom window coverings, light fixtures, garage door opener and remotes & appliances, Not included None
- Included: Custom window coverings, light fixtures, garage door opener and remotes & appliances
- Not included: None
NearbyFenced yard, golf, park, place of worship
- Close to: Fenced yard, golf, park, place of worship
Listing detailsX11926437, Sold, Jan 16, 2025
- MLS® number: X11926437
- Status: Sold
- Listed on: Jan 16, 2025
- Days on market: 20
- Updated: Feb 5, 2025
- Possession: 2025-01-31 / January 31, 2025
- Occupied by: Owner
- Listing brokerage: COLDWELL BANKER 2M REALTY
About this home
9 Corbett Street, Port Hope, ON L1A 0E5
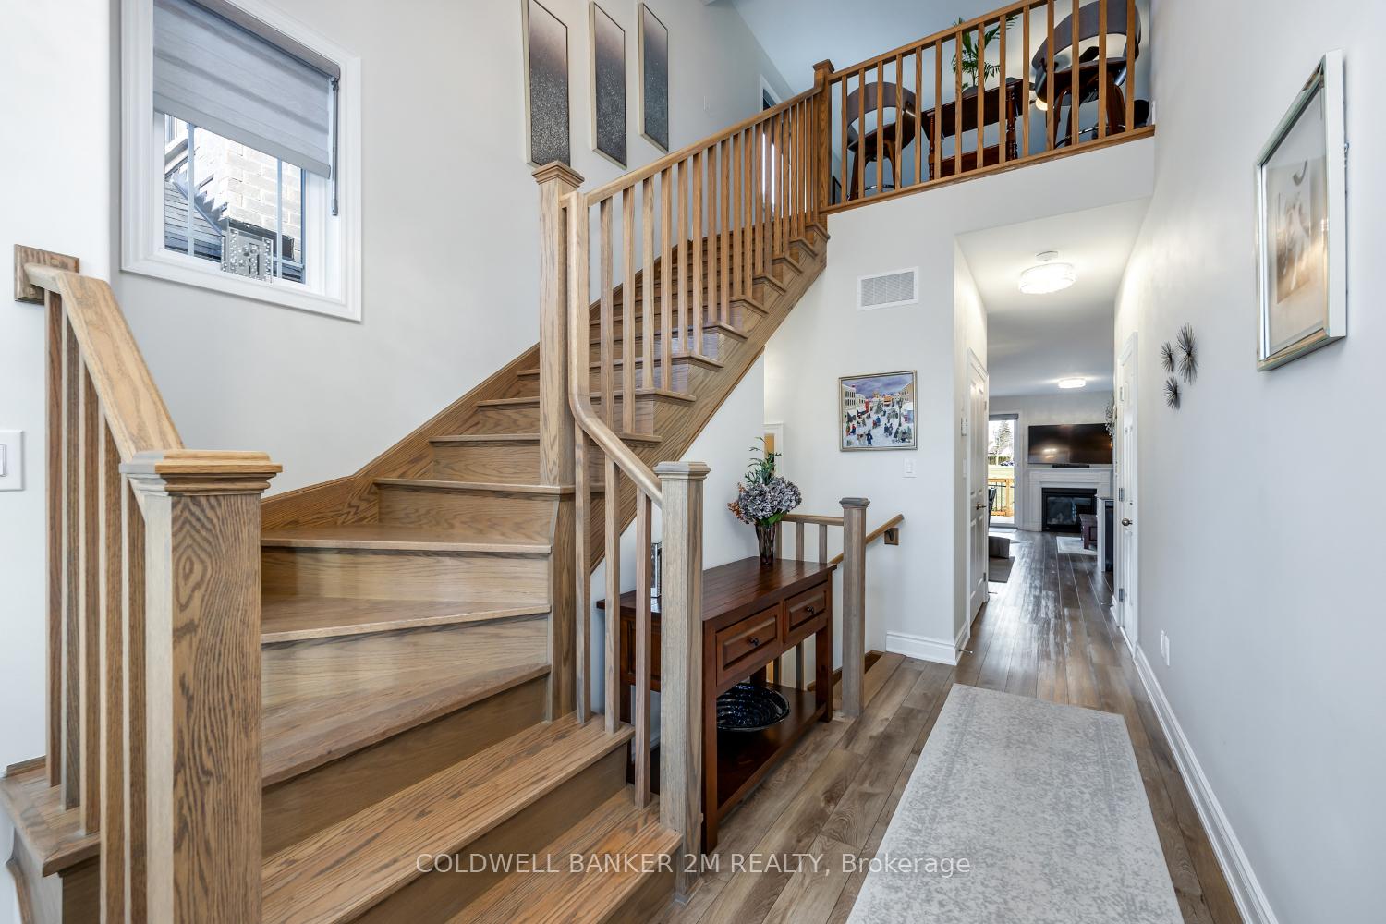
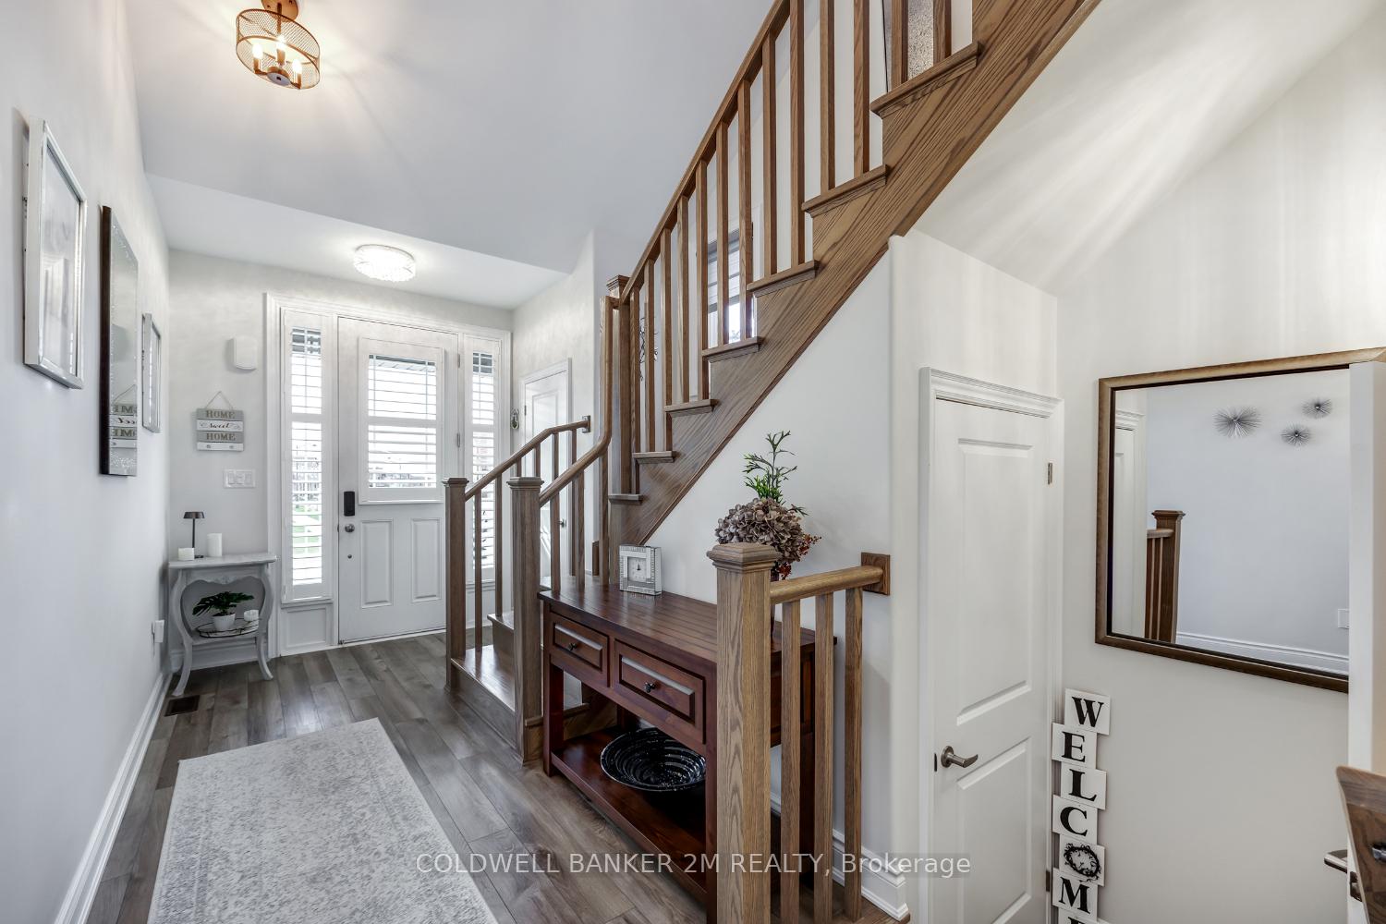
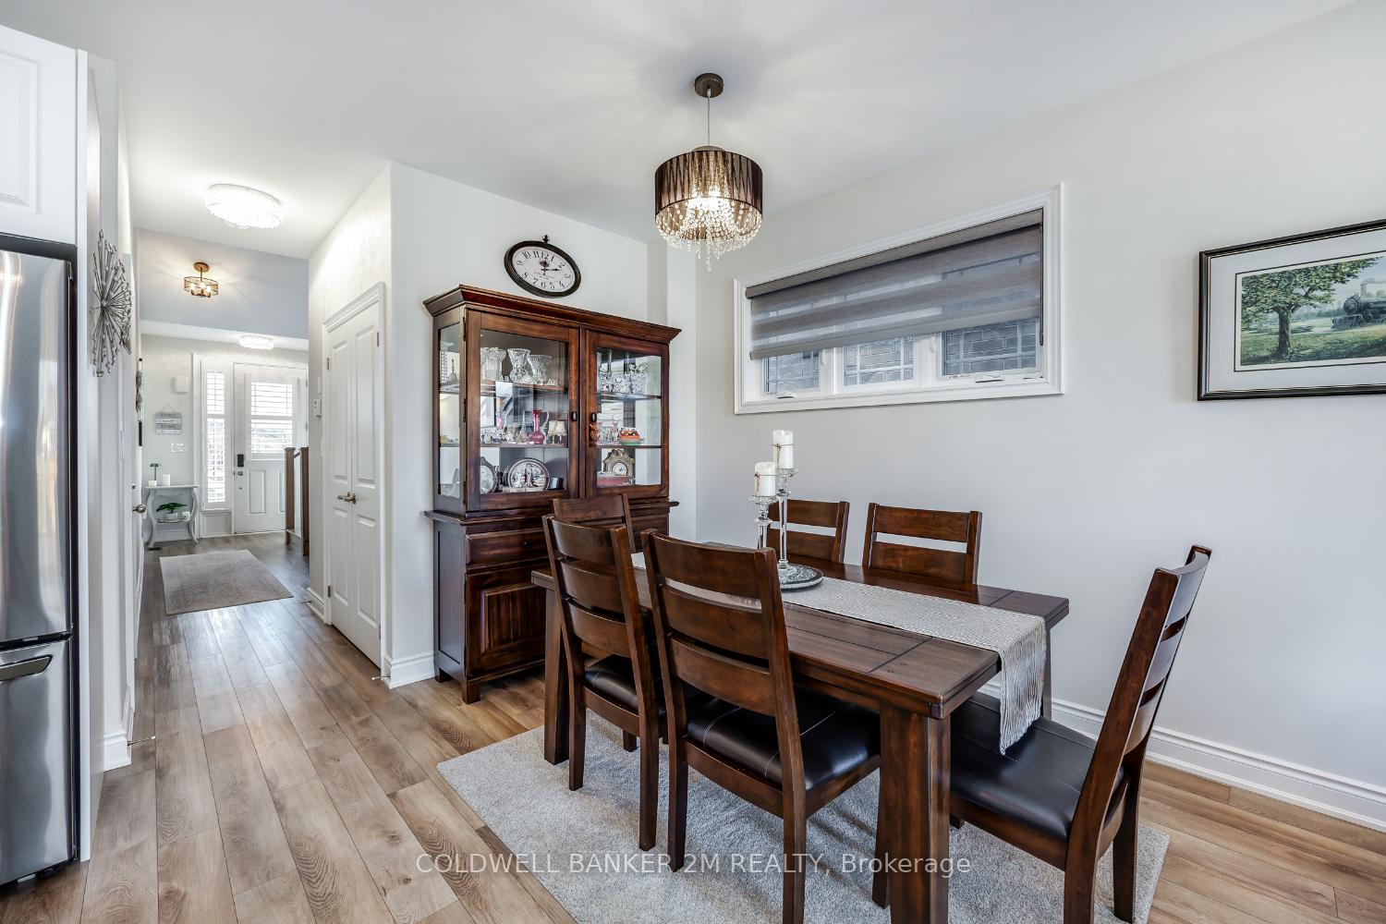
Situated In Lakeside Village & Only Steps To Port Hope Golf Course, This Gorgeous Unique Hartley Model Bungaloft Is Energy Star Certified & Built By Mason Homes In 2021! Providing The Best Of Both Worlds, This Stunning Home Offers A Spacious 9' Ceiling Open Concept Main W/Primary Bed & 3pc Bath Plus A Generous Sized Loft Living Space W/Additional Bed & Bath! Brushed Engineered Hardwood! Main Floor Laundry, Upgraded Entertainers Kitchen Complete With Gas Stove, Breakfast Bar, Stone Countertops, Backsplash, High End Stainless Steel Appliances, Open To Great Room With Fireplace & Walk-Out To Fully Fenced Backyard & 14ft x 24ft Deck! Main Fl Primary Bedroom W/Roomy Walk-In Closet & 3Pc Ensuite With Marble Countertops & Walk In Shower! Elegant Hardwood Staircase Leads To Spacious Sized 16' X 20' Loft, 2nd Bed, Extra Storage Closet & 4Pc Bath!
Ask about this home
A HOMEH agent will answer your questions about this home.
Around this home
Daily convenience, out of 100, from the distances below
Schools nearby
School rating, out of 10.
Helpful calculators
Your HOMEH agent

"I would see it this week."