

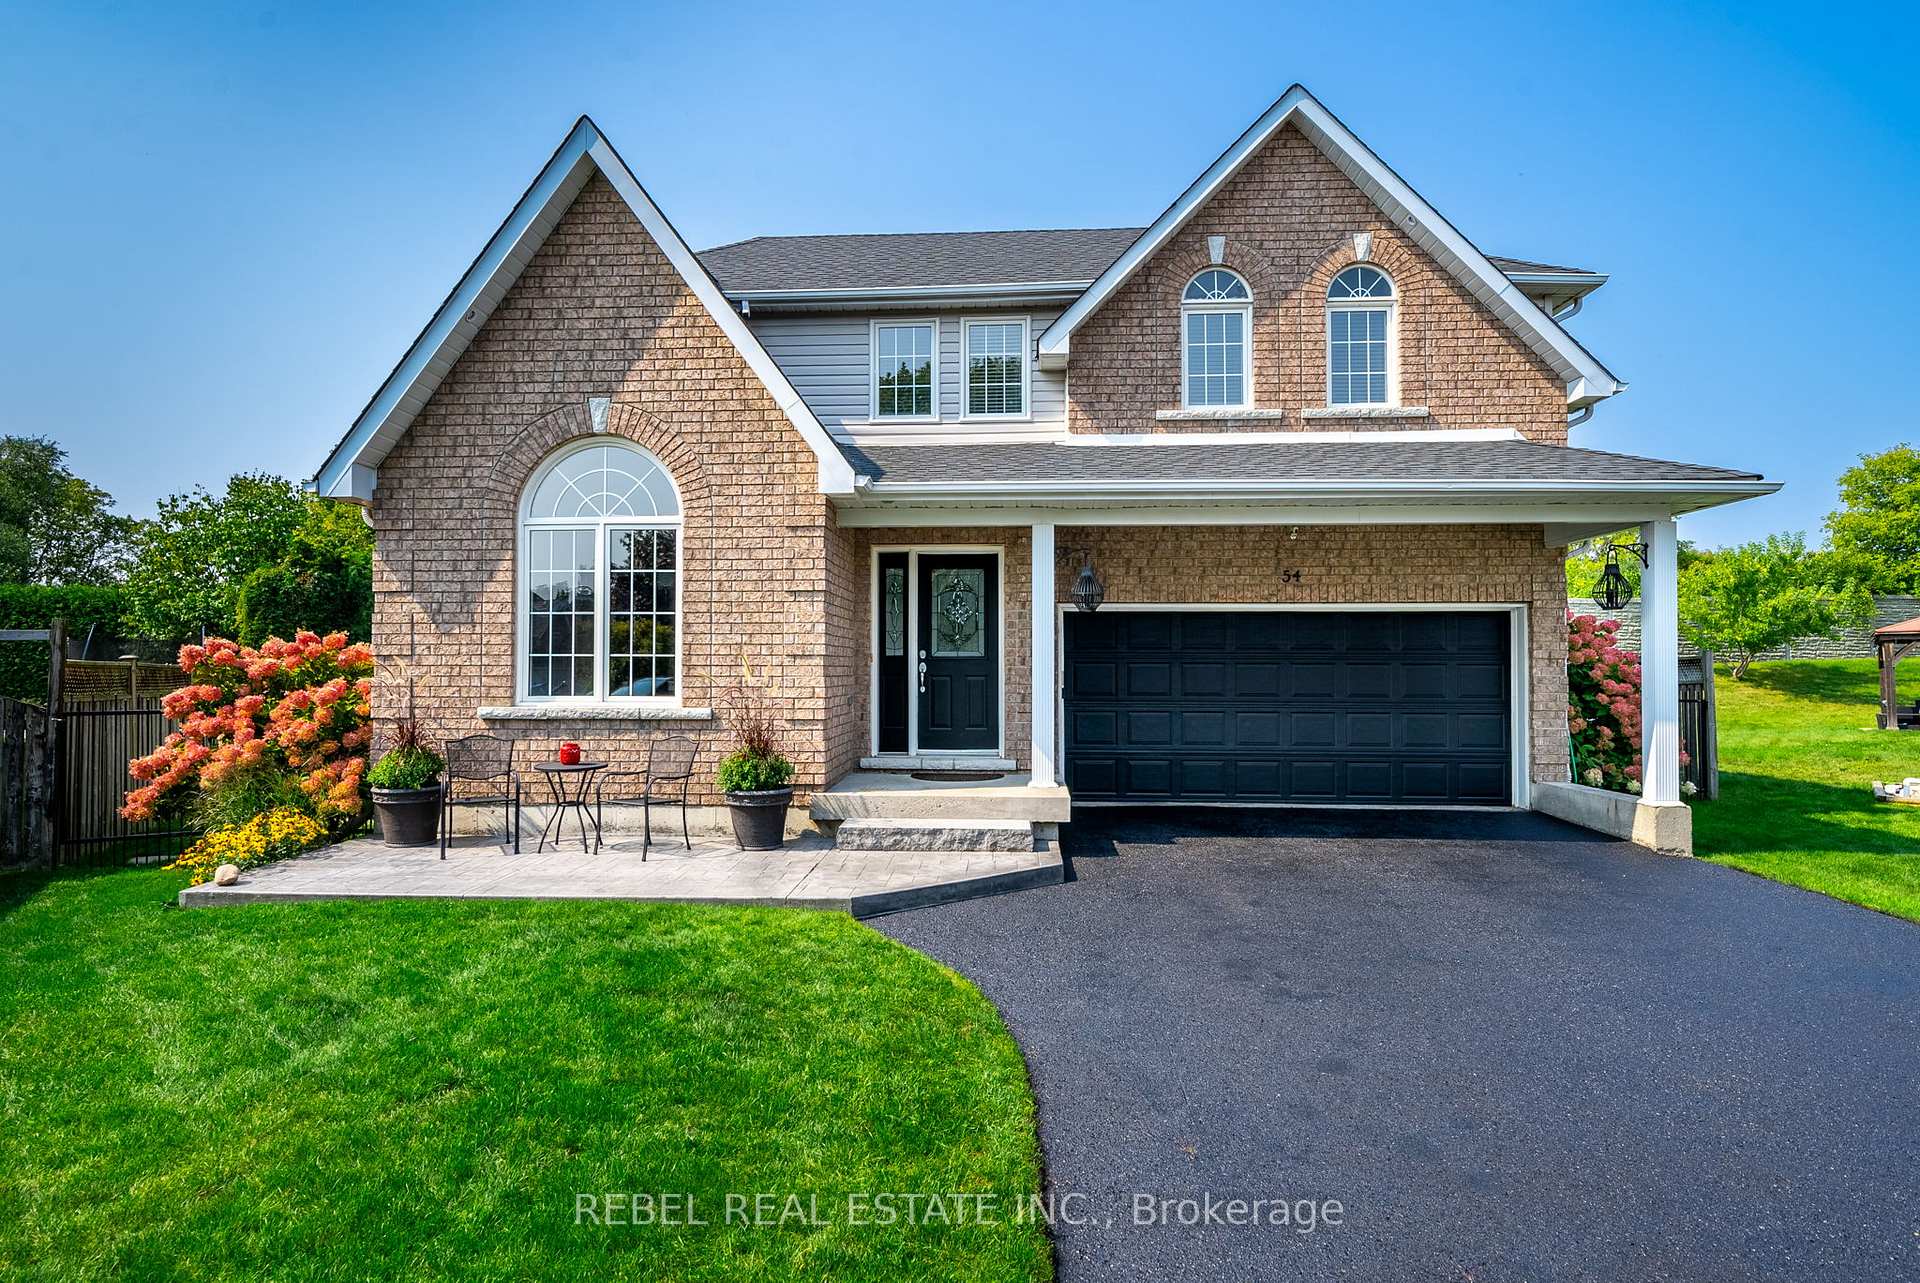
54 Spicer Street
54 Spicer Street
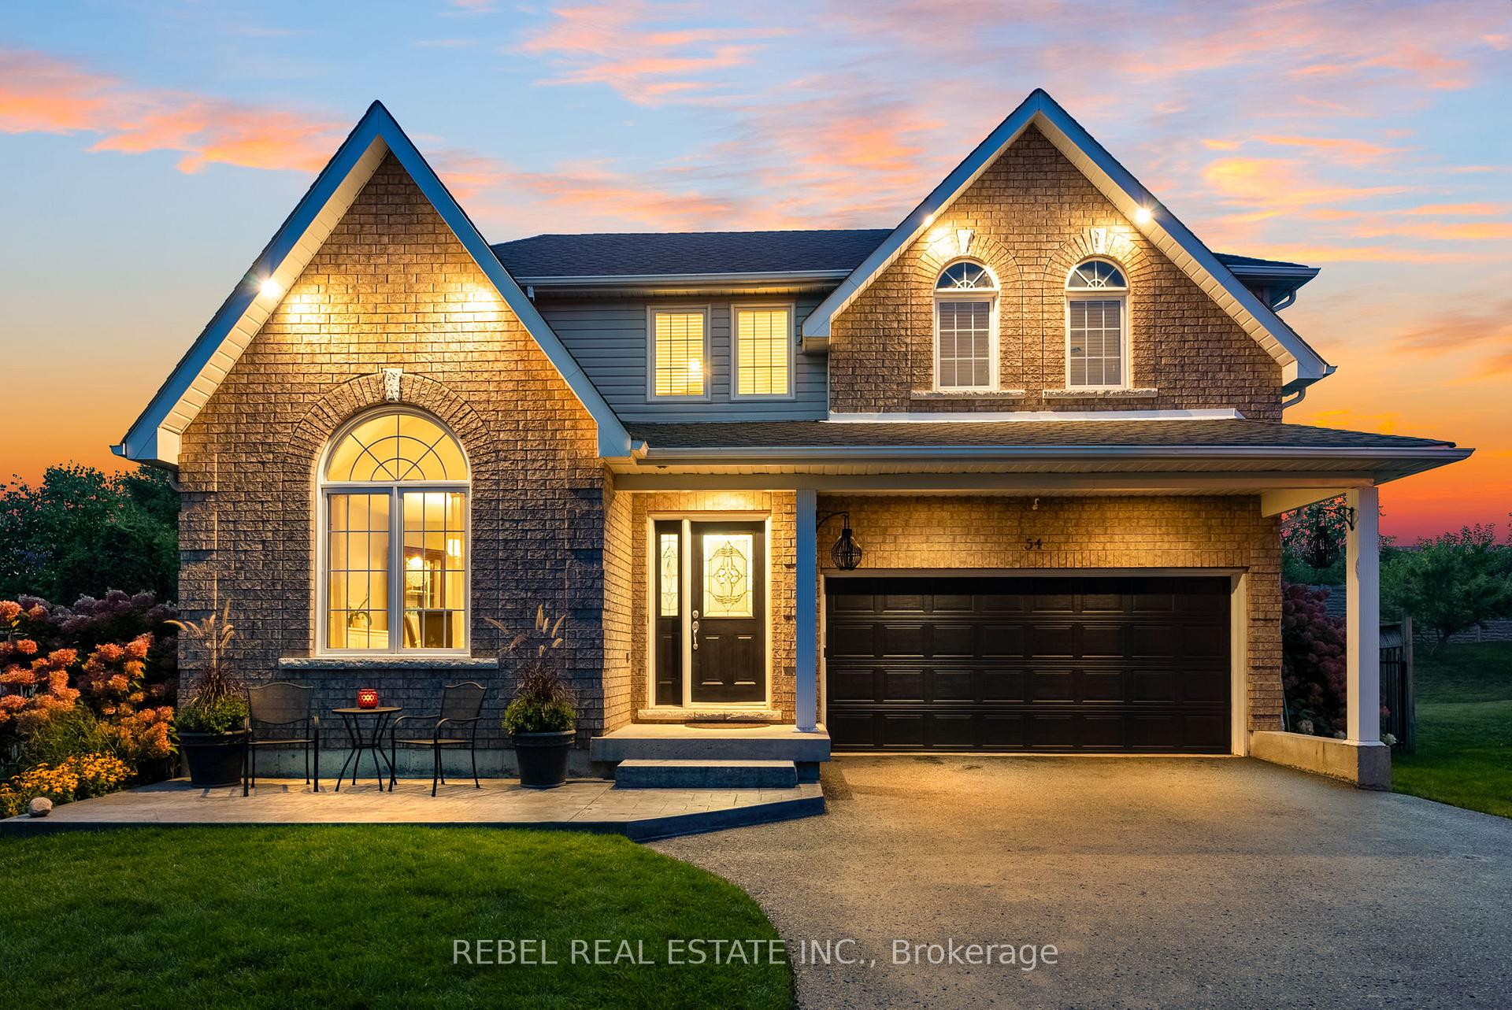
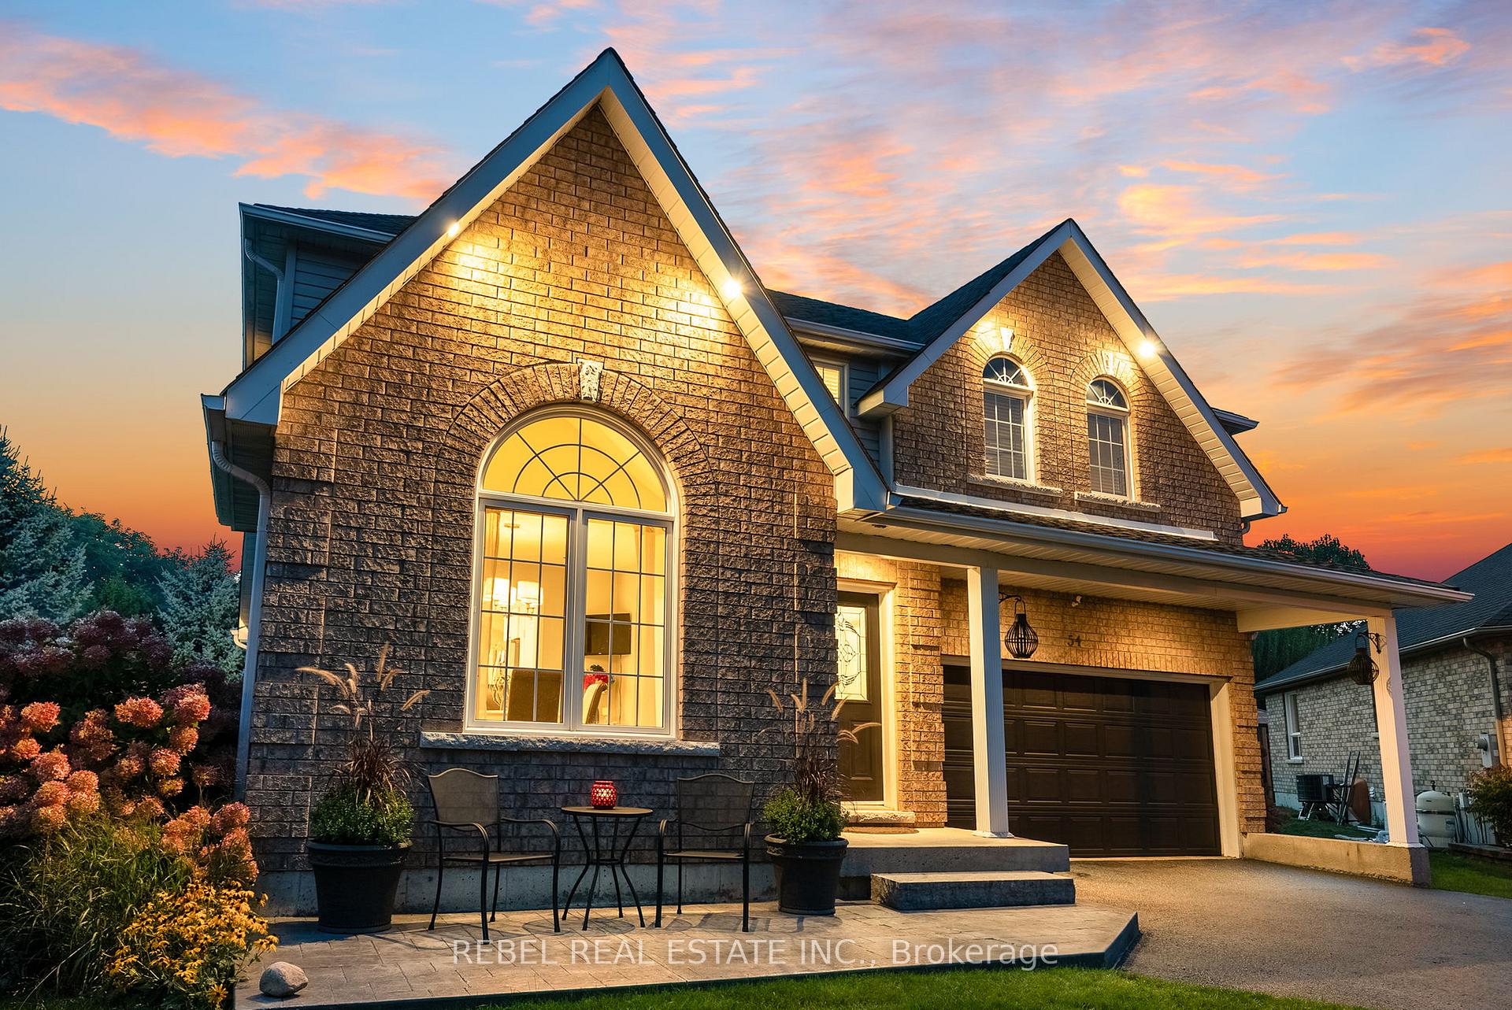
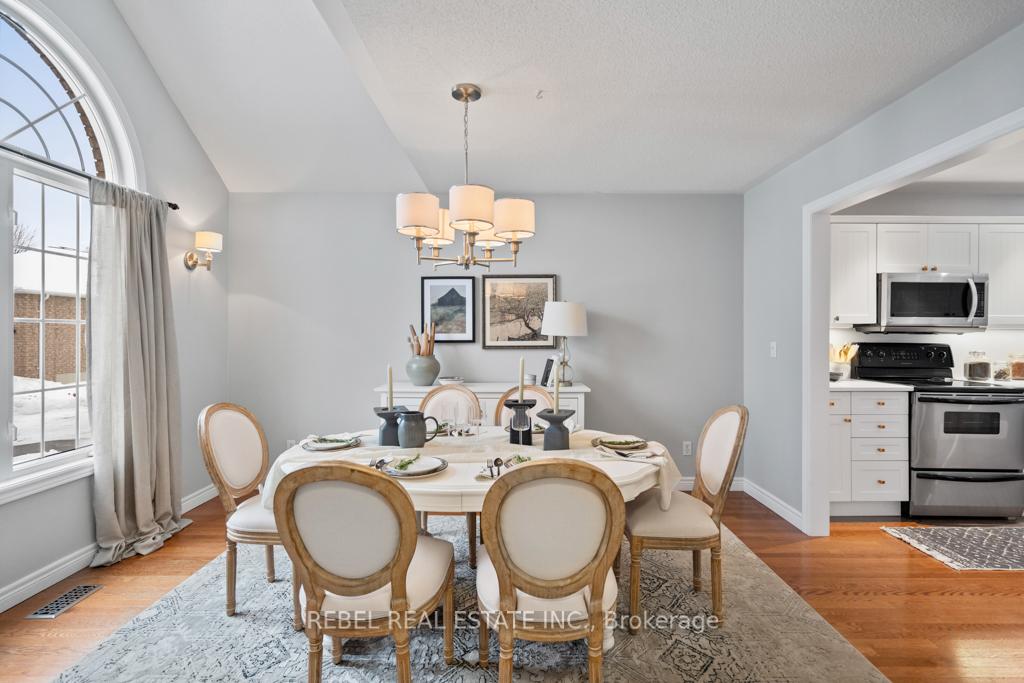 See all 39 photos
Property history
Facts and features
- BasementFinished
- Age of home6–15 years
- Water, sewerMunicipal
- HeatingForced air
- Hardwood floors
- Fireplace
- Central air
The homeDetached, 2-storey, Age 6–15 years
- Type: Detached
- Style: 2-storey
- Age: 6–15 years
- Living space: 1,500–2,000 sq ft
- Basement: Finished
InsideFireplace Yes, Hardwood, Lower level
- Fireplace: Yes
- Flooring: Hardwood
- Laundry: Lower level
- Rooms above ground: 6
- Rooms in the basement: 3
- Bedrooms: 3
- Bathrooms: 3
- Kitchens: 1
- Family room: Yes
Outside and lotBrick, vinyl siding, Asphalt shingle, Concrete
- Exterior: Brick, vinyl siding
- Roof: Asphalt shingle
- Foundation: Concrete
- Other structures: Garden shed
- Size: 37.5 × 119.65 ft
- Zoning: Residential
Parking2 Garage, Attached, Private double
- Spaces: 2 Garage
- Garage: Attached
- Driveway: Private double
Heating, water and powerForced air, gas, Central air, Municipal water
- Heating: Forced air, gas
- Cooling: Central air
- Water: Municipal water
- Sewer: Municipal sewer
Costs and taxesTaxes $6,858 a year, HST included in the price, Na
- Taxes, 2024: $6,858 a year
- HST: HST included in the price
- Rental items: Na
Included in the saleExisting fridge, stove, dishwasher, washer, dryer, all window coverings (excluding drapes), all elfs, gas furnace, ac, garage door opener, above ground pool & related equipment, garden shed, workshop, hot tub & accessories, Drapes, freezer, basement fridge, basement shelving, garage shelving/cabinets/benches, hallway shoe cabinets
- Included: Existing fridge, stove, dishwasher, washer, dryer, all window coverings (excluding drapes), all elfs, gas furnace, ac, garage door opener, above ground pool & related equipment, garden shed, workshop, hot tub & accessories
- Not included: Drapes, freezer, basement fridge, basement shelving, garage shelving/cabinets/benches, hallway shoe cabinets
NearbyCul de sac/dead end, level
- Close to: Cul de sac/dead end, level
Listing detailsX11954546, Sold, Feb 4, 2025
- MLS® number: X11954546
- Status: Sold
- Listed on: Feb 4, 2025
- Days on market: 4
- Updated: Feb 8, 2025
- Possession: 90-120 days
- Occupied by: Owner
- Listing brokerage: REBEL REAL ESTATE INC.
About this home
54 Spicer Street, Port Hope, ON L1A 4J5
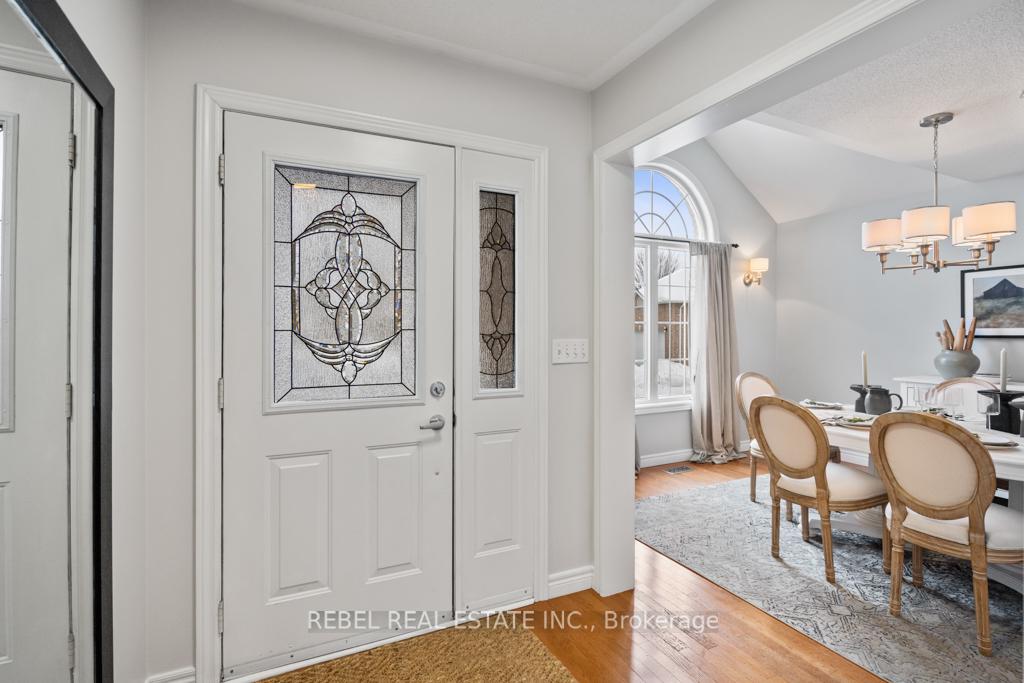
Welcome To 54 Spicer Street in Port Hope! Nestled In The Sought-After Lakeside Community of Port Hope, This Stunning 3-Bedroom, 3-Bathroom Bungaloft Offers An Exceptional Blend Of Comfort, Style, And Outdoor Living. Situated On A Huge Pie-Shaped Lot With No Neighbors Behind, This Home Is A Private Retreat Designed For Both Relaxation And Entertaining. Step Inside To A Spacious Foyer That Leads To A Formal Dining Area And An Open-Concept Kitchen, Complete With A Pantry, Quartz Countertops, Double Sink And A Seamless View Of The Great Room Featuring Vaulted Ceilings & A Cozy Gas Fireplace Feature Wall. A Walkout Invites You To The Backyard Oasis, Where You'll Find A Covered Patio, A Large 10' X 26' Workshop, A Separate Garden Shed, A Hot Tub, And A Newer Above-Ground Pool All Surrounded By Lush Landscaping And Mature Trees For Ultimate Privacy. The Main Floor Primary Bedroom Retreat Boasts Double Closets And A 3-Piece Ensuite, While Two Generously Sized Bedrooms Upstairs Share A Spacious Jack & Jill Bathroom. A Finished Basement Family Room Offers A Further Retreat And Boasts Additional Storage Space. Close to Schools, Shopping, Historic Downtown Port Hope, Port Hope Golf & Country Club, Lake Ontario & More! Recent Updates Include Newer Front And Backyard Landscaping, Soffit Lighting, And A Newer Above-Ground Pool!
Ask about this home
A HOMEH agent will answer your questions about this home.
Around this home
Daily convenience, out of 100, from the distances below
Schools nearby
School rating, out of 10.
Helpful calculators
Your HOMEH agent

"I would see it this week."