

37 Quinlan Drive
37 Quinlan Drive
 See all 40 photos
Property history
Facts and features
- BasementFinished
- Water, sewerMunicipal
- HeatingForced air
- CoolingCentral air
- Separate entrance
- Central air
- Pool
The homeDetached, 2-storey, 1,100–1,500 sq ft
- Type: Detached
- Style: 2-storey
- Living space: 1,100–1,500 sq ft
- Basement: Finished, separate entrance
InsideWater heater, auto garage door remote, storage, Rooms above ground 6, Rooms in the basement 1
- Features: Water heater, auto garage door remote, storage
- Rooms above ground: 6
- Rooms in the basement: 1
- Bedrooms: 3
- Bathrooms: 2
- Kitchens: 1
Outside and lotBrick, vinyl siding, Asphalt shingle, Poured concrete
- Exterior: Brick, vinyl siding
- Roof: Asphalt shingle
- Foundation: Poured concrete
- Pool: Above ground
- Size: 32.42 ft frontage
Parking1 Garage, Attached, Private
- Spaces: 1 Garage
- Garage: Attached
- Driveway: Private
Heating, water and powerForced air, gas, Central air, Municipal water
- Heating: Forced air, gas
- Cooling: Central air
- Water: Municipal water
- Sewer: Municipal sewer
Costs and taxesTaxes $4,286 a year, HST included in the price, Hot water tank rental reliance $72.34 (inc. taxes) billed every 3 months
- Taxes, 2024: $4,286 a year
- HST: HST included in the price
- Rental items: Hot water tank rental reliance $72.34 (inc. taxes) billed every 3 months
- Under contract: Hot water tank-gas
Included in the saleFridge, stove, dishwasher, b/i microwave, clothing washer and clothing dryer, electric light fixtures, Stagers items & stagers drapes
- Included: Fridge, stove, dishwasher, b/i microwave, clothing washer and clothing dryer, electric light fixtures
- Not included: Stagers items & stagers drapes
NearbyBeach, fenced yard, golf, lake/pond, park, school
- Close to: Beach, fenced yard, golf, lake/pond, park, school
Listing detailsX11955378, Sold, Feb 4, 2025
- MLS® number: X11955378
- Status: Sold
- Listed on: Feb 4, 2025
- Days on market: 9
- Updated: Feb 13, 2025
- Possession: Flexible
- Occupied by: Owner
- Listing brokerage: RE/MAX HALLMARK FIRST GROUP REALTY LTD.
About this home
37 Quinlan Drive, Port Hope, ON L1A 4H3
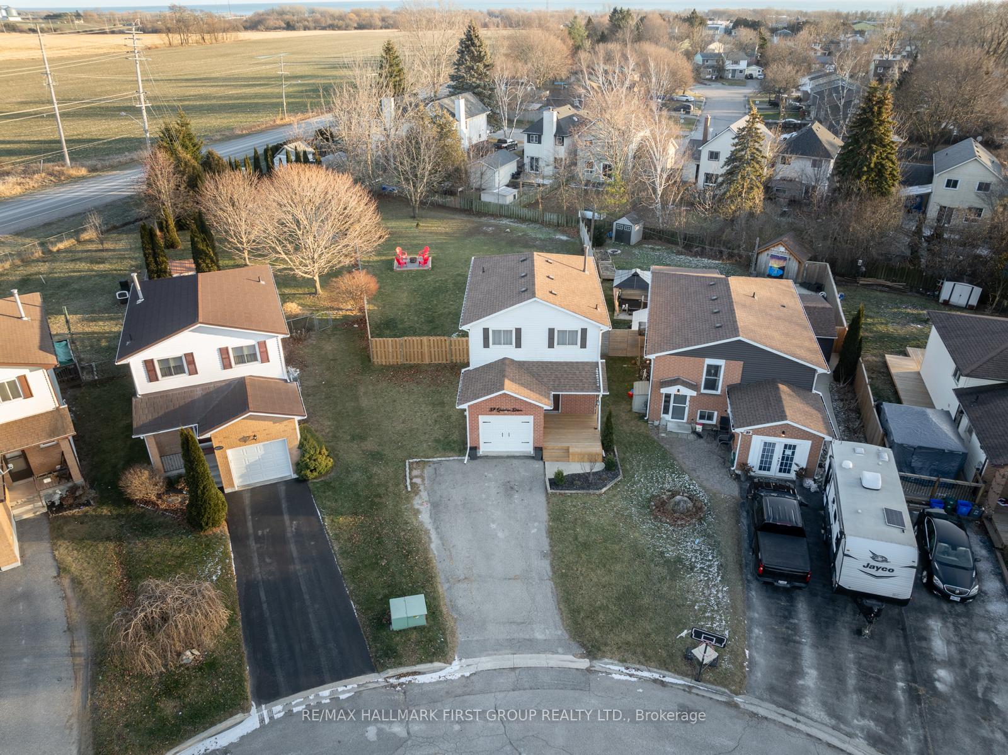
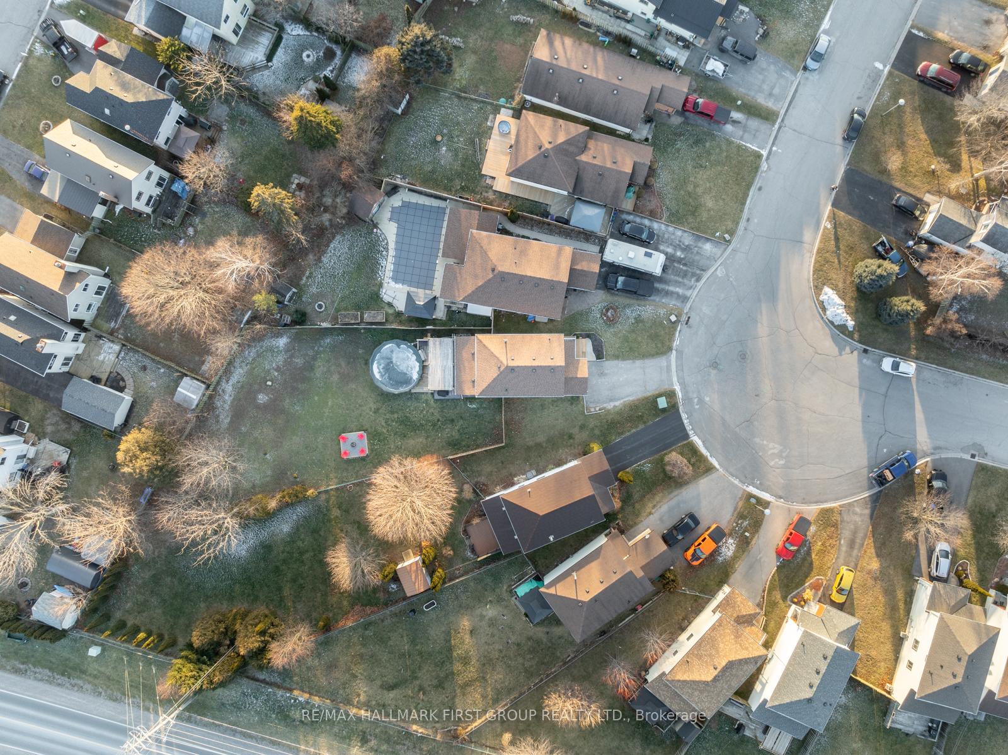
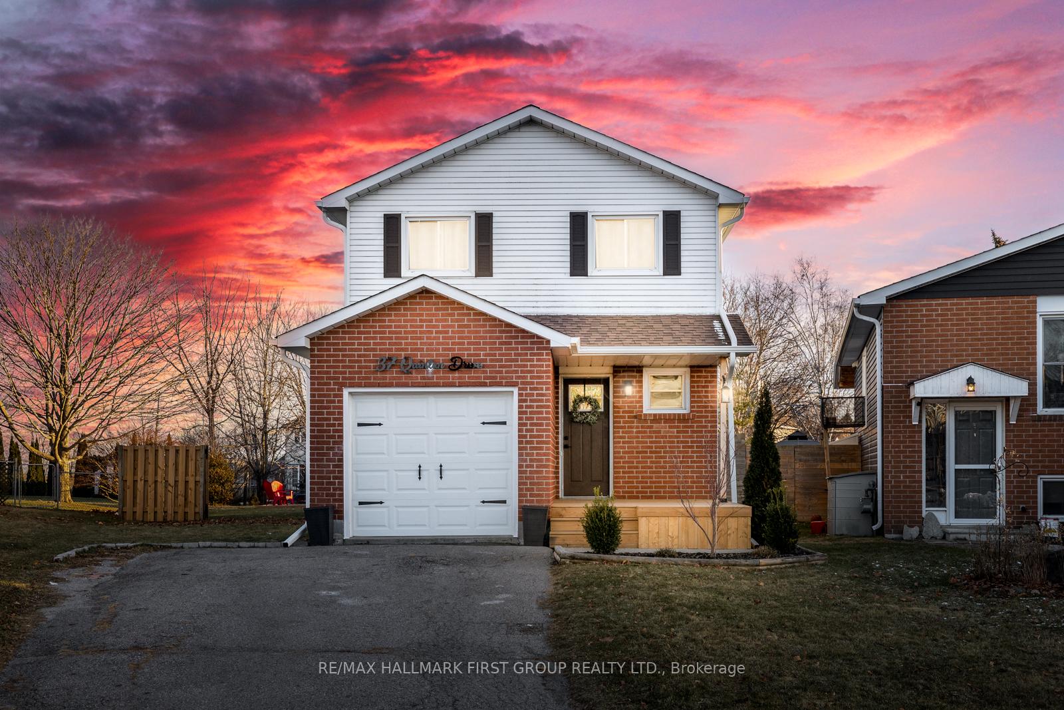
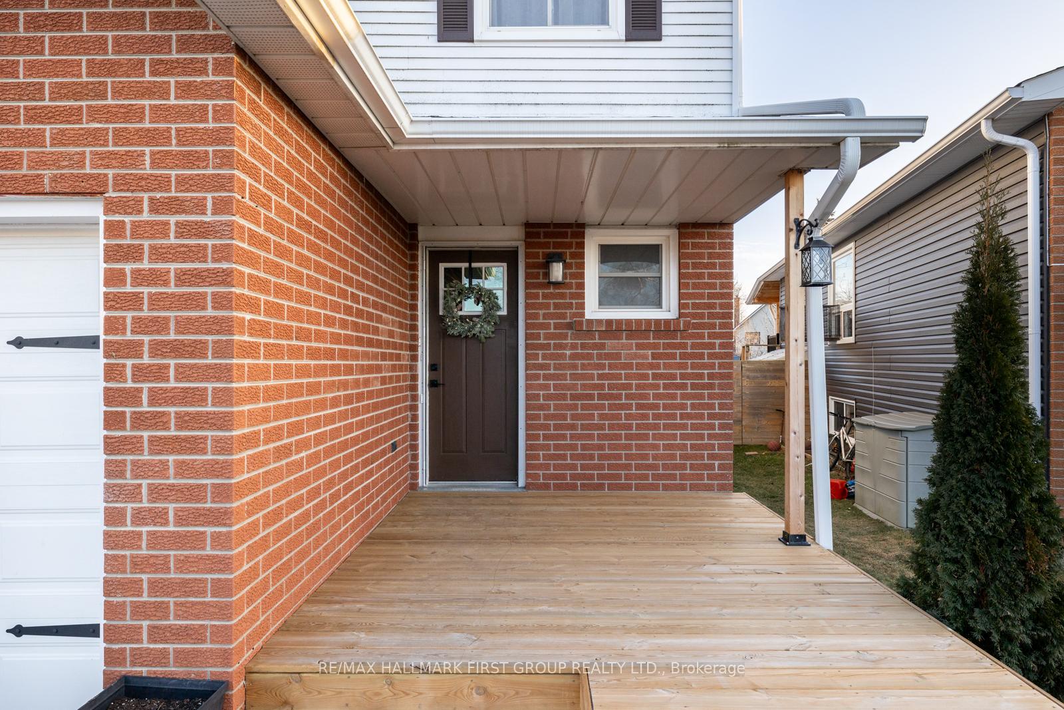
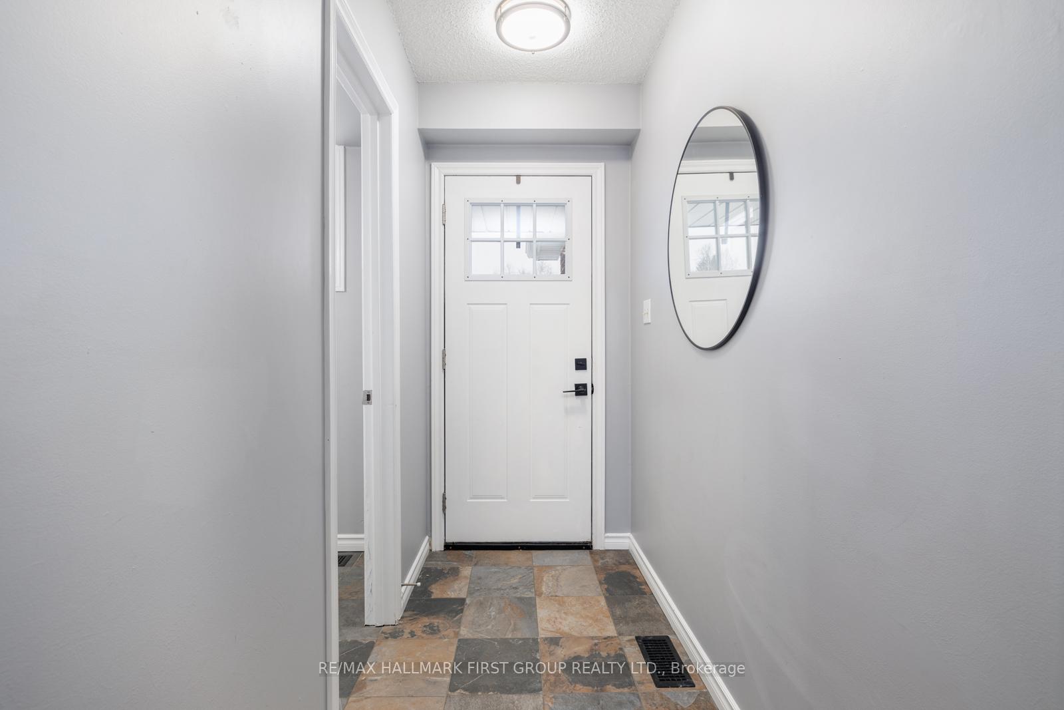
Welcome to 37 Quinlan Drive! This charming 3 bedroom detached home sits on an impressive lot (spanning just under acre) and is situated on a quiet, tree-lined street, just minutes from Highway 401, schools, walking trails, & the beautiful downtown Port Hope. Known for its thriving arts community, historic architecture & shops, this location offers small town charm with modern convenience. The main level boasts an exceptional layout and includes the living room that has a large sliding door that opens to the deck and beautiful outdoor space. The dining area is open concept with your living space & is ideal for family dinners or hosting guests! It also connects directly to the updated galley kitchen for added convenience. The kitchen boasts new cupboards, a butcher block countertop, a stylish backsplash, stainless steel appliances, and offers plenty of storage & cooking space.Upstairs, youll find 3 spacious bedrooms, including a bright primary with hardwood flooring and two additional bedrooms with bright windows. The recently renovated full bathroom includes a new vanity, shower, & tile flooring. Downstairs, the fully finished basement offers extra space with an additional bedroom and an office space, a laundry room, and a large rec room. The backyard is perfect for outdoor enthusiasts and features a newly installed fence with a double-wide gate, an above ground pool, a hot tub, & a covered deckperfect for relaxing or entertaining! Additional features of the home include a single-car attached garage with interior access, & a new front porch. This well-maintained property combines modern updates with country charm, making it an ideal choice for families or anyone looking to enjoy the best of Port Hope living. **EXTRAS** FURNACE (2013), WINDOWS (2013), AIR CONDITIONING (2024), ROOF (2019), EAVESTROUGHS (2023), ELECTRIC GARAGE DOOR OPENER AND REMOTES
Ask about this home
A HOMEH agent will answer your questions about this home.
Around this home
Daily convenience, out of 100, from the distances below
Schools nearby
School rating, out of 10.
Helpful calculators
Your HOMEH agent

"I would see it this week."