

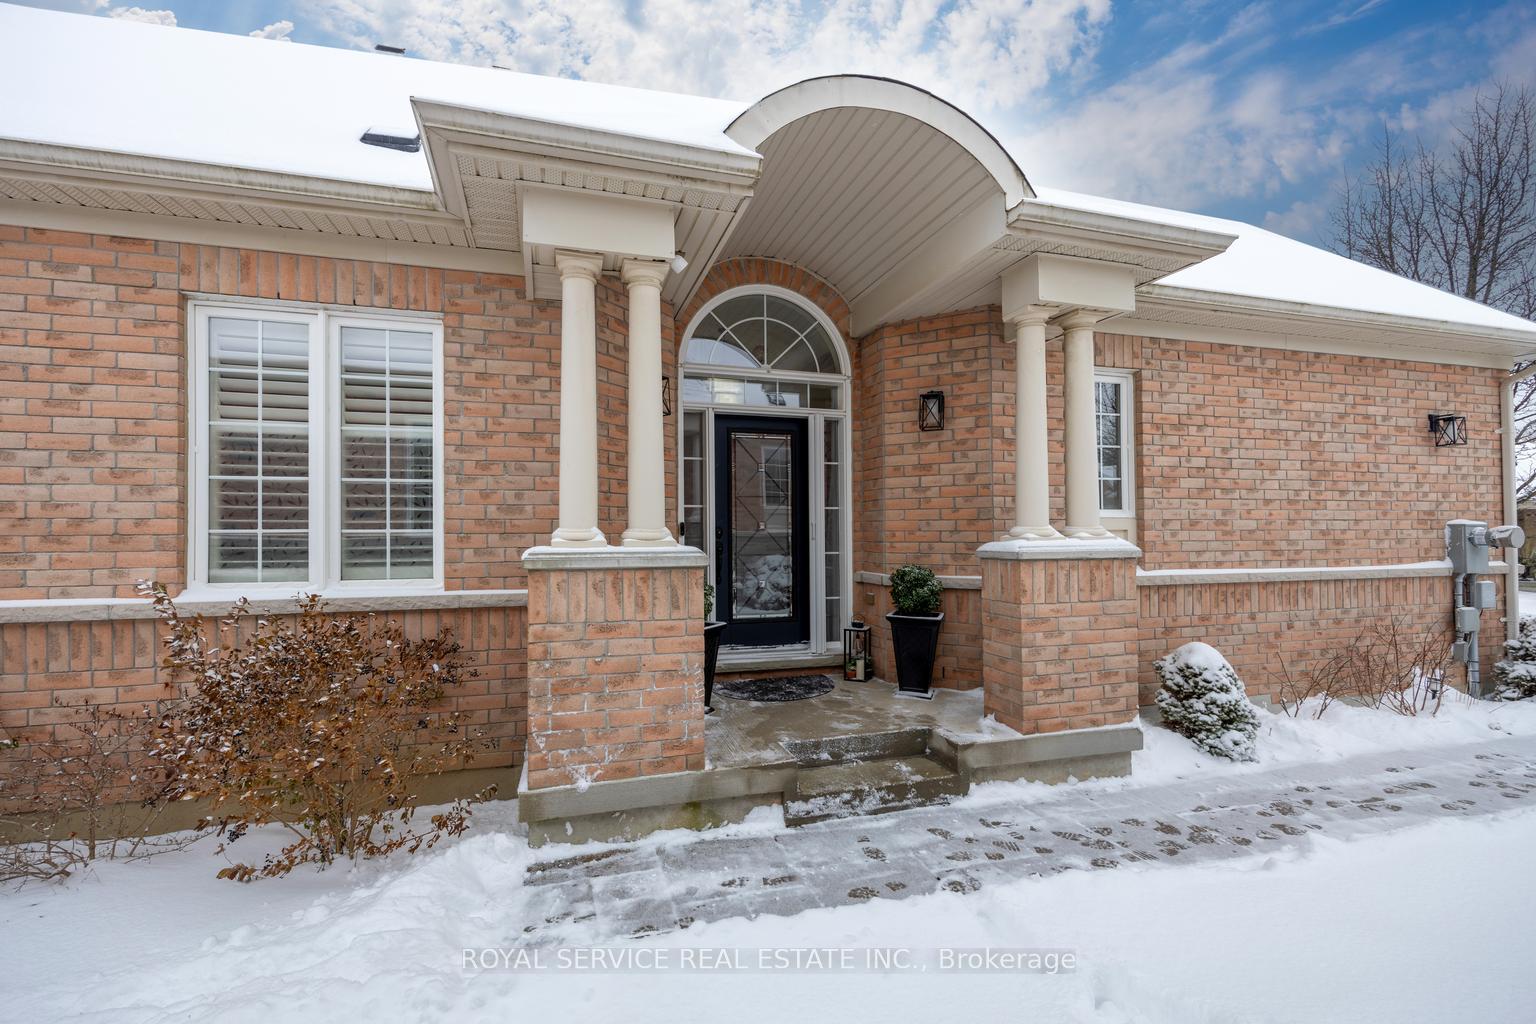
5 Potts Lane
5 Potts Lane
 See all 37 photos
Property history
- $949,900ExpiredList: 2025-01-17|End: 2025-05-01|104 daysX11930390
Facts and features
- BasementFinished
- Age of home6–15 years
- Water, sewerMunicipal
- HeatingForced air
- Fireplace
- Central air
The homeSemi-Detached, Bungalow, Age 6–15 years
- Type: Semi-Detached
- Style: Bungalow
- Age: 6–15 years
- Basement: Finished
InsideFireplace Yes, living room, natural gas, Main level, Storage, water heater, water heater owned, auto garage door remote, primary bedroom - main floor, workbench
- Fireplace: Yes, living room, natural gas
- Laundry: Main level
- Features: Storage, water heater, water heater owned, auto garage door remote, primary bedroom - main floor, workbench
- Rooms above ground: 10
- Rooms in the basement: 9
- Bedrooms: 2
- Bathrooms: 3
- Kitchens: 1
- Family room: Yes
Outside and lotBrick, Shingles, Poured concrete
- Exterior: Brick
- Roof: Shingles
- Foundation: Poured concrete
- Features: Lawn sprinkler system
- Size: 36.34 × 77.5 ft
Parking2 Garage, Attached, Private double
- Spaces: 2 Garage
- Garage: Attached
- Driveway: Private double
Heating, water and powerForced air, gas, Central air, Municipal water
- Heating: Forced air, gas
- Cooling: Central air
- Water: Municipal water
- Sewer: Municipal sewer
- Natural gas: Yes
- Hydro: Yes
- Cable: Available
- Telephone: Available
Costs and taxesTaxes $6,969 a year, Hwt. $123.58 every three months
- Taxes, 2024: $6,969 a year
- Rental items: Hwt. $123.58 every three months
Included in the saleFridge, stove, washer dryer, dishwasher, (2) all electrical light fixtures, window coverings, garage remotes, 3 large mirrors
- Included: Fridge, stove, washer dryer, dishwasher, (2) all electrical light fixtures, window coverings, garage remotes
- Not included: 3 large mirrors
Listing detailsX11930390, Expired, Jan 17, 2025
- MLS® number: X11930390
- Status: Expired
- Listed on: Jan 17, 2025
- Days on market: 104
- Updated: May 1, 2025
- Possession: To Be Arranged
- Occupied by: Owner
- Listing brokerage: ROYAL SERVICE REAL ESTATE INC.
About this home
5 Potts Lane, Port Hope, ON L1A 0A4
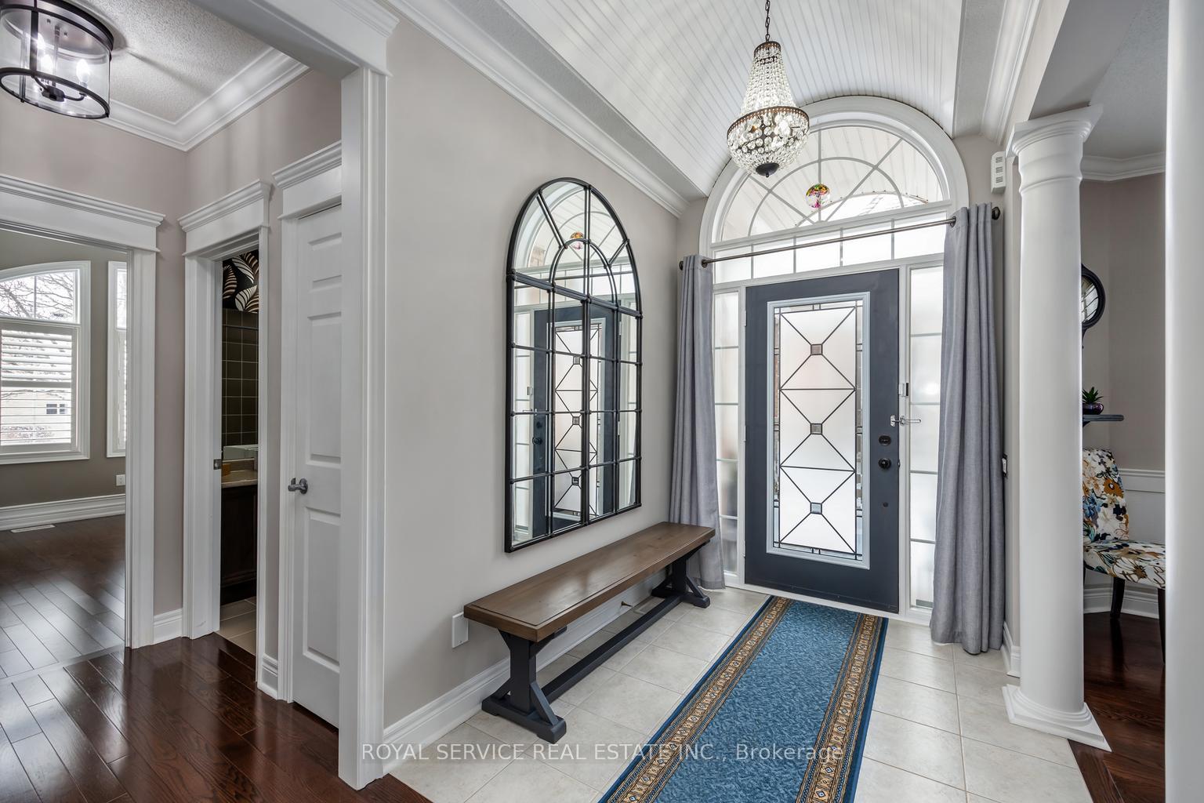
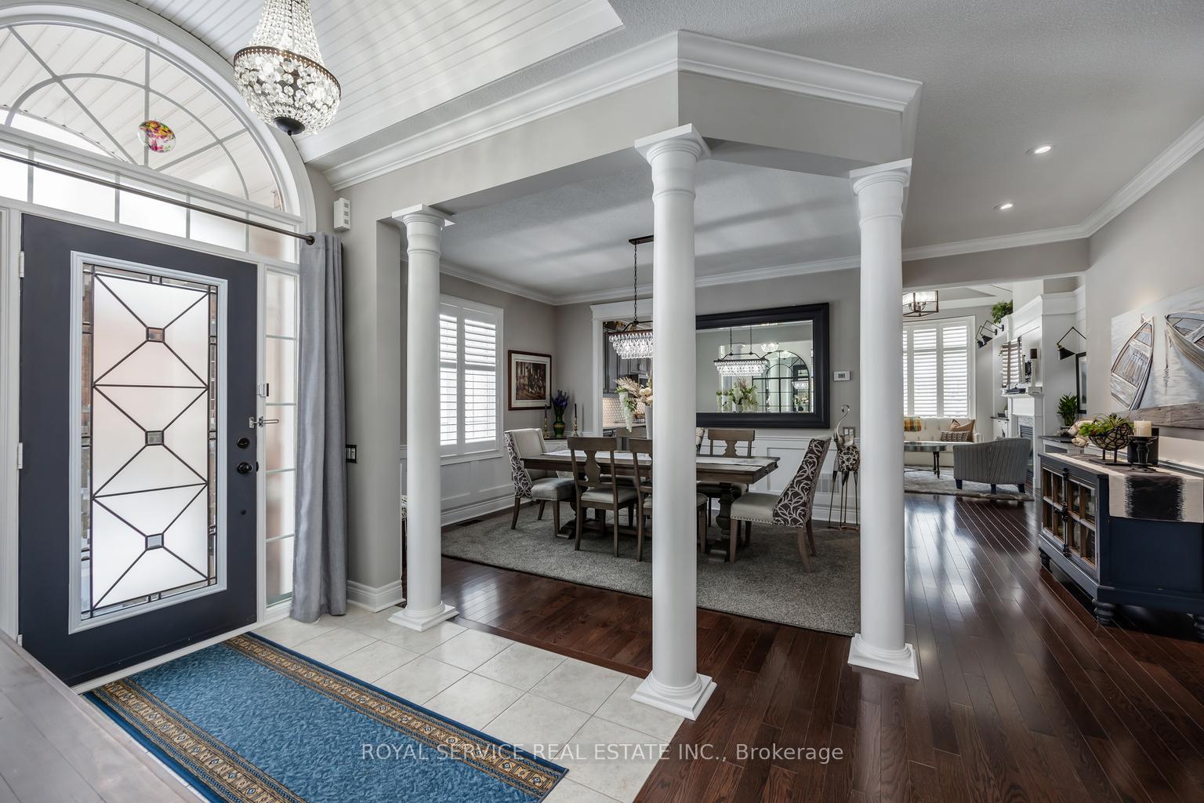
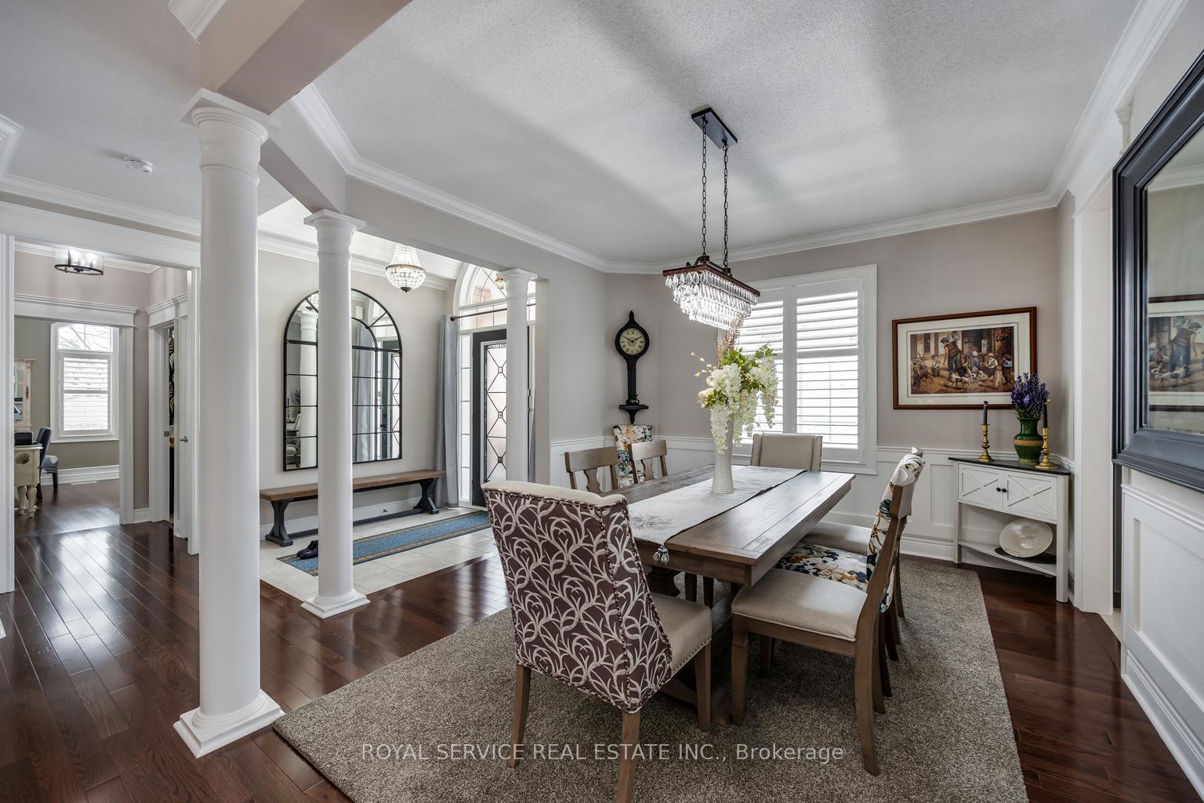
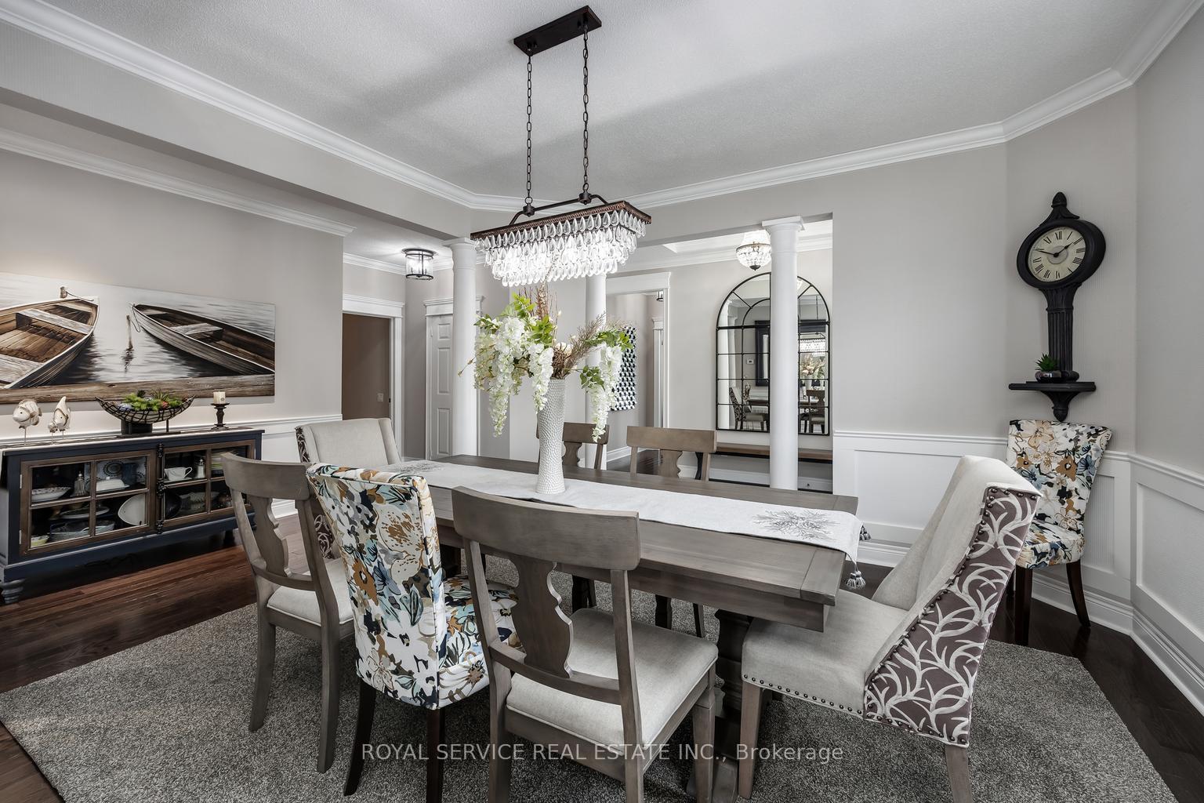
Beautiful bungalow in The Lakeside Community of Penryn Village in Port Hope. You will find several custom finishes from the moment you enter that include 9 ft ceilings, crown mouldings through out, California Shutters wood floors upstairs, arched wood ceiling in front vestibule and wainscotting in the formal dining room. This 2 bedroom 3 bathroom home features an amazing living room with vaulted tongue and groove ceilings with decorative beam and end trusses, and a builtin wall unit surrounding a double sided gas fireplace. Eat-in kitchen has quartz counters complimented with stunning granite counter on the island and ample storage including slide out shelving in several base cabinets. Spacious main floor Primary Suite has decorative mouldings, gas fireplace w/spa-like ensuite. There is another main floor bedroom with a vaulted tongue and groove ceiling. Main floor full bath + a laundry room w/access to the double garage makes day to day living a breeze. You will also enjoy a low maintenance composite deck with aluminum railings. The beautifully finished basement has a huge open concept rec room with multiple entertainment zones. It is replete with various decorative mouldings, wainscotting, a stone accent wall and pine accent walls. The L -shaped wet bar with combination granite and butcher block surfaces has a coffered ceiling and also has ample storage cabinets and builtin dishwasher. There is a 2 piece bath and a separate room which has been appointed with pine walls, tongue and groove ceilings and storage cabinets. Quiet low traffic enclave of high end homes, meticulously maintained and move in ready. A luxury carefree lifestyle with low maintenance fees which include lawn care, snow removal and water. Ideal location steps to Lake Ontario and Port Hope Golf and Country Club. The historic downtown is just minutes away and boasts Great scenery, shops, cafes and restaurants. All parties are aware of The Port Hope Area Initiative. **EXTRAS** California shutters, franite counters, 9 foot ceilings, crown moulding on main floor...too. many upgrades to mention. See attachments
Ask about this home
A HOMEH agent will answer your questions about this home.
Around this home
Daily convenience, out of 100, from the distances below
Schools nearby
School rating, out of 10.
Helpful calculators
Your HOMEH agent

"Priced 46% over the Hestimate. I would see it this week."