

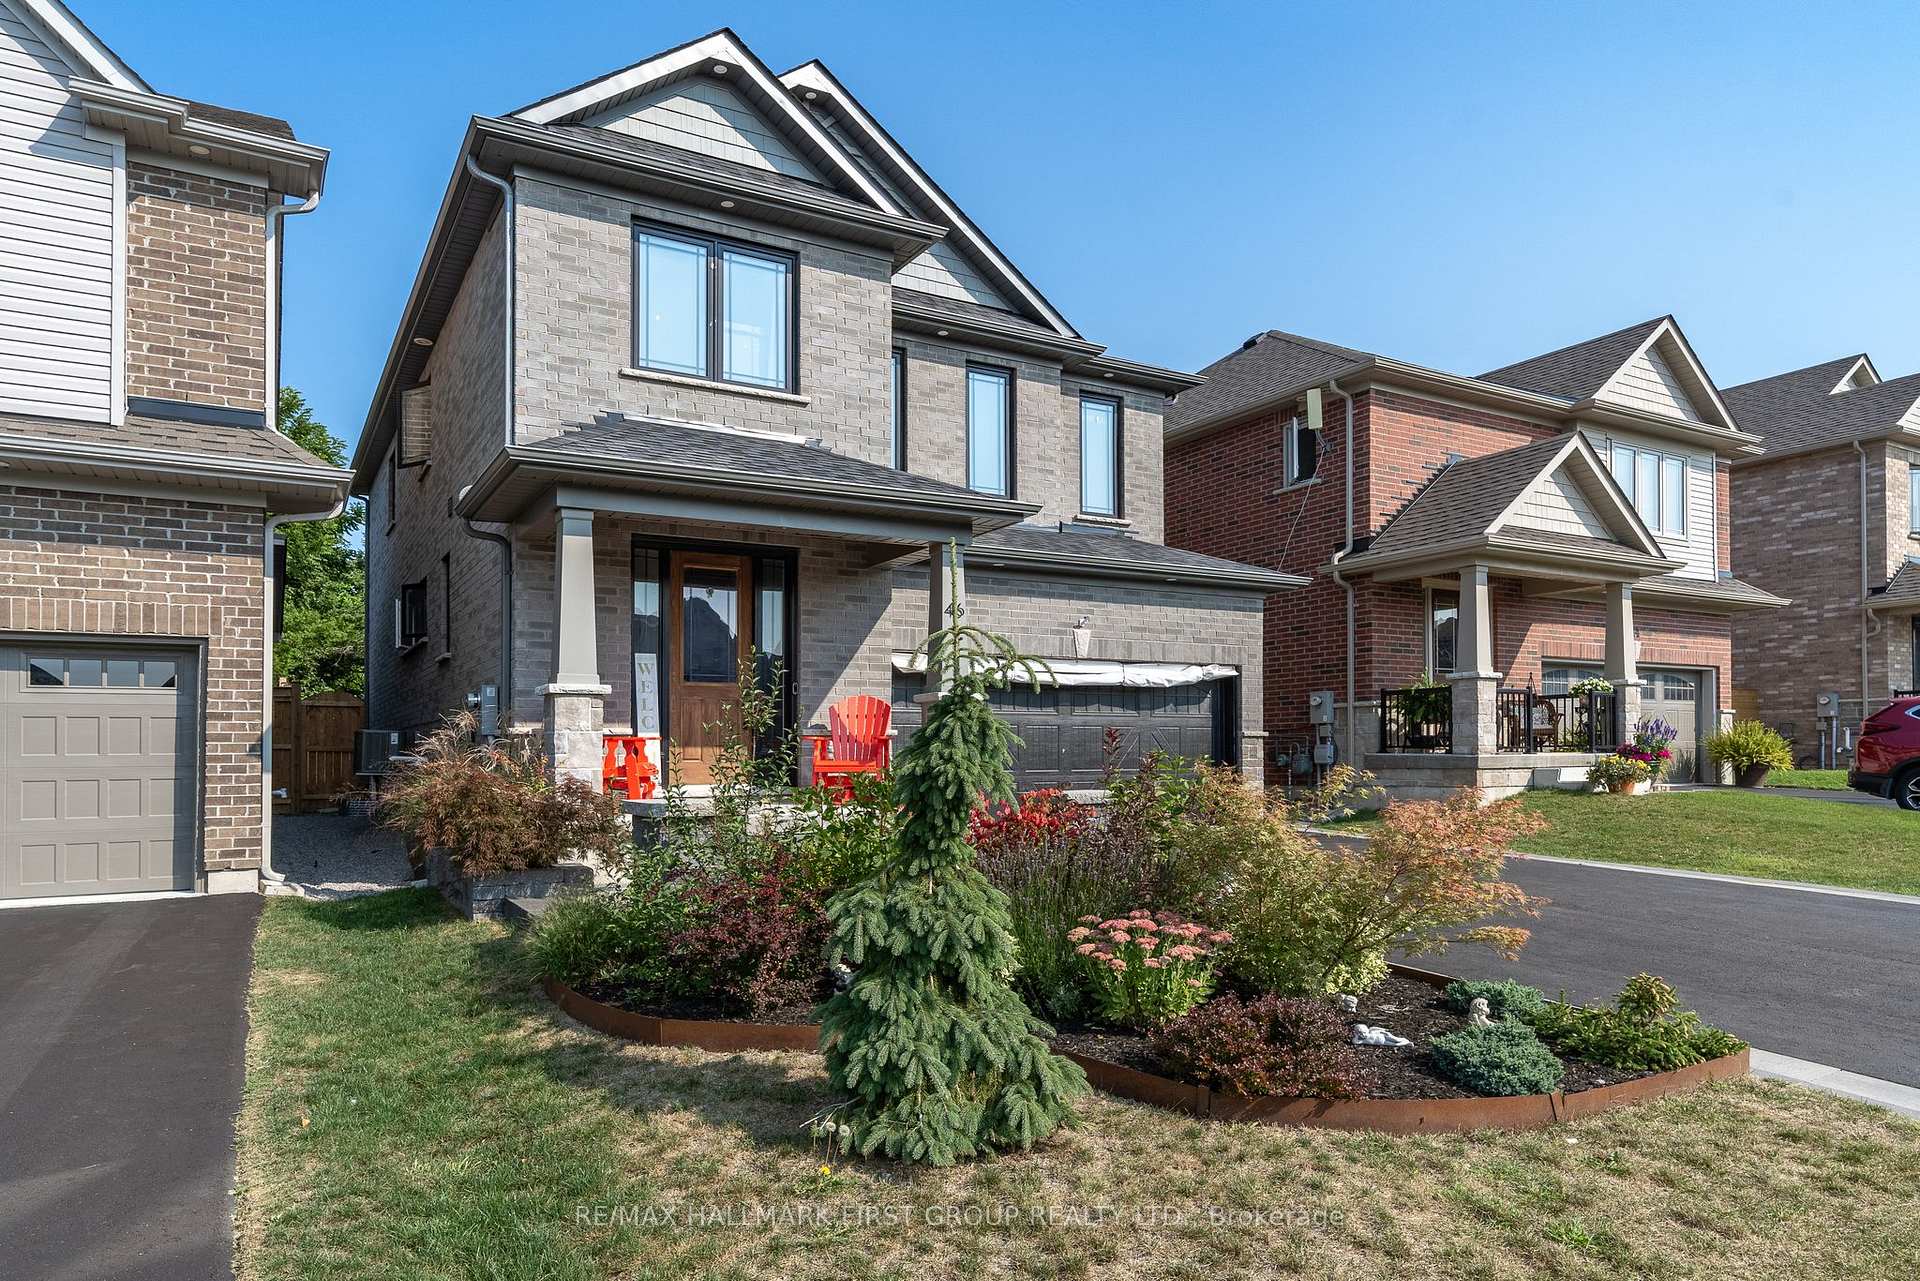
46 Drummond Street
46 Drummond Street
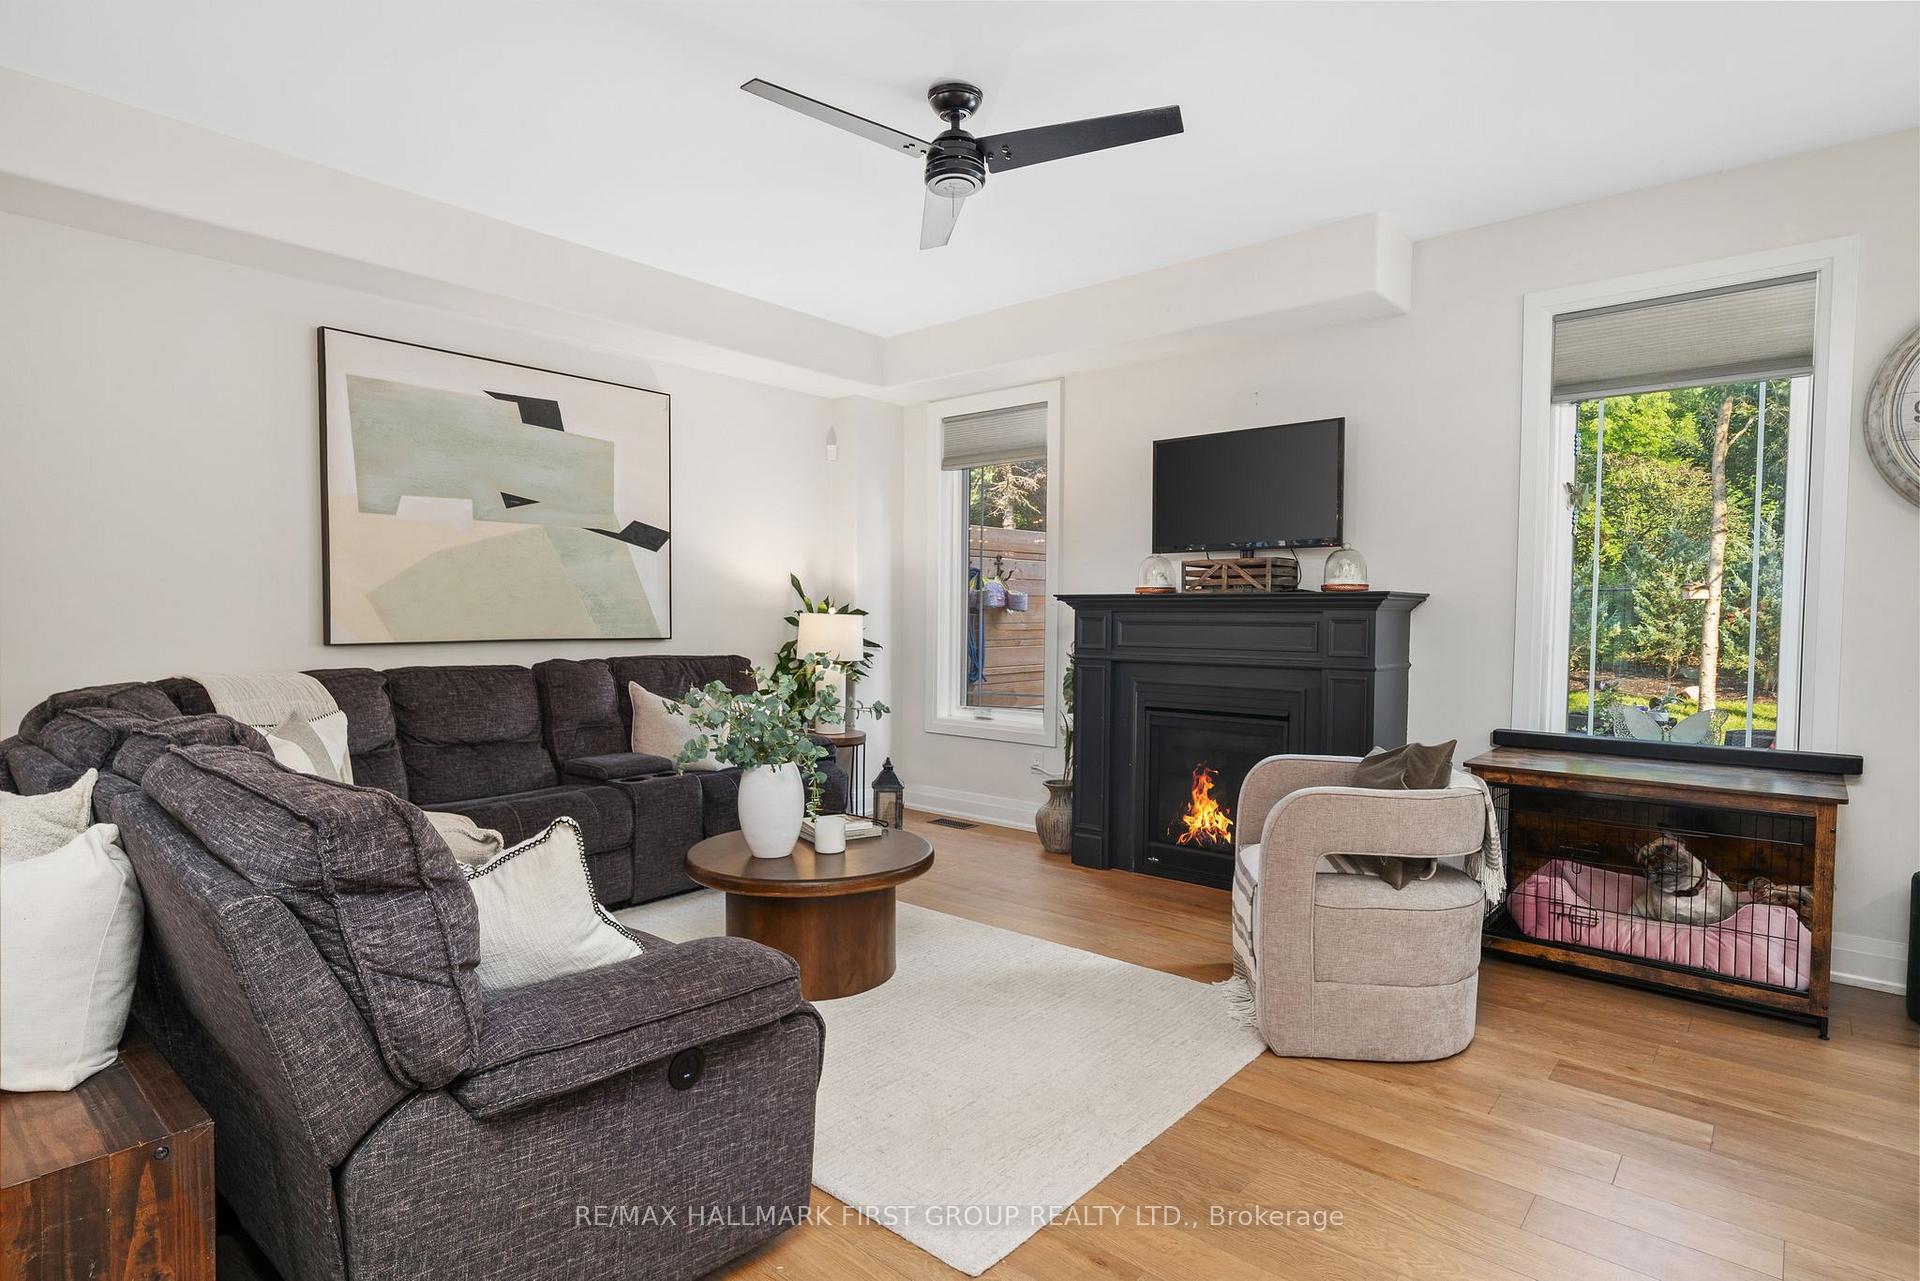 See all 38 photos
Property history
Facts and features
- BasementFinished
- Age of home0–5 years
- Water, sewerMunicipal
- HeatingForced air
- Fireplace
- Central air
The homeDetached, 2-storey, Age 0–5 years
- Type: Detached
- Style: 2-storey
- Age: 0–5 years
- Living space: 2,000–2,500 sq ft
- Basement: Full, finished
- View: Trees/woods
- Waterfront: None
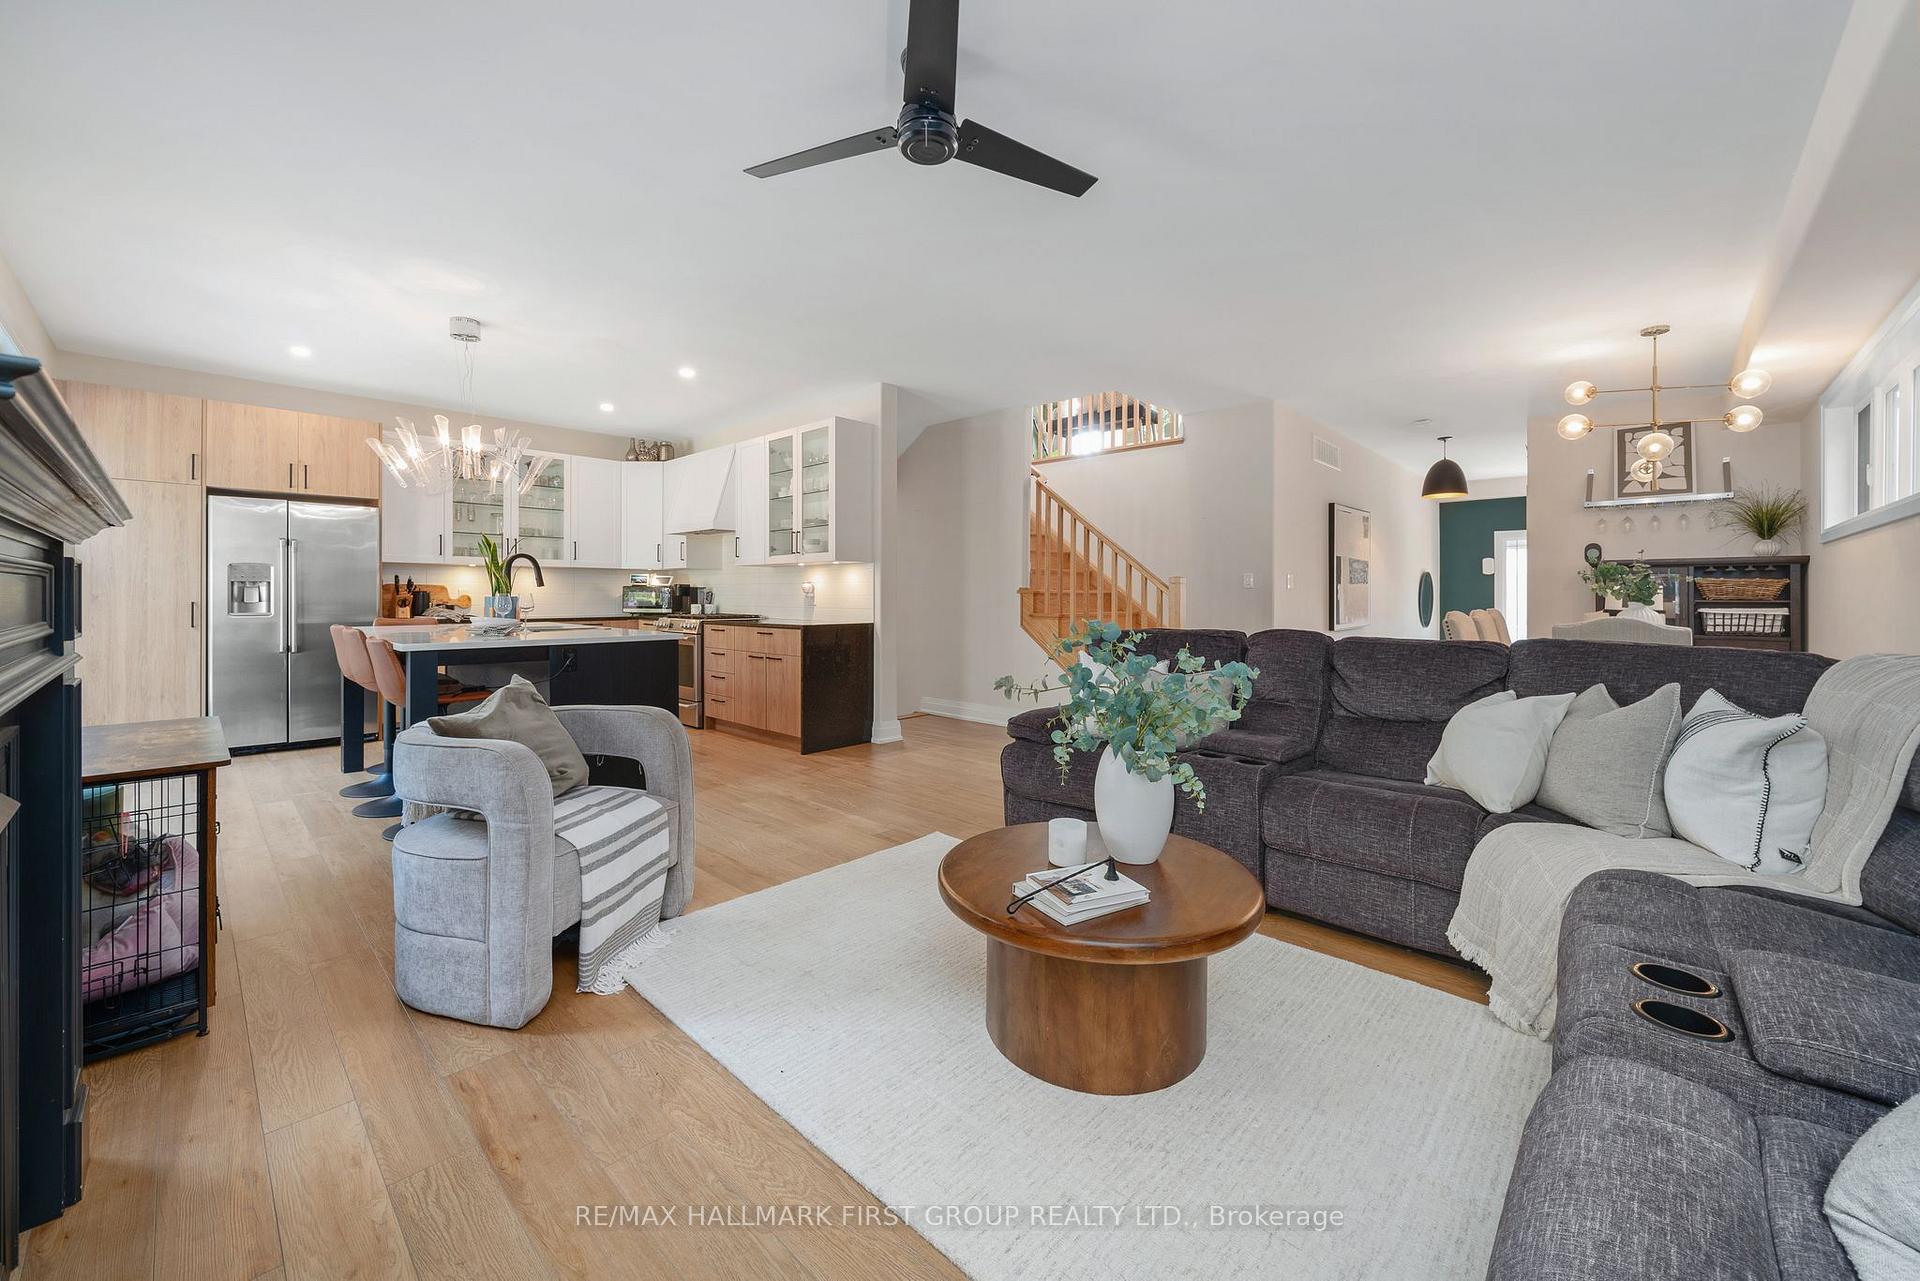
InsideFireplace Yes, living room, natural gas, Upper level, Auto garage door remote
- Fireplace: Yes, living room, natural gas
- Laundry: Upper level
- Features: Auto garage door remote
- Rooms above ground: 9
- Rooms in the basement: 2
- Bedrooms: 3 + 1 in the basement
- Bathrooms: 4
- Kitchens: 1
- Family room: Yes
Outside and lotBrick, Asphalt shingle, Poured concrete
- Exterior: Brick
- Roof: Asphalt shingle
- Foundation: Poured concrete
- Features: Deck, hot tub, year round living
- Size: 39.06 × 107.19 ft
- Zoning: R3
Parking2 Garage, Attached, Private
- Spaces: 2 Garage
- Garage: Attached
- Driveway: Private
Heating, water and powerForced air, gas, Central air, Municipal water
- Heating: Forced air, gas
- Cooling: Central air
- Water: Municipal water
- Sewer: Municipal sewer
- Natural gas: Yes
- Hydro: Yes
- Cable: No
- Telephone: Available
Costs and taxesTaxes $7,473 a year, HST included in the price
- Taxes, 2024: $7,473 a year
- HST: HST included in the price
NearbyGolf, level, school, school bus route
- Close to: Golf, level, school, school bus route
Listing detailsX11941624, Sold, Jan 27, 2025
- MLS® number: X11941624
- Status: Sold
- Listed on: Jan 27, 2025
- Days on market: 16
- Updated: Feb 12, 2025
- Possession: Flexible
- Occupied by: Owner
- Listing brokerage: RE/MAX HALLMARK FIRST GROUP REALTY LTD.
About this home
46 Drummond Street, Port Hope, ON L1A 0E8
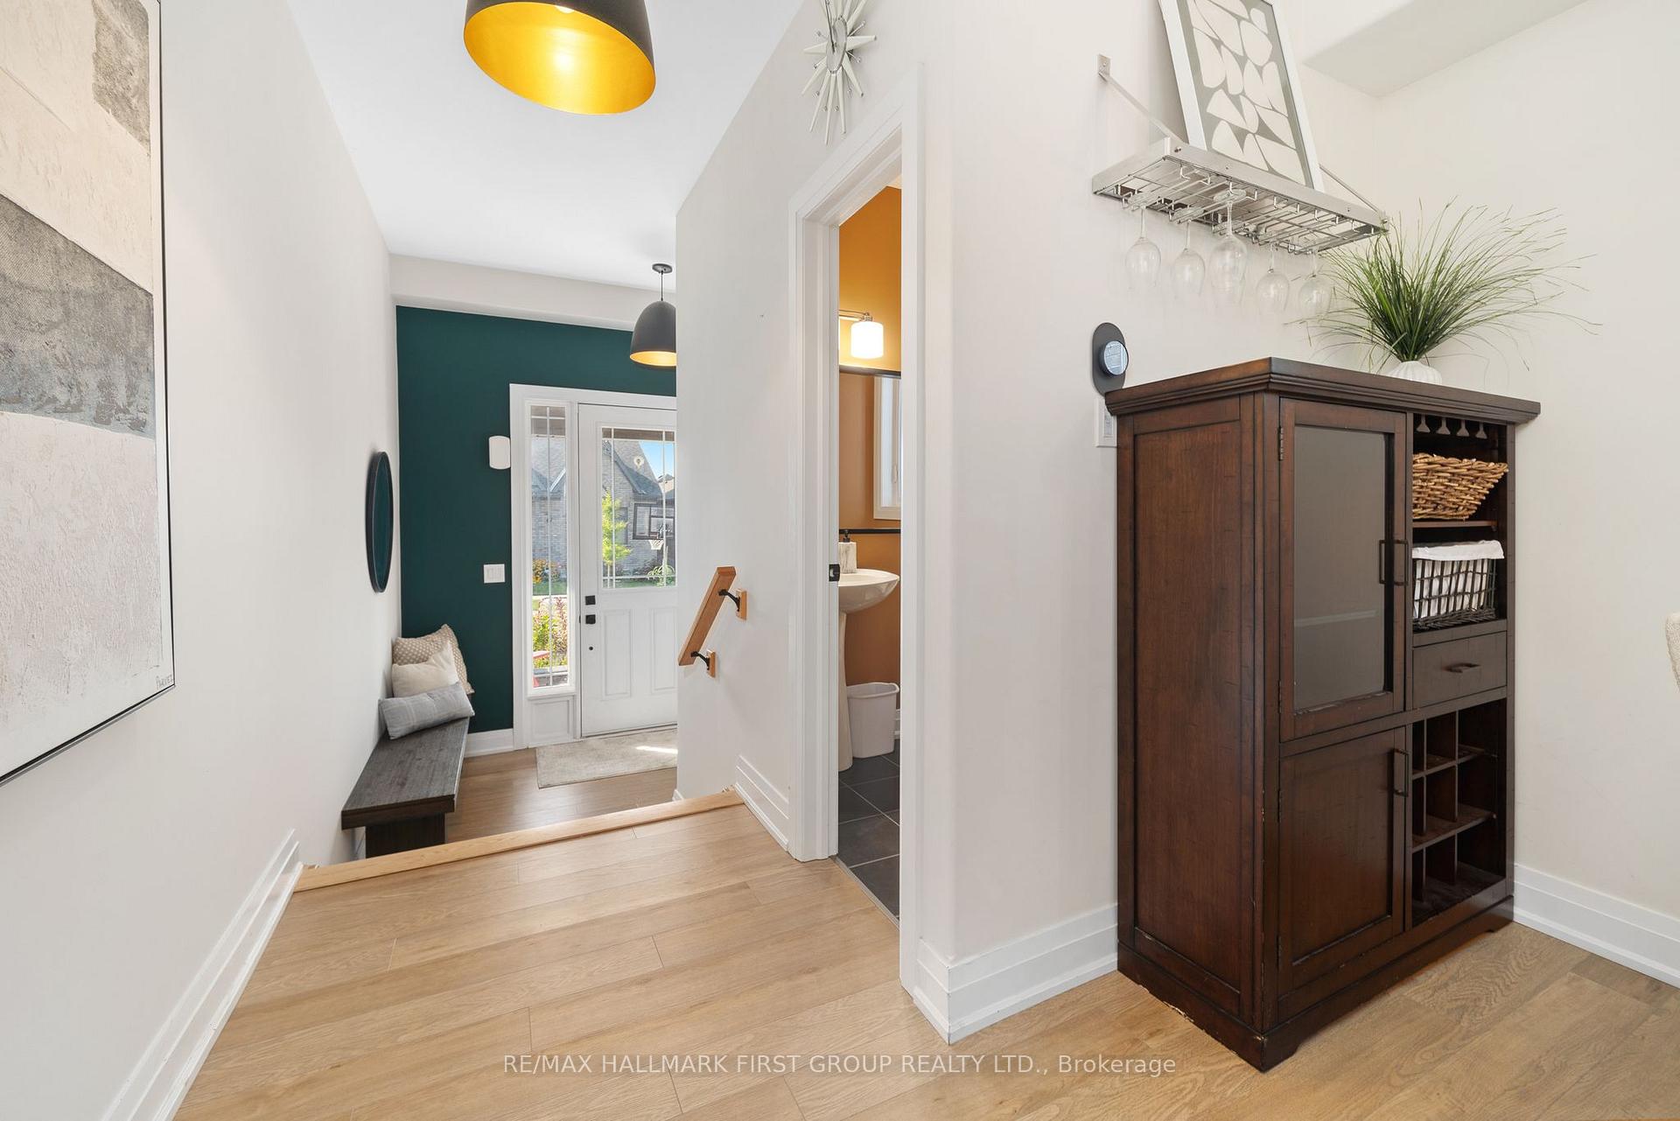
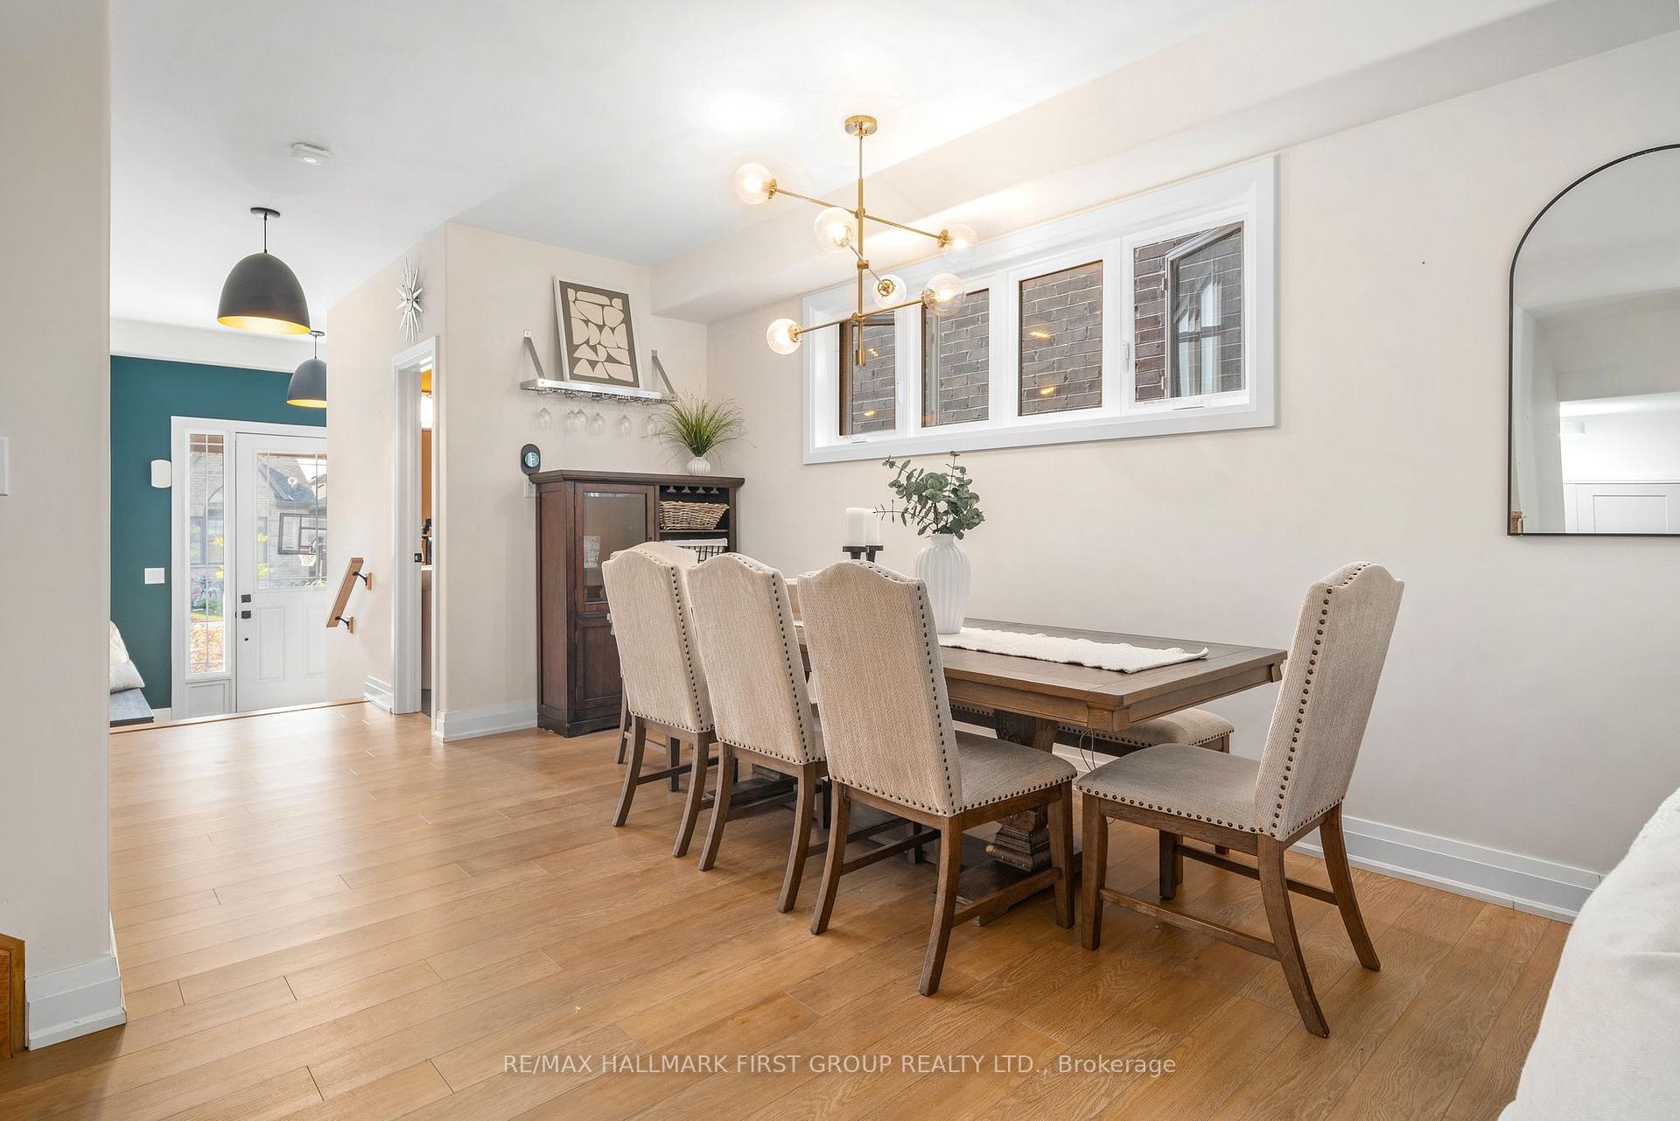
This stylish and beautifully appointed 4 bedroom, 3.5 bath, 2,200 sq ft home, located in the highly sought-after Lakeside Village, offers modern living at its finest. Built in 2020 and further enhanced with updates such as a full finished basement, this 2-storey gem features an expansive composite back deck complete with a hot tub, a stunning kitchen with stainless steel appliances, waterfall-edge quartz counters on the oversized island, and sophisticated lighting. The family-friendly floor plan boasts an open-concept main level offering a formal dining area, 2pc. bath, spacious entry foyer and a large living room. The upper level features a well-designed second-floor family room, perfect for gathering and relaxing while the spacious primary suite offers quiet luxury throughout the walk-in closet & 4pc. ensuite complete with a glass, walk-in shower. Two additional bedrooms, a 4pc. bath and laundry complete this level. Appreciate inside access to the attached, 2-car garage in addition to the fully finished basement with a large rec room, 4th bedroom, modern 3pc. bath and additional storage. Ideally situated near top-rated public and Catholic schools, shopping, historical downtown, Port Hope Golf Course, the beach, Ganaraska River trail, and much more, this is the perfect opportunity to enjoy both comfort and convenience. Don't miss out on this must-see property just moments from downtown Port Hopes vibrant lifestyle!
Ask about this home
A HOMEH agent will answer your questions about this home.
Around this home
Daily convenience, out of 100, from the distances below
Schools nearby
School rating, out of 10.
Helpful calculators
Your HOMEH agent

"I would see it this week."