

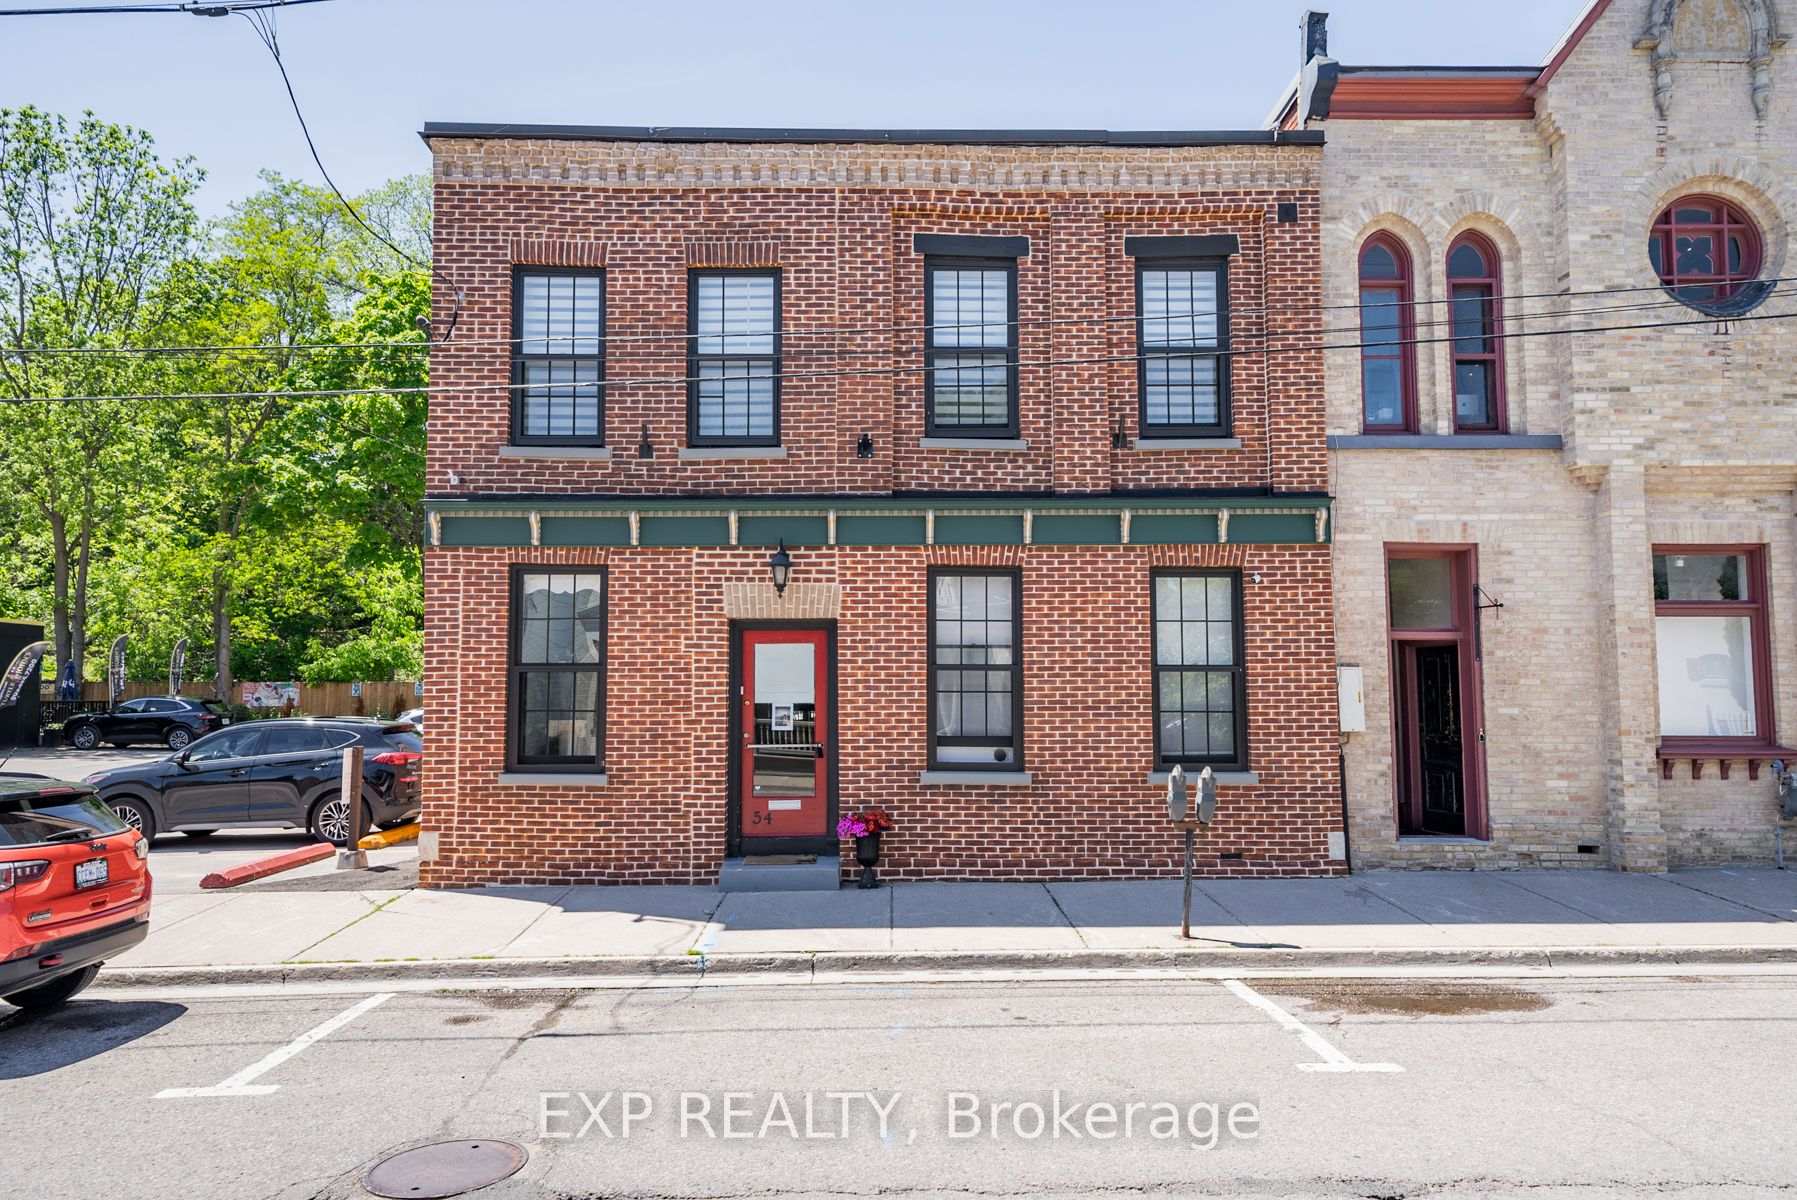
54 John Street
54 John Street
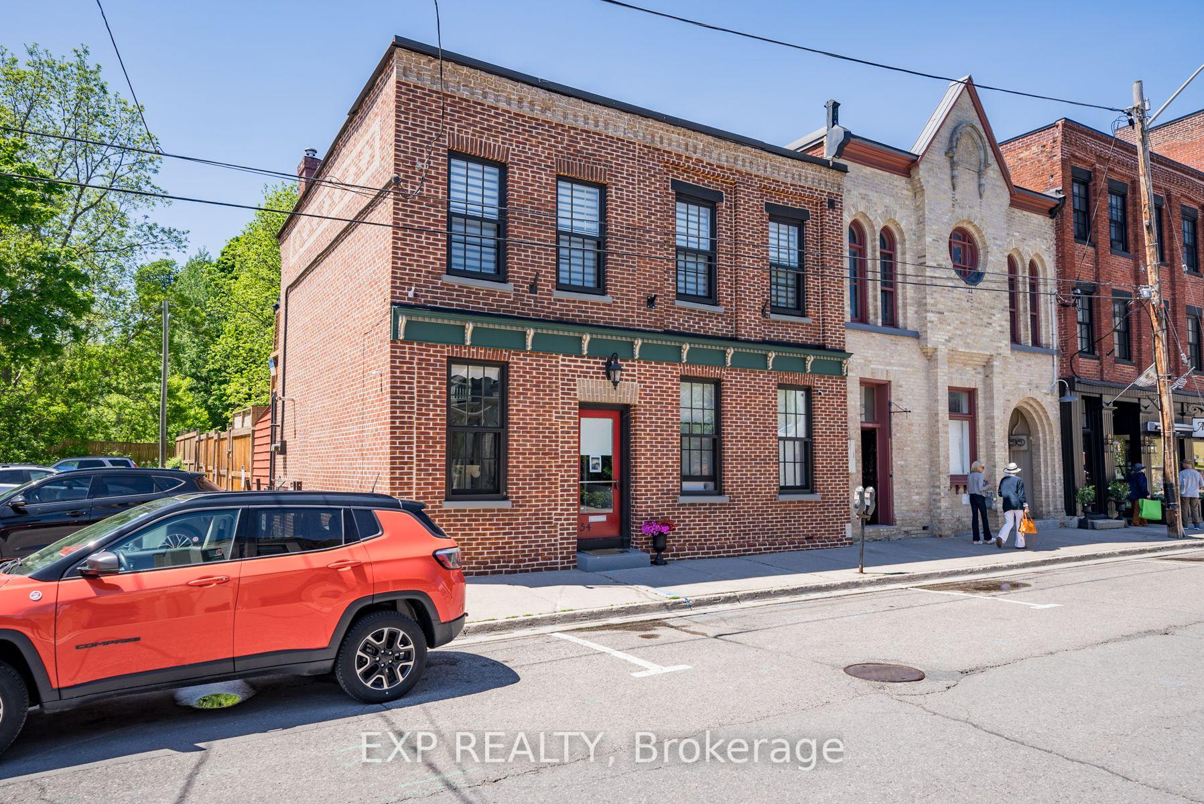
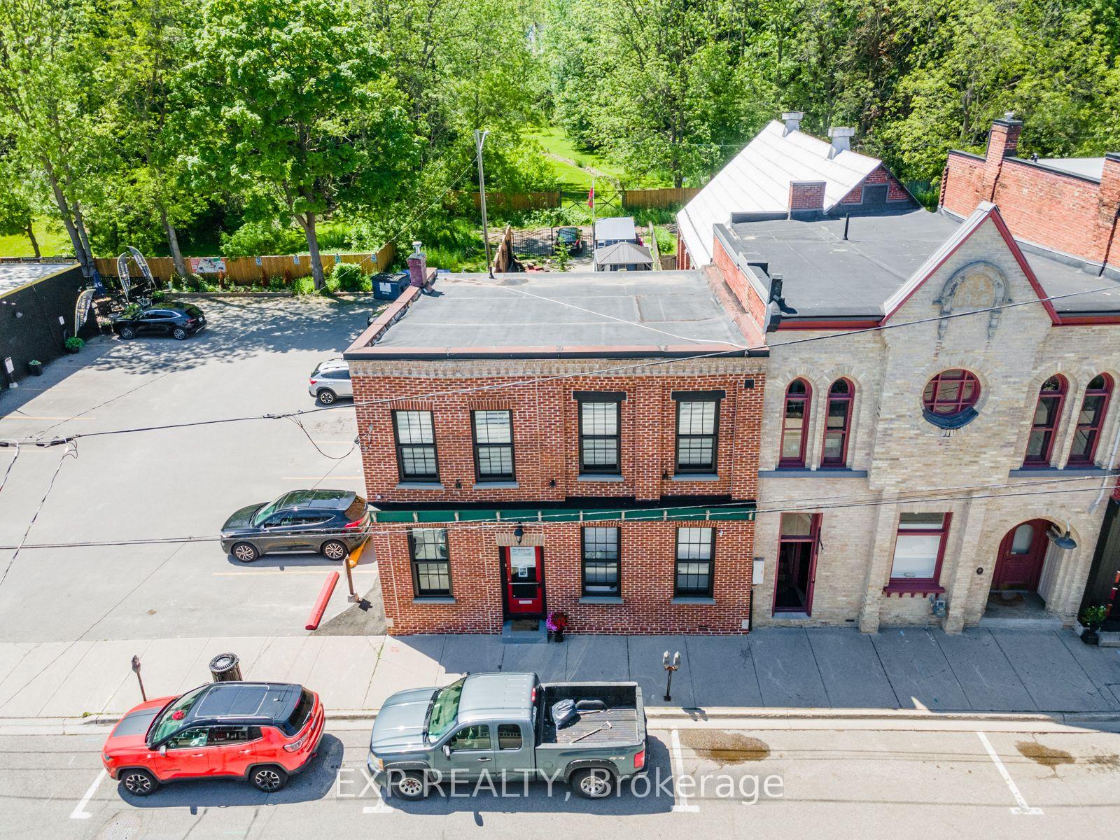
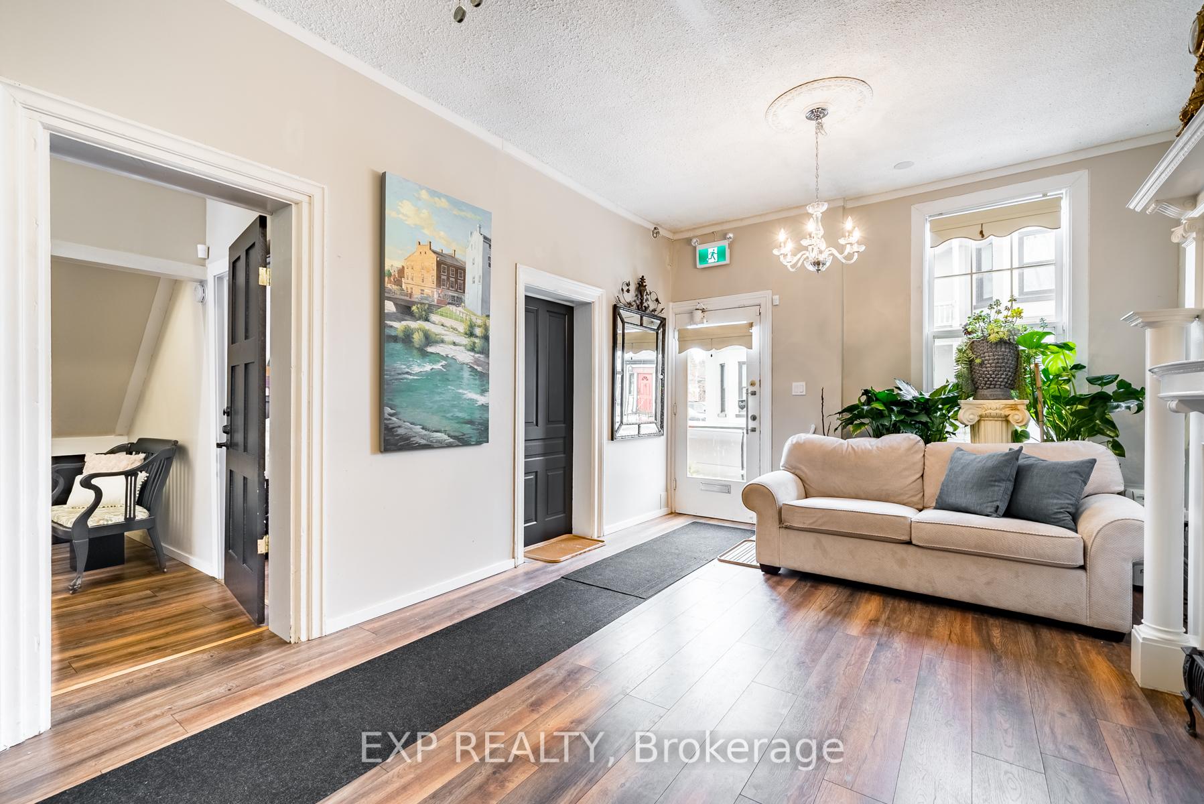
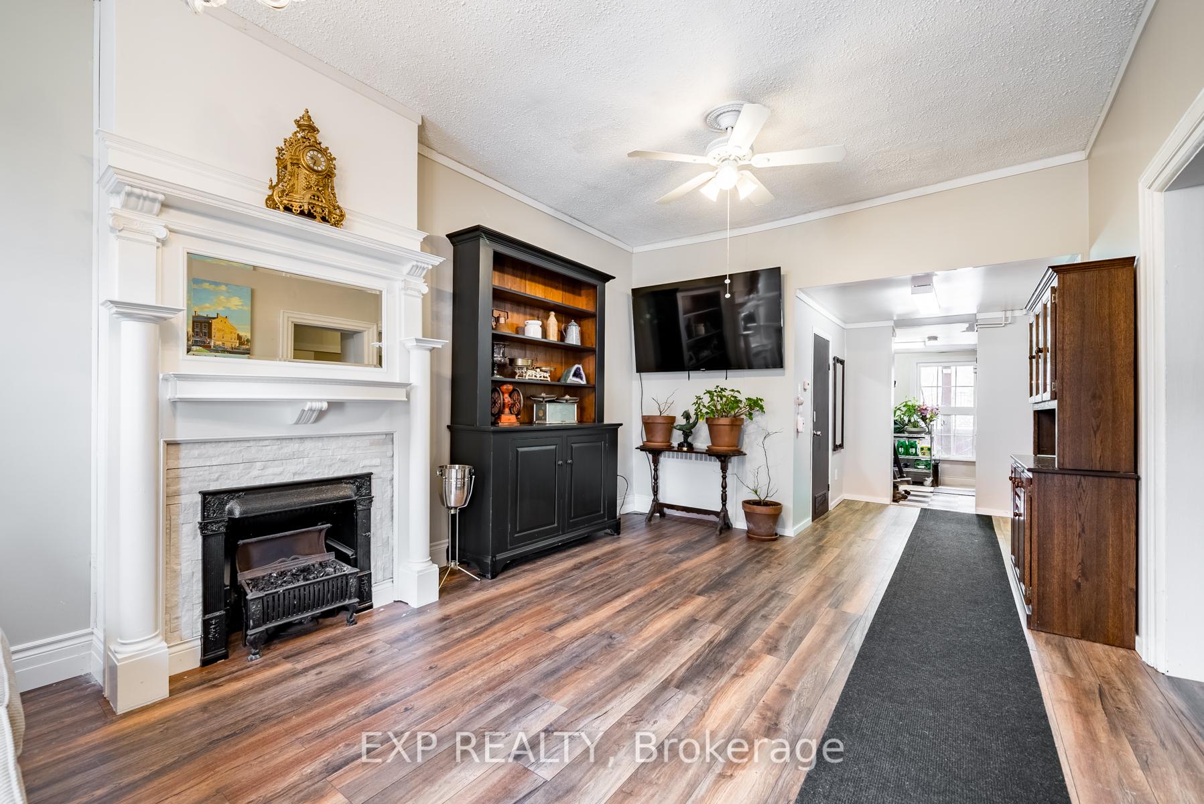 See all 36 photos
Property history
- $799,000TerminatedList: 2025-01-21|End: 2025-02-05|15 daysX11936079
- $799,000ExpiredList: 2024-09-25|End: 2024-12-31|97 daysX9373475
Facts and features
- BasementCrawl space
- Age of home100+
- Price per sq ft~$355
- Water, sewerMunicipal
- Second kitchen
- Fireplace
The homeOther, 2-storey, 100+
- Type: Other
- Style: 2-storey
- Age: 100+
- Living space: 2,000–2,500 sq ft
- Basement: Crawl space
InsideFireplace Yes, Main level, Other
- Fireplace: Yes
- Laundry: Main level
- Features: Other
- Rooms above ground: 11
- Rooms in the basement: 1
- Bedrooms: 2
- Bathrooms: 2
- Kitchens: 2
- Family room: Yes
Outside and lotBrick, Membrane, Stone
- Exterior: Brick
- Roof: Membrane
- Foundation: Stone
- Size: 30 × 124.28 ft
- Zoning: C3
Parking2 Parking, Private
- Spaces: 2 Parking
- Driveway: Private
Heating, water and powerWater, gas, Municipal water, Natural gas Yes
- Heating: Water, gas
- Water: Municipal water
- Natural gas: Yes
- Hydro: Yes
- Cable: No
- Telephone: No
Costs and taxesTaxes $5,771 a year, HST included in the price, Rental items None
- Taxes, 2024: $5,771 a year
- HST: HST included in the price
- Rental items: None
Included in the saleAll elf's and ceiling fans, 2 s/s fridges, 2 s/s ranges (1 gas, 1 electric), built in dishwasher, s/s range exhaust fan, s/s microwave/range hood, washer, dryer, wine fridge, lv rm fireplace, a/c kitchen window, blinds, patio table w/6 chairs., Upright freezer lower level, washer, dryer, electric fireplace in bedroom, drapes, patio gas fire table, gas bbq, sea container (negotiable).
- Included: All elf's and ceiling fans, 2 s/s fridges, 2 s/s ranges (1 gas, 1 electric), built in dishwasher, s/s range exhaust fan, s/s microwave/range hood, washer, dryer, wine fridge, lv rm fireplace, a/c kitchen window, blinds, patio table w/6 chairs.
- Not included: Upright freezer lower level, washer, dryer, electric fireplace in bedroom, drapes, patio gas fire table, gas bbq, sea container (negotiable).
NearbyFenced yard
- Close to: Fenced yard
Listing detailsX11936079, Terminated, Jan 21, 2025
- MLS® number: X11936079
- Status: Terminated
- Listed on: Jan 21, 2025
- Days on market: 15
- Updated: Feb 5, 2025
- Possession: Flexible
- Occupied by: Owner
- Listing brokerage: eXp Realty
About this home
54 John Street, Port Hope, ON L1A 2Z2
Ideally located on one of Port Hopes impressive Historic District streets, this 1870s building is a Commercial/residential multi-use property zoned C3 (Commercial 3). Perfect for a live/workspace with a large landscaped backyard, in close proximity to downtown amenities, restaurants and features 3+ parking spaces. The unique layout presents many living configurations from 1 bedroom to 2+. This property provides an impressive outdoor gardens space with historical charm. Notable features include soaring ceilings, updated deck, 2 kitchens including a new modern kitchen with gas range and updated bathrooms providing for a comfortable living space. There are Multiple layouts on the main level to be explored through creative designs. Enjoy living and working in the town that has been named as having Ontarios Most Beautiful Historic downtown.
Ask about this home
A HOMEH agent will answer your questions about this home.
Around this home
Daily convenience, out of 100, from the distances below
Schools nearby
School rating, out of 10.
Helpful calculators
Your HOMEH agent

"I would see it this week."