

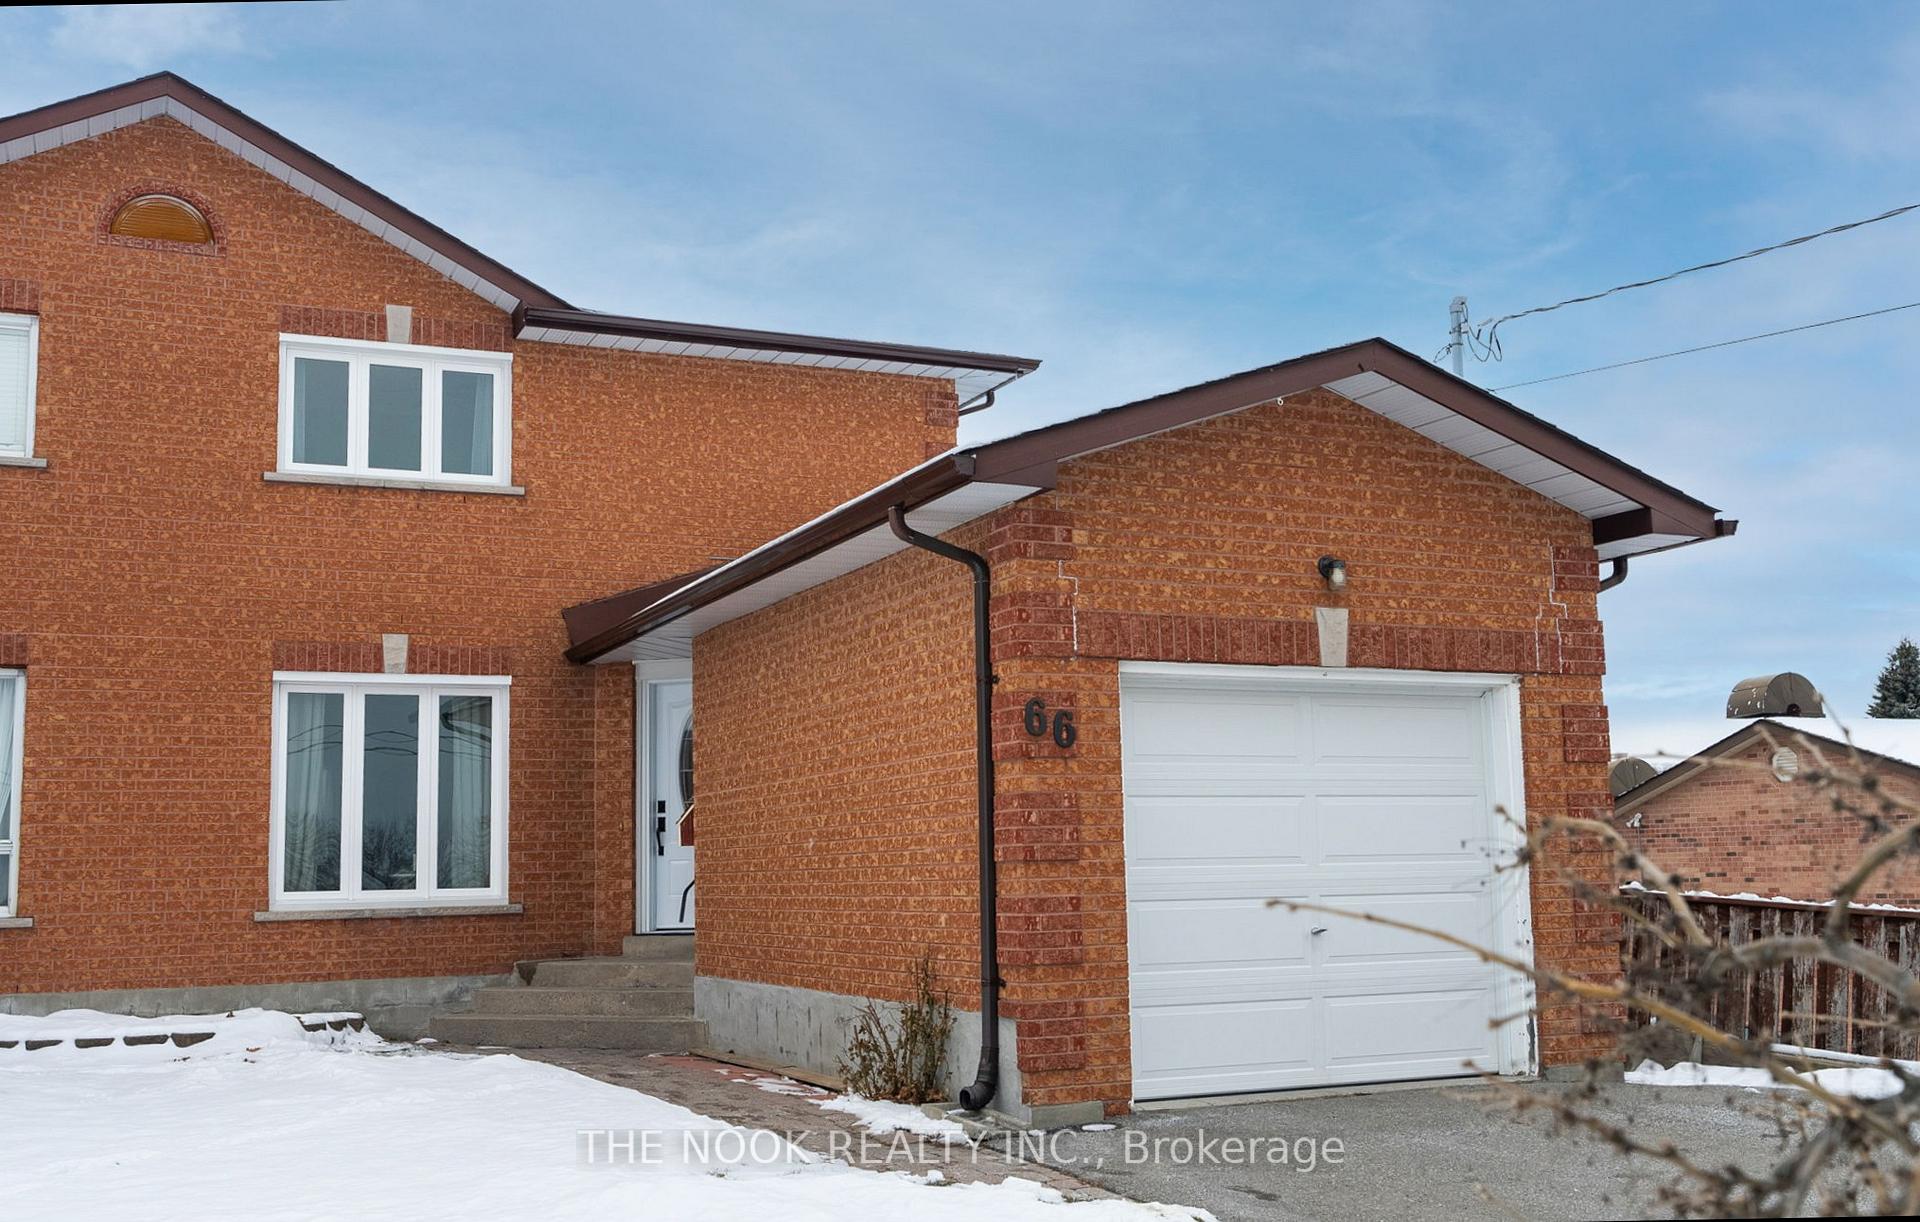
66 Wellington Street
66 Wellington Street
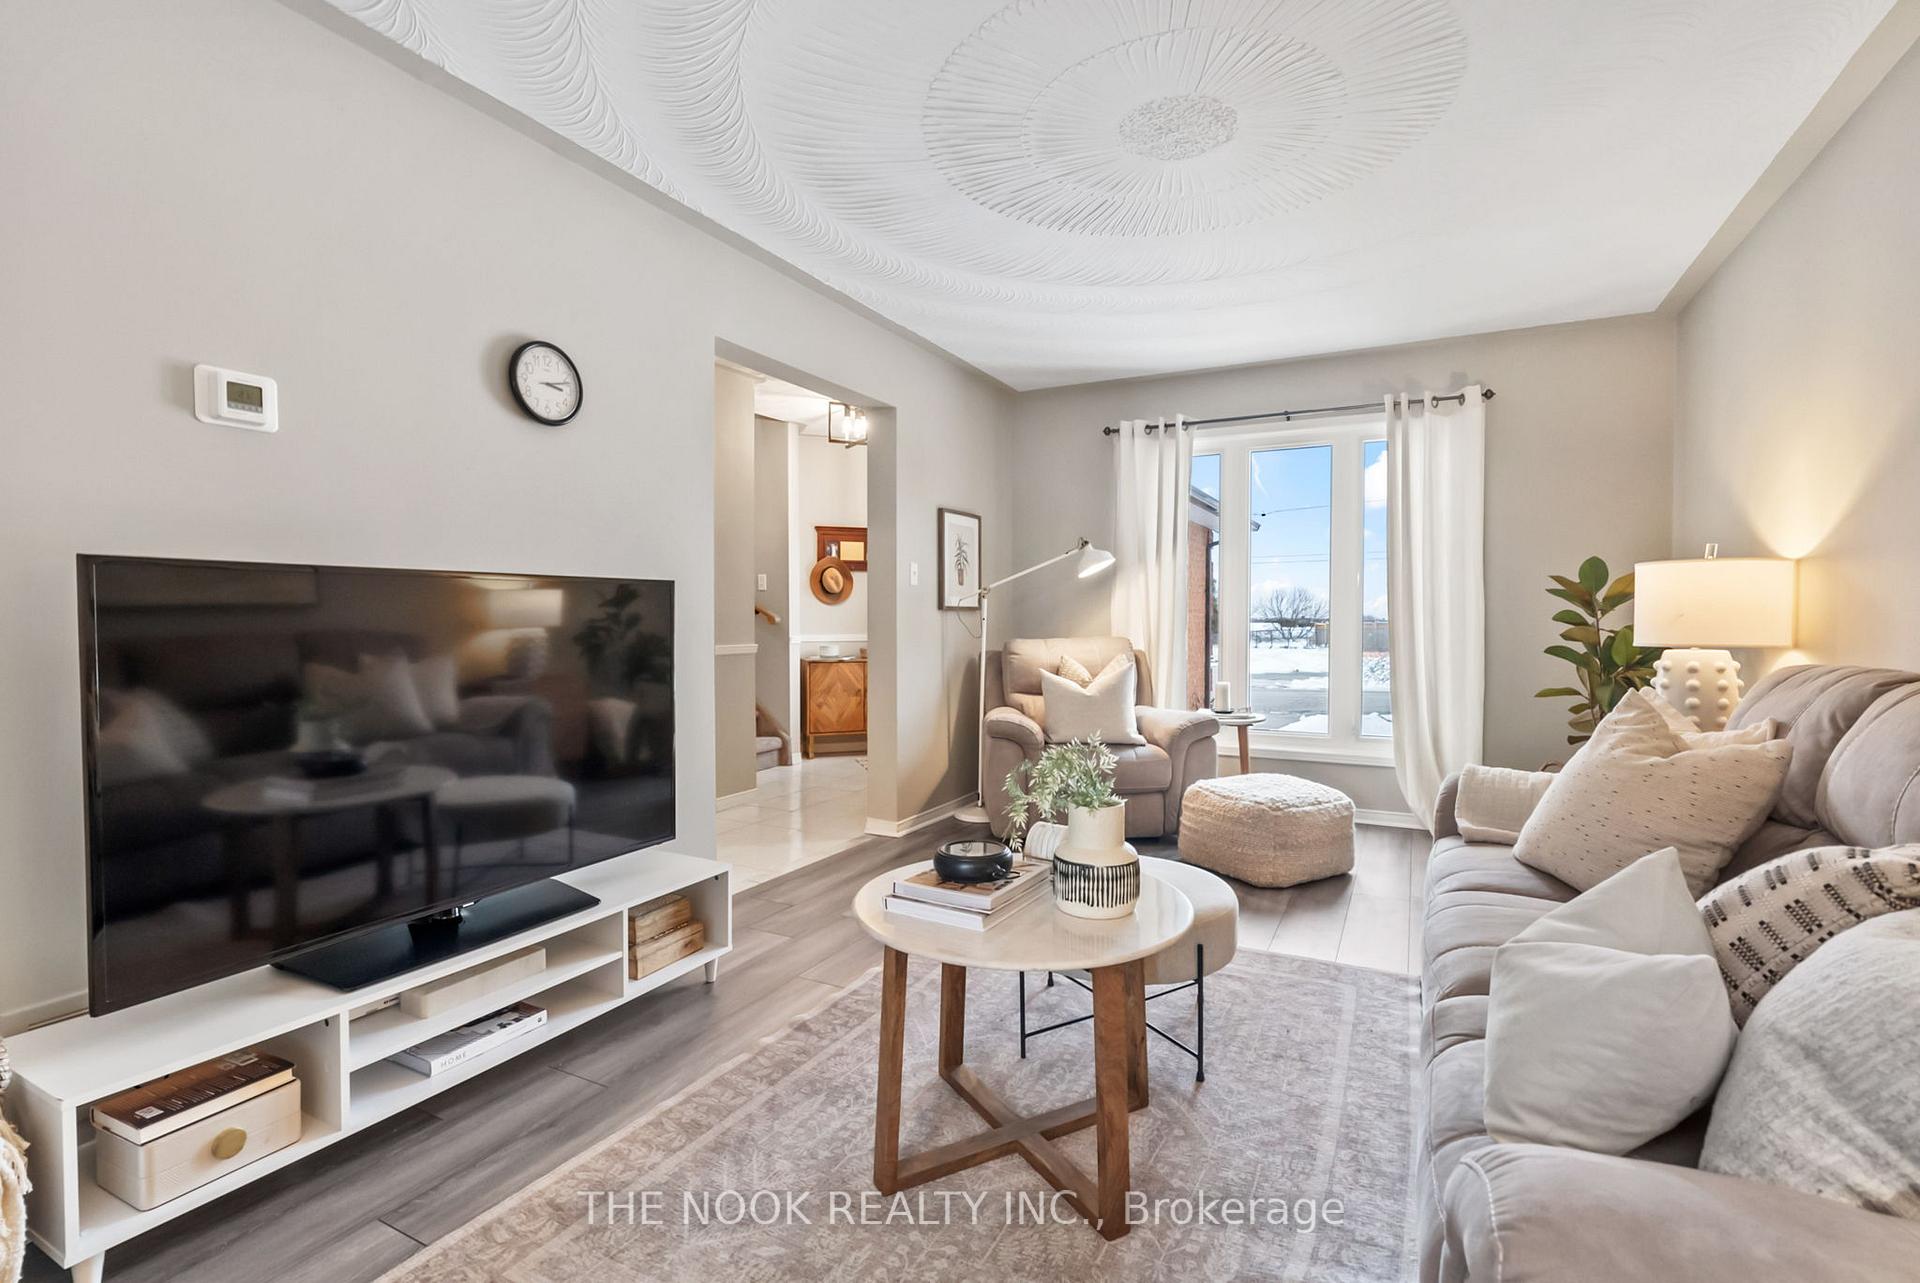 See all 30 photos
Property history
Facts and features
- BasementUnfinished
- Water, sewerMunicipal
- HeatingForced air
- CoolingCentral air
- Central air
The homeSemi-Detached, 2-storey, Full, unfinished
- Type: Semi-Detached
- Style: 2-storey
- Basement: Full, unfinished
InsideRooms above ground 6, Bedrooms 3, Bathrooms 2
- Rooms above ground: 6
- Bedrooms: 3
- Bathrooms: 2
- Kitchens: 1
Outside and lotBrick, aluminum siding, Asphalt shingle, Block, concrete block
- Exterior: Brick, aluminum siding
- Roof: Asphalt shingle
- Foundation: Block, concrete block
- Other structures: Garden shed
- Size: 30.78 × 193.91 ft
Parking1 Garage, Attached, Private
- Spaces: 1 Garage
- Garage: Attached
- Driveway: Private
Heating, water and powerForced air, gas, Central air, Municipal water
- Heating: Forced air, gas
- Cooling: Central air
- Water: Municipal water
- Sewer: Municipal sewer
Costs and taxesTaxes $4,137 a year, HST included in the price, Hot water tank (approx. $41/monthly)
- Taxes, 2024: $4,137 a year
- HST: HST included in the price
- Rental items: Hot water tank (approx. $41/monthly)
Included in the saleFridge, stove, microwave, washer, dryer & basement freezer, All drapes/curtains belonging to stagers
- Included: Fridge, stove, microwave, washer, dryer & basement freezer
- Not included: All drapes/curtains belonging to stagers
NearbySchool, rec./commun.centre, place of worship, park
- Close to: School, rec./commun.centre, place of worship, park
Listing detailsX11927050, Sold, Jan 16, 2025
- MLS® number: X11927050
- Status: Sold
- Listed on: Jan 16, 2025
- Days on market: 14
- Updated: Jan 30, 2025
- Possession: Flexible
- Occupied by: Owner
- Listing brokerage: THE NOOK REALTY INC.
About this home
66 Wellington Street, Port Hope, ON L1A 4H7
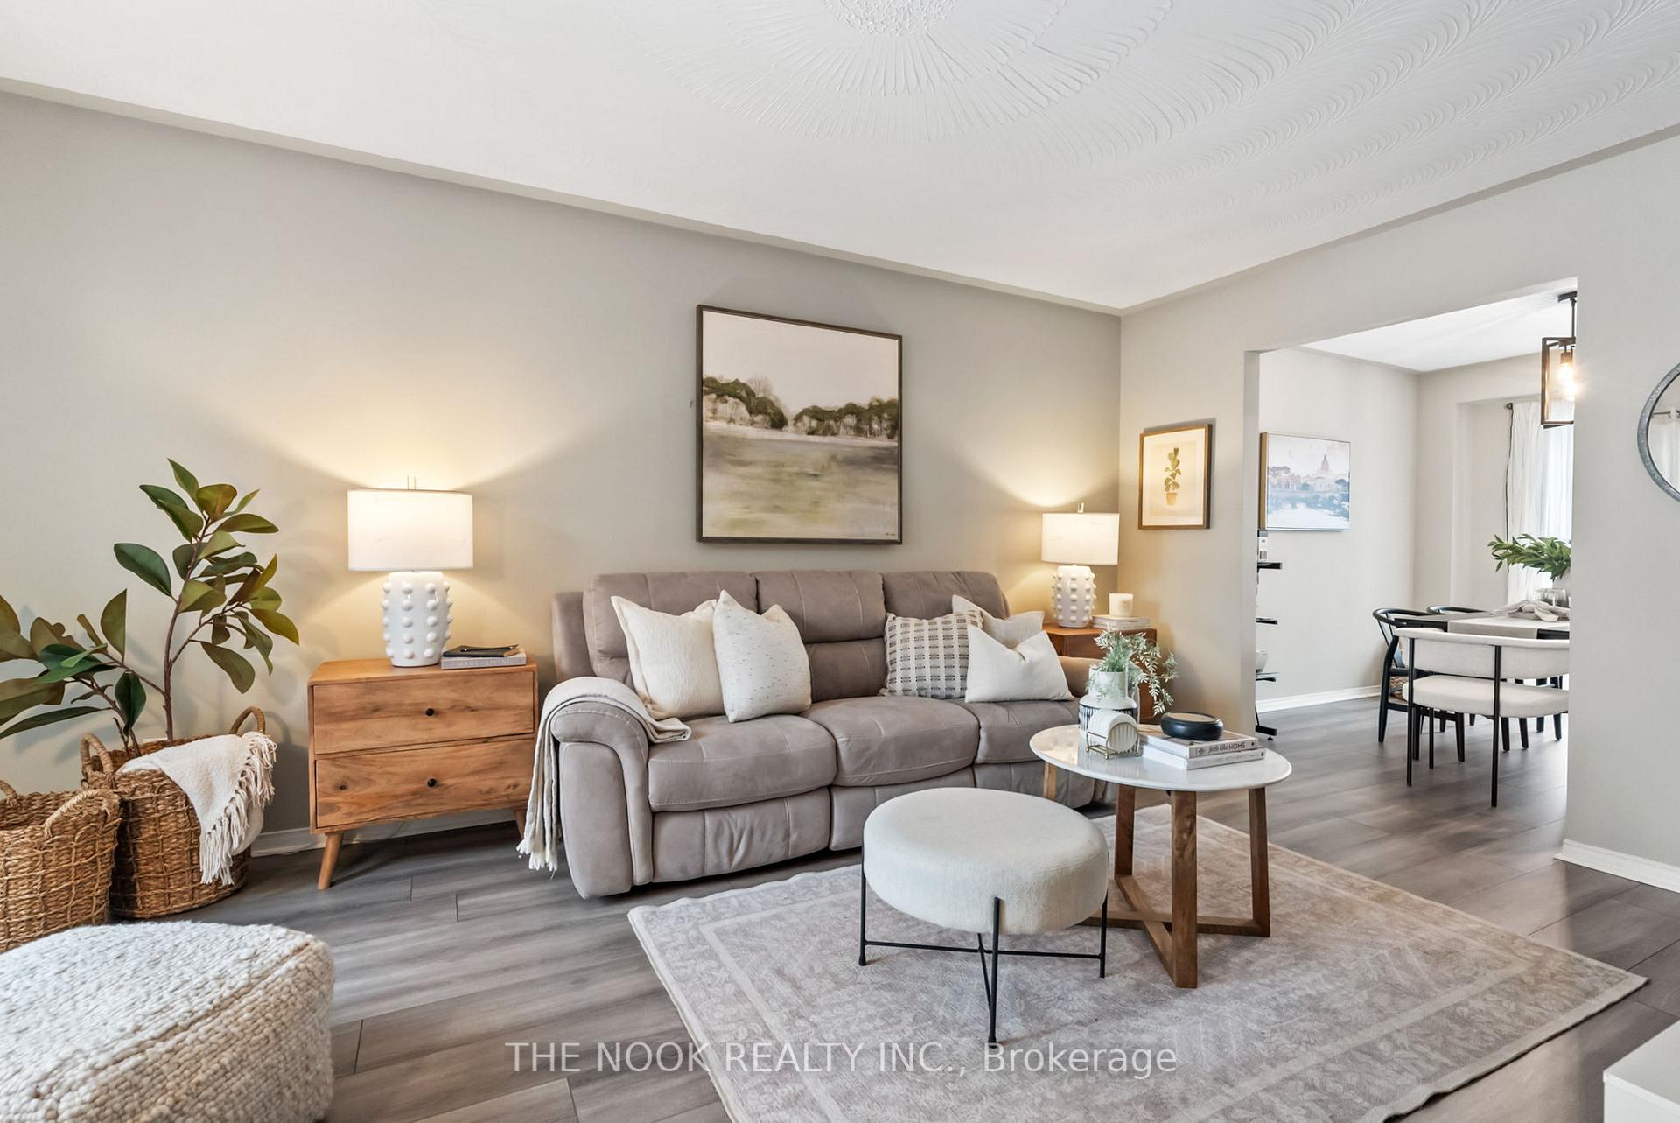
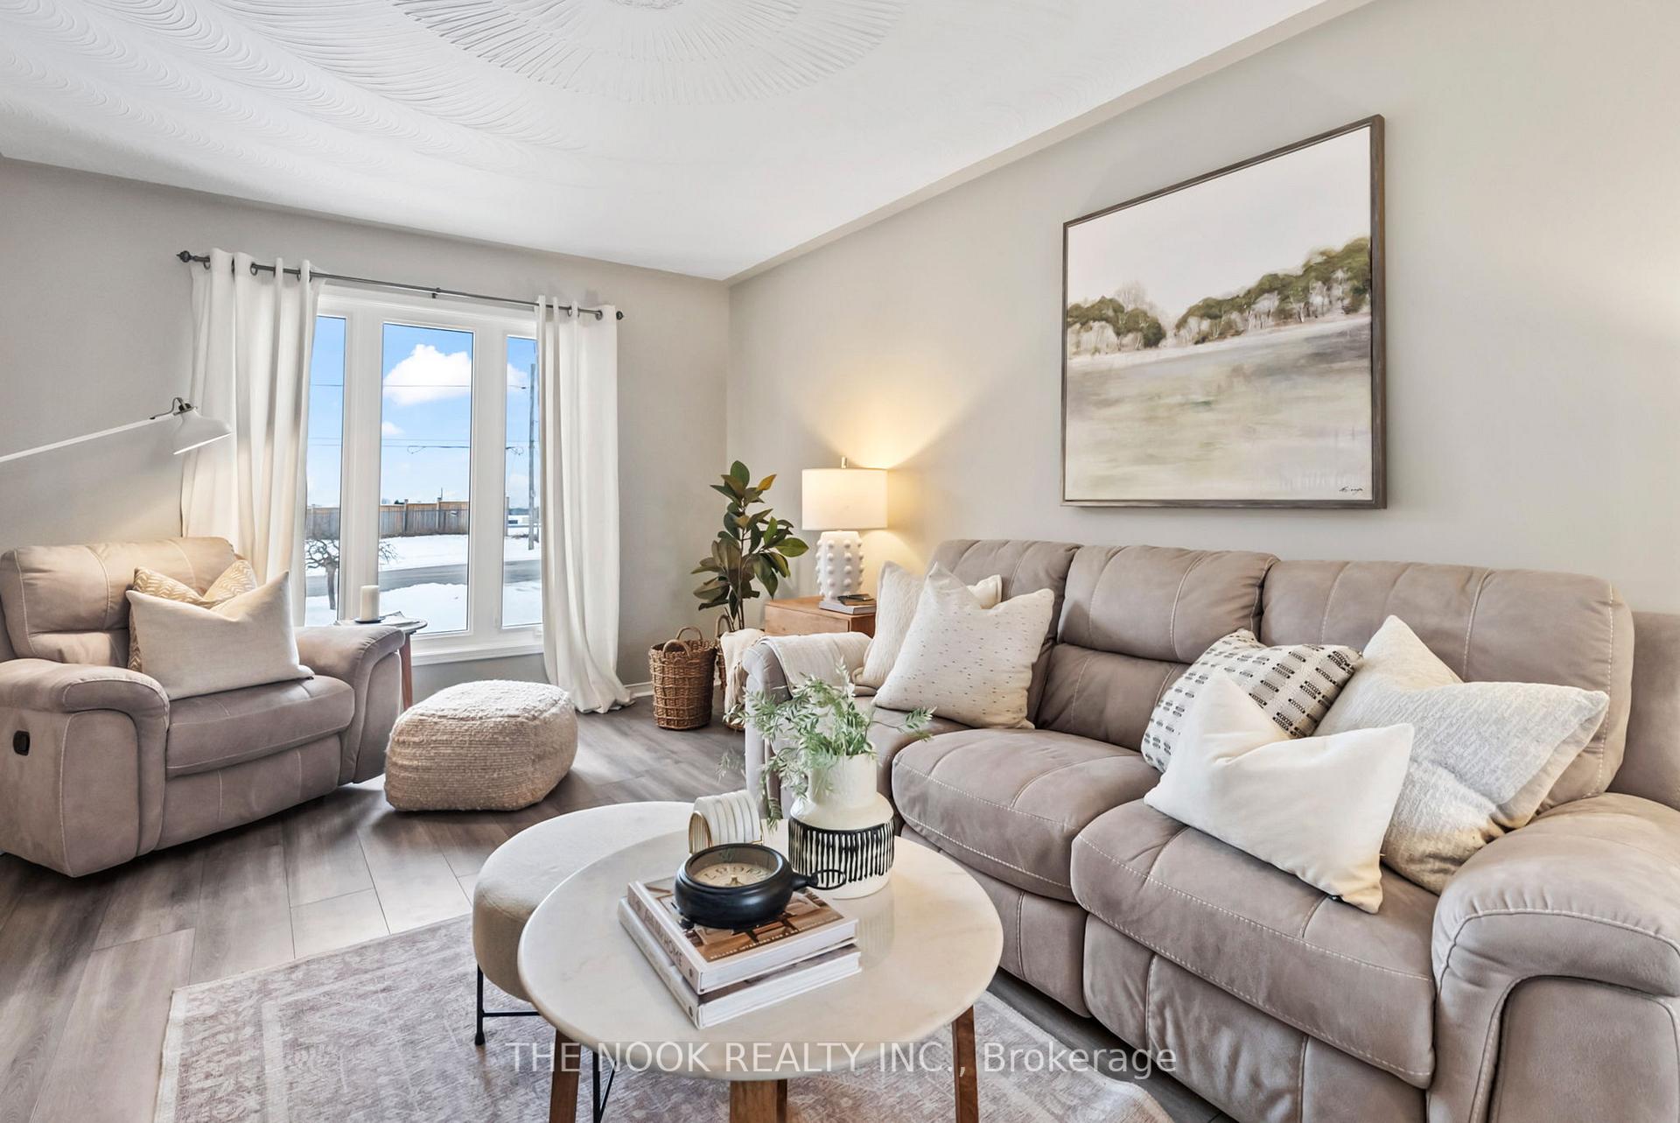
This is the ONE! Freehold home ownership at an affordable price! This Port Hope gem is the perfect opportunity for those looking to enter the housing market with plenty of room to grow! The thoughtfully laid out floor plan boasts a bright & spacious living room, perfect for cozy movie nights or taking in a good book! The main floor continues to impress, with beautifully upgraded flooring, light fixtures & a exceptionally large kitchen with tons of storage! Host friends and family in your separate dining area with access to a beautiful deck and oversized backyard! Enjoy the convenience of a main floor 2 piece bathroom as well as a bonus side entrance leading to the basement allowing the possibility for additional income potential. The second floor provides 3, sun drenched, spacious bedrooms & a large 4 piece bathroom. Outside, enjoy summer BBQ's in the extra deep lot with tons of space to bring your backyard visions to life! The basement, boasting above grade windows, is a blank canvas, currently providing ample room for storage & awaiting your finishing touches. Pride of ownership is evident with the numerous upgrades to the home including new windows & doors throughout. Newer roof, downspout and eaves. New, upgraded flooring & new central air conditioner. With all the major ticket items taken care of, this home is truly turnkey, perfect to move in and enjoy! Close to great schools, parks, amenities and beautiful downtown. Easy access to 401 & transit.
Ask about this home
A HOMEH agent will answer your questions about this home.
Around this home
Daily convenience, out of 100, from the distances below
Schools nearby
School rating, out of 10.
Helpful calculators
Your HOMEH agent

"I would see it this week."