

5419 6th Line
5419 6th Line
 See all 15 photos
Property history
Facts and features
- BasementFinished
- Age of home6–15 years
- Water, sewerWell, septic
- HeatingForced air
- Hardwood floors
- Fireplace
- Central air
The homeDetached, Bungaloft, Age 6–15 years
- Type: Detached
- Style: Bungaloft
- Age: 6–15 years
- Living space: 2,500–3,000 sq ft
- Basement: Finished
- Waterfront: None
InsideFireplace Yes, Vinyl, Ceramic, Hardwood, Main level
- Fireplace: Yes
- Flooring: Vinyl, Ceramic, Hardwood
- Laundry: Main level
- Features: Built-in oven, central vacuum
- Rooms above ground: 8
- Rooms in the basement: 3
- Bedrooms: 3 + 1 in the basement
- Bathrooms: 4
- Kitchens: 1
Outside and lotBrick, stone, Asphalt shingle, Poured concrete
- Exterior: Brick, stone
- Roof: Asphalt shingle
- Foundation: Poured concrete
- Size: 1,351.32 × 1,598.4 ft
- Zoning: Rural
Parking2 Garage, Attached, Private
- Spaces: 2 Garage
- Garage: Attached
- Driveway: Private
Heating, water and powerForced air, propane, Central air, Well
- Heating: Forced air, propane
- Cooling: Central air
- Water: Well
- Sewer: Septic
- Natural gas: No
- Hydro: Yes
- Cable: No
Costs and taxesTaxes $10,221 a year, HST included in the price, Propane tank
- Taxes, 2024: $10,221 a year
- HST: HST included in the price
- Rental items: Propane tank
Included in the saleJacuzzi hot tub (2020), refrigerator, built-in oven, induction cook top, range hood, dishwasher, washer, dryer, all electric light fixtures, Gym equipment, fridge in laundry room, coat hook and shelf at back door, tv and sound system in great room,
- Included: Jacuzzi hot tub (2020), refrigerator, built-in oven, induction cook top, range hood, dishwasher, washer, dryer, all electric light fixtures
- Not included: Gym equipment, fridge in laundry room, coat hook and shelf at back door, tv and sound system in great room,
NearbyClear view, greenbelt/conservation, part cleared, ravine, rolling, wooded/treed
- Close to: Clear view, greenbelt/conservation, part cleared, ravine, rolling, wooded/treed
Listing detailsX8370006, Sold, May 23, 2024
- MLS® number: X8370006
- Status: Sold
- Listed on: May 23, 2024
- Days on market: 267
- Updated: Feb 14, 2025
- Possession: To Be Arranged
- Occupied by: Owner
- Listing brokerage: ROYAL LEPAGE FRANK REAL ESTATE
About this home
5419 6th Line, Port Hope (Rural Port Hope), ON L1A 3V8
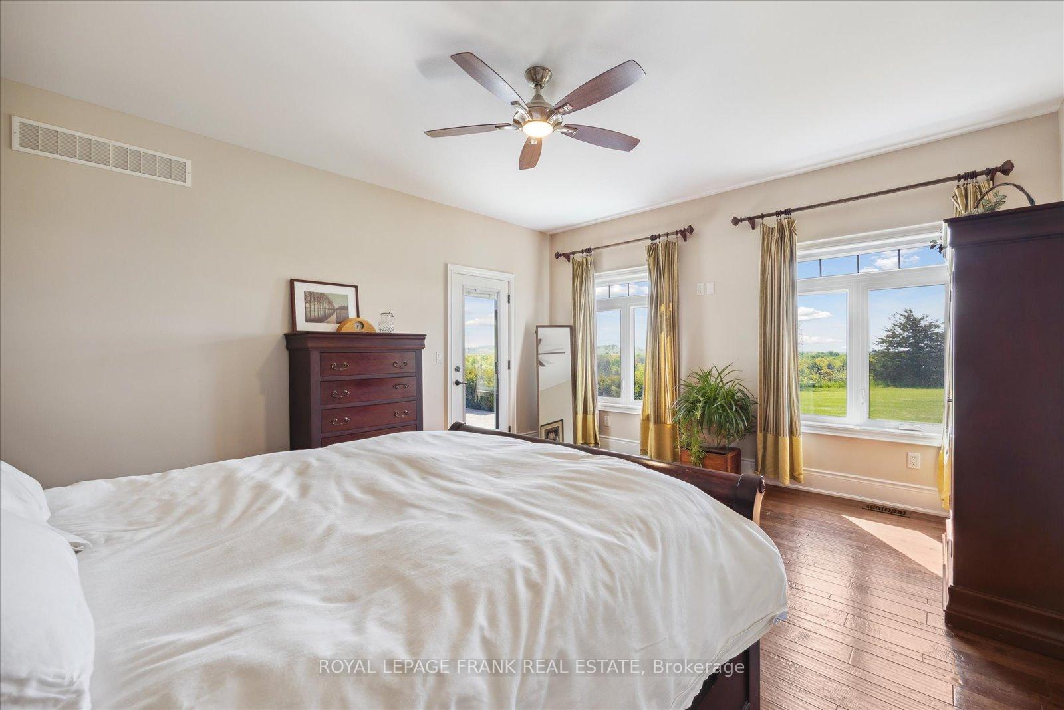
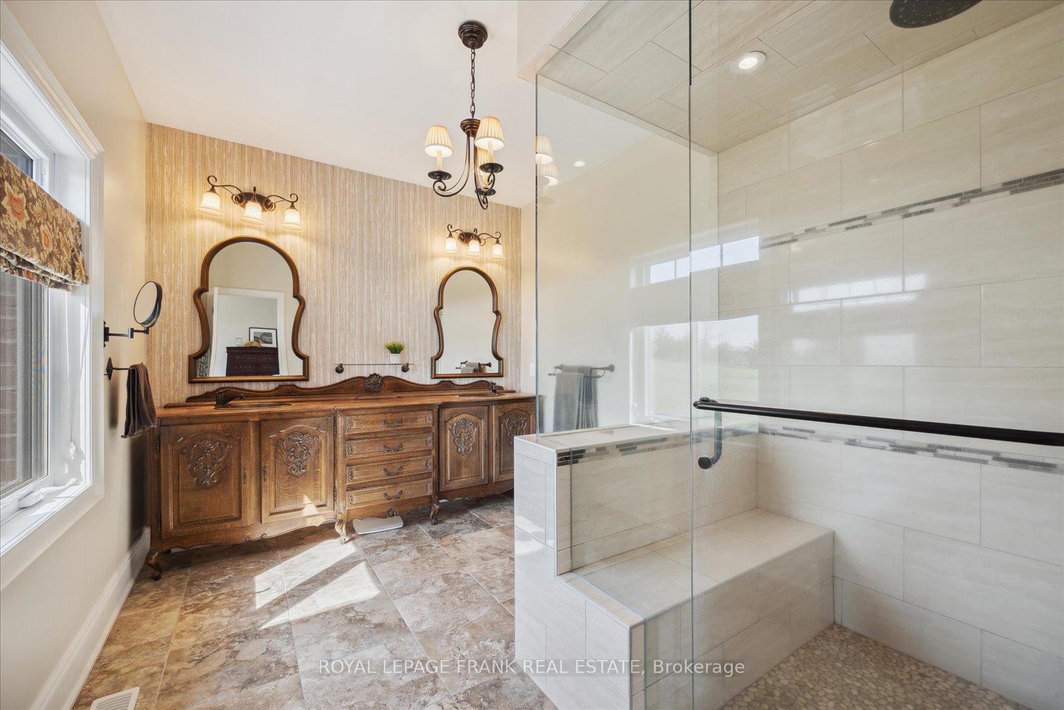
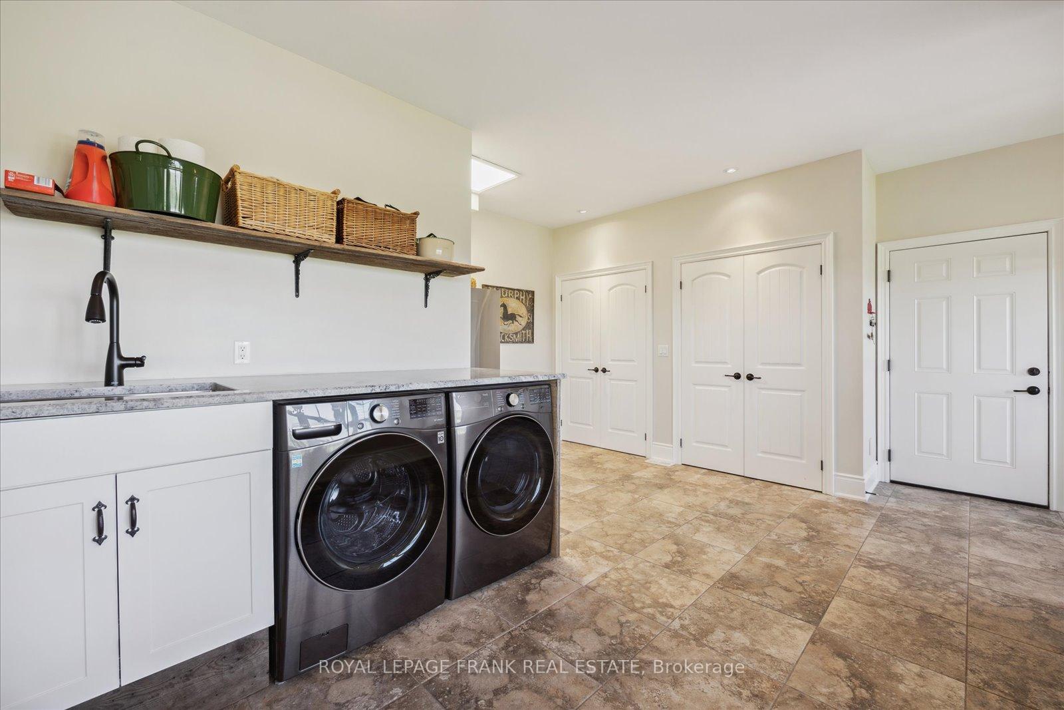
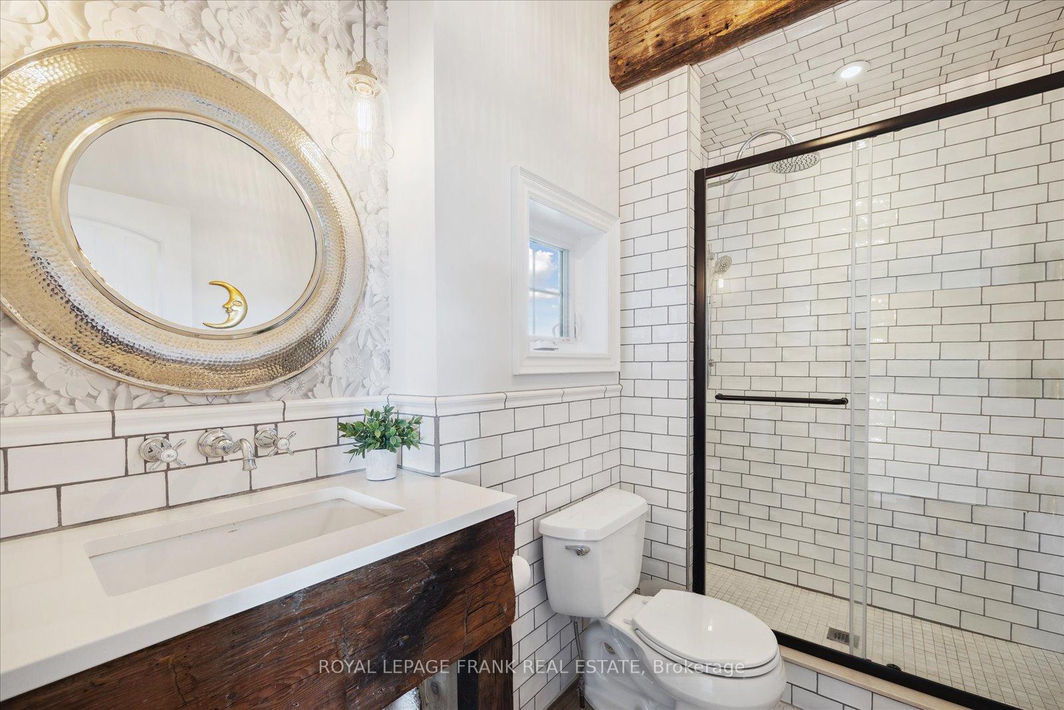
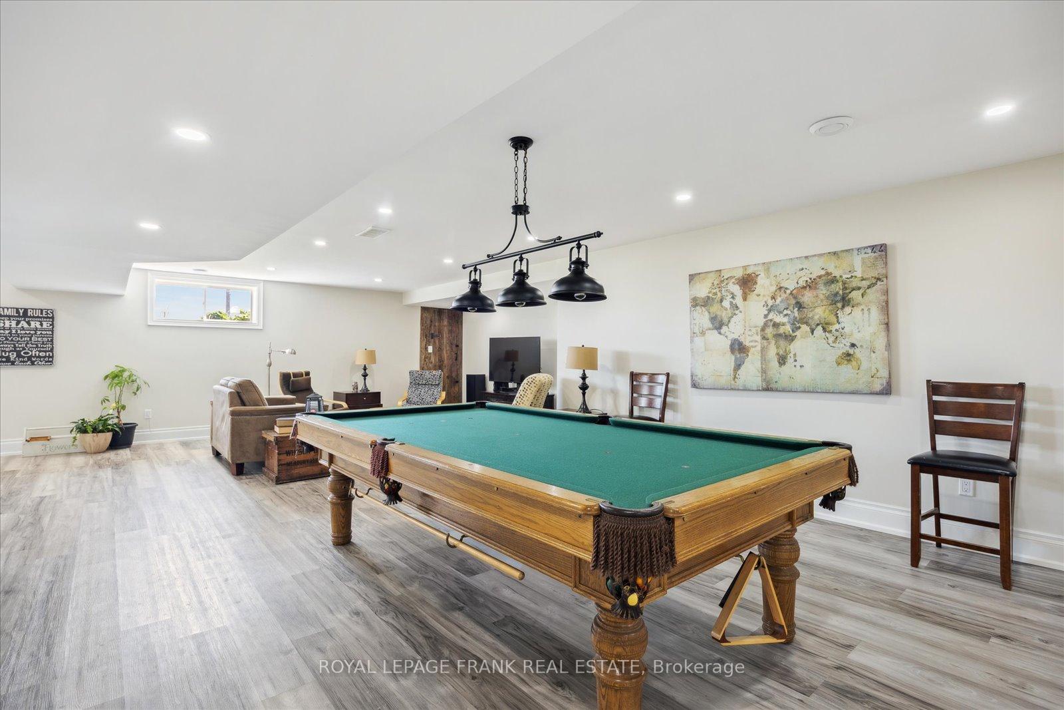
Welcome to 5419 6th Line, a beautiful custom-built home overlooking the hills of Northumberland. You'll love the open concept kitchen, dining and great rooms with two walk-outs to the patio and a wall of windows with amazing views. The Primary retreat features a large sitting area that also has a walk-out to the patio as well as a huge ensuite with glass shower and a walk-in closet. A bedroom/office and laundry complete the main floor. The second floor features a large bedroom with ensuite and walk-in closet. The basement boasts a massive rec room, a bedroom, two-piece bath, workout room, ample storage and a walk-up to the garage. Beautiful flower beds and rolling lawns with seating areas, a fire pit and a hot tub surround the house. Beyond the lawn are acres of trees with trails for biking and walking. Access The Ganaraska Trail from your property! Property is enrolled in the Managed Forest program, the new owners will need to reapply. **EXTRAS** Click Brochure to view property video.The oversized two car garage has room for storage and a workshop area and has a propane heater. Submersible well pump 2023, LG washer and dryer, Miele dishwasher and Wolf induction cook top all 2022
Ask about this home
A HOMEH agent will answer your questions about this home.
Around this home
Helpful calculators
Your HOMEH agent

"I would see it this week."