

247 Strachan Street
247 Strachan Street
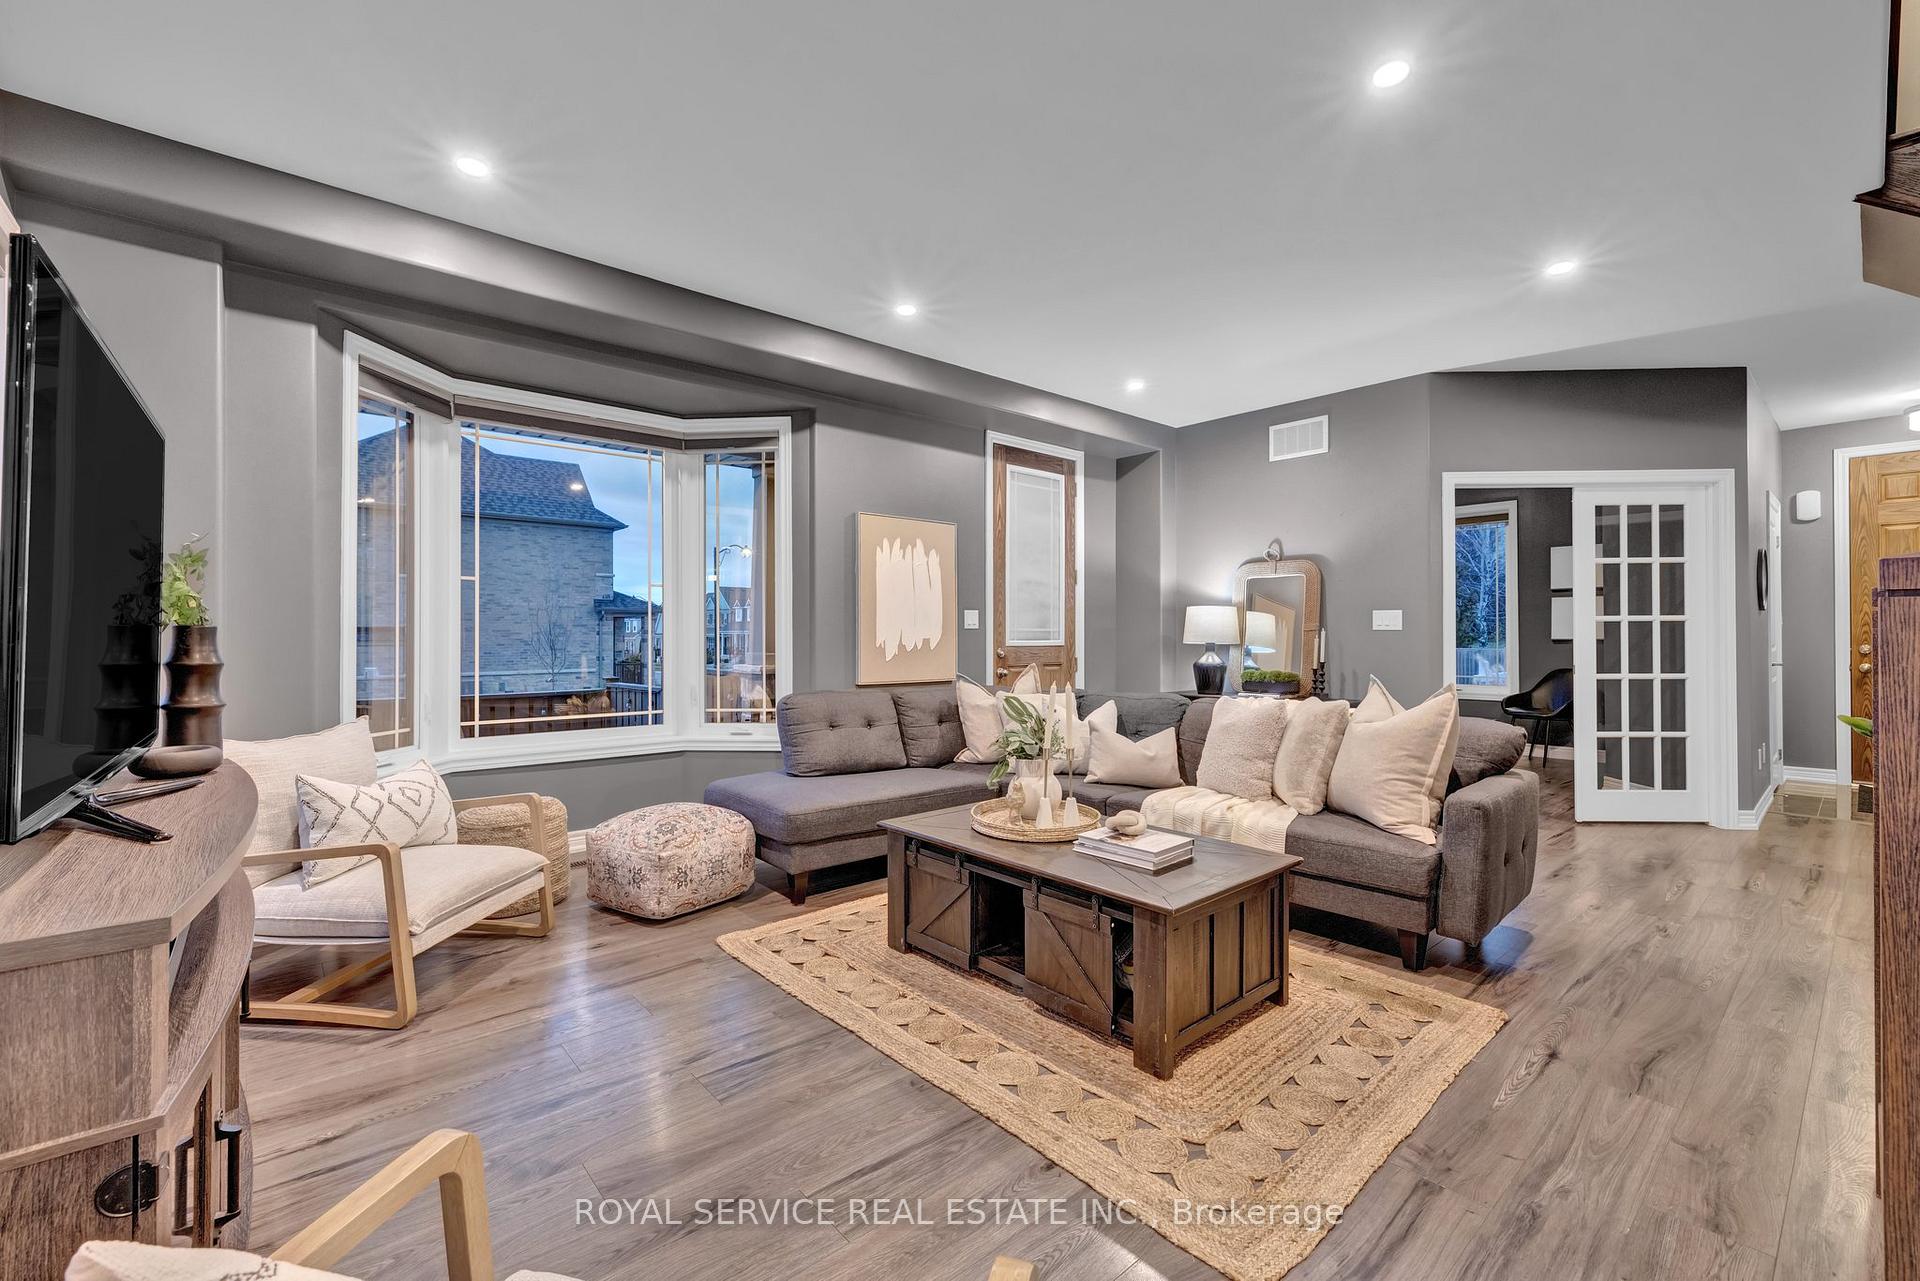 See all 40 photos
Property history
Facts and features
- BasementUnfinished
- Age of home0–5 years
- Water, sewerMunicipal
- Lot shapeIrregular
- Central air
The homeDetached, 2-storey, Age 0–5 years
- Type: Detached
- Style: 2-storey
- Age: 0–5 years
- Living space: 2,000–2,500 sq ft
- Basement: Unfinished, full
InsidePorcelain, Ceramic, Upper level, Auto garage door remote, erv/hrv, on demand water heater, rough-in bath
- Flooring: Porcelain, Ceramic
- Laundry: Upper level
- Features: Auto garage door remote, erv/hrv, on demand water heater, rough-in bath
- Rooms above ground: 9
- Bedrooms: 3
- Bathrooms: 3
- Kitchens: 1
Outside and lotBrick, stone, Asphalt shingle, Poured concrete
- Exterior: Brick, stone
- Roof: Asphalt shingle
- Foundation: Poured concrete
- Features: Landscaped, patio, porch
- Other structures: Garden shed
- Size: 42.03 ft frontage
- Shape: Irregular
- Zoning: RES3(115)
Parking2 Garage, Attached, Mutual
- Spaces: 2 Garage
- Garage: Attached
- Driveway: Mutual
Heating, water and powerForced air, gas, Central air, Municipal water
- Heating: Forced air, gas
- Cooling: Central air
- Water: Municipal water
- Sewer: Municipal sewer
- Natural gas: Yes
- Hydro: Yes
- Cable: Available
- Telephone: Available
Costs and taxesTaxes $7,249 a year, HST included in the price, On demand hwt - enercare $56 monthly (approximate)
- Taxes, 2024: $7,249 a year
- HST: HST included in the price
- Rental items: On demand hwt - enercare $56 monthly (approximate)
- Under contract: Hot water heater
Included in the saleAll existing appliances: fridge, stove, dishwasher, clothes washer & dryer. all electrical and light fixtures. all window coverings including blinds (except those owned by stager). garage door openers and all remotes, if any. furnace and central air, All staging items including curtains and rods. hot tub.
- Included: All existing appliances: fridge, stove, dishwasher, clothes washer & dryer. all electrical and light fixtures. all window coverings including blinds (except those owned by stager). garage door openers and all remotes, if any. furnace and central air
- Not included: All staging items including curtains and rods. hot tub.
NearbyFenced yard, golf, lake/pond, park, level, school bus route
- Close to: Fenced yard, golf, lake/pond, park, level, school bus route
Listing detailsX10441579, Sold, Nov 22, 2024
- MLS® number: X10441579
- Status: Sold
- Listed on: Nov 22, 2024
- Days on market: 17
- Updated: Dec 9, 2024
- Possession: 60/90 days TBA
- Occupied by: Owner
- Listing brokerage: ROYAL SERVICE REAL ESTATE INC.
About this home
247 Strachan Street, Port Hope, ON L1A 0E7
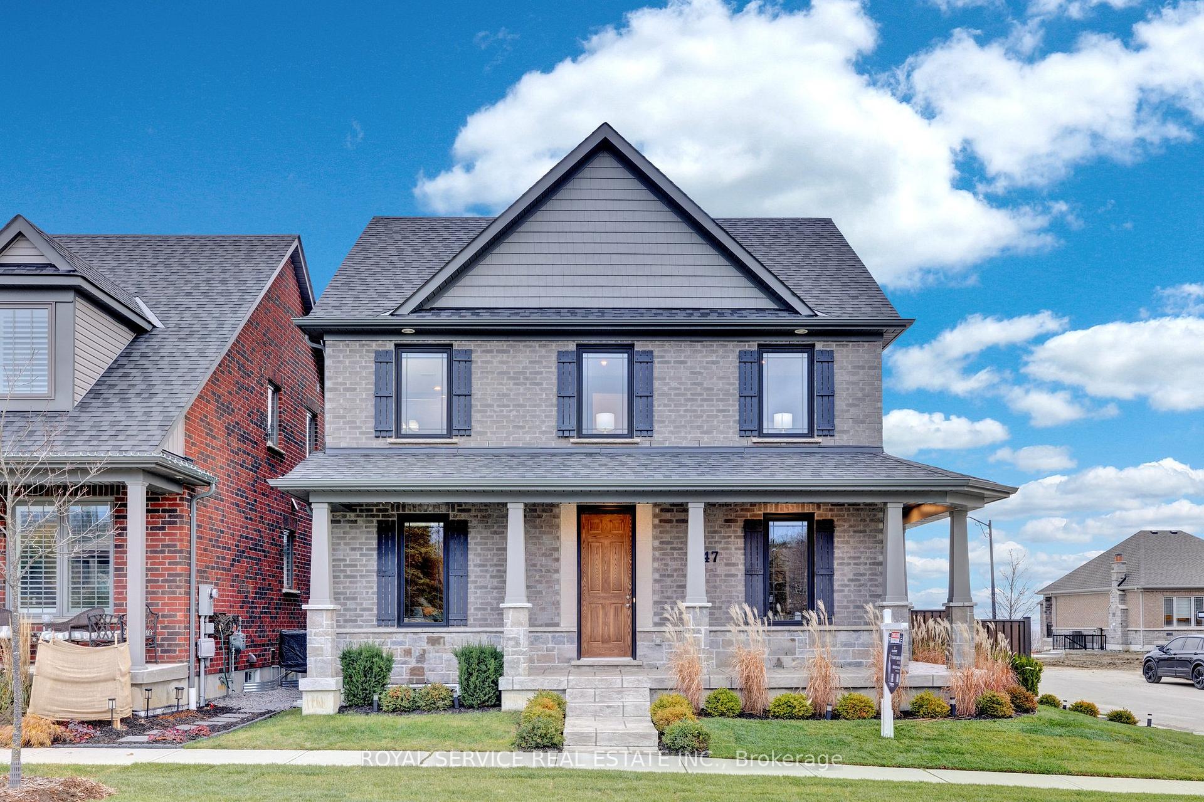
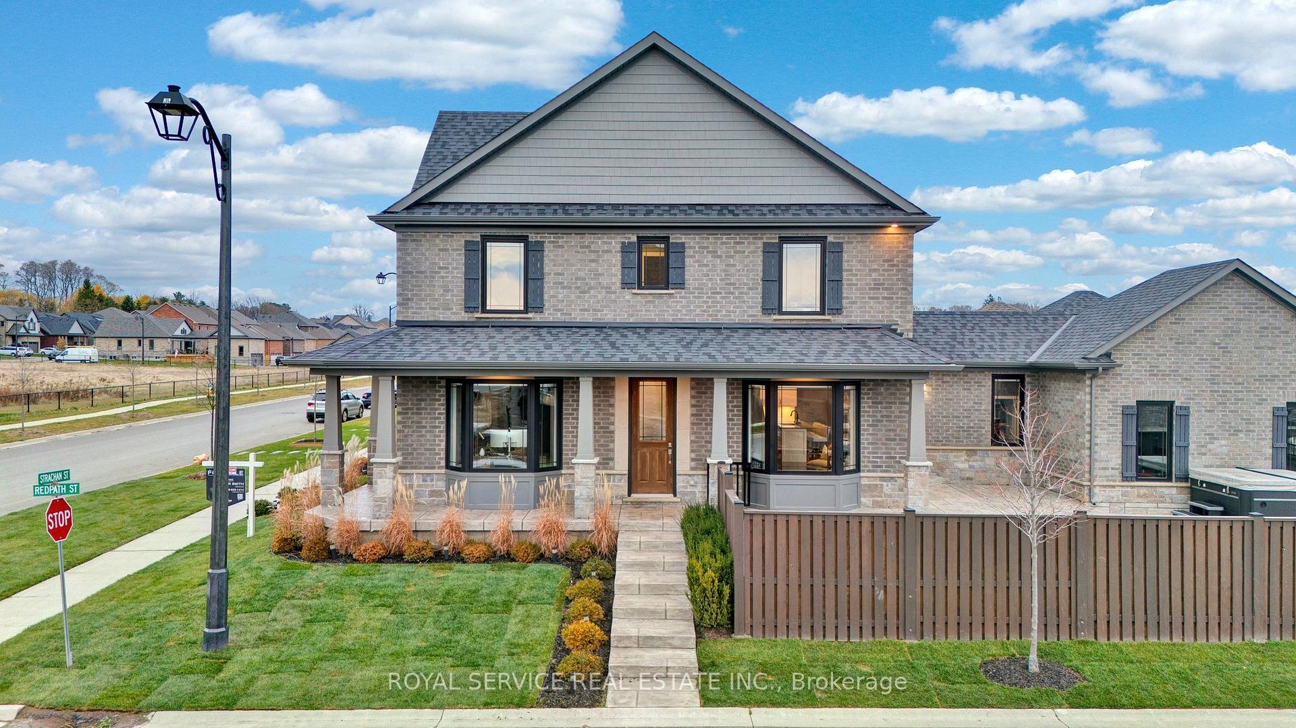
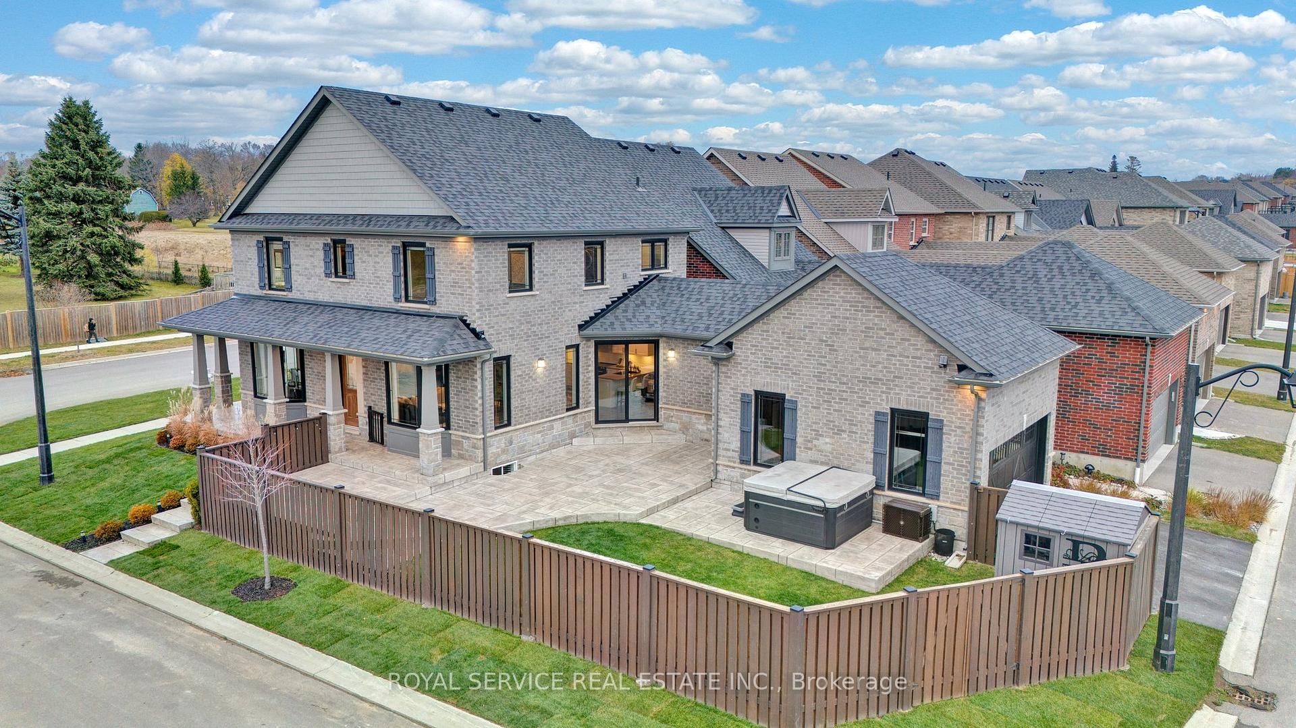
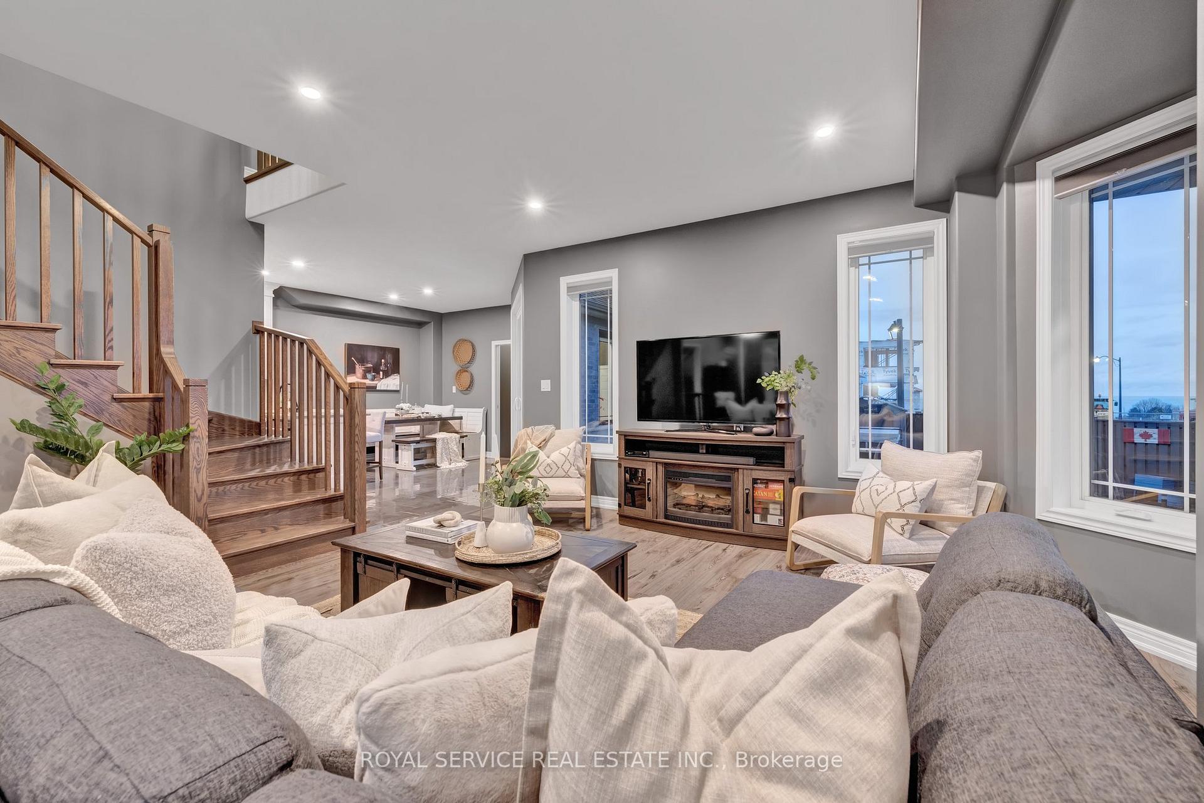
This absolute show stopper is perched on a corner lot and makes a bold architectural statement with it's neutral, all brick and stone palette and gorgeous wrap around front porch with stone piers offering two front entries on both road frontages. 2175 Sq Ft "Cottonwood" model from Mason homes has been lovingly maintained and upgraded to perfection and features ample south and west facing windows that flood the space with natural light. Bright open concept main floor plan with spacious great room, beautiful crisp white kitchen with pantry, Caesarstone counter tops, Bristol granite undermount sink, custom backsplash and breakfast bar overlooking the eating area. Separate formal dining room, main floor office with one of 2 bay windows and double French doors (potential 4th future main floor bedroom), main floor powder room and interior entry to 2 car garage. Hardwood stairs up to generous principal suite with walk-in closet and spa 5 pc bath with large glass shower, double vanity and soaker tub. Two further well sized bedrooms, 2nd 5pc bath and convenient 2nd floor laundry room with pocket door. The lower level of the home offers amazing opportunity for further living space with high ceilings, rough in bath, cold room and large egress windows. Huge sliding glass door walkout from kitchen/breakfast area to a fully fenced yard with extensive stamped concrete patio area. The exterior has been tailored to the entertainer and offers beautiful al fresco dining and lounging areas with west facing views to capture stunning sunsets over Lake Ontario. This is a fantastic turn key property in a beautiful setting close to Lake Ontario, Port Hope Golf and Country Club and walking distance to all of the quaint shops and amenities historic Downtown Port Hope has to offer. Please enjoy the virtual tour.
Ask about this home
A HOMEH agent will answer your questions about this home.
Around this home
Daily convenience, out of 100, from the distances below
Schools nearby
School rating, out of 10.
Helpful calculators
Your HOMEH agent

"I would see it this week."