

28 William Street
28 William Street
 See all 28 photos
Property history
Facts and features
- BasementFinished
- Water, sewerMunicipal
- HeatingForced air
- CoolingCentral air
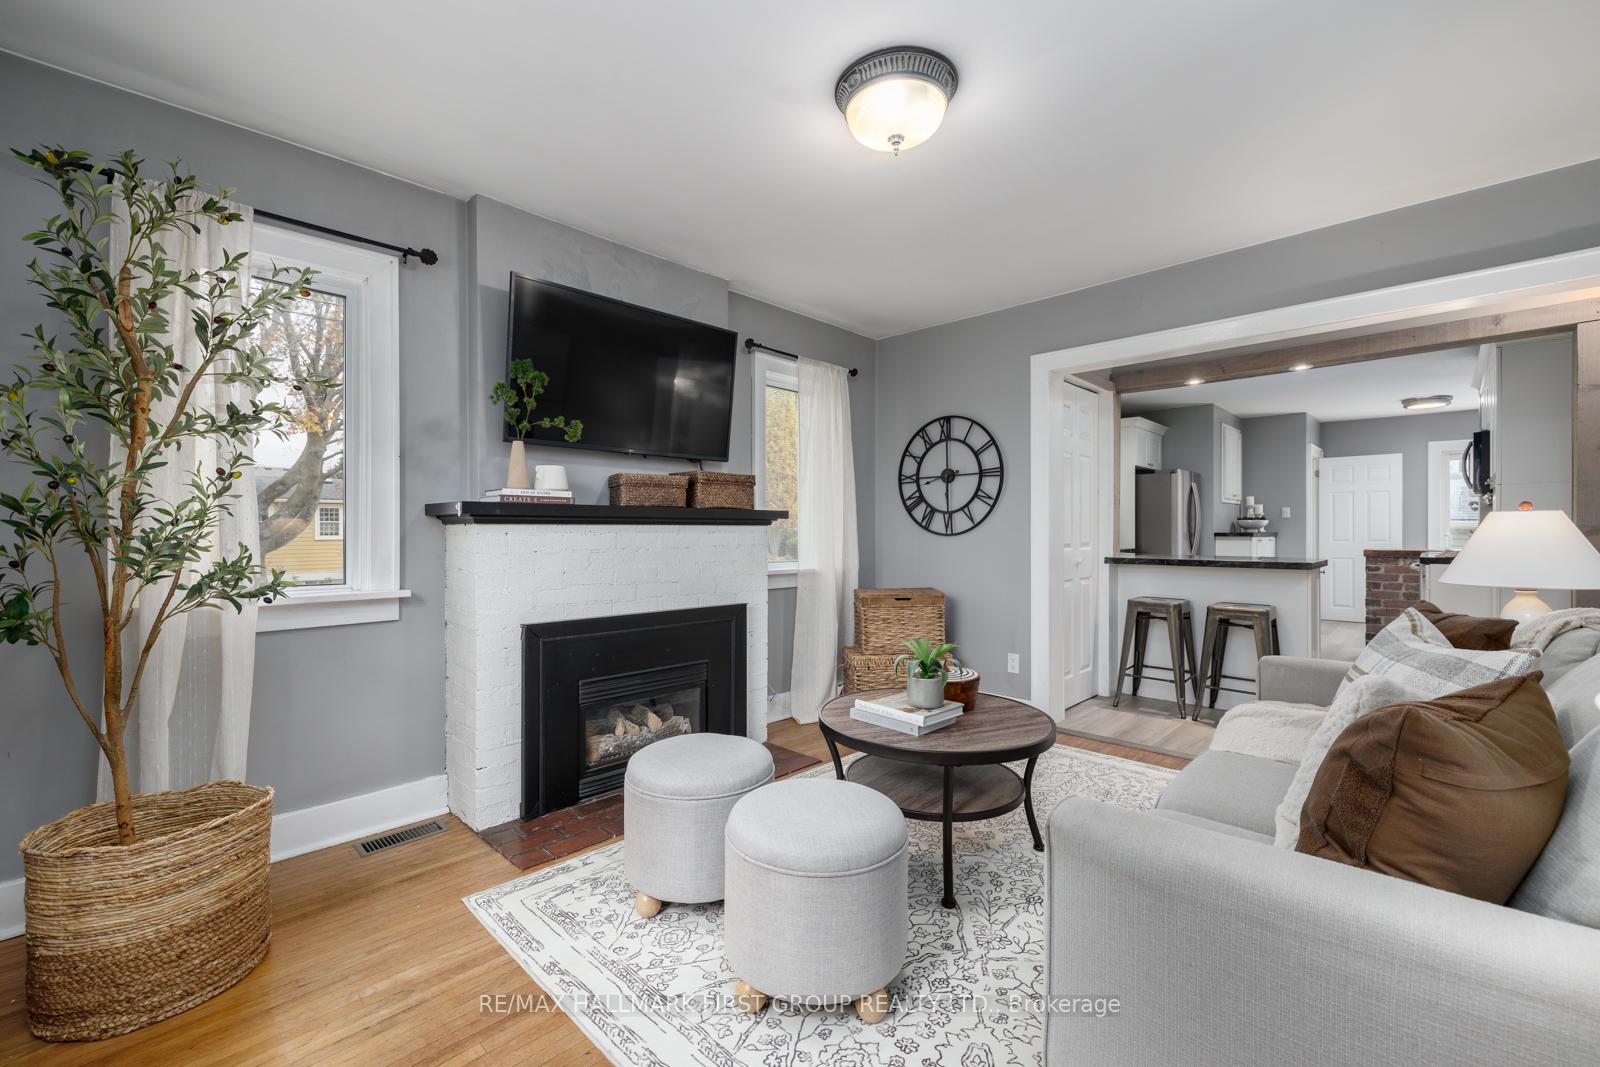
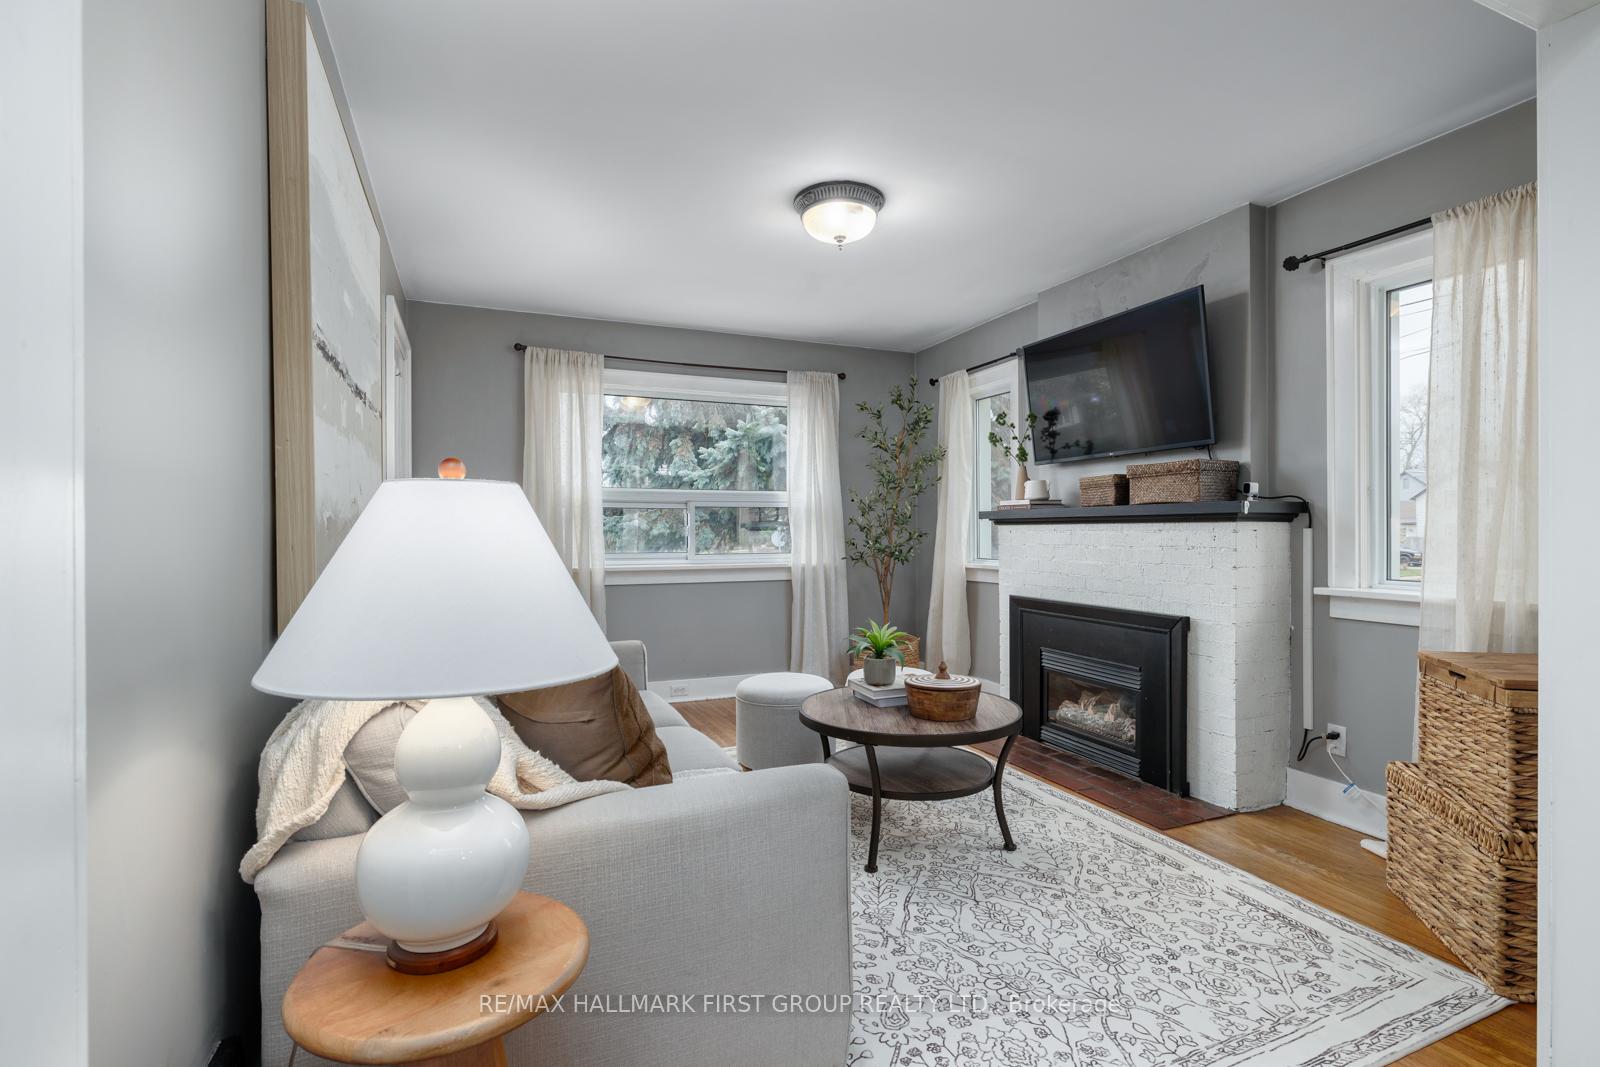
- Hardwood floors
- Fireplace
- Central air
The homeDetached, Bungalow, Finished
- Type: Detached
- Style: Bungalow
- Basement: Finished
InsideFireplace Yes, Hardwood, Vinyl, Lower level
- Fireplace: Yes
- Flooring: Hardwood, Vinyl
- Laundry: Lower level
- Features: Water heater, storage
- Rooms above ground: 5
- Rooms in the basement: 1
- Bedrooms: 2 + 1 in the basement
- Bathrooms: 2
- Kitchens: 1
- Family room: Yes
Outside and lotVinyl siding, Asphalt shingle, Concrete
- Exterior: Vinyl siding
- Roof: Asphalt shingle
- Foundation: Concrete
- Size: 45.73 × 110.66 ft
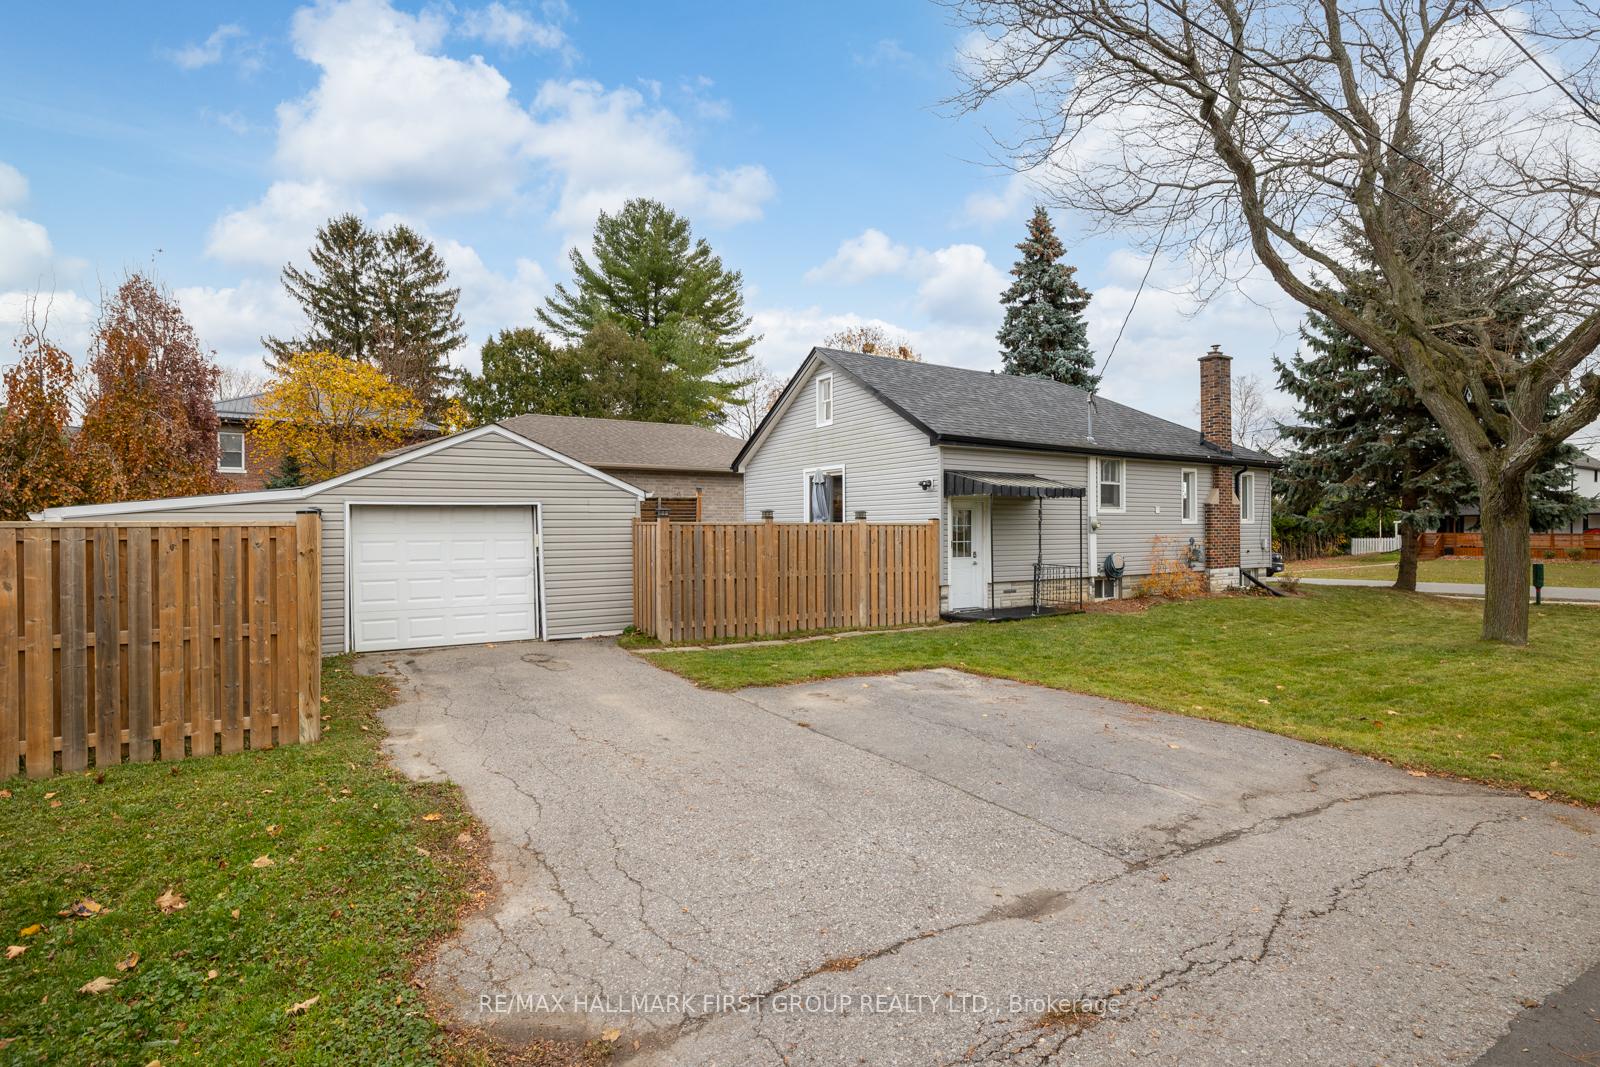
Parking1 Garage, Detached, Private double
- Spaces: 1 Garage
- Garage: Detached
- Driveway: Private double
Heating, water and powerForced air, gas, Central air, Municipal water
- Heating: Forced air, gas
- Cooling: Central air
- Water: Municipal water
- Sewer: Municipal sewer
- Natural gas: Yes
- Hydro: Yes
- Cable: Available
- Telephone: Available
Costs and taxesTaxes $3,783 a year, HST included in the price, Hot water tank
- Taxes, 2024: $3,783 a year
- HST: HST included in the price
- Rental items: Hot water tank
Included in the saleExisting fridge, stove, dishwasher, over the range microwave, washing machine, dryer, all light fixtures and, Hot tub, stagers drapes & furniture
- Included: Existing fridge, stove, dishwasher, over the range microwave, washing machine, dryer, all light fixtures and
- Not included: Hot tub, stagers drapes & furniture
Listing detailsX10433537, Sold, Nov 21, 2024
- MLS® number: X10433537
- Status: Sold
- Listed on: Nov 21, 2024
- Days on market: 6
- Updated: Nov 27, 2024
- Possession: 60/90
- Occupied by: Owner
- Listing brokerage: RE/MAX HALLMARK FIRST GROUP REALTY LTD.
About this home
28 William Street, Port Hope, ON L1A 1K2
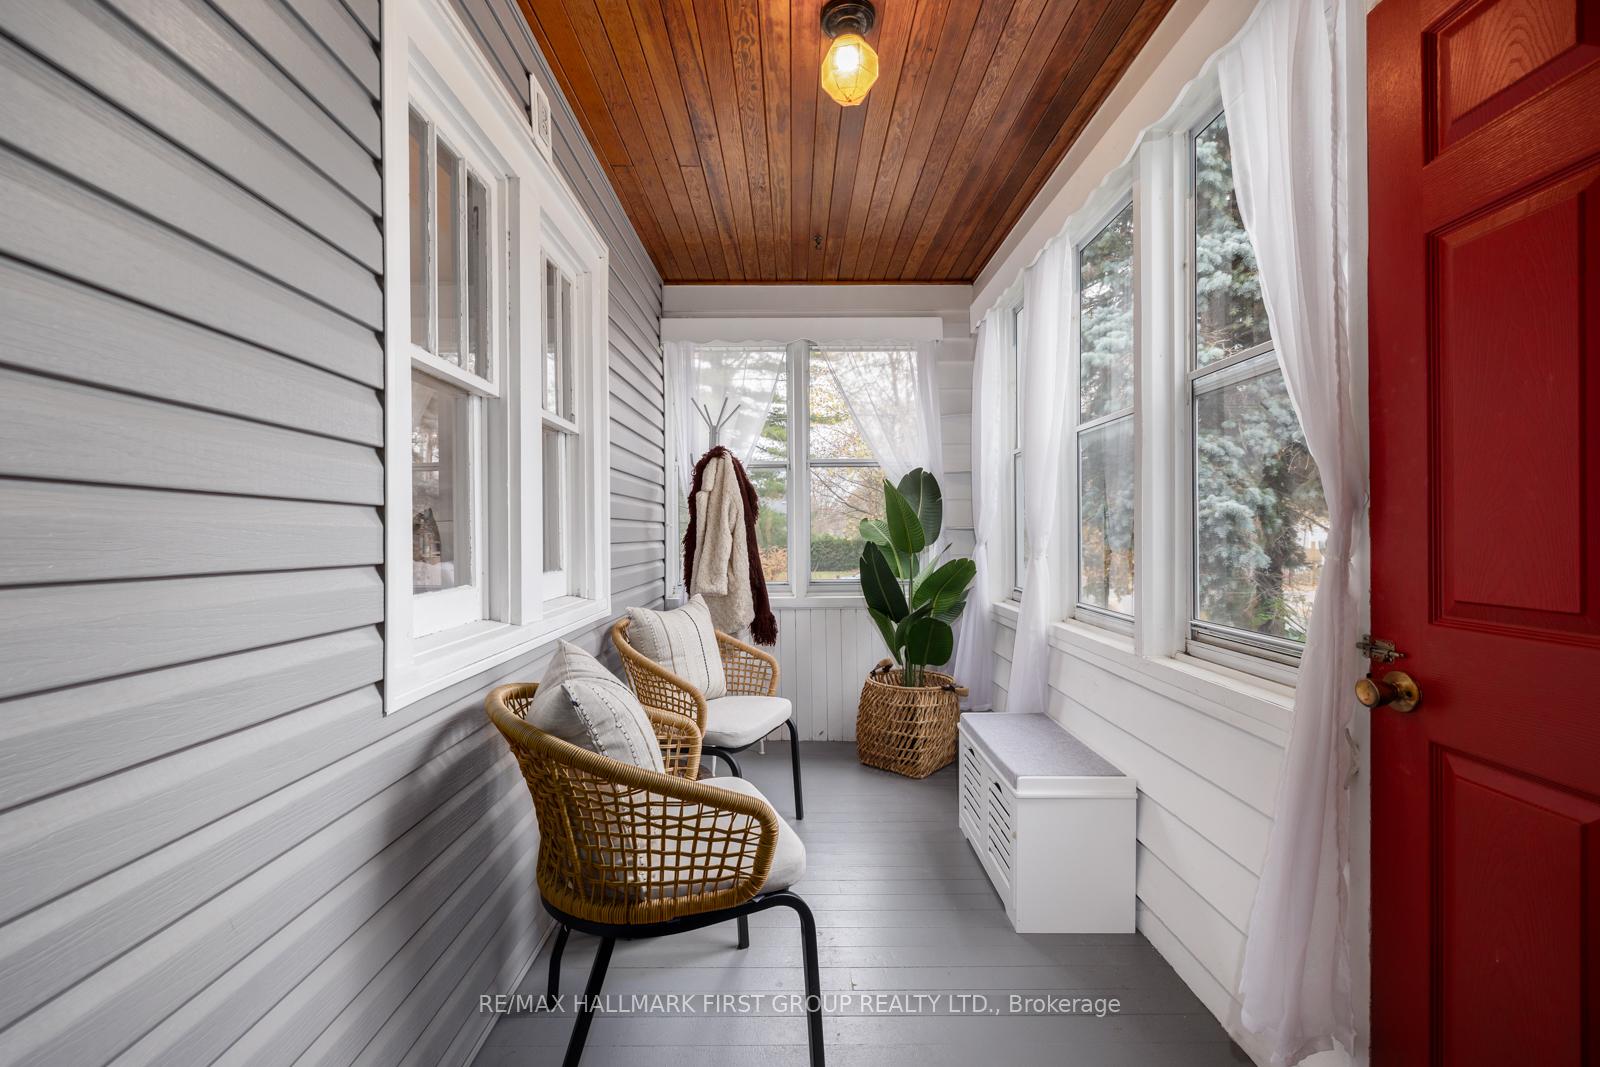
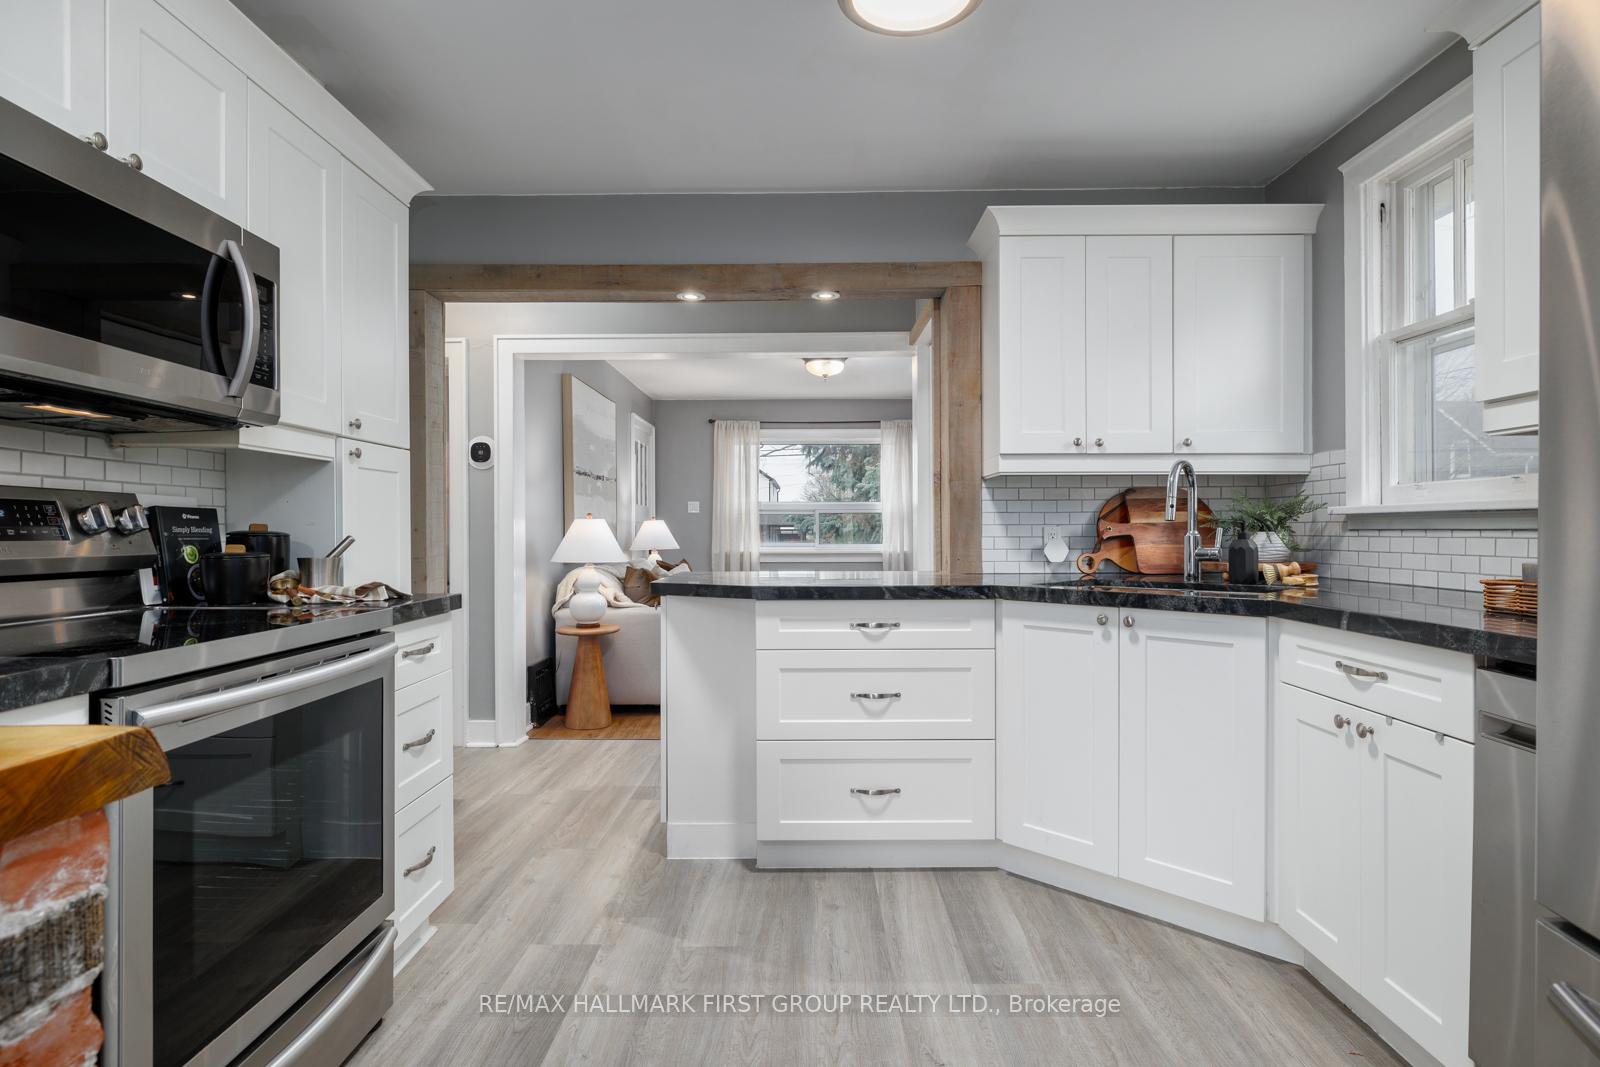
Welcome to 28 William St, Nestled on a corner lot in charming Port Hope, this 2+1 bedroom, 2-bathroom home is a perfect match for first-time buyers or downsizers. Surrounded by mature trees, the home boasts a bright, spacious kitchen with marble countertops, upgraded appliances, and a walkout from the dining room to a private backyard featuring a large deck and patio. This home includes a high ceilinged finished basement, an additional bedroom, and a full bathroom ideal for guests or extra living space. Completing the package is a detached garage and the perfect blend of comfort and style in a tranquil neighborhood just walking distance to the beautiful downtown Port Hope.
Ask about this home
A HOMEH agent will answer your questions about this home.
Around this home
Daily convenience, out of 100, from the distances below
Schools nearby
School rating, out of 10.
Helpful calculators
Your HOMEH agent

"I would see it this week."