

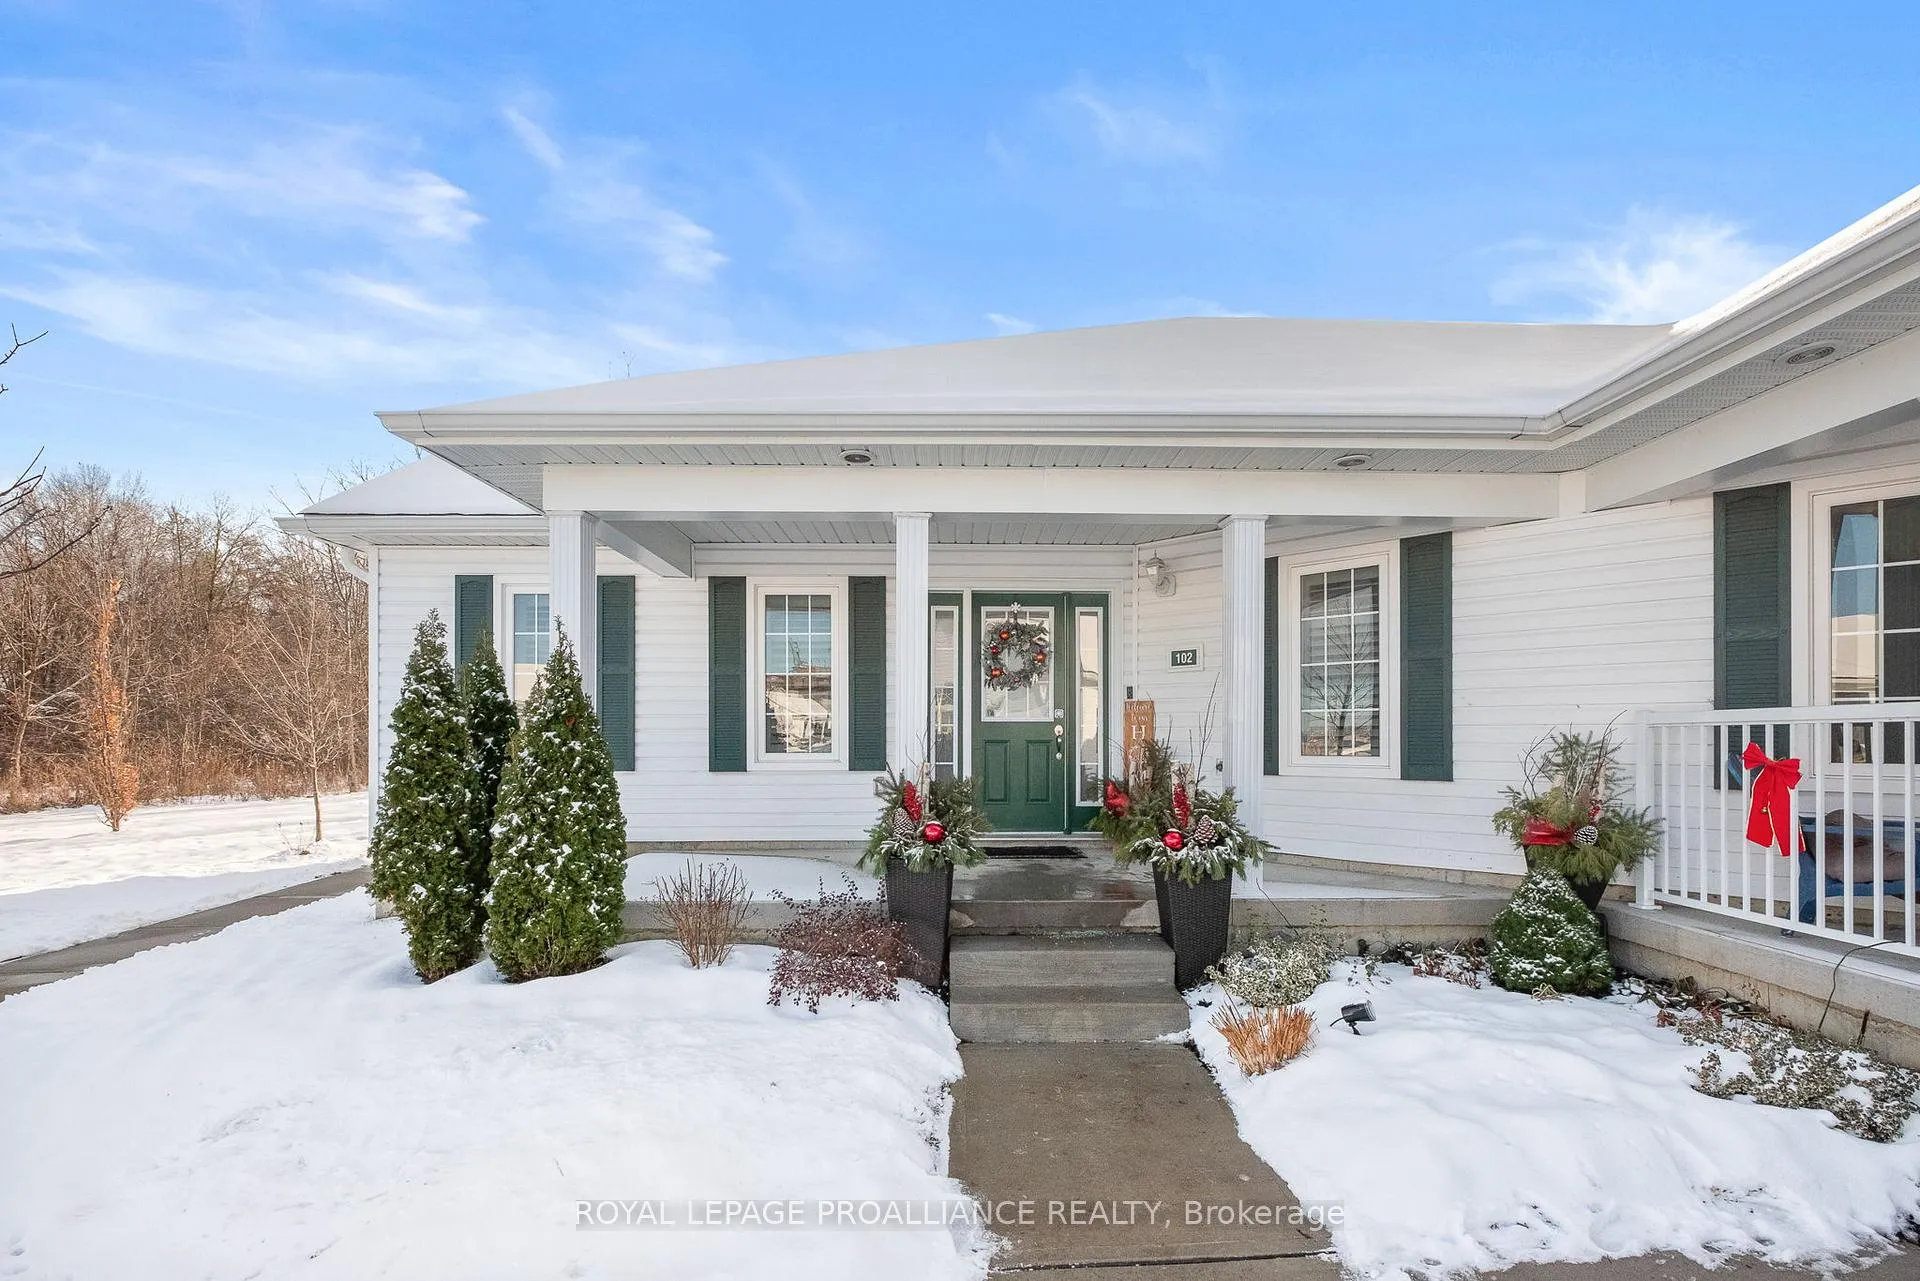
Unit 102, 300 Croft Street
Unit 102, 300 Croft Street
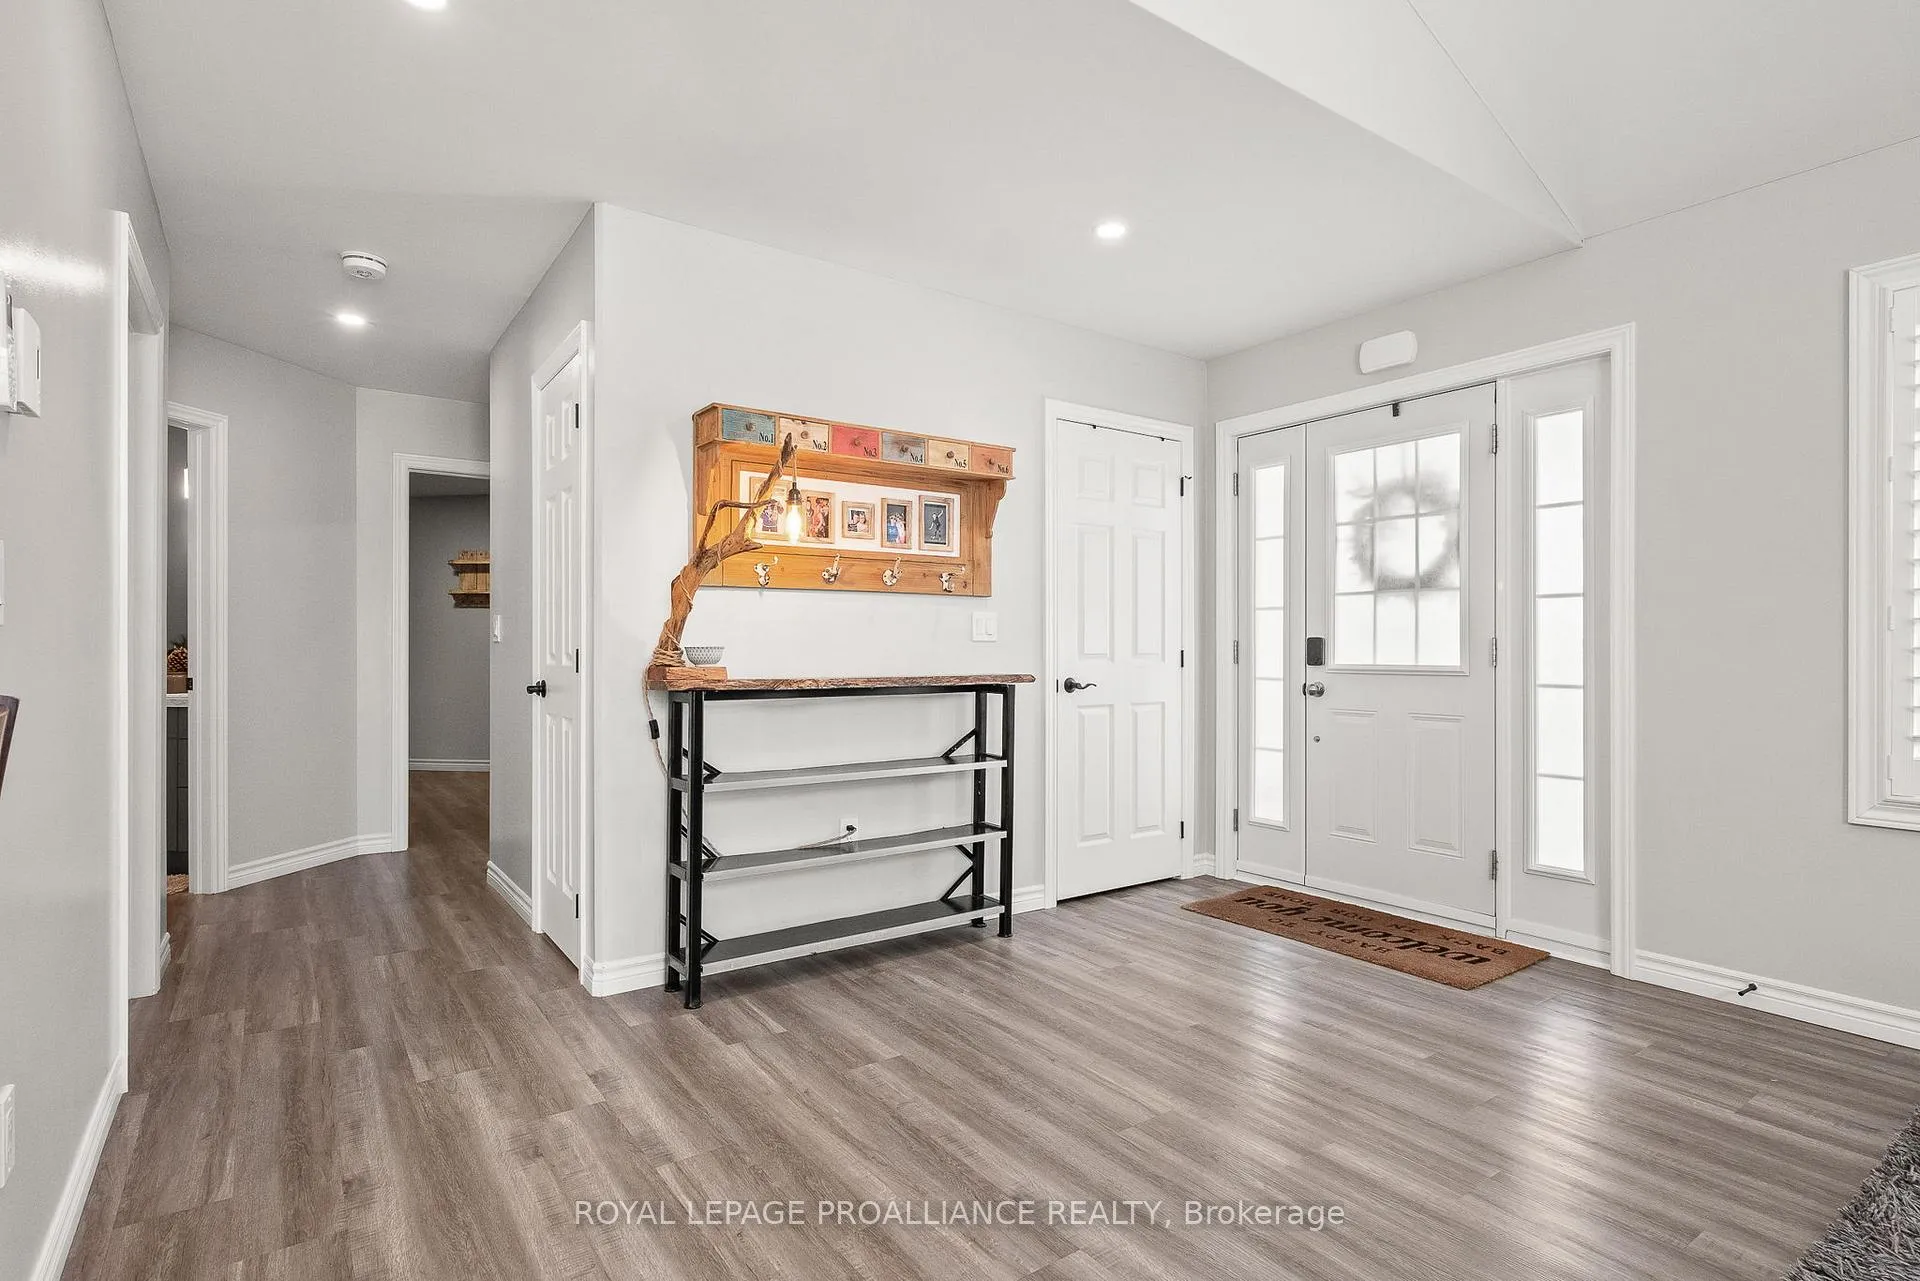 See all 29 photos
Property history
Facts and features
- BasementNone
- Age of home0–5 years
- ExposureNorth east
- LaundryIn-suite laundry, room
- Central air
The homeCondo Townhouse, Bungalow, Age 0–5 years
- Type: Condo Townhouse
- Style: Bungalow
- Age: 0–5 years
- Living space: 900–999 sq ft
- Basement: None
- Exposure: North East
InsideIn-suite laundry, laundry room, Carpet free, on demand water heater, water heater owned, Rooms above ground 5
- Laundry: In-suite laundry, laundry room
- Features: Carpet free, on demand water heater, water heater owned
- Rooms above ground: 5
- Bedrooms: 2
- Bathrooms: 2
- Kitchens: 1
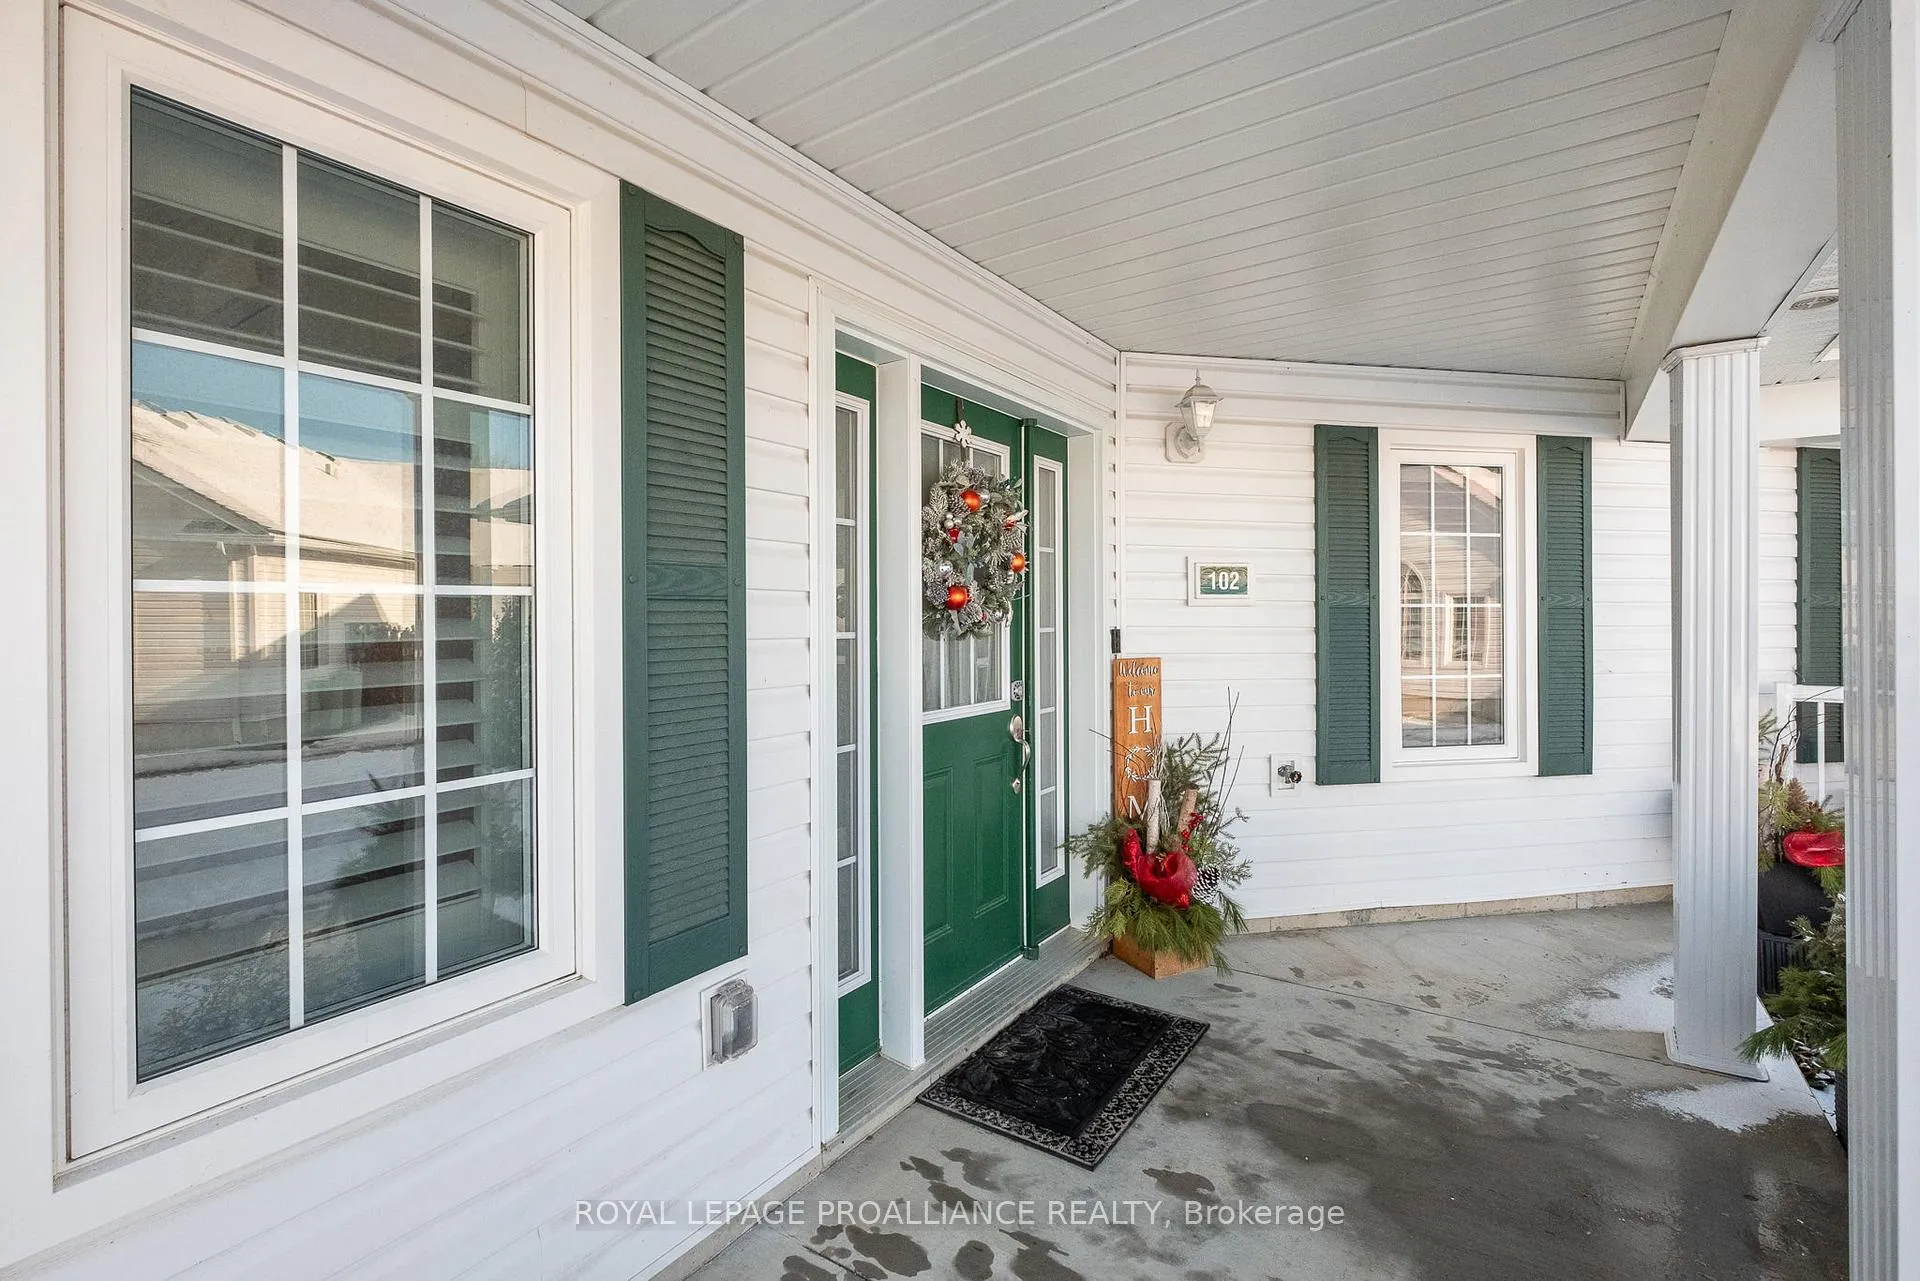
OutsideVinyl siding, Asphalt shingle, Poured concrete
- Exterior: Vinyl siding
- Roof: Asphalt shingle
- Foundation: Poured concrete
- Balcony: Open
Parking and locker1 Parking, Parking type Owned, Private
- Spaces: 1 Parking
- Parking type: Owned
- Driveway: Private
- Locker: None
BuildingCroft Garden Home Condos, Condo corporation 85, Bbqs allowed, visitor parking
- Name: Croft Garden Home Condos
- Condo corporation: 85
- Amenities: Bbqs allowed, visitor parking
- Pets: Allowed
Heating, water and powerBaseboard, electric, Central air
- Heating: Baseboard, electric
- Cooling: Central air
Costs and taxesTaxes $3,868 a year, Condo fee $355 a month, Water included, common elements included, parking included, building insurance included
- Taxes, 2025: $3,868 a year
- Condo fee: $355 a month
- Fee includes: Water included, common elements included, parking included, building insurance included
- HST: HST included in the price
Included in the saleFridge, stove, washer, dryer, water heater, light fixtures, Fireplace in living room, ring bell camera, keyless lock on front door (to be replaced prior to closing), dimmer switch in main bedroom and laundry room/utilities room (to be replaced prior to closing), mirror in main bathroom
- Included: Fridge, stove, washer, dryer, water heater, light fixtures
- Not included: Fireplace in living room, ring bell camera, keyless lock on front door (to be replaced prior to closing), dimmer switch in main bedroom and laundry room/utilities room (to be replaced prior to closing), mirror in main bathroom
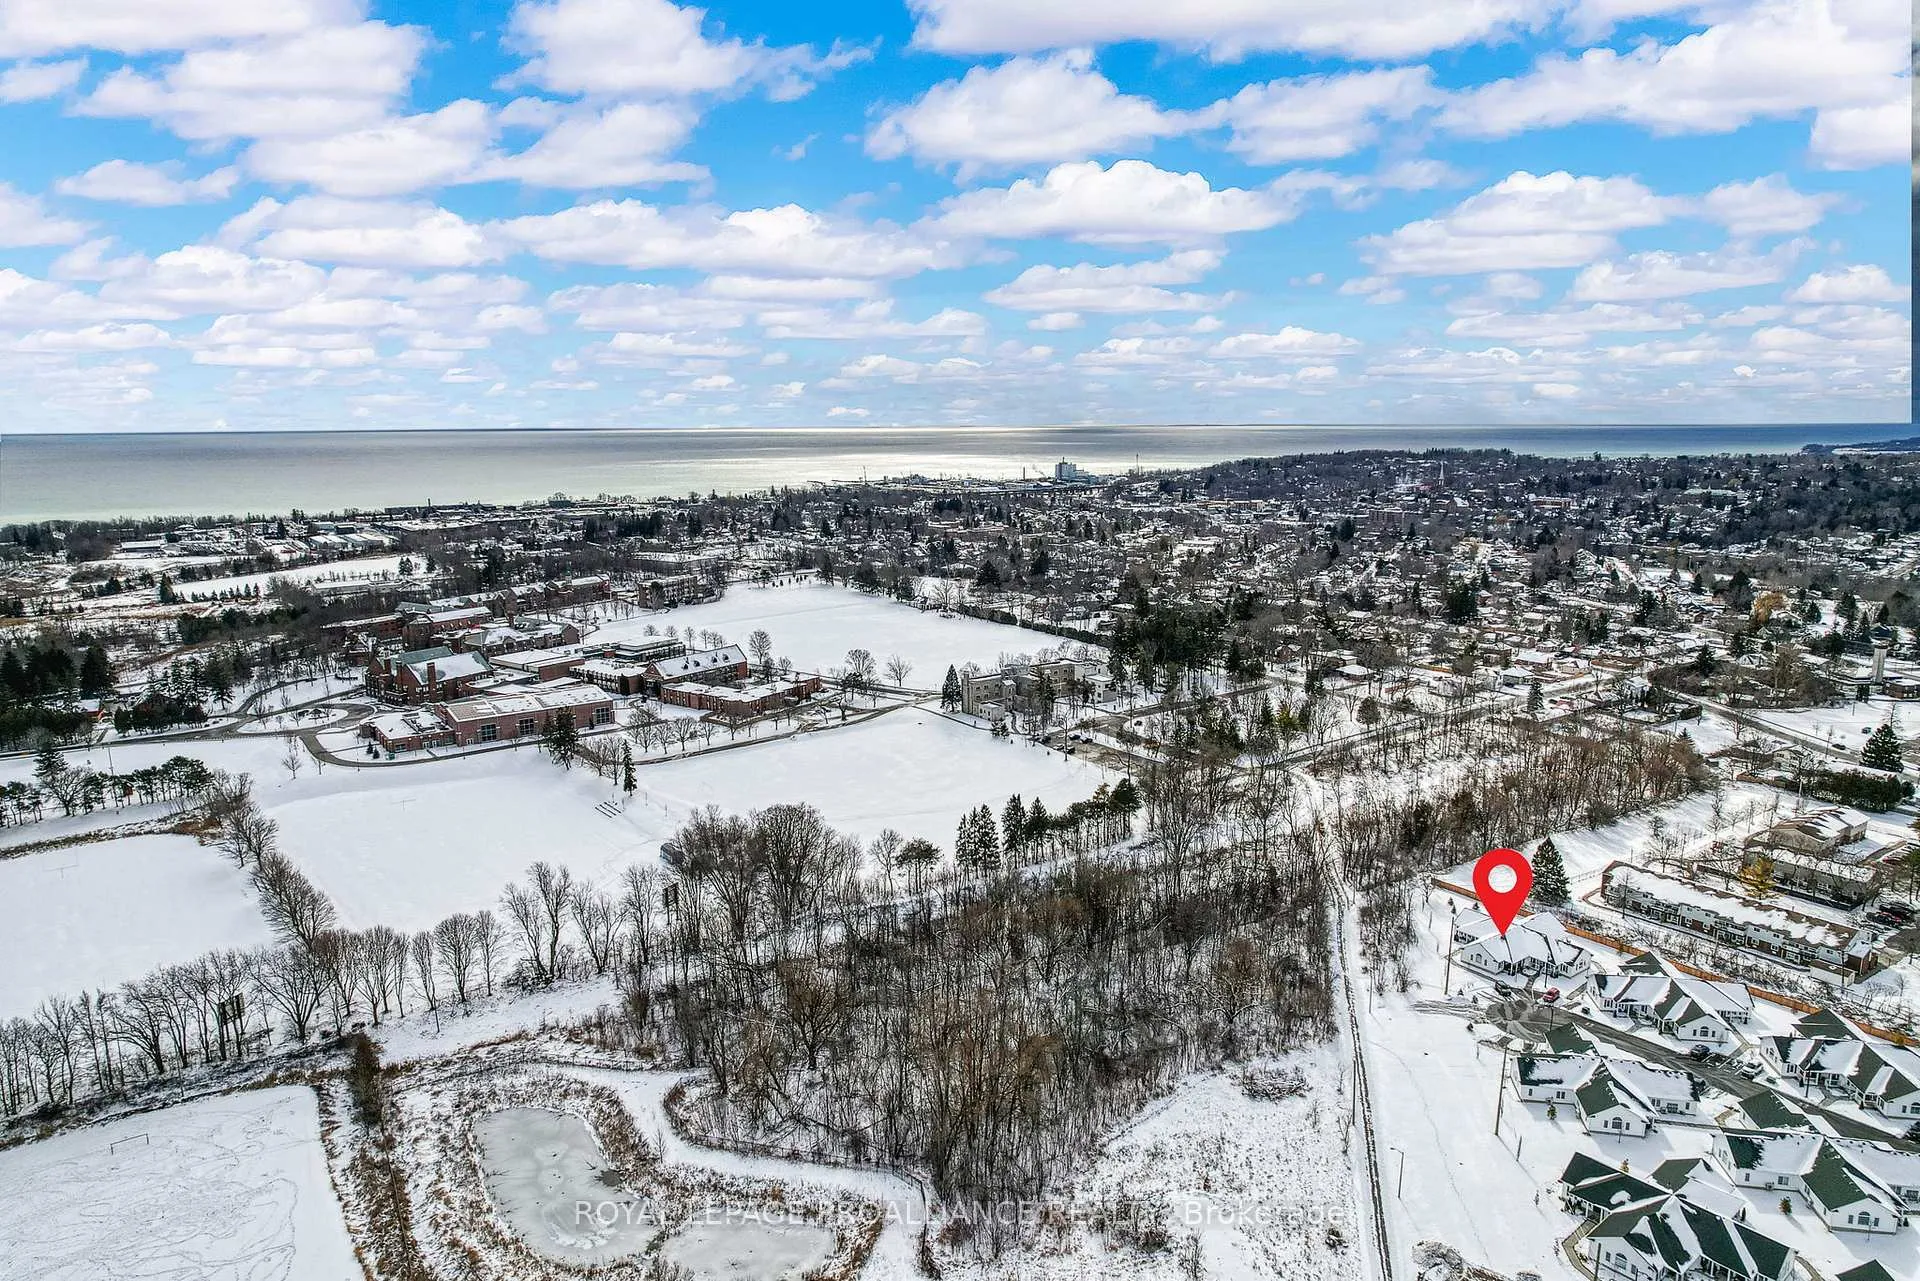
NearbyGolf, school, place of worship, park
- Close to: Golf, school, place of worship, park
Listing detailsX12597840, Sold, Dec 3, 2025
- MLS® number: X12597840
- Status: Sold
- Listed on: Dec 3, 2025
- Days on market: 76
- Updated: Feb 17, 2026
- Possession: 30-59 days
- Occupied by: Owner
- Listing brokerage: ROYAL LEPAGE PROALLIANCE REALTY
About this home
Unit 102, 300 Croft Street, Port Hope, ON L1A 0E1
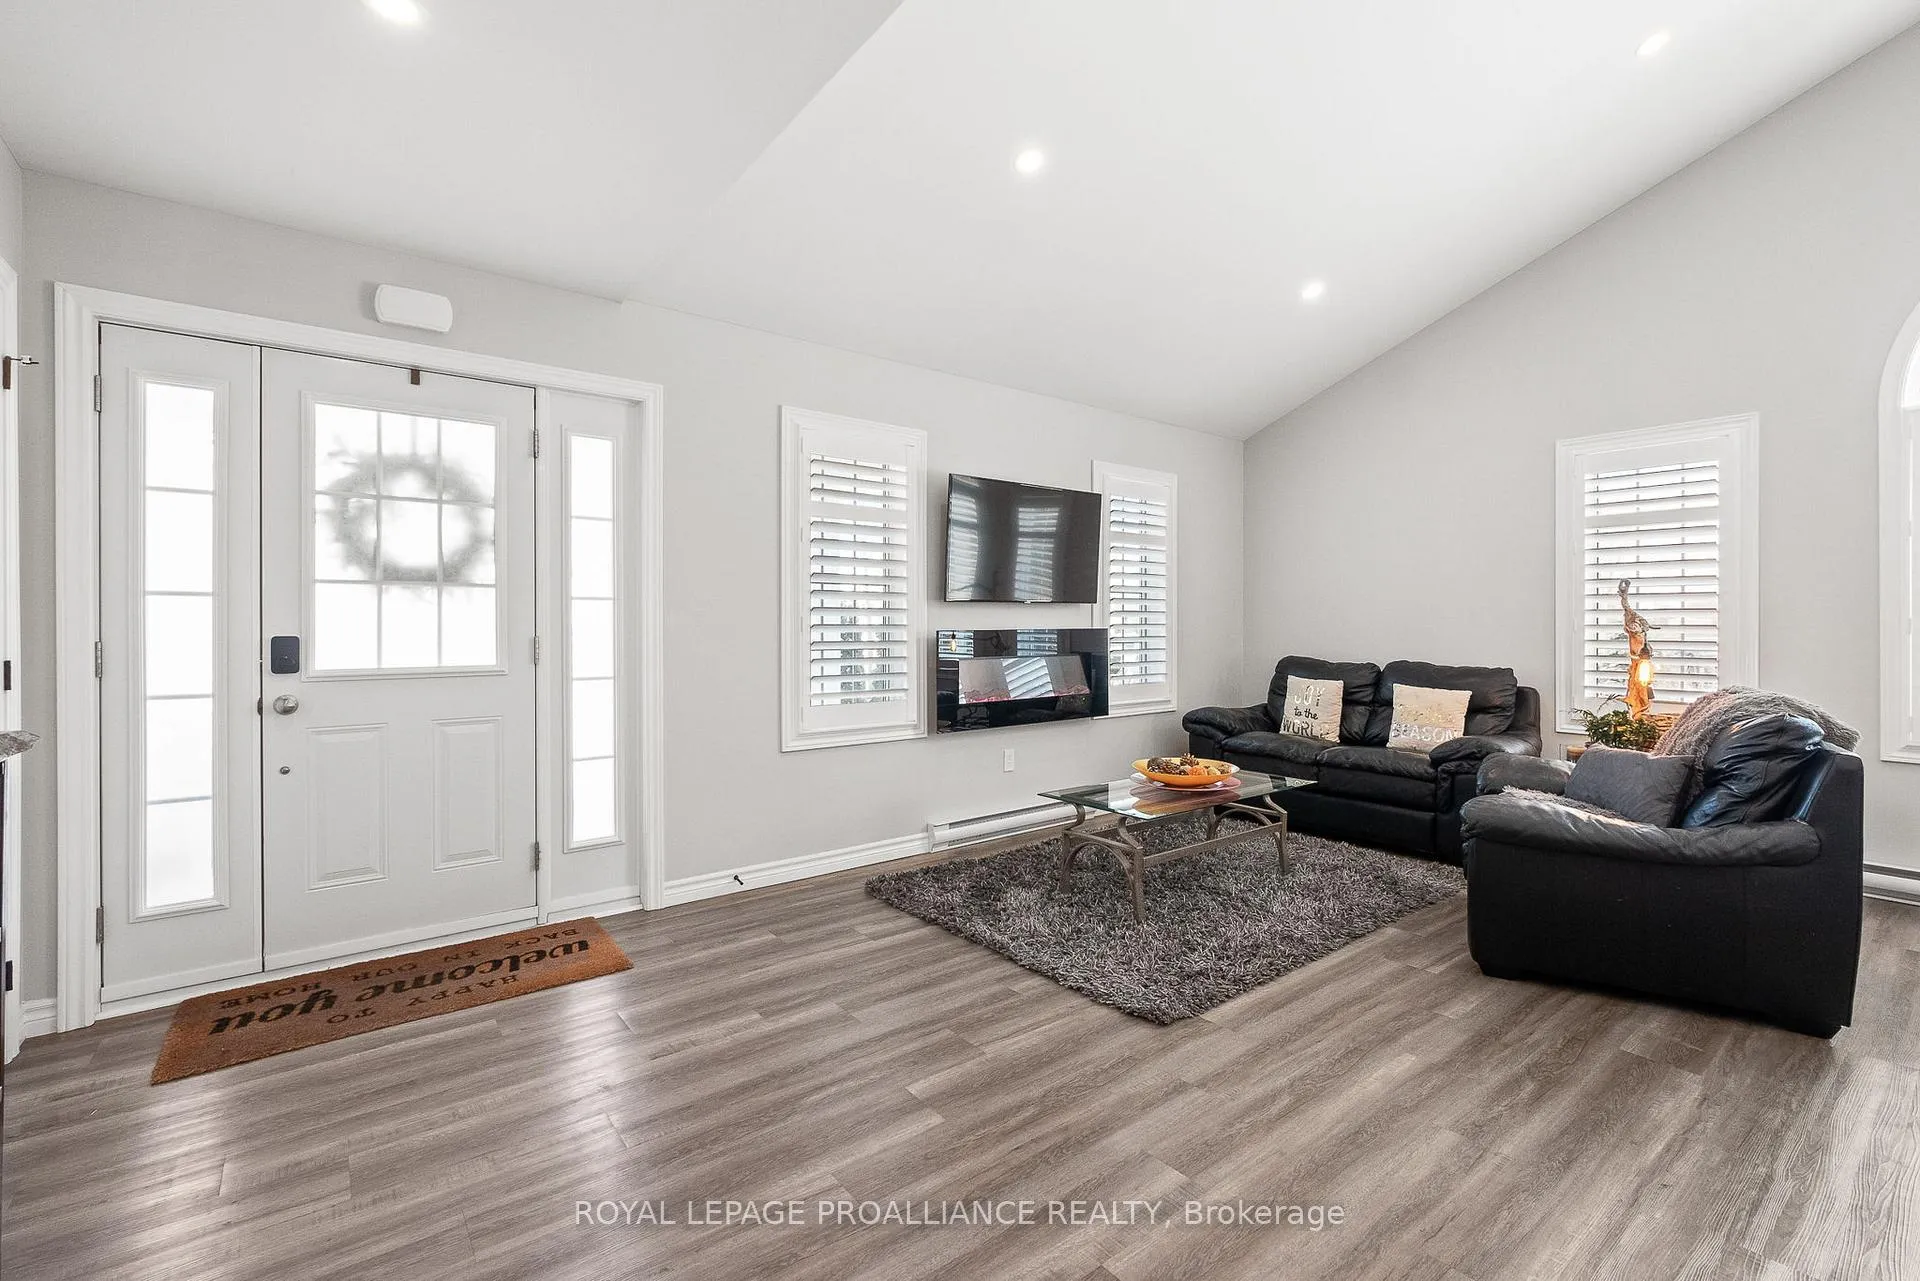
Welcome to Unit 102 at 300 Croft St in Port Hope. Newly built in 2023, this condo townhouse offers effortless, modern living across one level. With 2 bedrooms plus a flex laundry and den space, and 1.5 baths, the home features stylish finishes throughout including vinyl plank flooring, sleek quartz counters in the kitchen and bathrooms, upgraded under mount kitchen lighting, California shutters, upgraded LG black stainless steel appliances, and an extended kitchen countertop for added seating. The bright open concept layout is enhanced by 9 ft ceilings, vaulted ceilings in the kitchen and living room, and a large window with a view that's not to be missed. An oversized laundry room provides excellent flexibility, housing an all in one wash and dry centre while doubling as a den area and utility or storage space. The owned on demand tankless water heater adds peace of mind, and all inclusive services such as garbage, snow removal, grass cutting, and garden maintenance keep day to day living simple. The parking space is located directly in front of the unit's door for added convenience. Backing onto the Trinity College green space rather than neighbouring units, this condo is surrounded by mature trees and lush greenery. With easy access to the 401 and nearby amenities, this home delivers comfort, convenience, and community. **Note: BBQs are allowed**
Ask about this home
A HOMEH agent will answer your questions about this home.
Know more about Croft Garden Home Condos
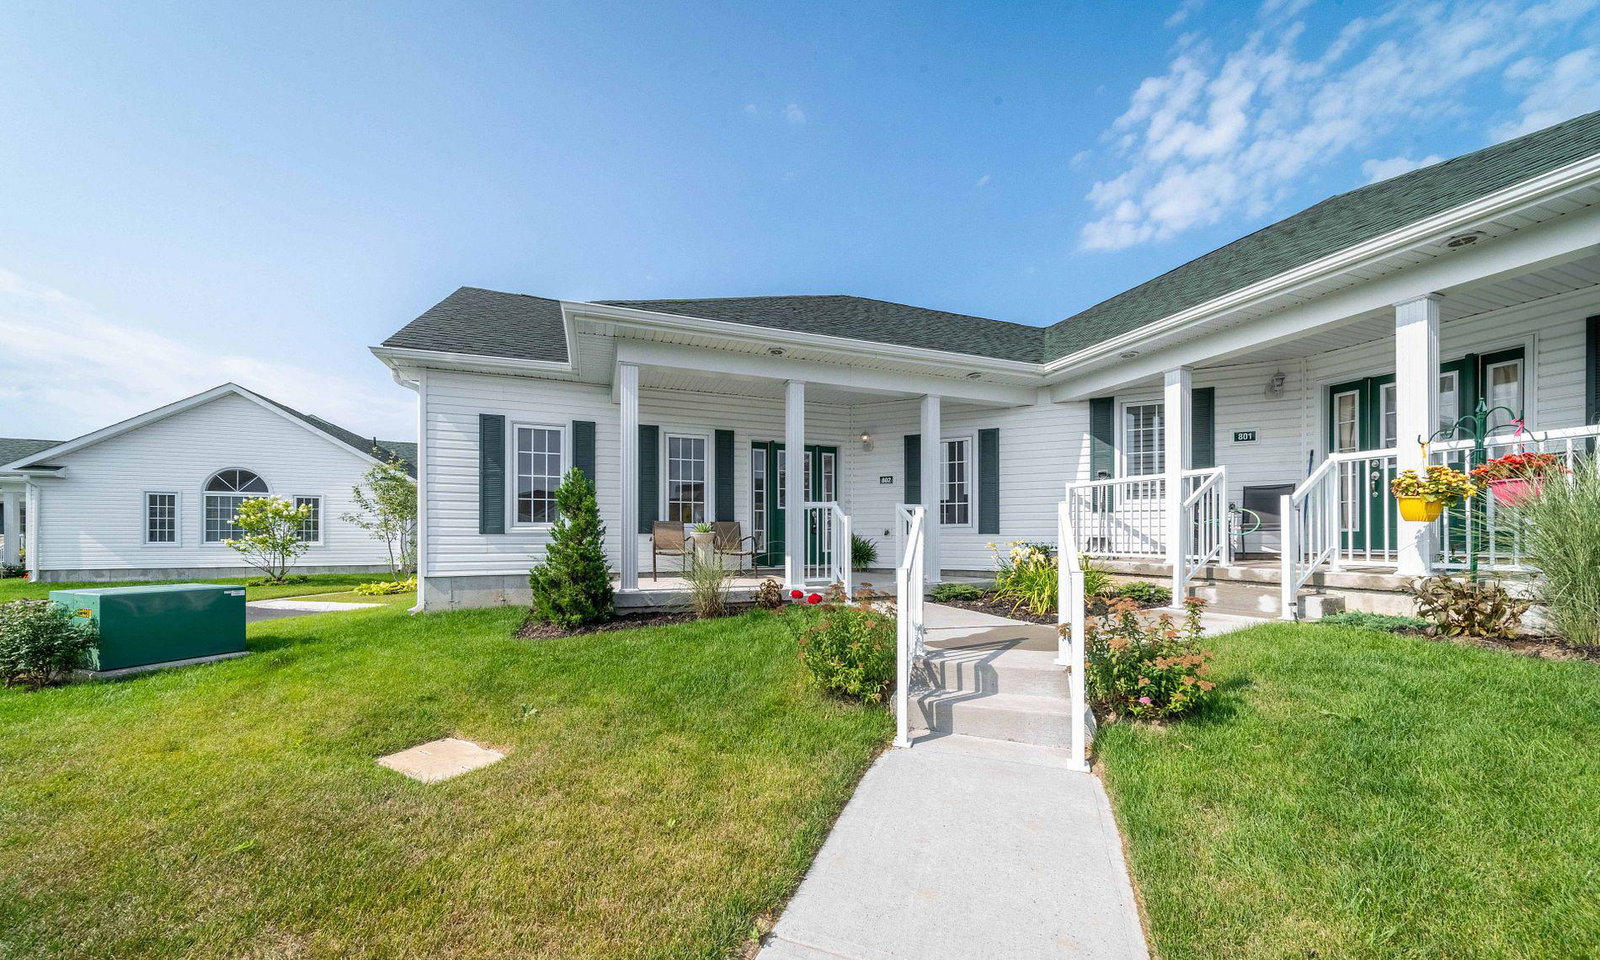
Condo building · 300 Croft Street
Croft Garden Home Condos is a condo. Right now 3 for sale are on the market here.
- 1storey
- $533/sq ft
No similar units for sale in Croft Garden Home Condos right now.
Around this home
Daily convenience, out of 100, from the distances below
Schools nearby
School rating, out of 10.
Helpful calculators
Your HOMEH agent

"I would see it this week."