

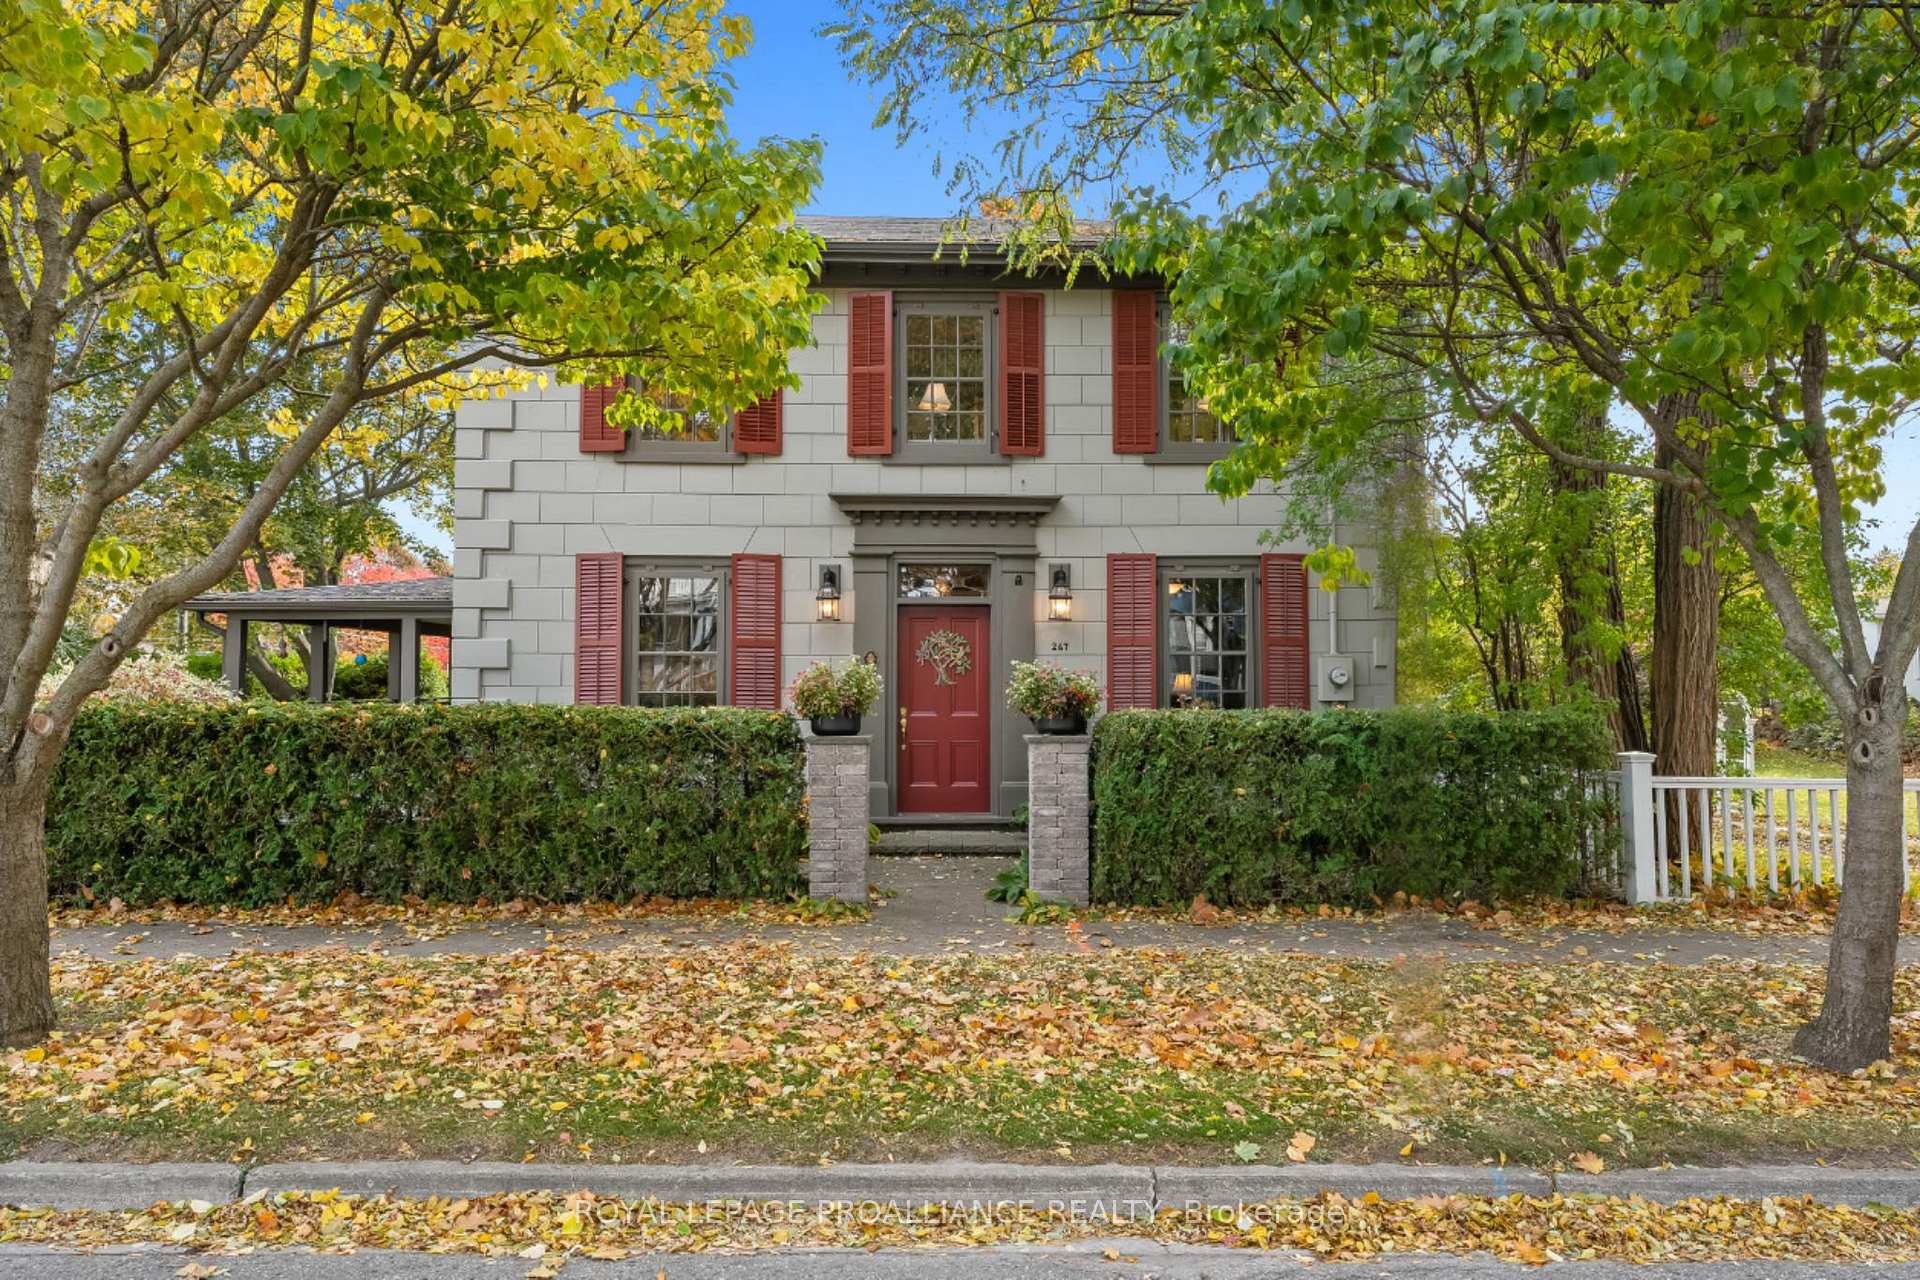
267 Ridout Street
267 Ridout Street
 See all 40 photos
Property history
- $1,295,000TerminatedList: 2024-11-01|End: 2024-11-29|28 daysX10267721
Facts and features
- BasementWalk-out
- Age of home100+
- Price per sq ft~$740
- Water, sewerMunicipal
- Fireplace
- Central air
The homeDetached, 2-storey, 100+
- Type: Detached
- Style: 2-storey
- Age: 100+
- Living space: 1,500–2,000 sq ft
- Basement: Finished with walk-out
- View: Garden
- Special designation: Heritage
- Waterfront: None
InsideFireplace Yes, electric, wood, Concrete, Main level
- Fireplace: Yes, electric, wood
- Flooring: Concrete
- Laundry: Main level
- Features: In-law capability, separate heating controls
- Security: Alarm system
- Rooms above ground: 8
- Rooms in the basement: 2
- Bedrooms: 3 + 1 in the basement
- Bathrooms: 3
- Kitchens: 1
Outside and lotWood, Asphalt shingle, Concrete block, poured concrete, stone
- Exterior: Wood
- Roof: Asphalt shingle
- Foundation: Concrete block, poured concrete, stone
- Features: Deck, landscaped, patio
- Size: 68.42 × 95 ft
- Zoning: R2-1
Parking3 Garage, Carport, Available
- Spaces: 3 Garage
- Garage: Carport
- Driveway: Available
Heating, water and powerForced air, gas, Central air, Municipal water
- Heating: Forced air, gas
- Cooling: Central air
- Water: Municipal water
- Sewer: Municipal sewer
- Natural gas: Yes
- Hydro: Yes
- Cable: Yes
- Telephone: Yes
Costs and taxesTaxes $7,379 a year, HST included in the price, Hot water tank
- Taxes, 2024: $7,379 a year
- HST: HST included in the price
- Rental items: Hot water tank
- Under contract: Hot water heater
Included in the saleSee attached feature sheet, See attached feature sheet
- Included: See attached feature sheet
- Not included: See attached feature sheet
NearbyGolf, library, park, place of worship, school, tiled/drainage
- Close to: Golf, library, park, place of worship, school, tiled/drainage
Listing detailsX10267721, Terminated, Nov 1, 2024
- MLS® number: X10267721
- Status: Terminated
- Listed on: Nov 1, 2024
- Days on market: 28
- Updated: Nov 29, 2024
- Possession: Flexible
- Occupied by: Owner
- Listing brokerage: ROYAL LEPAGE PROALLIANCE REALTY
About this home
267 Ridout Street, Port Hope, ON L1A 1P6
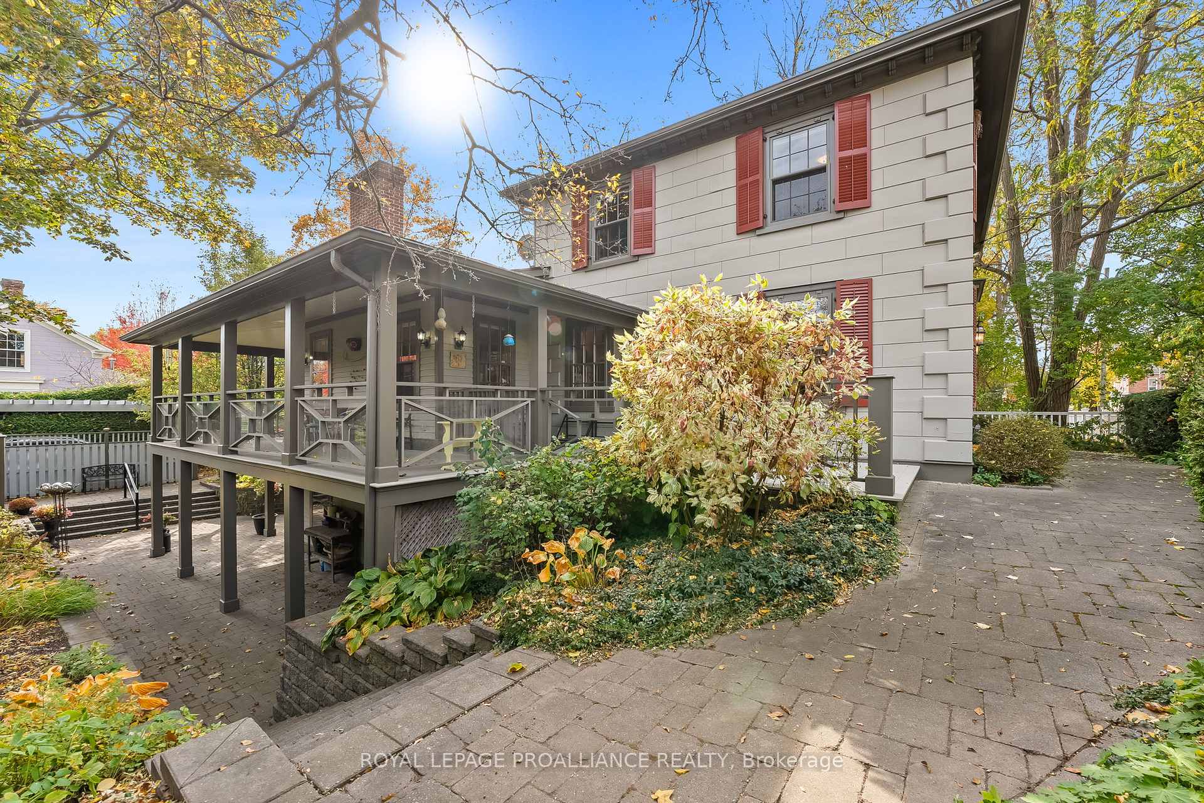
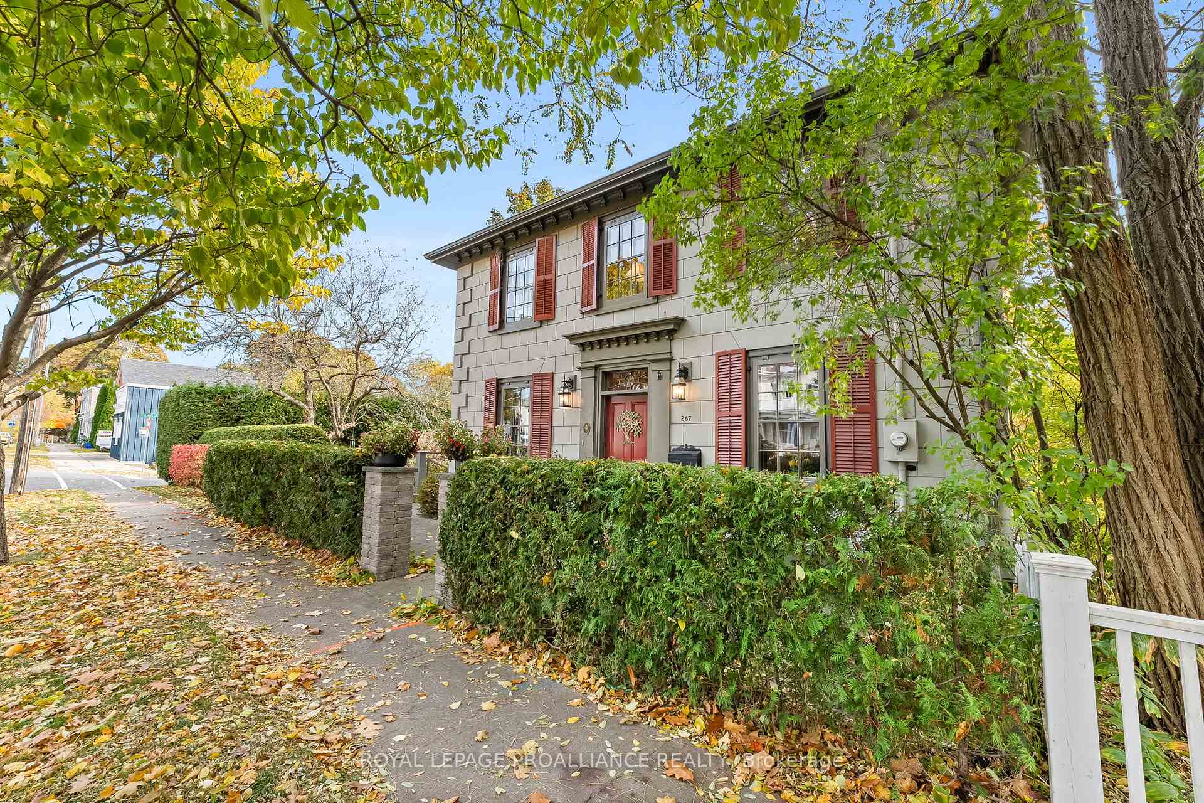
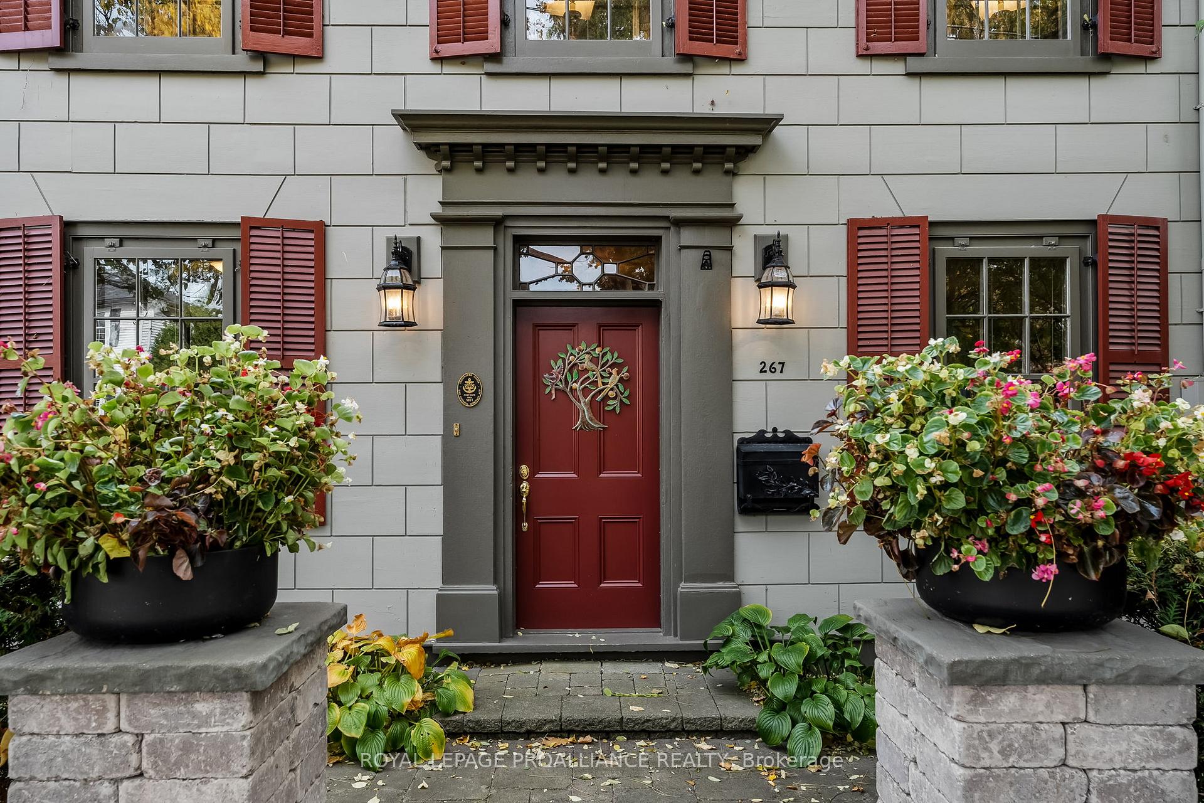
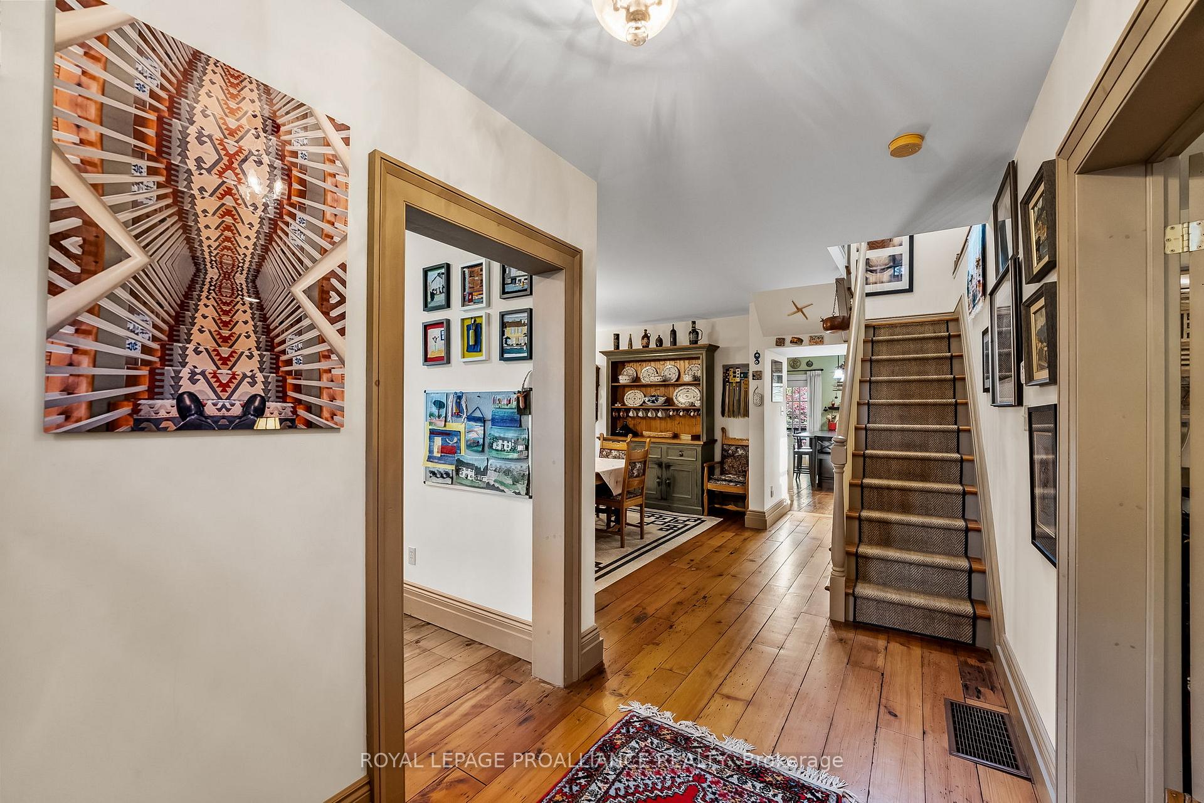
Built and named after renowned carpenter Richard Coffin circa 1851 & loved by its small number of owners (the house has had only one owner since it was renovated), this strikingly beautiful home is truly one-of-a-kind. Located in Port Hope's desirable English Town and beside the community's favorite park, this home has received the utmost care. Historically designated w/ an Excellent Pre-List Inspection report, the exterior of the home showcases unique wood ashlar siding and decorative quoins. Extensively renovated in 2006 by Peter Rumgay with an addition designed by Phil Carter. The extra wide plank pine floors installed in the addition date back to an 1827 farmhouse! The two high-efficiency Rumford wood burning fireplaces were designed by John Shaw-Rimmington. The home exhibits an incredible flow with two convenient multipurpose rooms at the main entrance, a lovely dining room, main floor powder room w/ laundry and chefs kitchen that opens to the living room. The modern kitchen features new SS appliances, quartz countertops and an oversized sink. The island is a wonderful spot for conversations w/ ample counter & cupboard space. Huge windows throughout create an extra special atmosphere showering the space with the outdoor landscape. Walkout to the most spectacular wrap-around veranda & backyard w/ sophisticated perennials gardens, native plants, and plentiful spring bulbs. The interlock displays beautiful stone patterns surrounded by mature trees and cedar hedges providing a truly private and outstanding setting. The 2nd floor boasts three generously sized bedrooms w/ a center hall & 4-pc bathroom. The primary bedroom includes a 3-piece ensuite with wall-to-wall closets. The finished walkout basement has a lovely family room with a fireplace, and windows that look out to the landscaped backyard. There is an additional room with windows and a closet, making it perfect for an extra bedroom, office, or workout space.
Ask about this home
A HOMEH agent will answer your questions about this home.
Around this home
Daily convenience, out of 100, from the distances below
Schools nearby
School rating, out of 10.
Helpful calculators
Your HOMEH agent

"Priced 47% over the Hestimate. I would see it this week."