

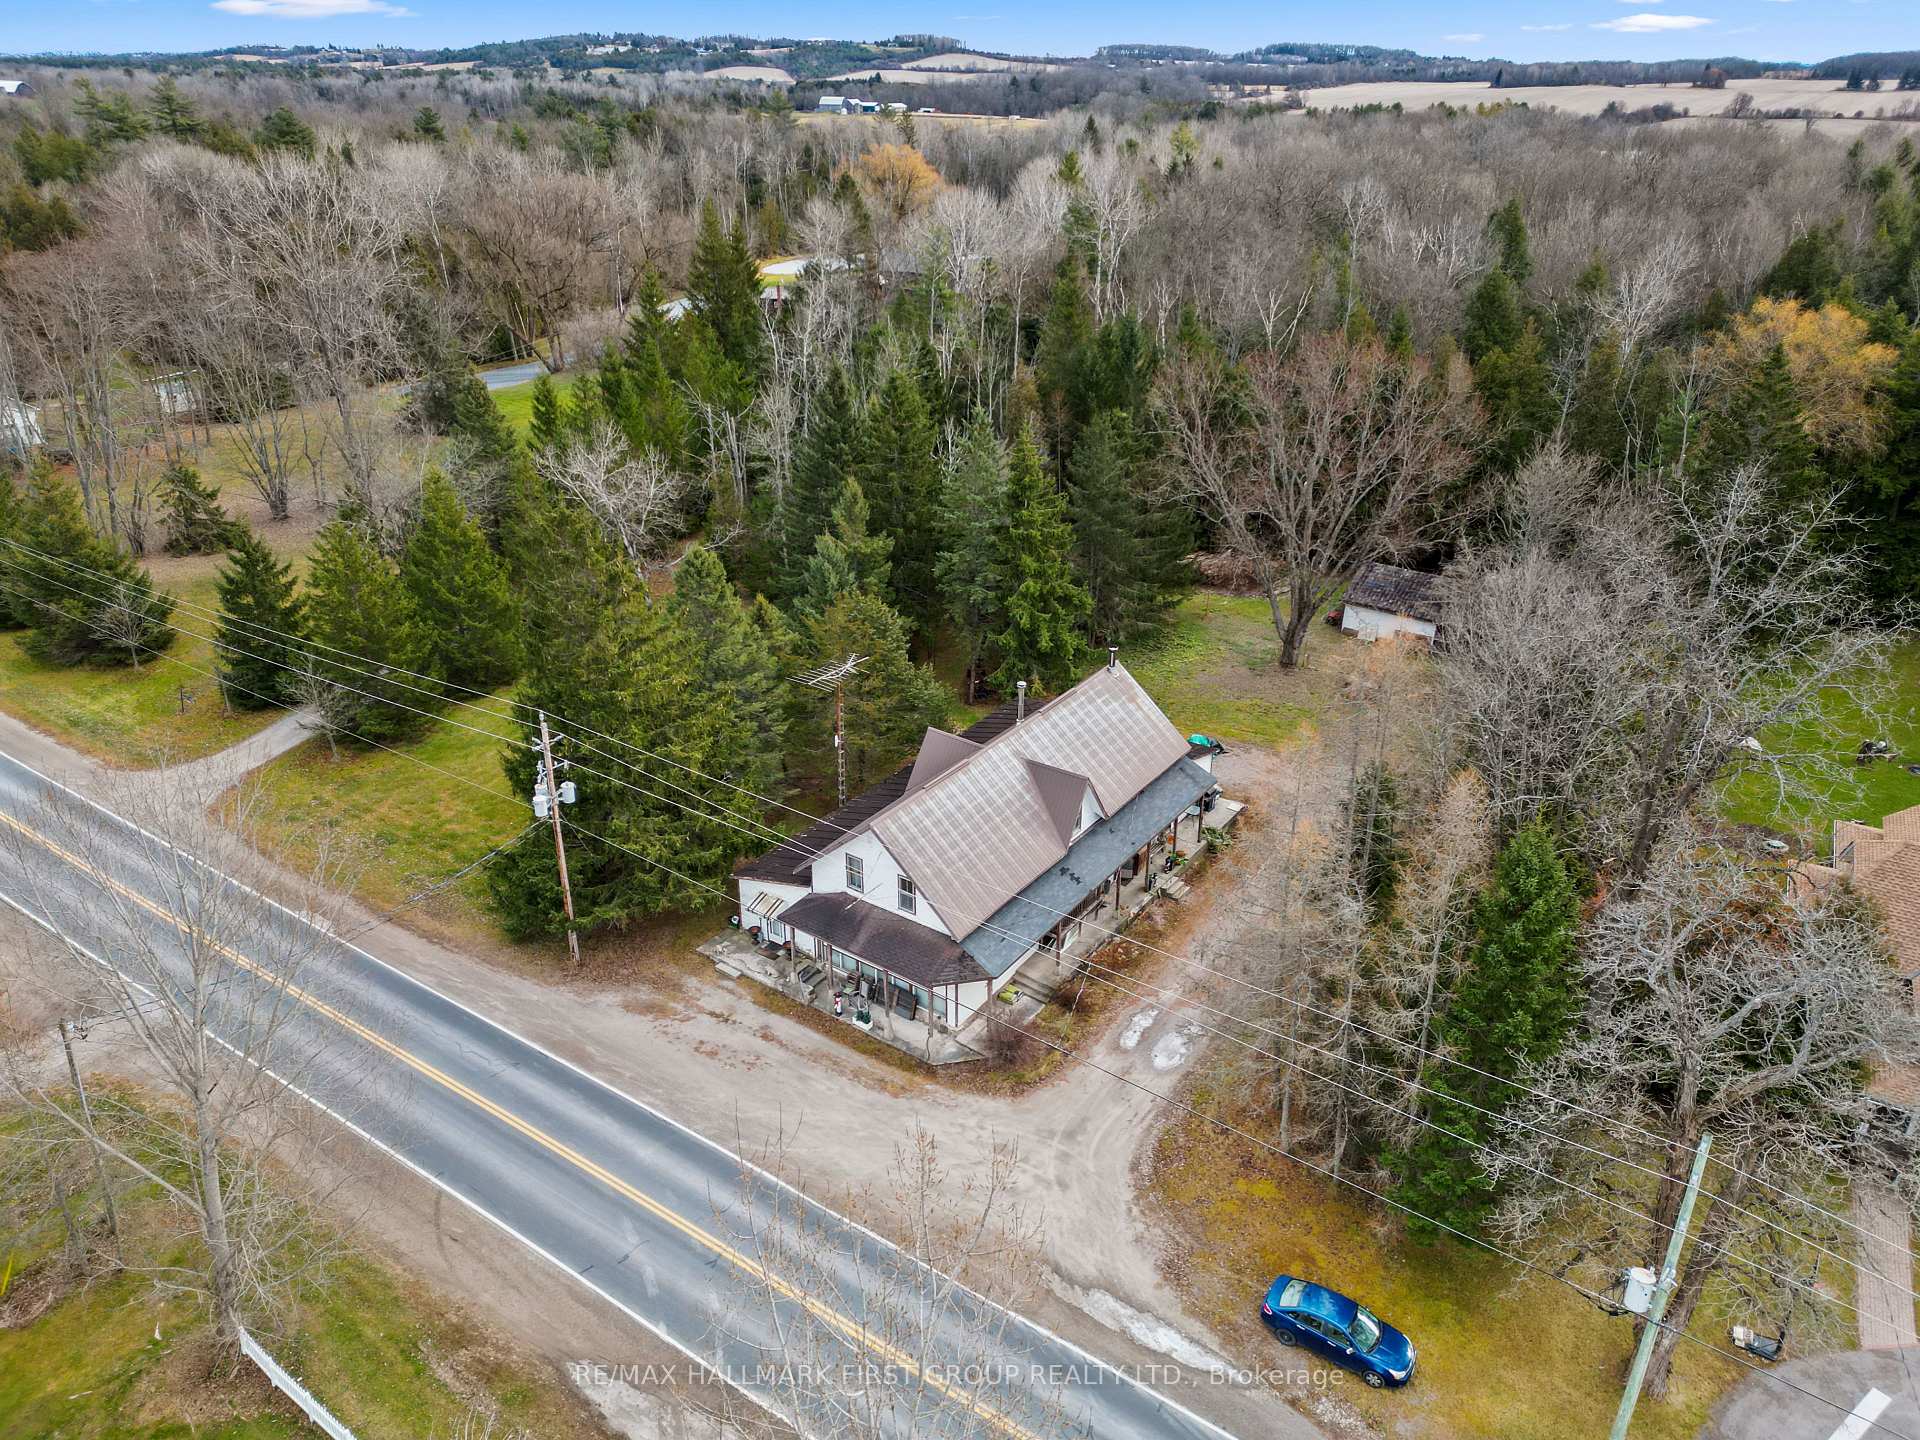
5015 Ganaraska Road
5015 Ganaraska Road
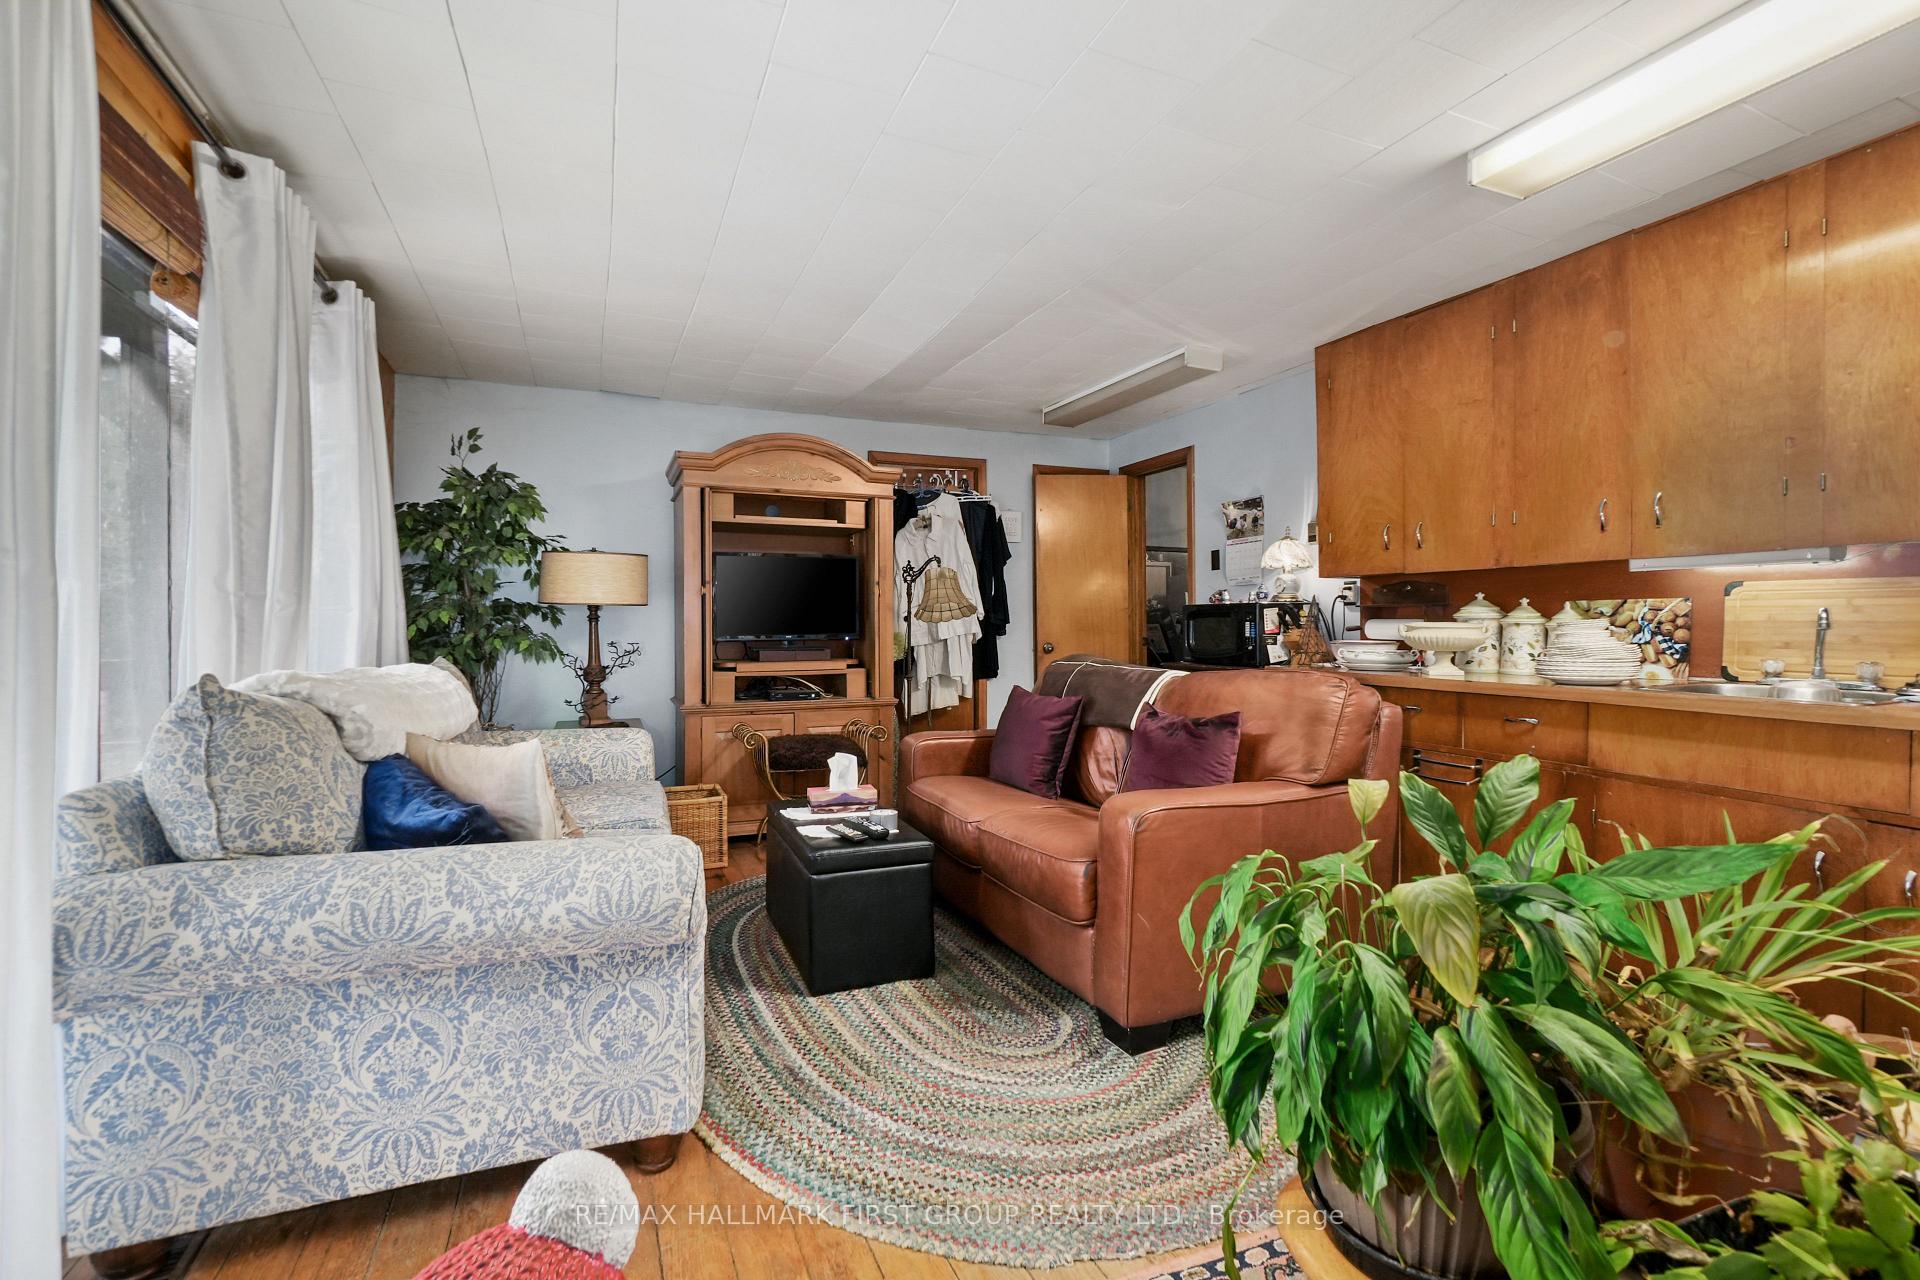 See all 38 photos
Property history
Facts and features
- BasementUnfinished
- Water, sewerWell, septic
- Lot shapeIrregular
- HeatingBaseboard
- 4 kitchens
The homeDetached, 1 1/2 storey, Unfinished
- Type: Detached
- Style: 1 1/2 storey
- Basement: Unfinished
InsideMain level, In-law suite, accessory apartment, Rooms above ground 23
- Laundry: Main level
- Features: In-law suite, accessory apartment
- Rooms above ground: 23
- Bedrooms: 7
- Bathrooms: 5
- Kitchens: 4
- Family room: Yes
Outside and lotWood, Asphalt shingle, Unknown
- Exterior: Wood
- Roof: Asphalt shingle
- Foundation: Unknown
- Size: 118.88 × 288.37 ft
- Shape: Irregular
- Zoning: C3
Parking8 Parking, Private
- Spaces: 8 Parking
- Driveway: Private
Heating, water and powerBaseboard, electric, Well, Septic
- Heating: Baseboard, electric
- Water: Well
- Sewer: Septic
- Natural gas: No
- Hydro: Yes
- Cable: Available
- Telephone: Available
Costs and taxesTaxes $5,106 a year
- Taxes, 2024: $5,106 a year
NearbyCampground, school bus route, wooded/treed
- Close to: Campground, school bus route, wooded/treed
Listing detailsX11824916, Sold, Dec 3, 2024
- MLS® number: X11824916
- Status: Sold
- Listed on: Dec 3, 2024
- Days on market: 11
- Updated: Dec 14, 2024
- Possession: Immediately
- Occupied by: Vacant
- Listing brokerage: RE/MAX HALLMARK FIRST GROUP REALTY LTD.
About this home
5015 Ganaraska Road, Port Hope (Rural Port Hope), ON L0A 1B0
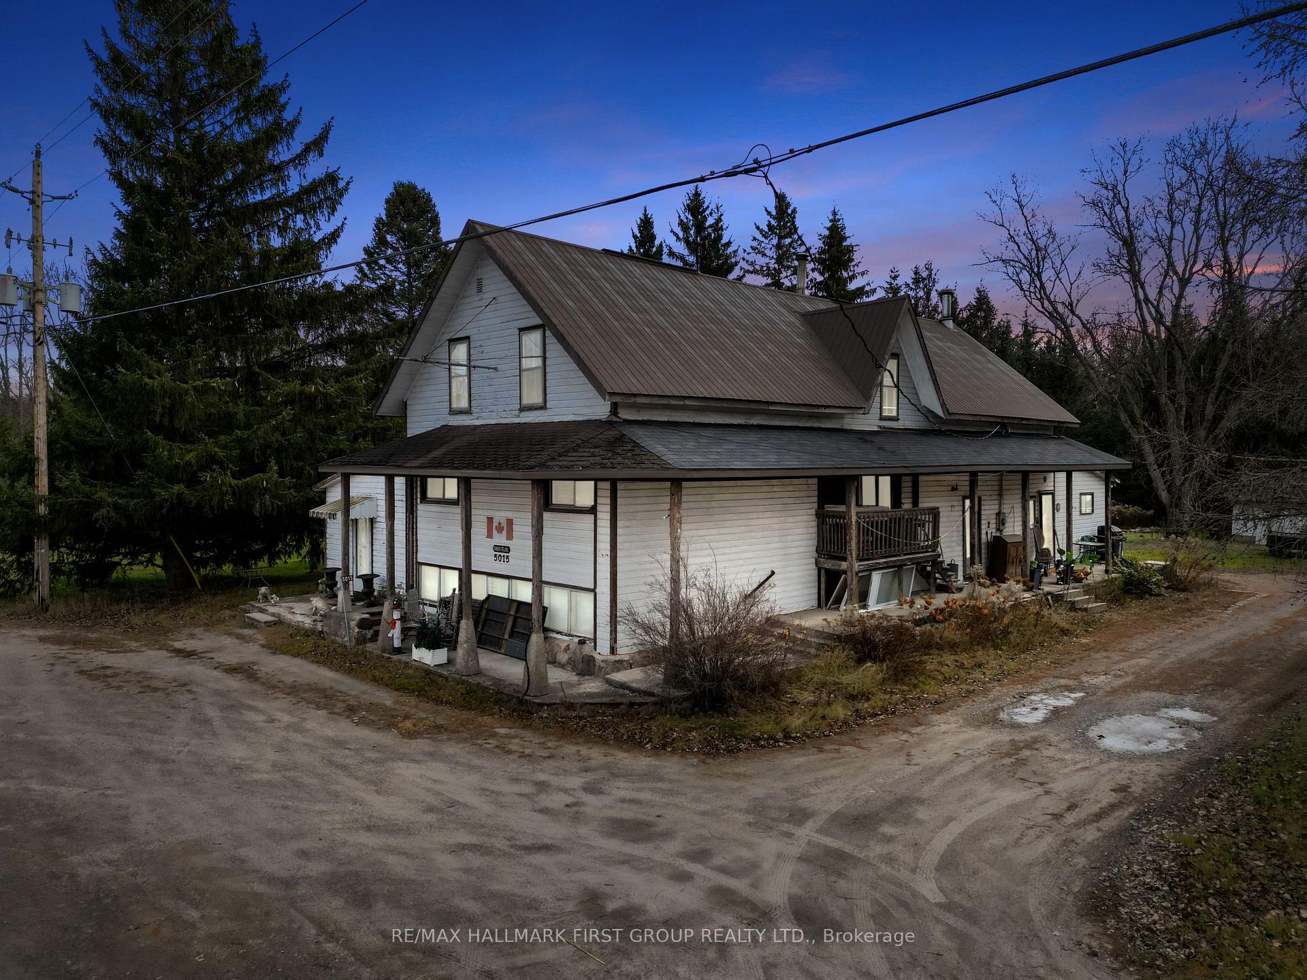
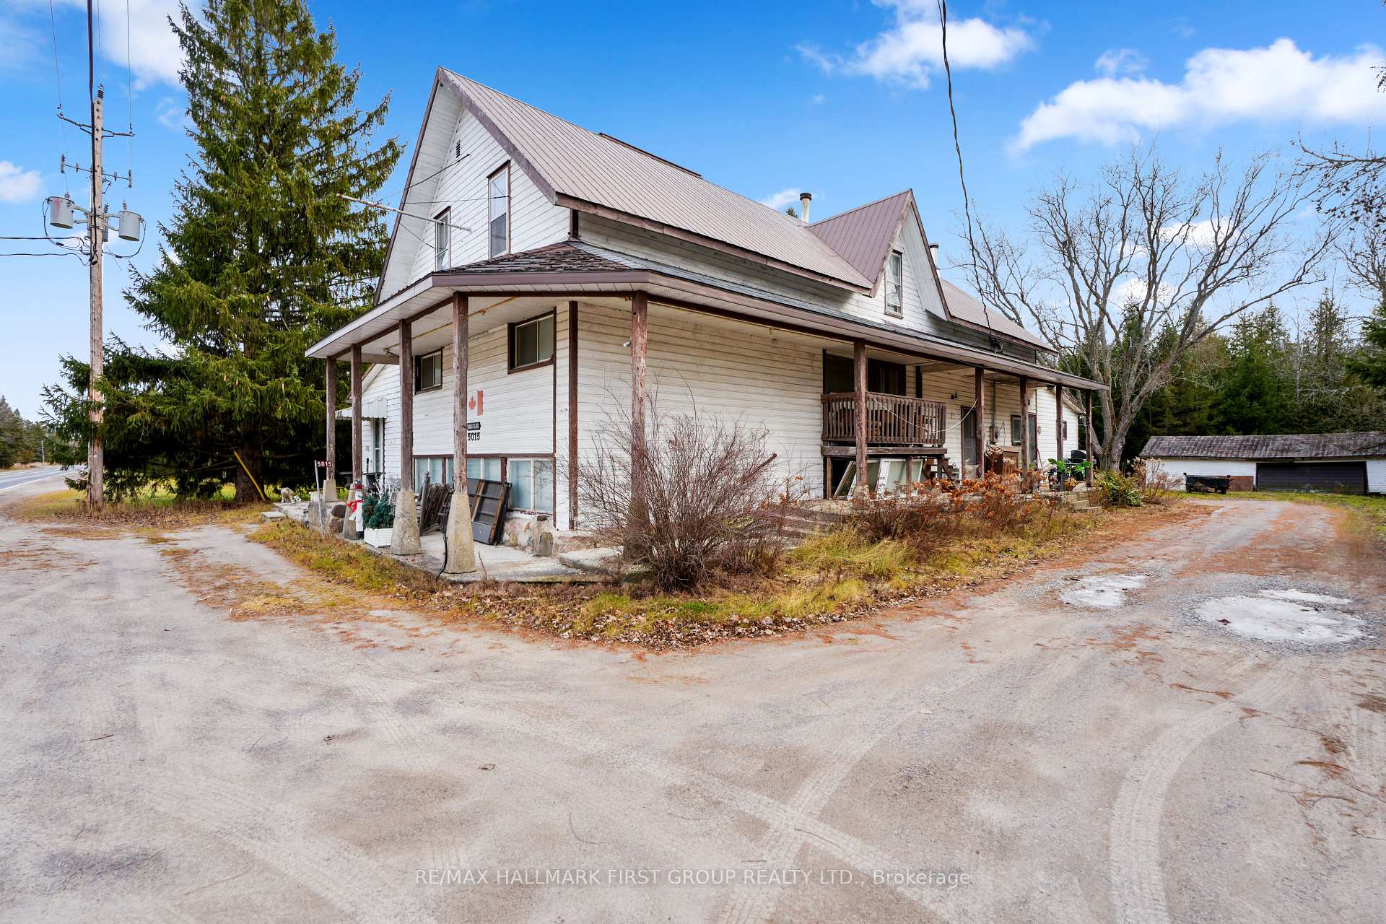
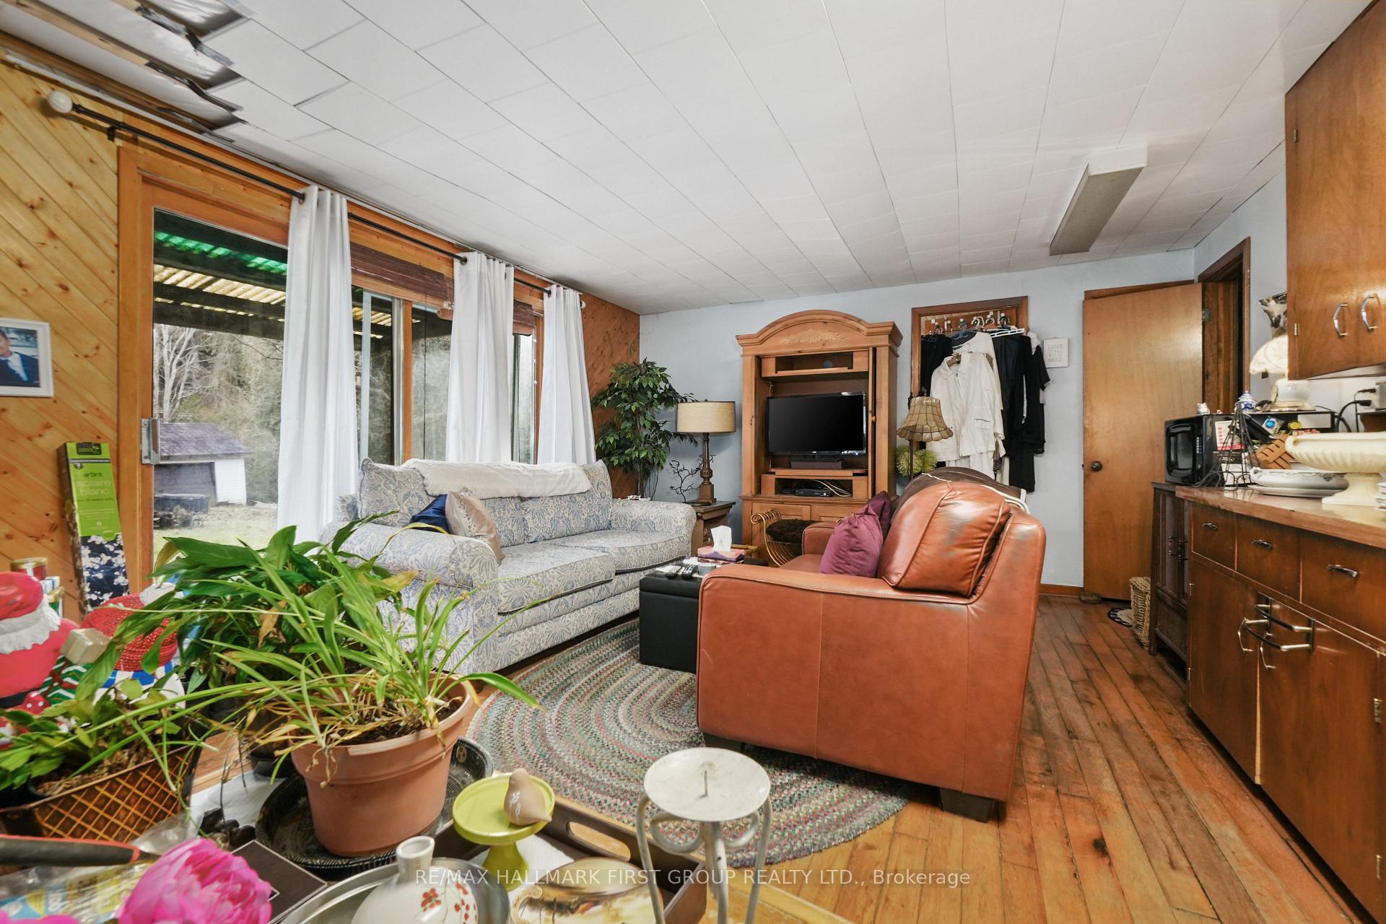
This fourplex is situated just north of Port Hope in the charming Garden Hill area and presents a remarkable investment opportunity. Set on over an acre of lush, tree-lined property, this multi-family residence combines comfort, versatility, and potential, making it a unique addition to any portfolio. The property also features a detached garage and offers ample green space, enhancing its appeal to tenants and owners alike. The first unit boasts a comfortable principal living area, two well-appointed bedrooms, a full bathroom, and direct access to a convenient laundry room and powder room. The second unit offers a flexible design, including one bedroom, a full bathroom, and an open living space. The separate dining room could easily be converted into another bedroom to suit various needs. The third unit provides a cozy atmosphere with one bedroom, a full bathroom, and an open-concept living area, offering practicality. On the second floor, the fourth unit showcases an original wood-clad design that exudes character and warmth. This loft-style space includes an open kitchen and living area, three bedrooms, and an office equipped with a sink, which is ideal for use as an artist's studio or creative workspace. A bathroom completes the living space. The property's expansive grounds provide a peaceful and private setting, with mature trees and open areas perfect for outdoor activities. Conveniently located near essential amenities and offering easy access to Highway 401, this property combines rural serenity with urban convenience. This rare opportunity to own a versatile and income-generating property in a desirable location should not be overlooked.
Ask about this home
A HOMEH agent will answer your questions about this home.
Around this home
Helpful calculators
Your HOMEH agent

"I would see it this week."