

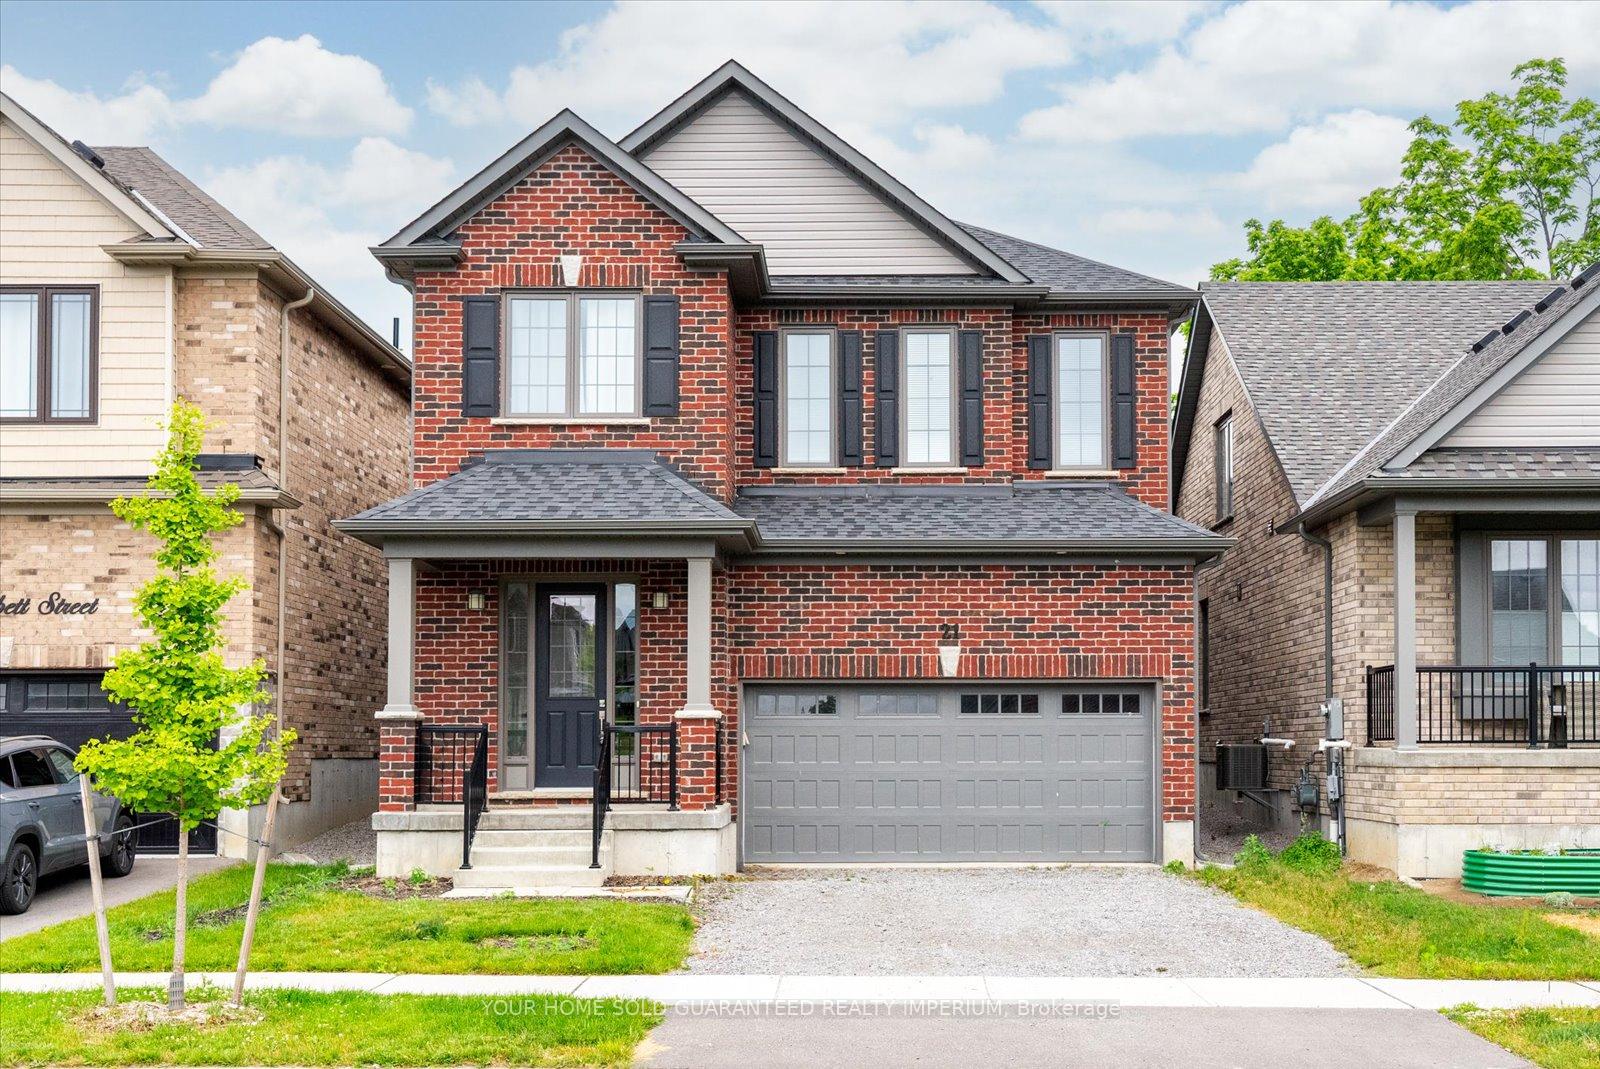
21 Corbett Street
21 Corbett Street
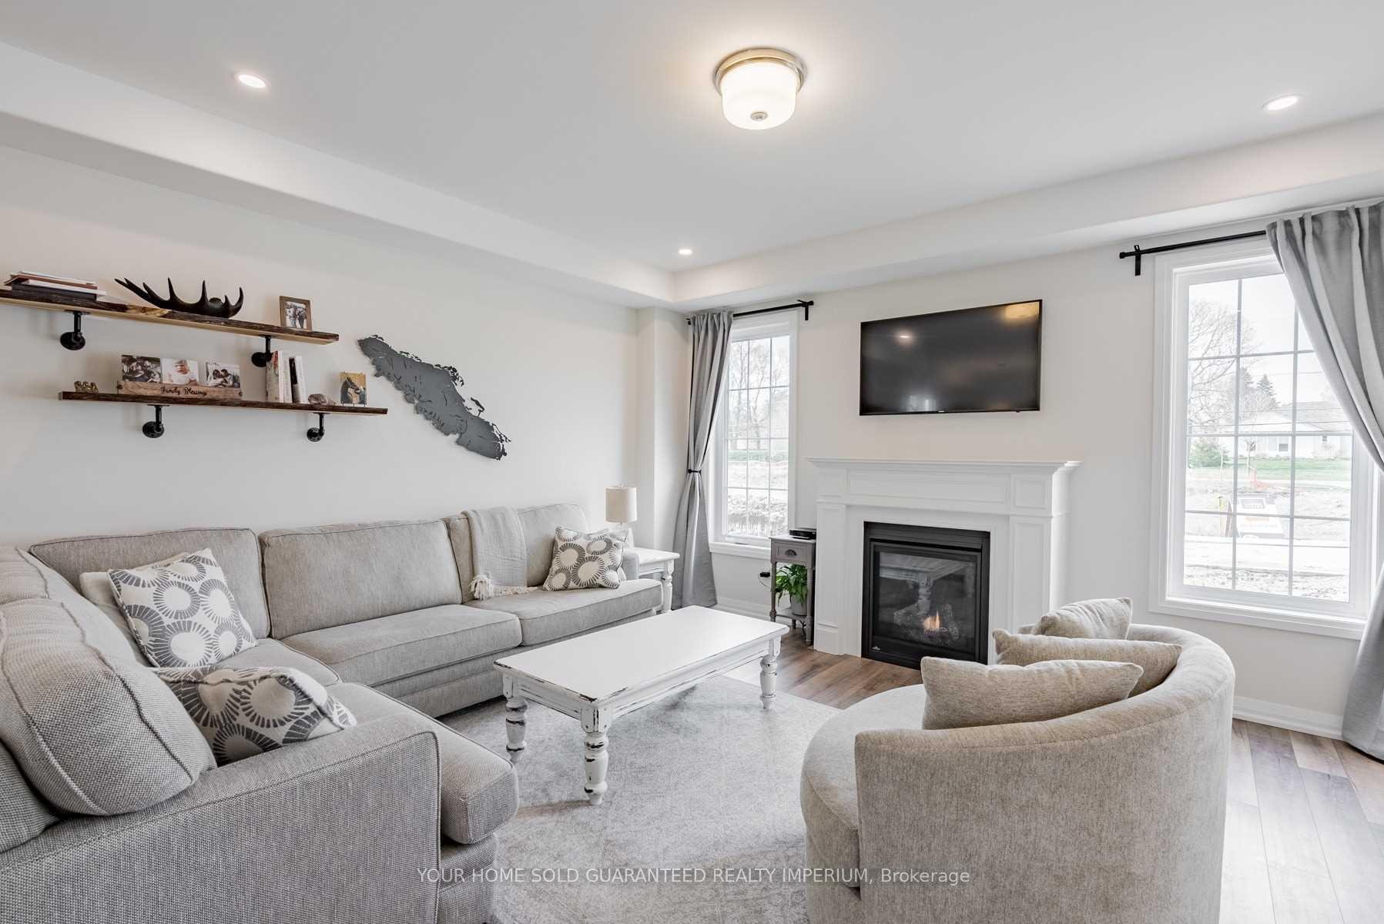
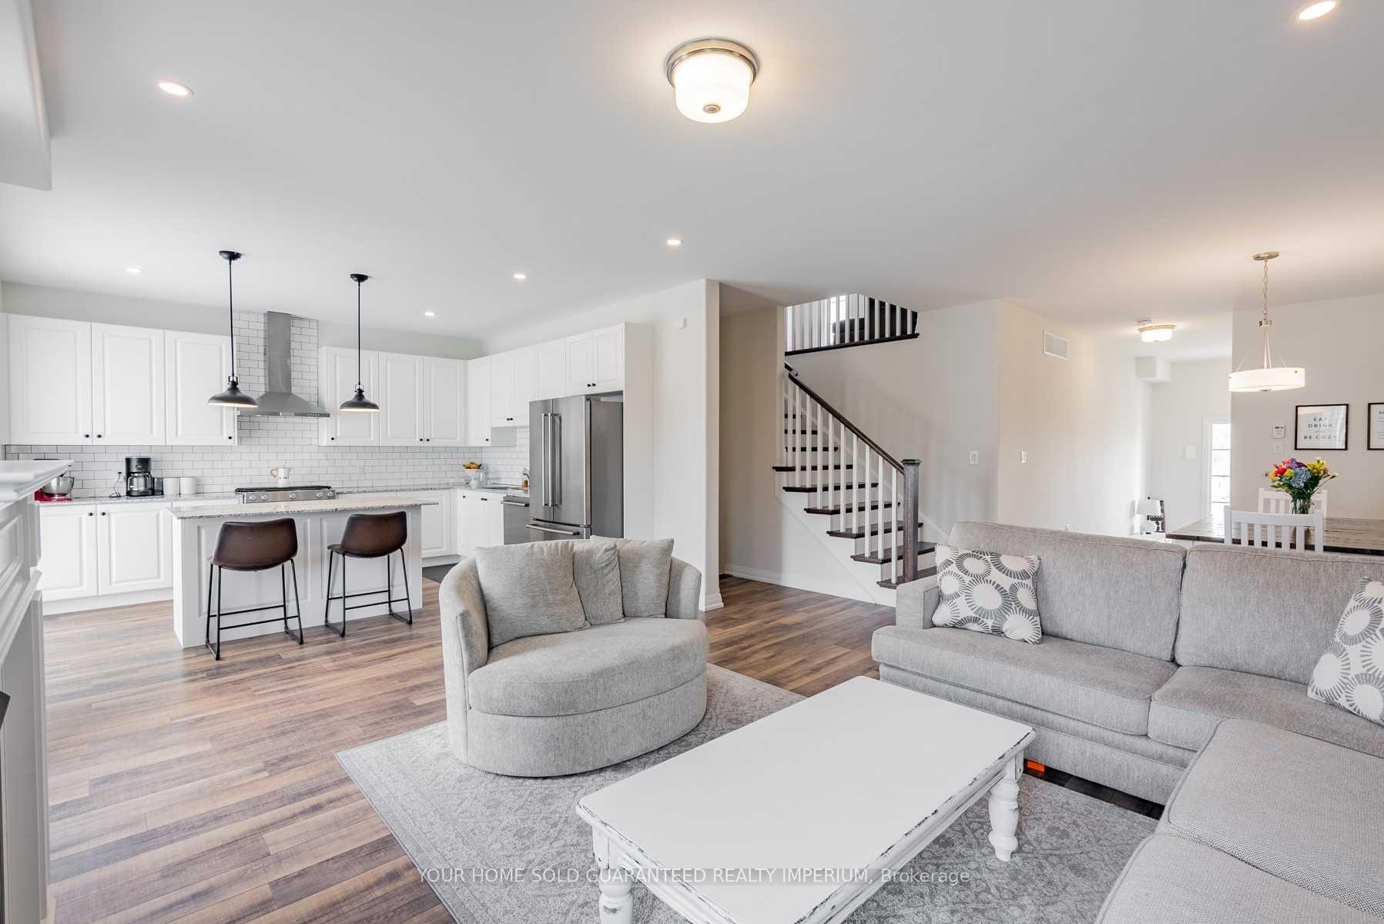
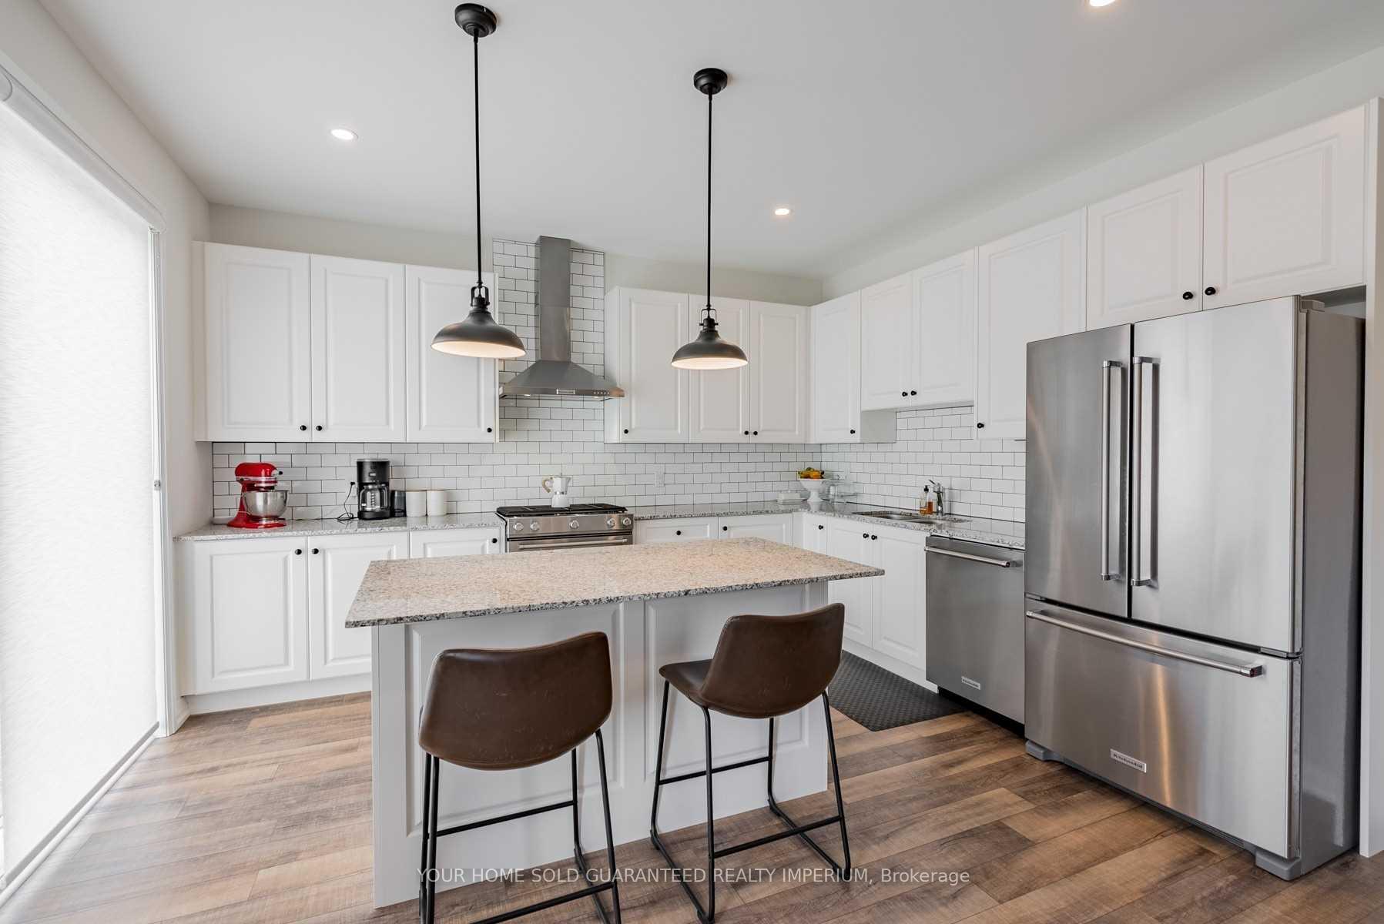
 See all 21 photos
Property history
- $939,000ExpiredList: 2025-11-26|End: 2026-05-27|182 daysX12580146
- $939,990ExpiredList: 2025-02-24|End: 2025-07-31|157 daysX11984994
- $949,990ExpiredList: 2025-01-10|End: 2025-06-30|171 daysX11918614
- $949,990ExpiredList: 2024-07-25|End: 2024-12-31|159 daysX9054565
- $999,990ExpiredList: 2024-06-24|End: 2024-12-31|190 daysX8472672
Facts and features
- BasementUnfinished
- Age of home0–5 years
- Price per sq ft~$422
- Water, sewerMunicipal
- Fireplace
- Central air
The homeDetached, 2-storey, Age 0–5 years
- Type: Detached
- Style: 2-storey
- Age: 0–5 years
- Living space: 2,000–2,500 sq ft
- Basement: Full, unfinished
InsideFireplace Yes, Vinyl, Upper level
- Fireplace: Yes
- Flooring: Vinyl
- Laundry: Upper level
- Features: Water heater
- Rooms above ground: 7
- Bedrooms: 3
- Bathrooms: 3
- Kitchens: 1
- Family room: Yes
Outside and lotBrick, Asphalt rolled, Concrete block
- Exterior: Brick
- Roof: Asphalt rolled
- Foundation: Concrete block
- Size: 36 × 84 ft
Parking2 Garage, Attached, Private double
- Spaces: 2 Garage
- Garage: Attached
- Driveway: Private double
Heating, water and powerForced air, gas, Central air, Municipal water
- Heating: Forced air, gas
- Cooling: Central air
- Water: Municipal water
- Sewer: Municipal sewer
Costs and taxesTaxes $6,651 a year, Hot water tank
- Taxes, 2024: $6,651 a year
- Rental items: Hot water tank
Included in the saleFridge, stove, dishwasher, washer, dryer, light fixtures, window coverings
- Included: Fridge, stove, dishwasher, washer, dryer, light fixtures, window coverings
Listing detailsX11918614, Expired, Jan 10, 2025
- MLS® number: X11918614
- Status: Expired
- Listed on: Jan 10, 2025
- Days on market: 171
- Updated: Jun 30, 2025
- Possession: Flexible
- Occupied by: Tenant
- Listing brokerage: YOUR HOME SOLD GUARANTEED REALTY IMPERIUM
About this home
21 Corbett Street, Port Hope, ON L1A 0E4
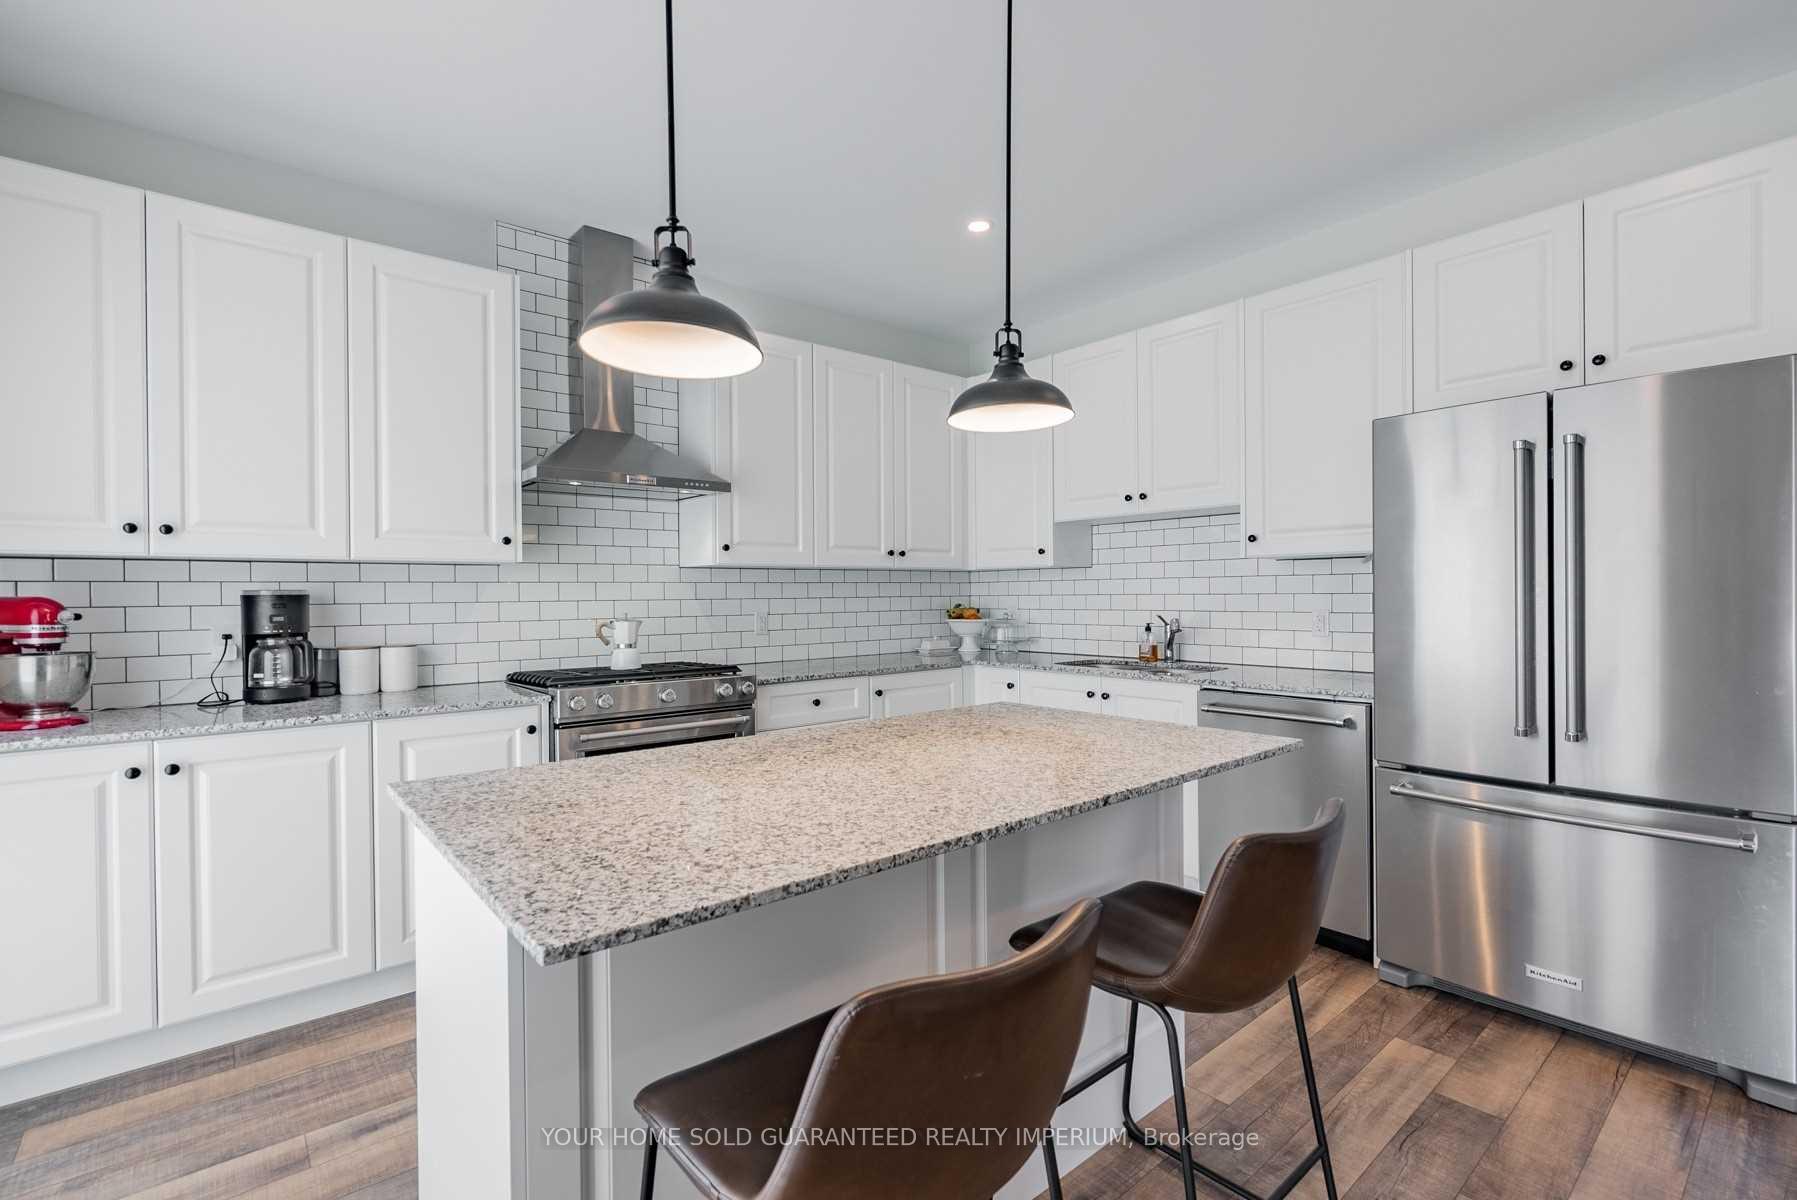
Welcome To 21 Corbett Street Located In The Lakeside Village Development. Built In 2020 By Mason Homes The Glenway Model Features 2171 Sqft Of Spectacular Living! Over $35,000 Spent In Upgrades! Open Concept Living Main Floor Living, Spacious Kitchen, Oversized Island, Stainless Steel Appliances & Granite Counter Tops. Enjoy The Gas Fireplace! Luxury Vinyl Flooring Throughout! Bonus Upper Level Family Room. **EXTRAS** Primary Bedroom Features Large Walk-In Closet & Ensuite. Attached 2 Car Garage, Insulated & Drywalled, W/ Sealed Floor. Basement Awaits Your Finishing Touches - Roughed In Bathroom And Large Above Grade Windows.
Ask about this home
A HOMEH agent will answer your questions about this home.
Around this home
Daily convenience, out of 100, from the distances below
Schools nearby
School rating, out of 10.
Helpful calculators
Your HOMEH agent

"Priced 15% over the Hestimate. I would see it this week."