

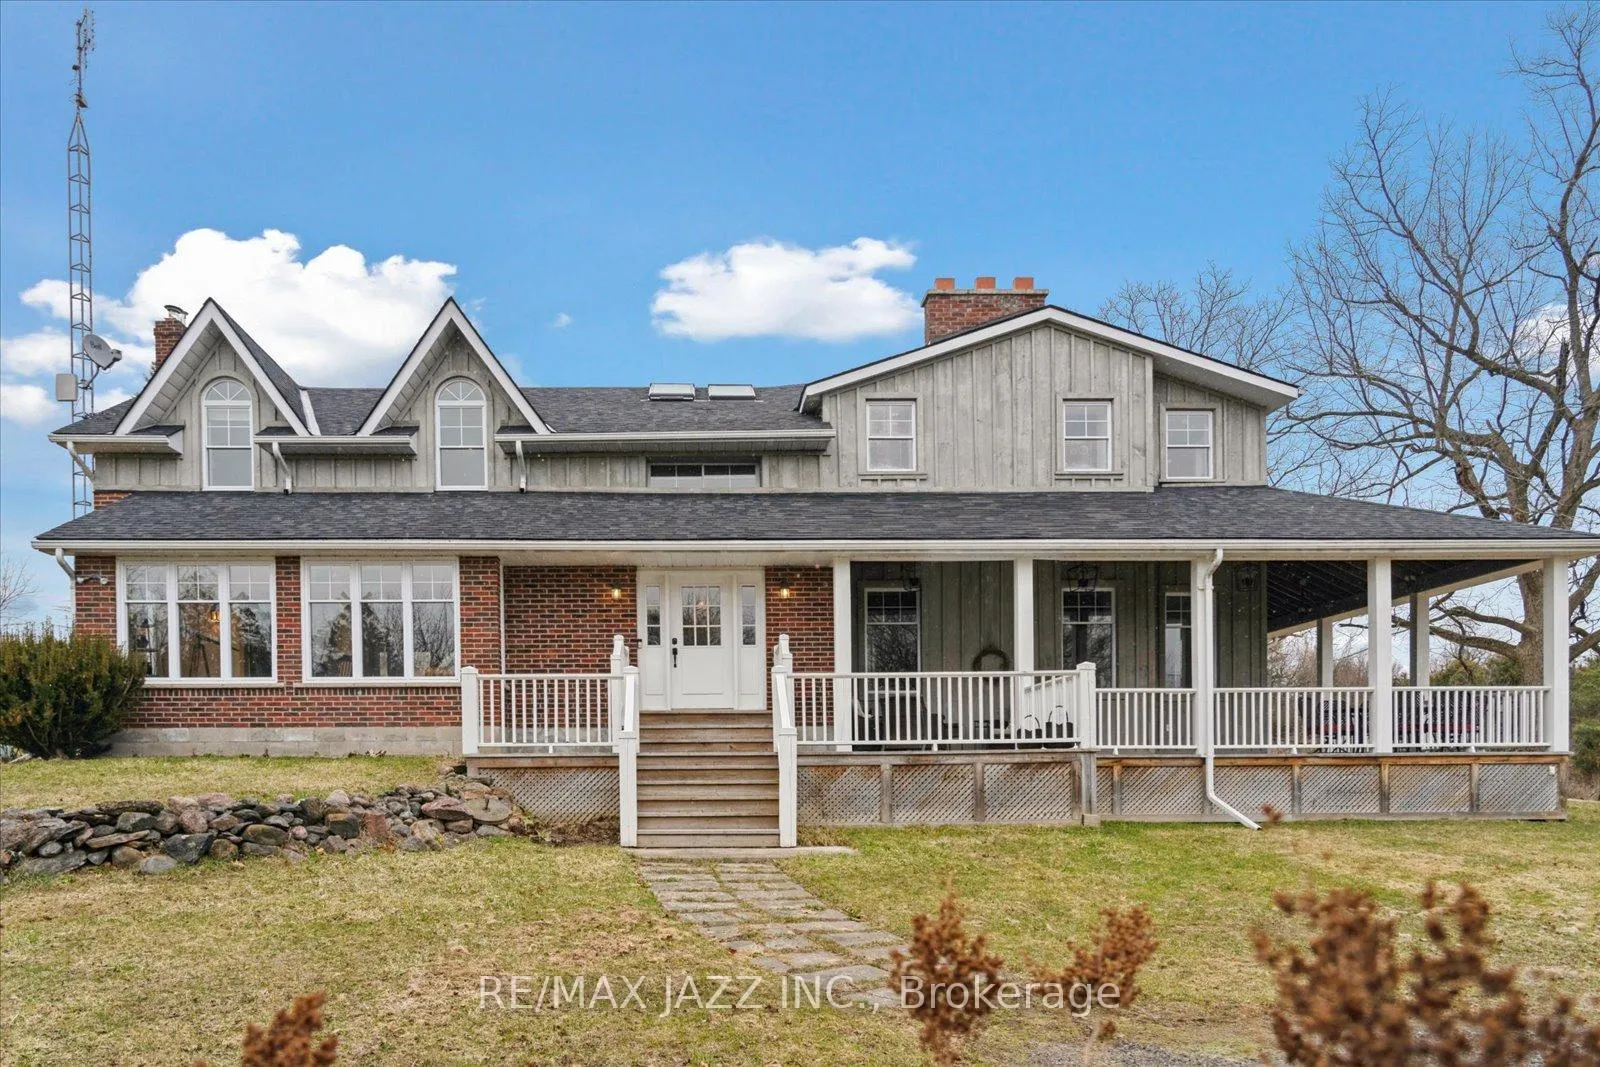
6793 Mill Street
6793 Mill Street
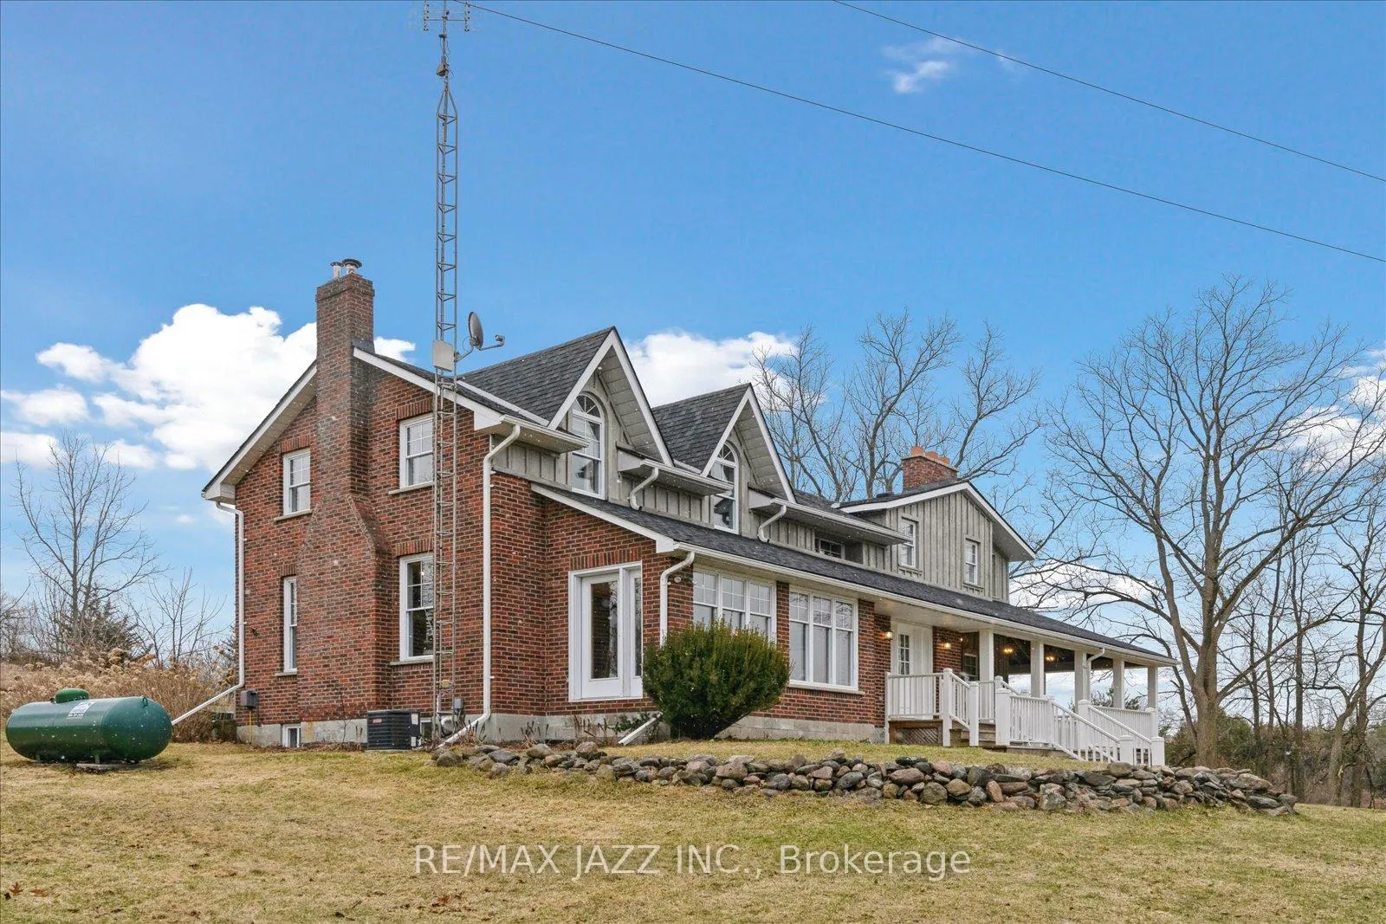
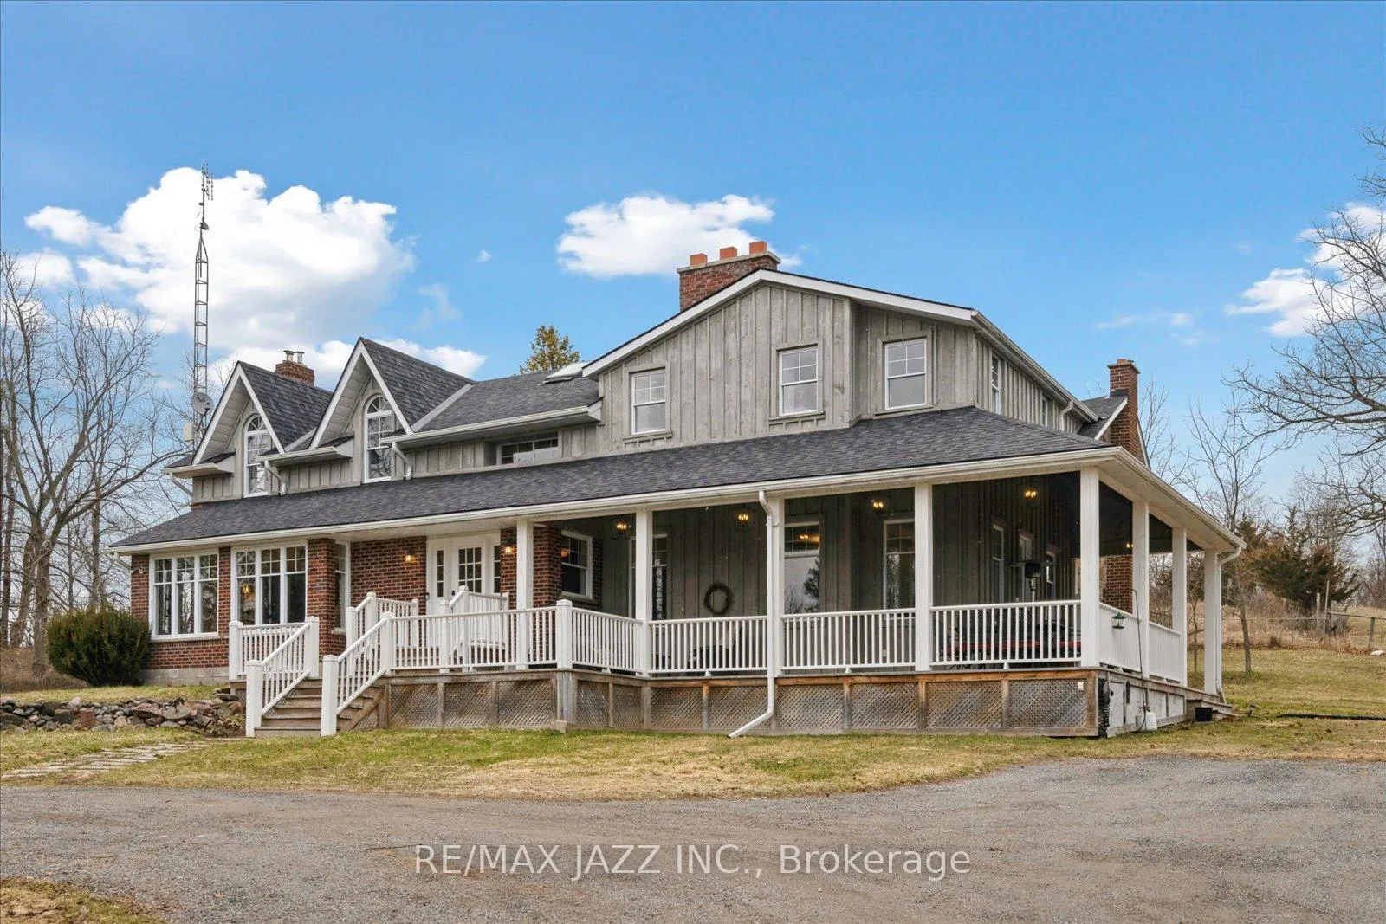
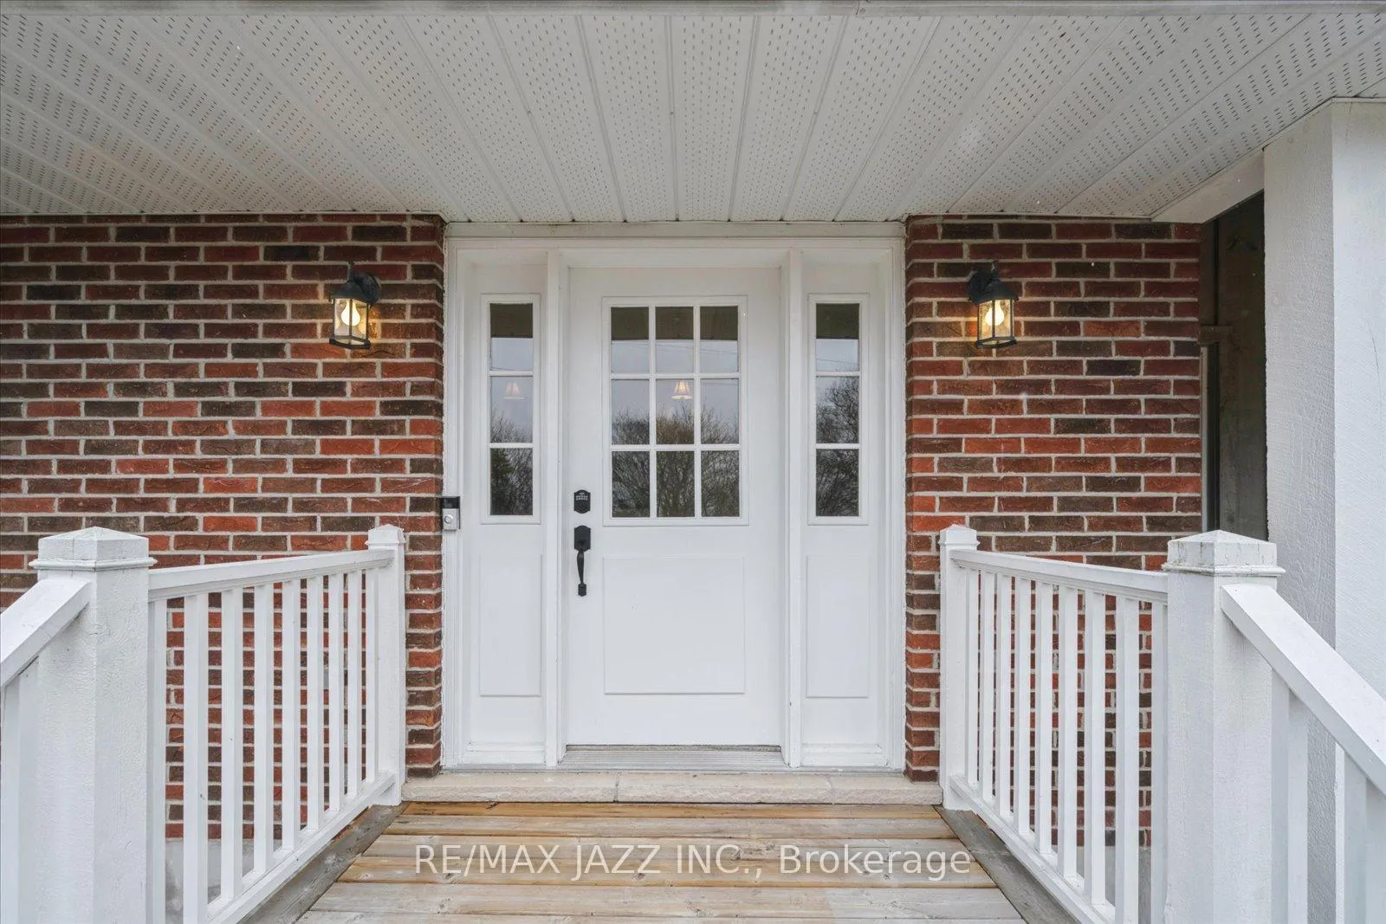
 See all 49 photos
Property history
Facts and features
- BasementUnfinished
- Age of home100+
- Water, sewerWell, septic
- Lot shapeIrregular
- Fireplace
- Central air
The homeRural Residential, 2-storey, 100+
- Type: Rural Residential
- Style: 2-storey
- Age: 100+
- Living space: 3,500–5,000 sq ft
- Basement: Unfinished, full
- View: Creek/stream, hills, pasture, trees/woods
- Waterfront: None
InsideFireplace Yes, wood, Main level, Generator - partial, propane tank, solar tube, storage, sump pump, water heater owned, water softener, water treatment
- Fireplace: Yes, wood
- Laundry: Main level
- Features: Generator - partial, propane tank, solar tube, storage, sump pump, water heater owned, water softener, water treatment
- Rooms above ground: 19
- Bedrooms: 6
- Bathrooms: 2
- Kitchens: 1
- Family room: Yes
Outside and lotBoard & batten , stone, Asphalt shingle, Concrete block, stone
- Exterior: Board & batten , stone
- Roof: Asphalt shingle
- Foundation: Concrete block, stone
- Features: Deck, privacy, porch, year round living
- Other structures: Barn
- Accessibility: Multiple entrances
- Size: 5,801.47 × 1,309.05 ft
- Shape: Irregular
- Zoning: RU-EC
Parking5 Parking, Available
- Spaces: 5 Parking
- Driveway: Available
Heating, water and powerForced air, propane, Central air, Well
- Heating: Forced air, propane
- Cooling: Central air
- Water: Well
- Sewer: Septic
- Natural gas: No
- Hydro: Yes
- Cable: No
- Telephone: Available
Costs and taxesTaxes $13,456 a year, HST included in the price, Propane tanks
- Taxes, 2024: $13,456 a year
- HST: HST included in the price
- Rental items: Propane tanks
Included in the saleGenerator, fridge, stove, dishwasher, all items in barn as-is. 240-v electric car charger (as is)., Washer, dryer
- Included: Generator, fridge, stove, dishwasher, all items in barn as-is. 240-v electric car charger (as is).
- Not included: Washer, dryer
NearbyCul de sac/dead end, part cleared, river/stream, rolling, skiing, wooded/treed
- Close to: Cul de sac/dead end, part cleared, river/stream, rolling, skiing, wooded/treed
Listing detailsX12365281, Sold, Aug 26, 2025
- MLS® number: X12365281
- Status: Sold
- Listed on: Aug 26, 2025
- Days on market: 204
- Updated: Mar 18, 2026
- Possession: Flexible
- Occupied by: Vacant
- Listing brokerage: RE/MAX JAZZ INC.
About this home
6793 Mill Street, Port Hope (Rural Port Hope), ON L1A 3V5
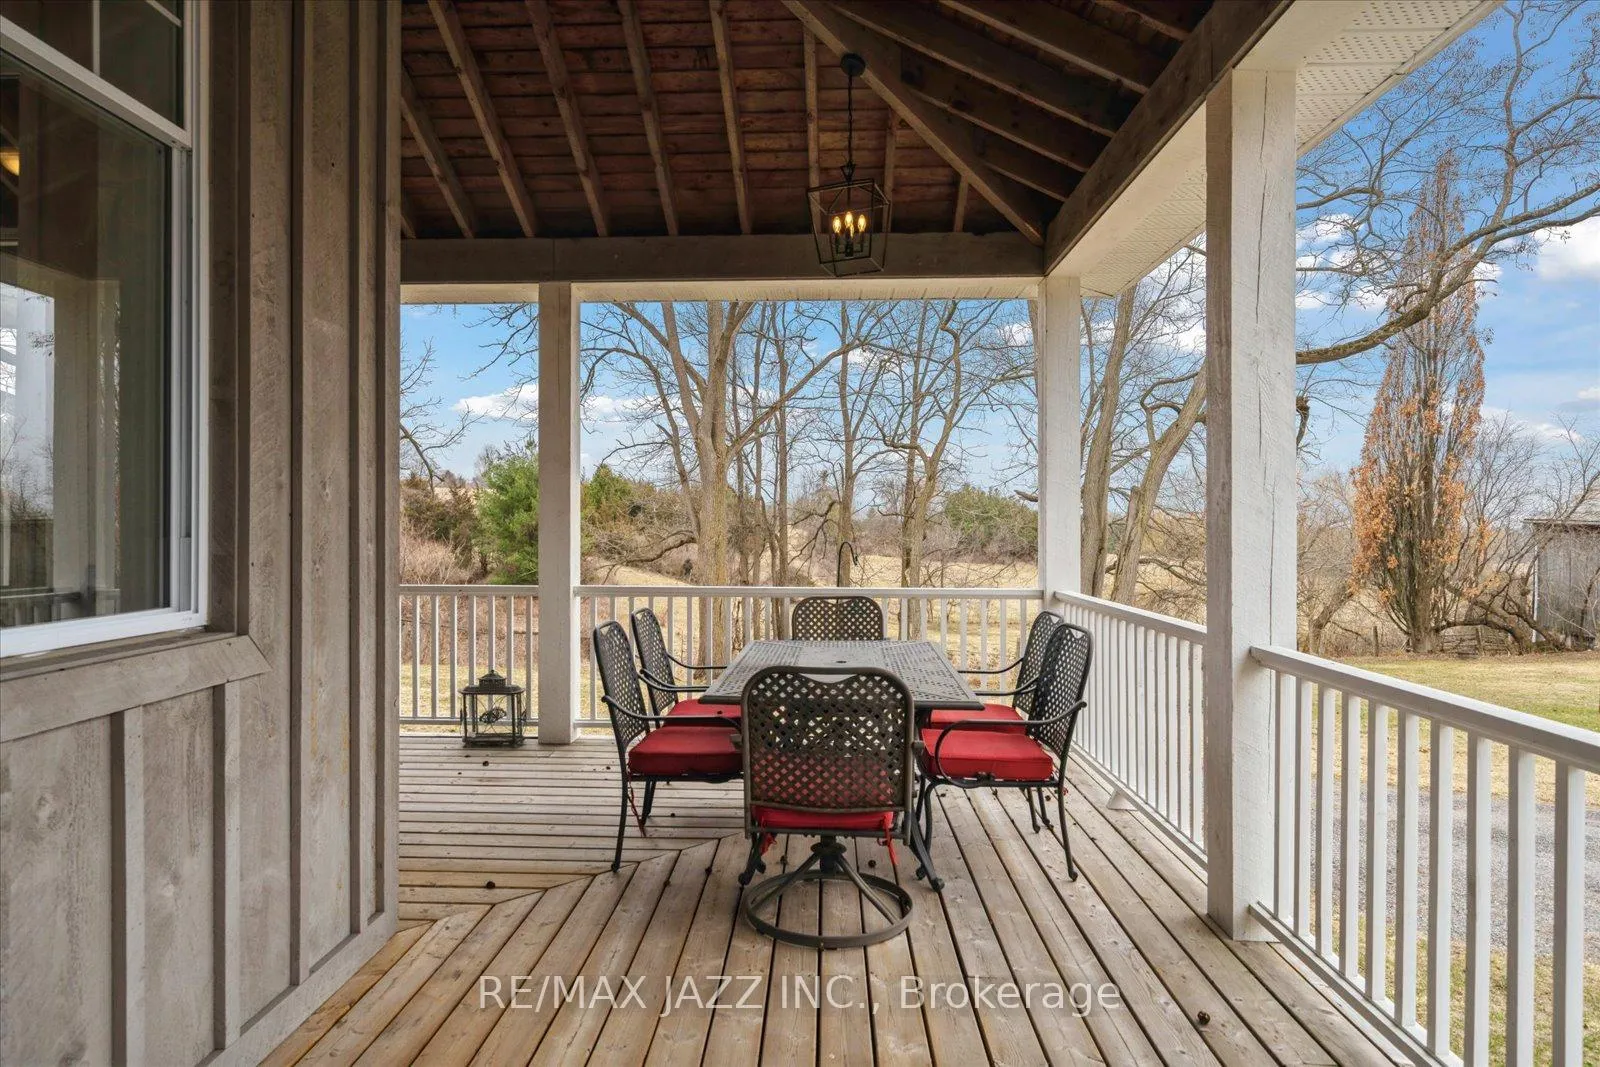
This breathtaking 174.6-acre estate is an extraordinary find. Towering trees form a natural canopy over the private road, leading to rolling hills, meandering trails, two serene streams, and a picturesque ravine-an outdoor paradise of beauty and tranquility. At its heart stands a masterfully preserved Loyalist stone cottage, a testament to history for over 150 years. Lovingly restored and expanded with two substantial additions, this home now offers almost 4200 sq. ft. of living space, blending heritage charm with modern comfort. With 6 bedrooms and 2 full baths, there's ample space for family and guests. Two of the bedrooms serve as an office and craft room, offering versatility for remote work, hobbies, or creative pursuits. Upstairs, one bedroom is staged as a flexible retreat-ideal as a second family room, games room, library, or billiards room. A sprawling wrap-around covered porch invites relaxation while embracing the peaceful surroundings. Four wood-burning fireplaces add warmth, while the grand family room, framed by substantial solid wood beams, is bathed in natural light from east, west, and north-facing windows. The kitchen is ready to be reimagined, allowing you to design a space that blends seamlessly with the homes historic charm. The modern wing offers room to create a luxurious primary suite, providing a private retreat that merges history with modern comforts. A magnificent century-old barn stands as a striking landmark. With soaring ceilings and a vast lower level, it holds relics of the past-perhaps even valuable antiques-waiting to be rediscovered. Whether restored, repurposed, or left untouched, the barn remains a defining piece of the property's story. Despite its privacy, the estate is just 10 minutes from the 401 and under 20 minutes from the 407. approximately 100 acres are leased to a neighboring farmer. This one-of-a-kind estate is ready for its next chapter - an extraordinary opportunity to create a lasting legacy.
Ask about this home
A HOMEH agent will answer your questions about this home.
Around this home
Daily convenience, out of 100, from the distances below
Schools nearby
School rating, out of 10.
Helpful calculators
Your HOMEH agent

"Priced 11% over the Hestimate. I would see it this week."