

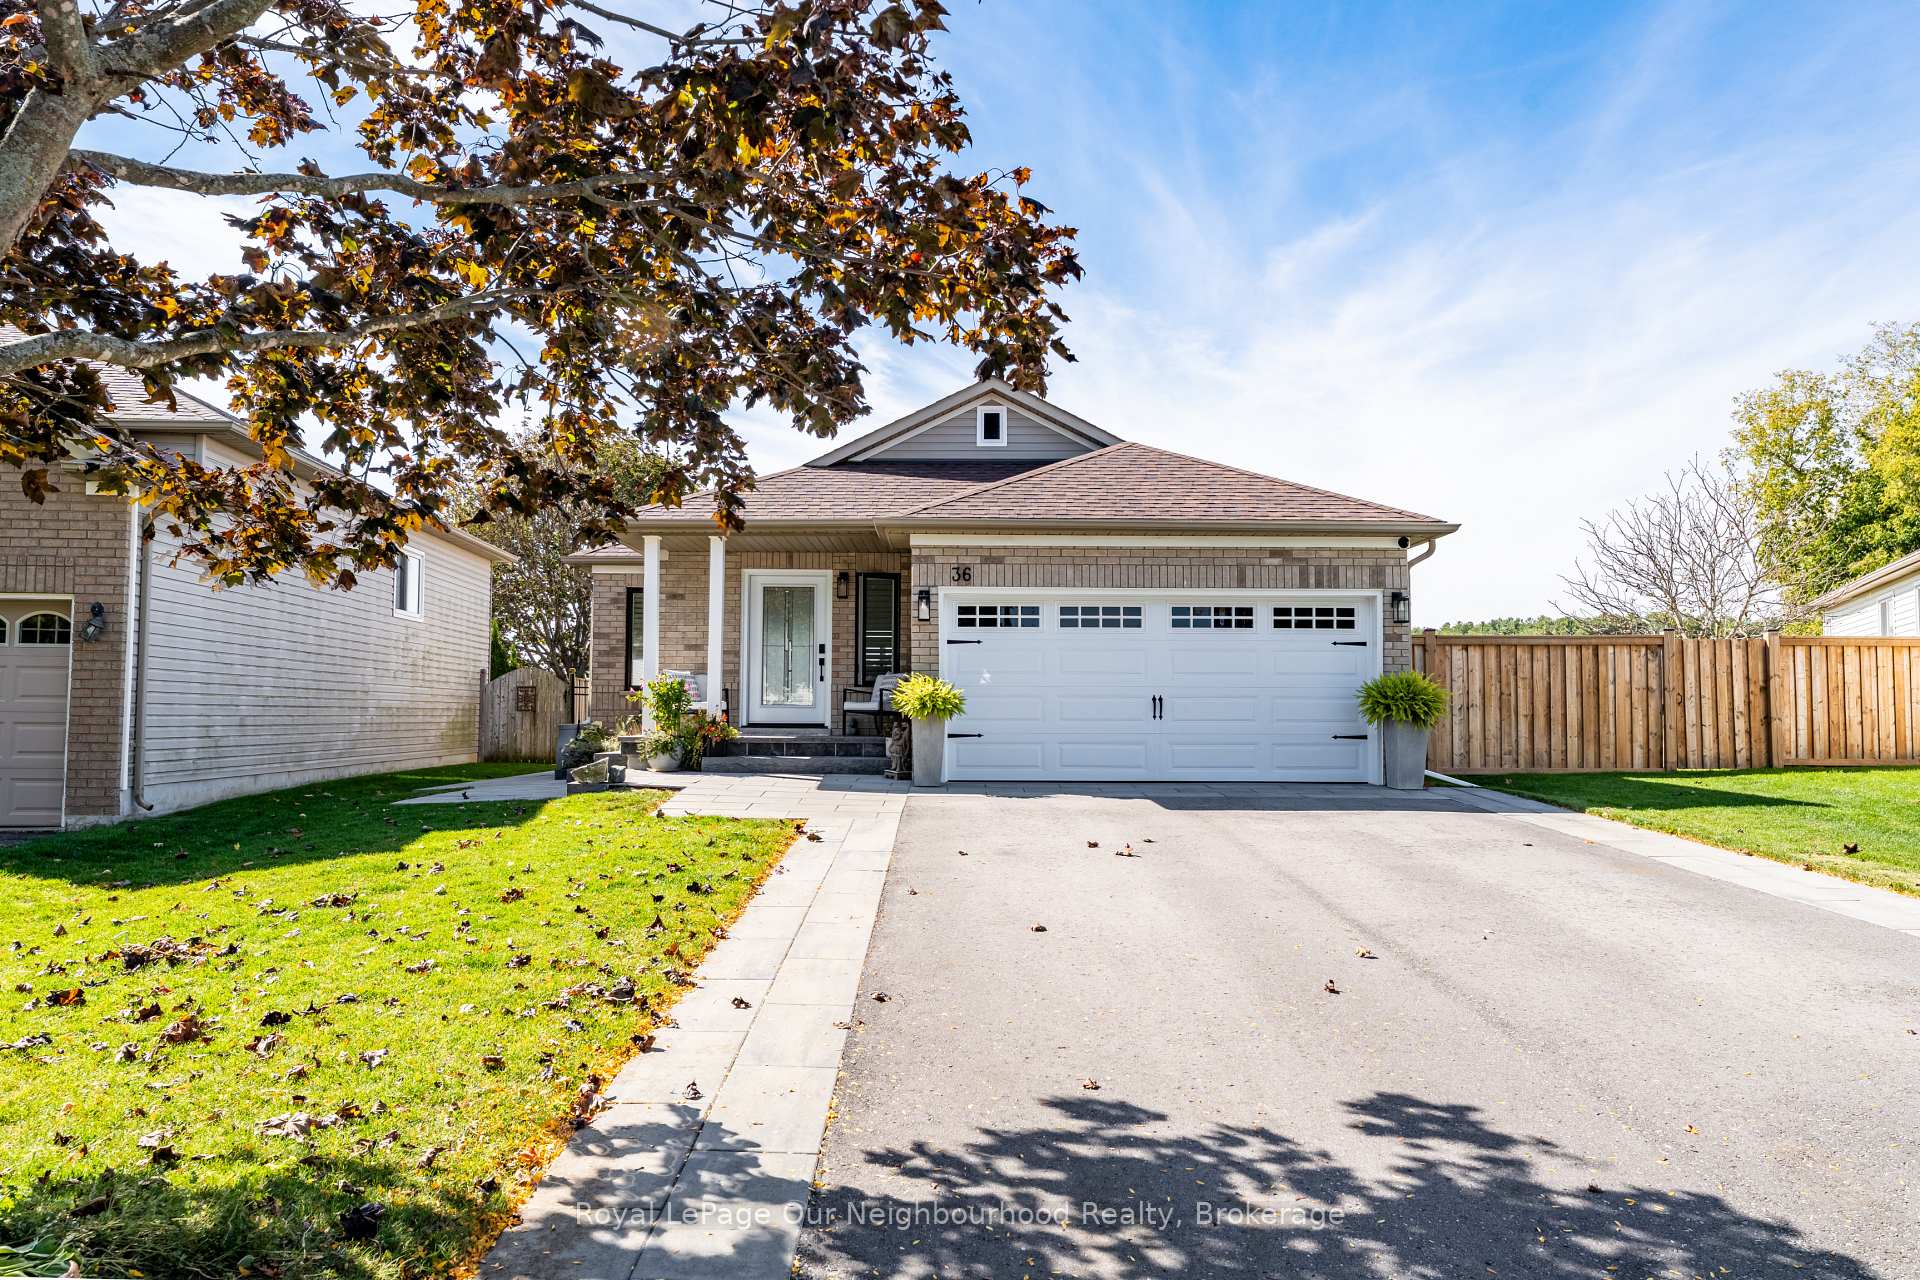
36 Huffman Avenue
36 Huffman Avenue
 See all 40 photos
Property history
Facts and features
- BasementFinished
- Age of home16–30 years
- Water, sewerMunicipal
- HeatingForced air
- Fireplace
- Central air
- Inground pool
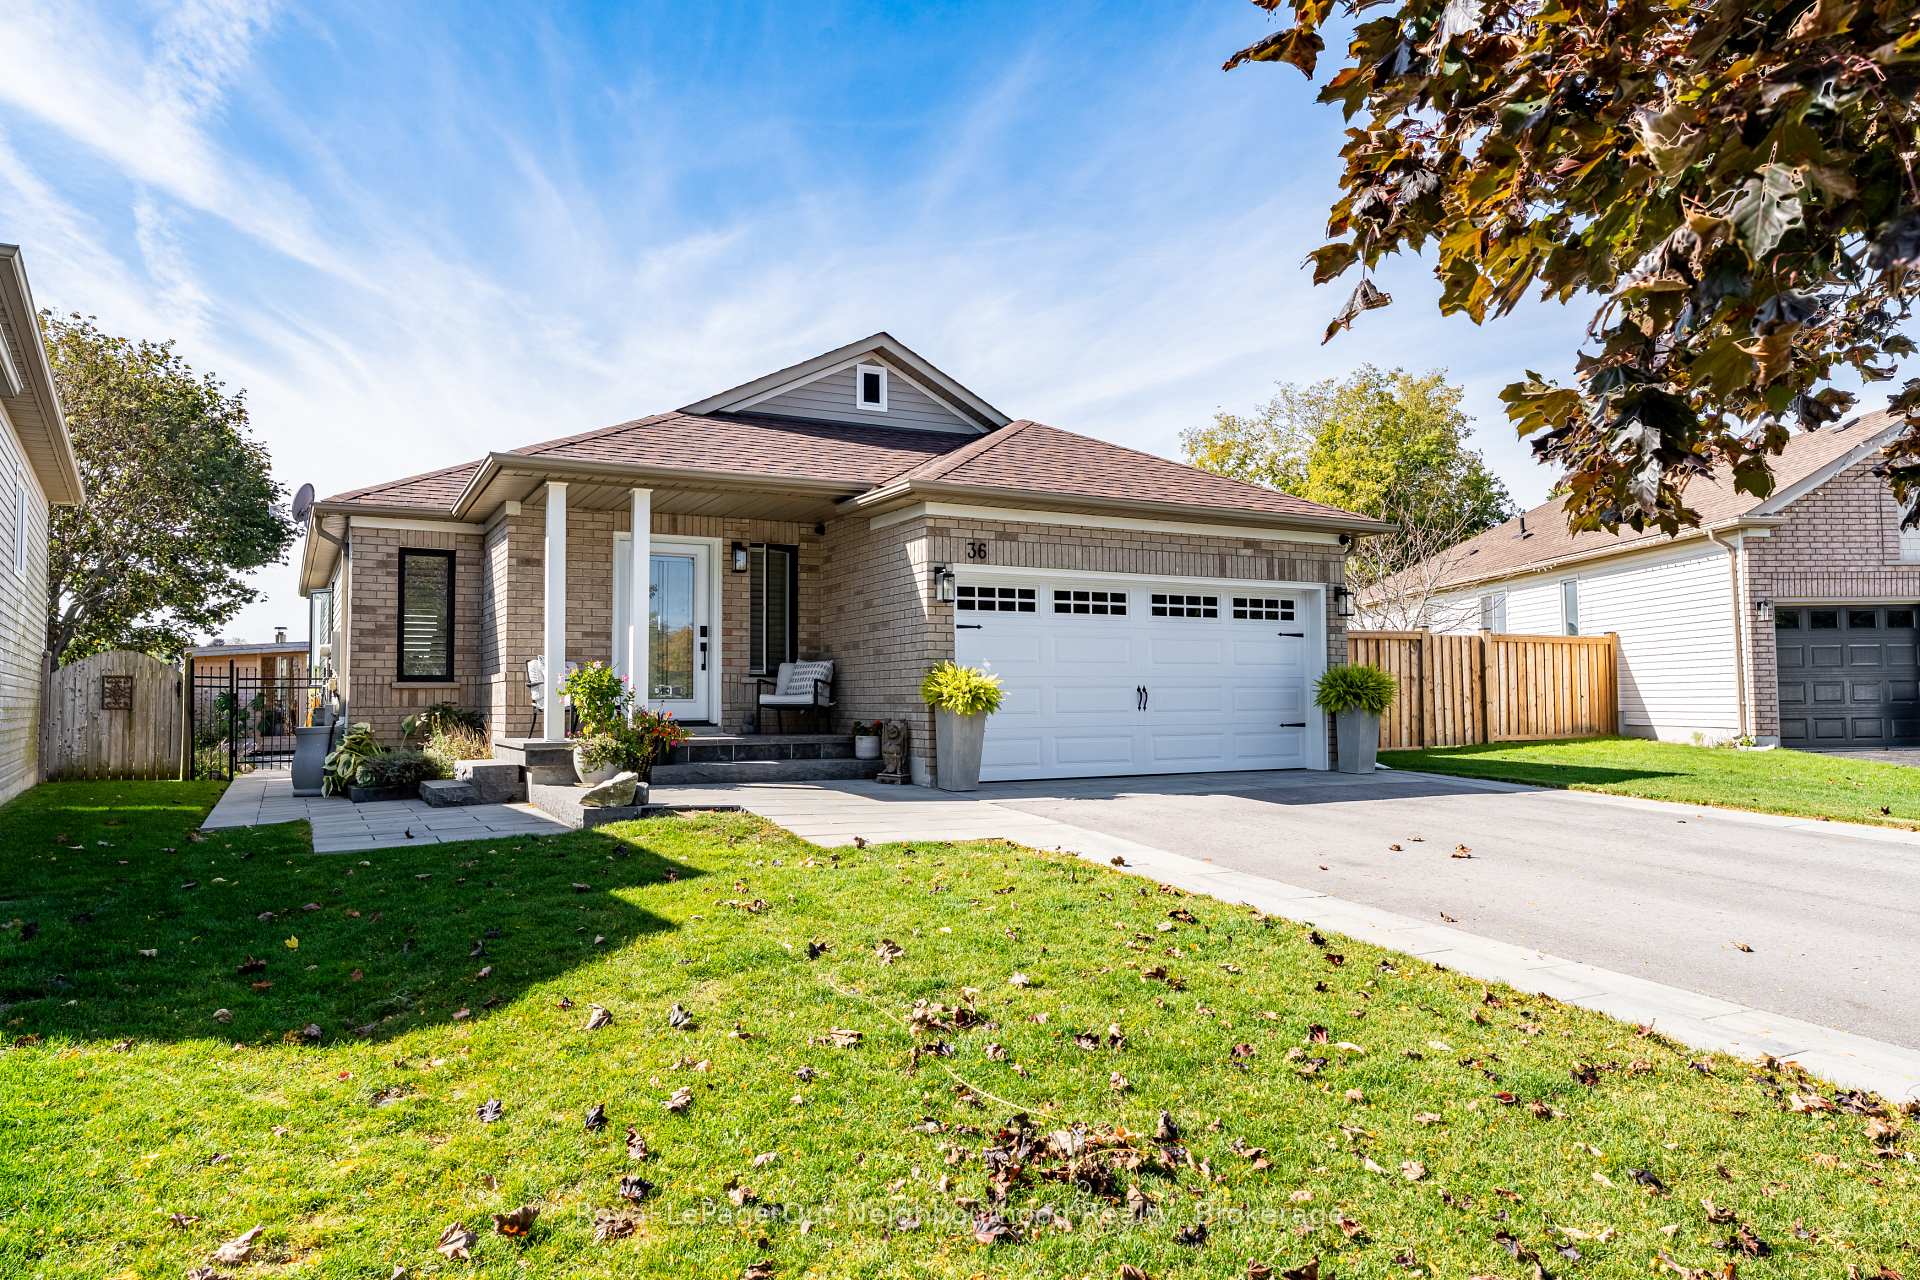
The homeDetached, Bungalow, Age 16–30 years
- Type: Detached
- Style: Bungalow
- Age: 16–30 years
- Living space: 1,100–1,500 sq ft
- Basement: Finished, full
- View: Lake, pool, meadow
InsideFireplace Yes, natural gas, Rough-in bath, water treatment, water purifier, water heater owned, sauna, Rooms above ground 8
- Fireplace: Yes, natural gas
- Features: Rough-in bath, water treatment, water purifier, water heater owned, sauna
- Rooms above ground: 8
- Bedrooms: 2
- Bathrooms: 2
- Kitchens: 1
- Family room: Yes
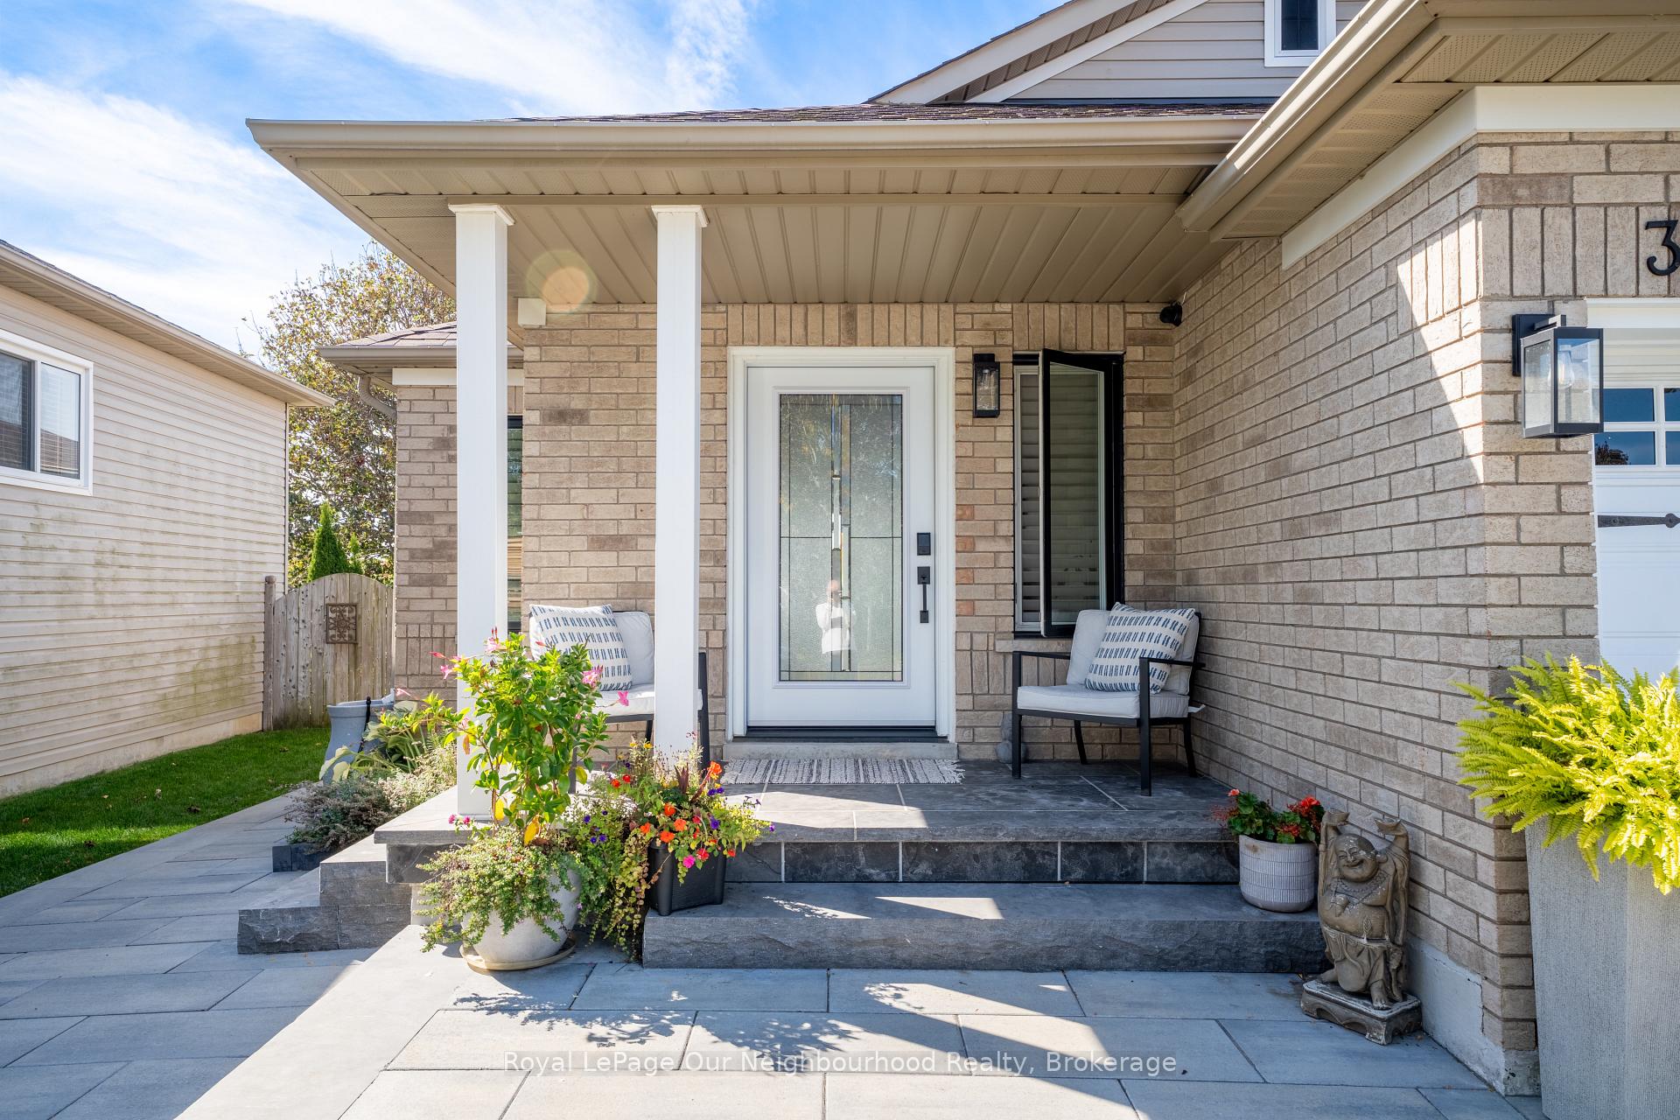
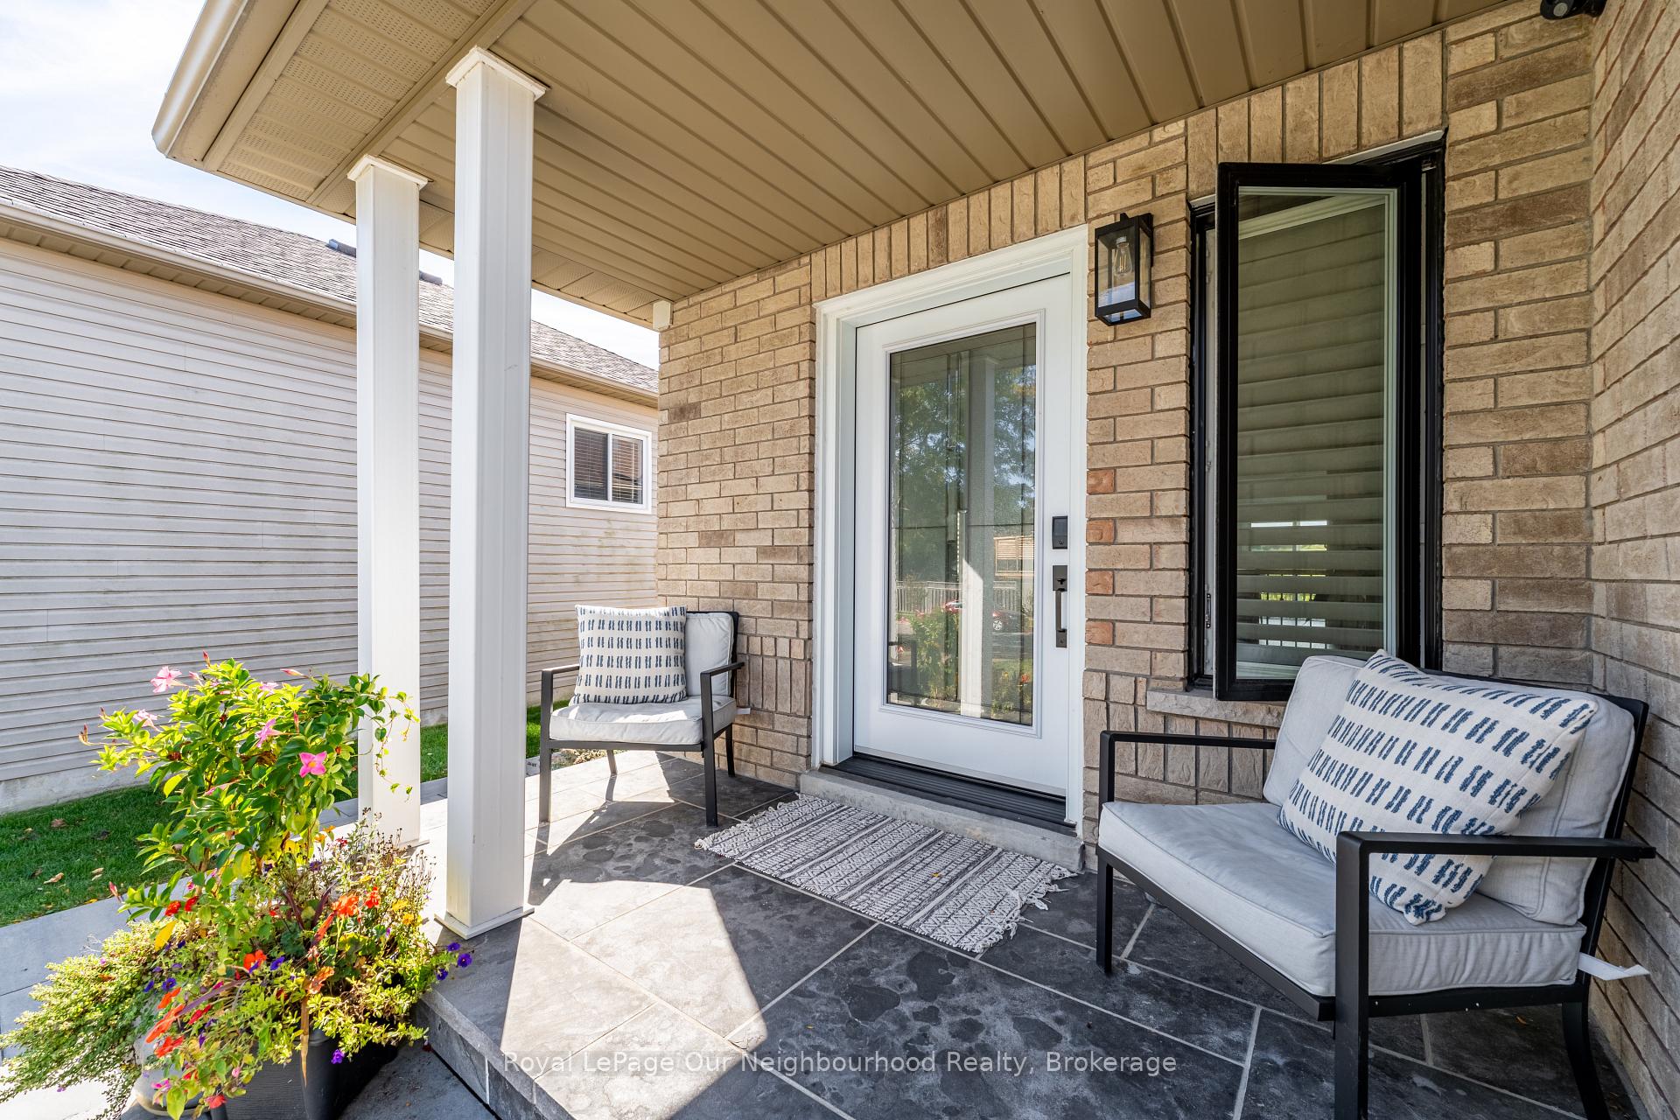
Outside and lotBrick, vinyl siding, Asphalt shingle, Poured concrete
- Exterior: Brick, vinyl siding
- Roof: Asphalt shingle
- Foundation: Poured concrete
- Pool: Inground
- Features: Landscaped, patio
- Size: 38.12 × 112 ft
Parking2 Garage, Attached, Private double
- Spaces: 2 Garage
- Garage: Attached
- Driveway: Private double
Heating, water and powerForced air, gas, Central air, Municipal water
- Heating: Forced air, gas
- Cooling: Central air
- Water: Municipal water
- Sewer: Municipal sewer
Costs and taxesTaxes $5,347 a year, HST included in the price, Rental items None
- Taxes, 2025: $5,347 a year
- HST: HST included in the price
- Rental items: None
Included in the saleLight fixtures/ceiling fans, fridge, stove, dishwasher, garage door opener and remotes, water filtration systems, washer and dryer, rain barrels, tv mounts, Basement fridge, area rug, mirrors, artwork, storage shelving, patio furniture, bbq, outdoor storage container, vacuums, dyson fan, tv's, camera dvr box, tire rack
- Included: Light fixtures/ceiling fans, fridge, stove, dishwasher, garage door opener and remotes, water filtration systems, washer and dryer, rain barrels, tv mounts
- Not included: Basement fridge, area rug, mirrors, artwork, storage shelving, patio furniture, bbq, outdoor storage container, vacuums, dyson fan, tv's, camera dvr box, tire rack
Listing detailsX12455135, Sold, Oct 9, 2025
- MLS® number: X12455135
- Status: Sold
- Listed on: Oct 9, 2025
- Days on market: 33
- Updated: Nov 11, 2025
- Possession: 30-59 days
- Occupied by: Owner
- Listing brokerage: Royal LePage Our Neighbourhood Realty
About this home
36 Huffman Avenue, Port Hope, ON L1A 4K1
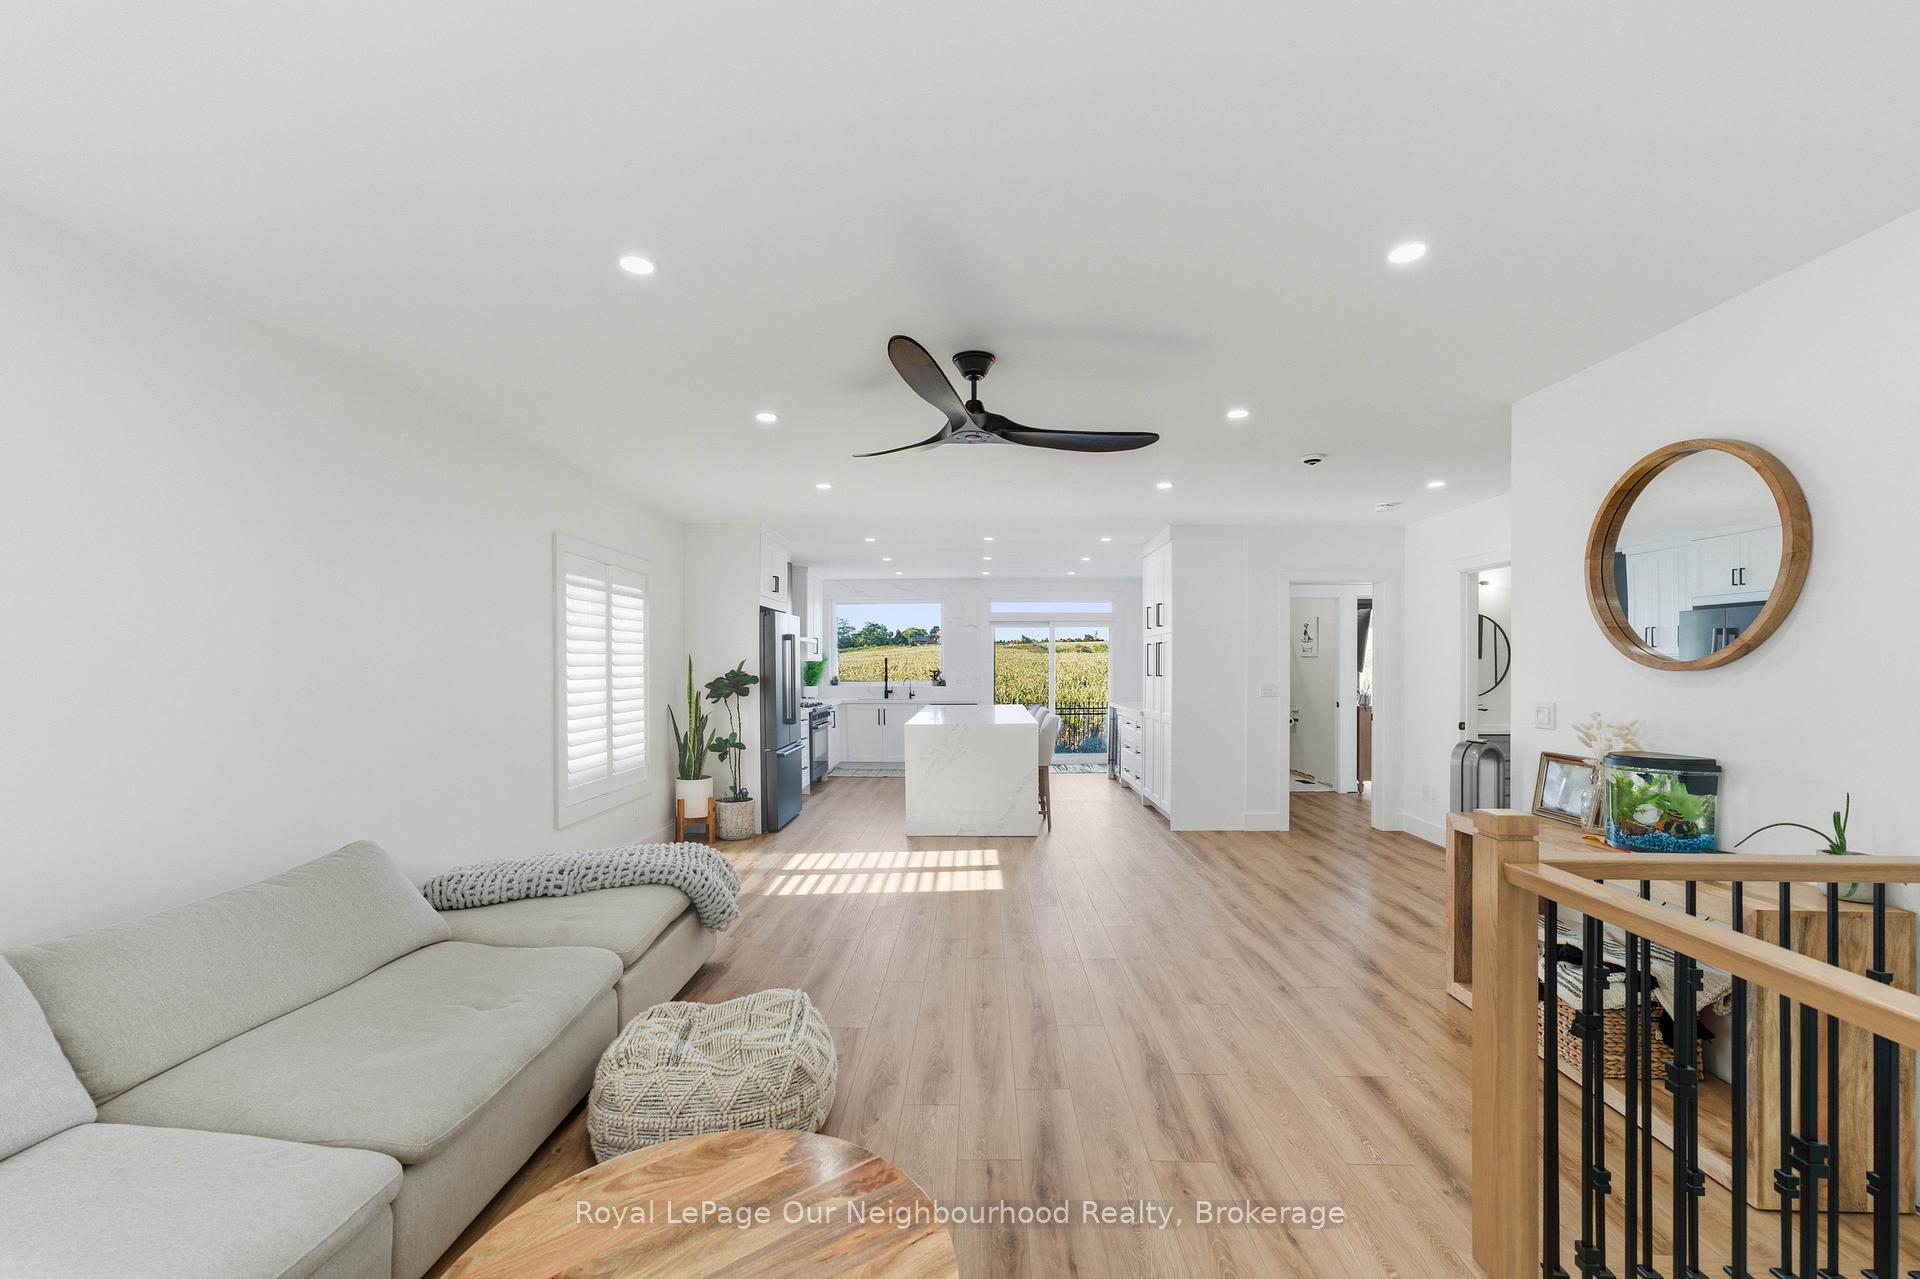
Welcome to this stunning, fully remodeled home in Port Hopes sought-after West End. Ideally located just minutes from Highway 401, shopping, schools, and the historic downtown, this property combines modern design with everyday convenience.The open-concept main floor is bright and inviting, featuring a showstopping kitchen with waterfall quartz countertops, a seamless quartz backsplash, and stainless steel appliances. The spacious area is filled with natural light and overlooks the backyard oasis with an in-ground pool and sauna. Offering two bedrooms, including a primary suite with a large walk-in closet, stylish 3-piece ensuite, and sliding doors to the backyard. The finished lower level provides a family room, home gym area, and cozy den with a rough-in for a future bathroom.Enjoy summer days by the pool and peaceful evenings in this beautifully updated home. A perfect blend of comfort, style, and location simply move in and enjoy!
Ask about this home
A HOMEH agent will answer your questions about this home.
Around this home
Daily convenience, out of 100, from the distances below
Schools nearby
School rating, out of 10.
Helpful calculators
Your HOMEH agent

"I would see it this week."