

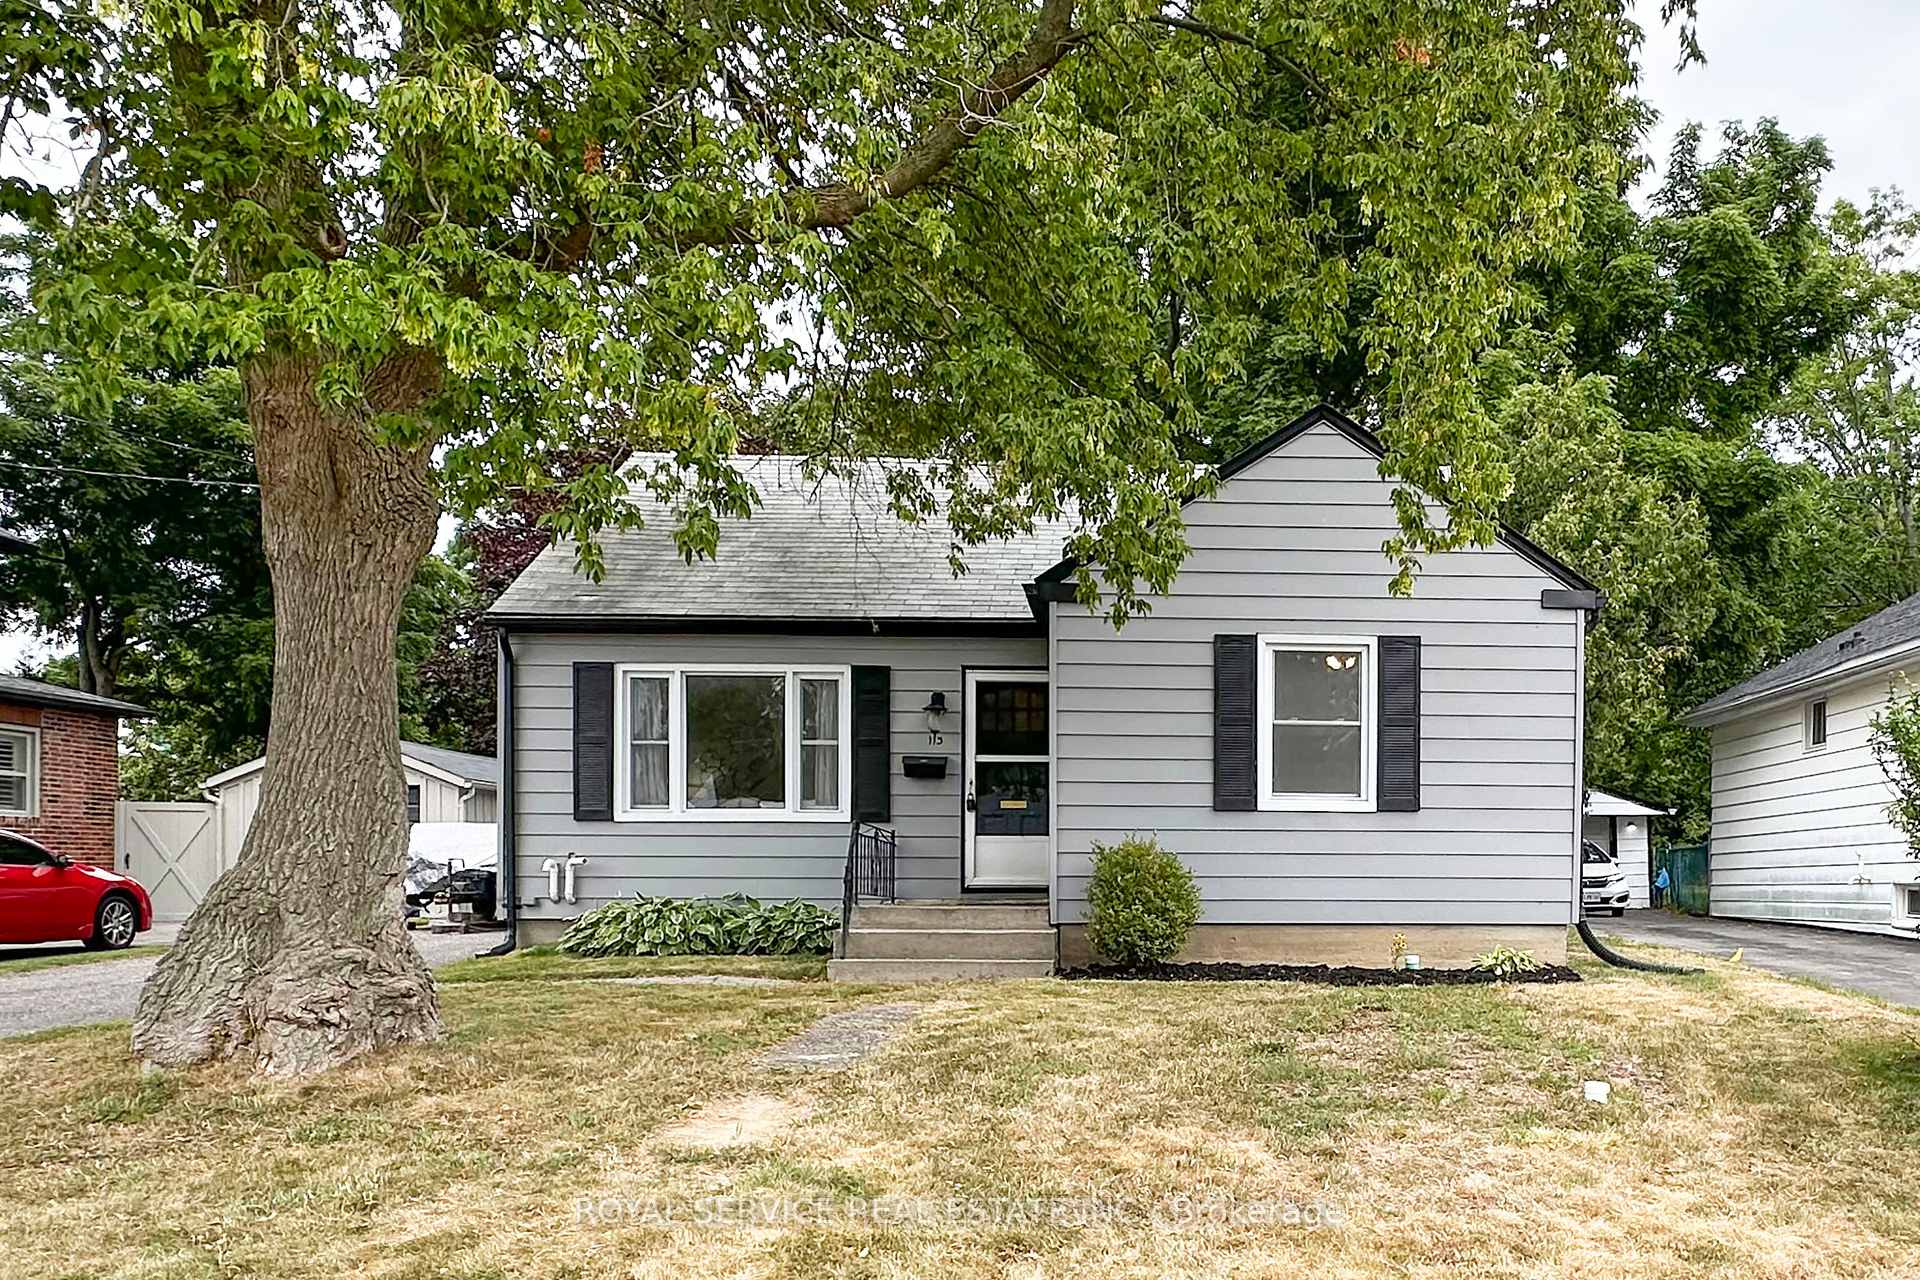
113 Elgin Street N
113 Elgin Street N
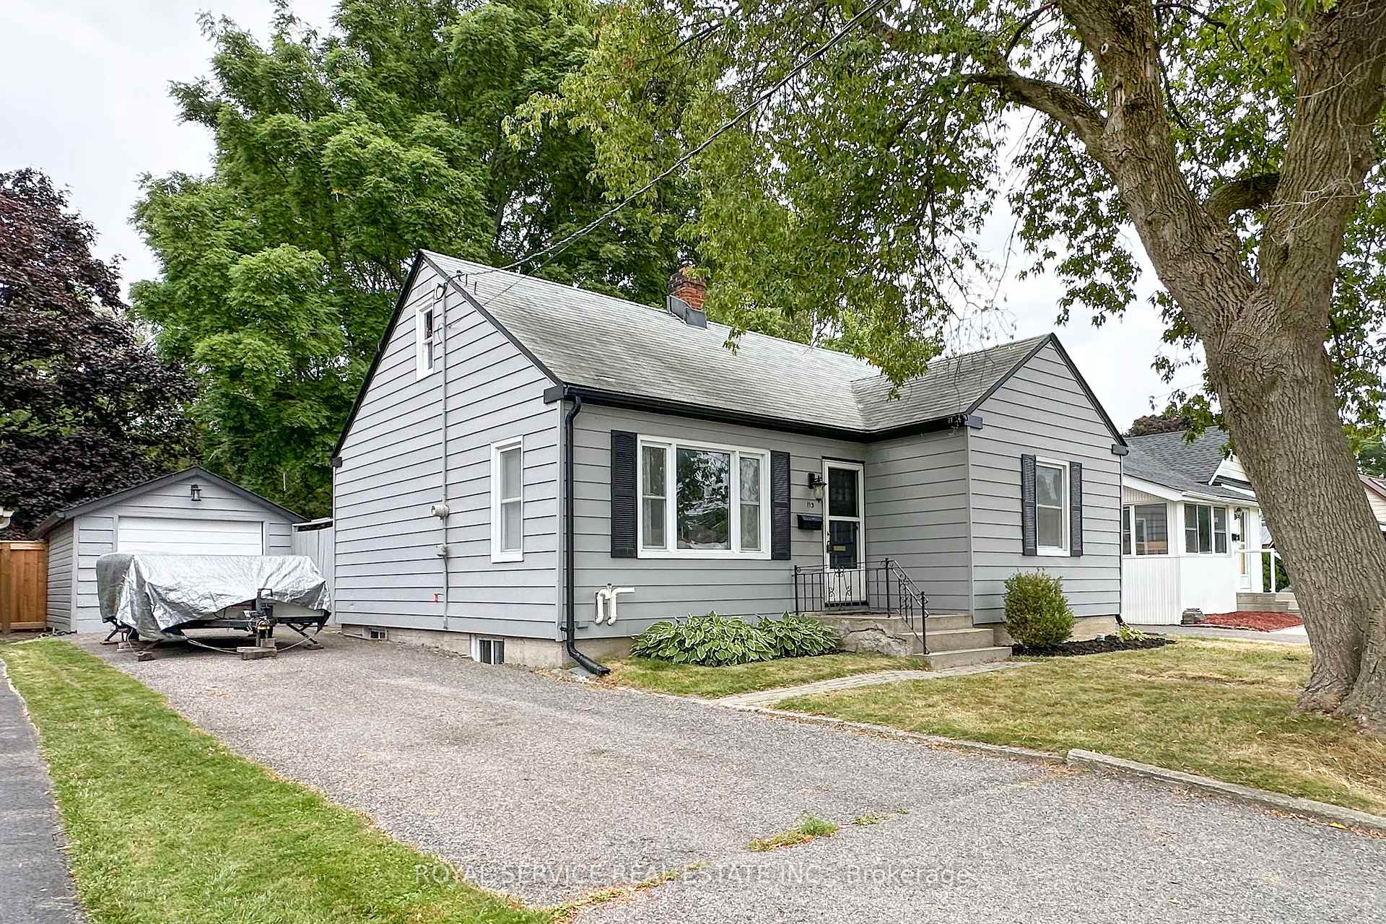
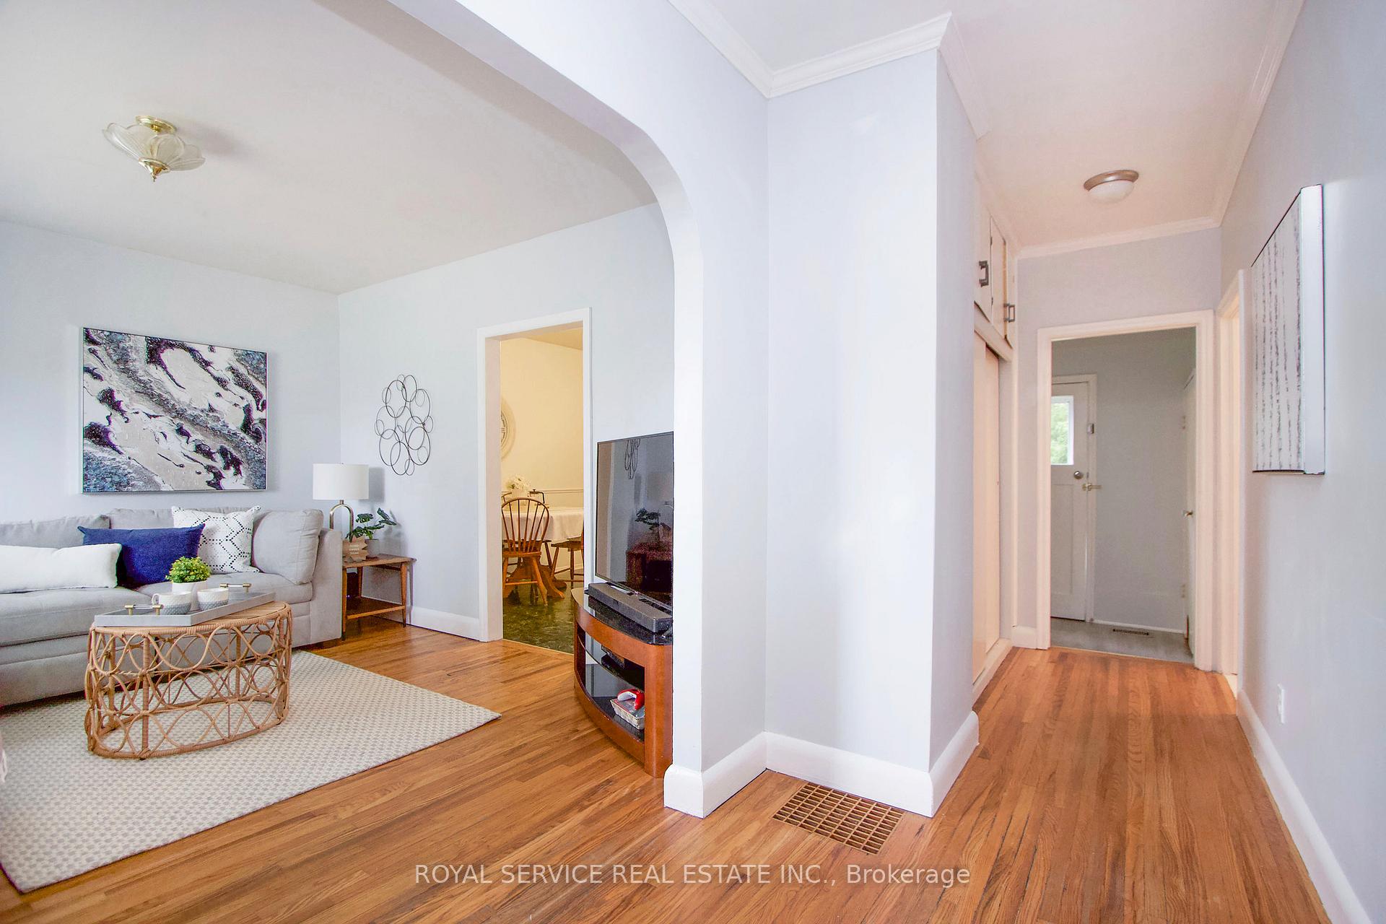
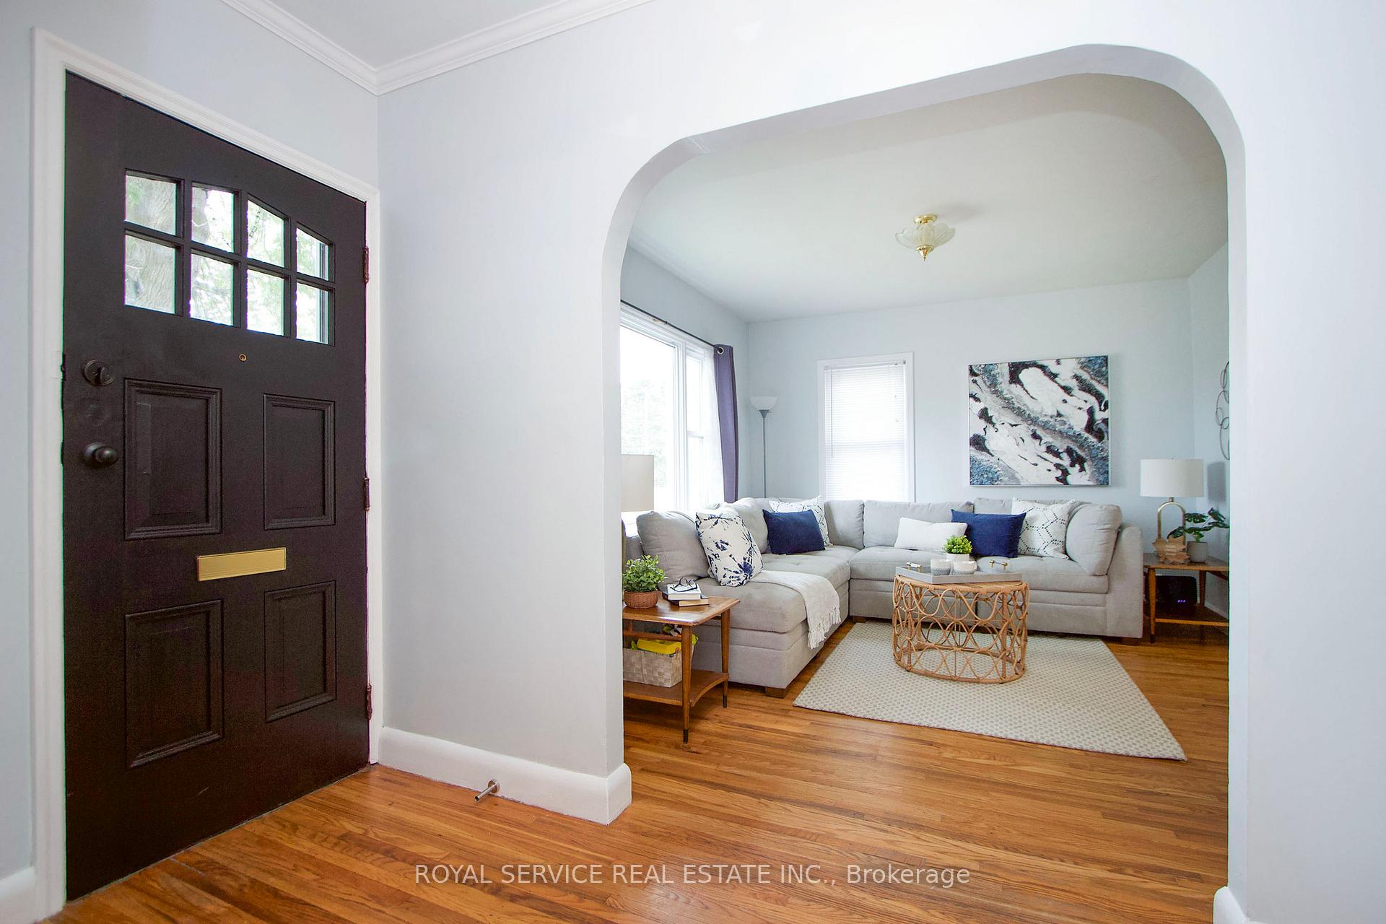
 See all 23 photos
Property history
Facts and features
- BasementUnfinished
- Age of home51–99 years
- Water, sewerMunicipal
- Lot shapeIrregular
- Hardwood floors
- Central air
The homeDetached, Bungalow, Age 51–99 years
- Type: Detached
- Style: Bungalow
- Age: 51–99 years
- Living space: 700–1,100 sq ft
- Basement: Unfinished
InsideVinyl, Hardwood, Main level, Primary bedroom - main floor, sump pump
- Flooring: Vinyl, Hardwood
- Laundry: Main level
- Features: Primary bedroom - main floor, sump pump
- Rooms above ground: 5
- Bedrooms: 2
- Bathrooms: 1
- Kitchens: 1
Outside and lotAluminum siding, Asphalt shingle, Poured concrete
- Exterior: Aluminum siding
- Roof: Asphalt shingle
- Foundation: Poured concrete
- Other structures: Garden shed
- Size: 52.49 × 195.34 ft
- Shape: Irregular
- Zoning: Residential
Parking1 Garage, Detached, Private
- Spaces: 1 Garage
- Garage: Detached
- Driveway: Private
Heating, water and powerForced air, gas, Central air, Municipal water
- Heating: Forced air, gas
- Cooling: Central air
- Water: Municipal water
- Sewer: Municipal sewer
- Natural gas: Yes
- Hydro: Yes
- Cable: Available
- Telephone: Available
Costs and taxesTaxes $3,946 a year, HST included in the price, Hot water tank (reliance)
- Taxes, 2025: $3,946 a year
- HST: HST included in the price
- Rental items: Hot water tank (reliance)
Included in the saleFridge, stove, built in dishwasher, stackable washer, dryer, all light fixtures, all window coverings, shed, central air, Stagers belongings
- Included: Fridge, stove, built in dishwasher, stackable washer, dryer, all light fixtures, all window coverings, shed, central air
- Not included: Stagers belongings
NearbyFenced yard, park, school
- Close to: Fenced yard, park, school
Listing detailsX12354071, Sold, Aug 20, 2025
- MLS® number: X12354071
- Status: Sold
- Listed on: Aug 20, 2025
- Days on market: 10
- Updated: Aug 30, 2025
- Possession: 2025-10-28 / Flexible
- Occupied by: Owner
- Listing brokerage: ROYAL SERVICE REAL ESTATE INC.
About this home
113 Elgin Street N, Port Hope, ON L1A 2L9
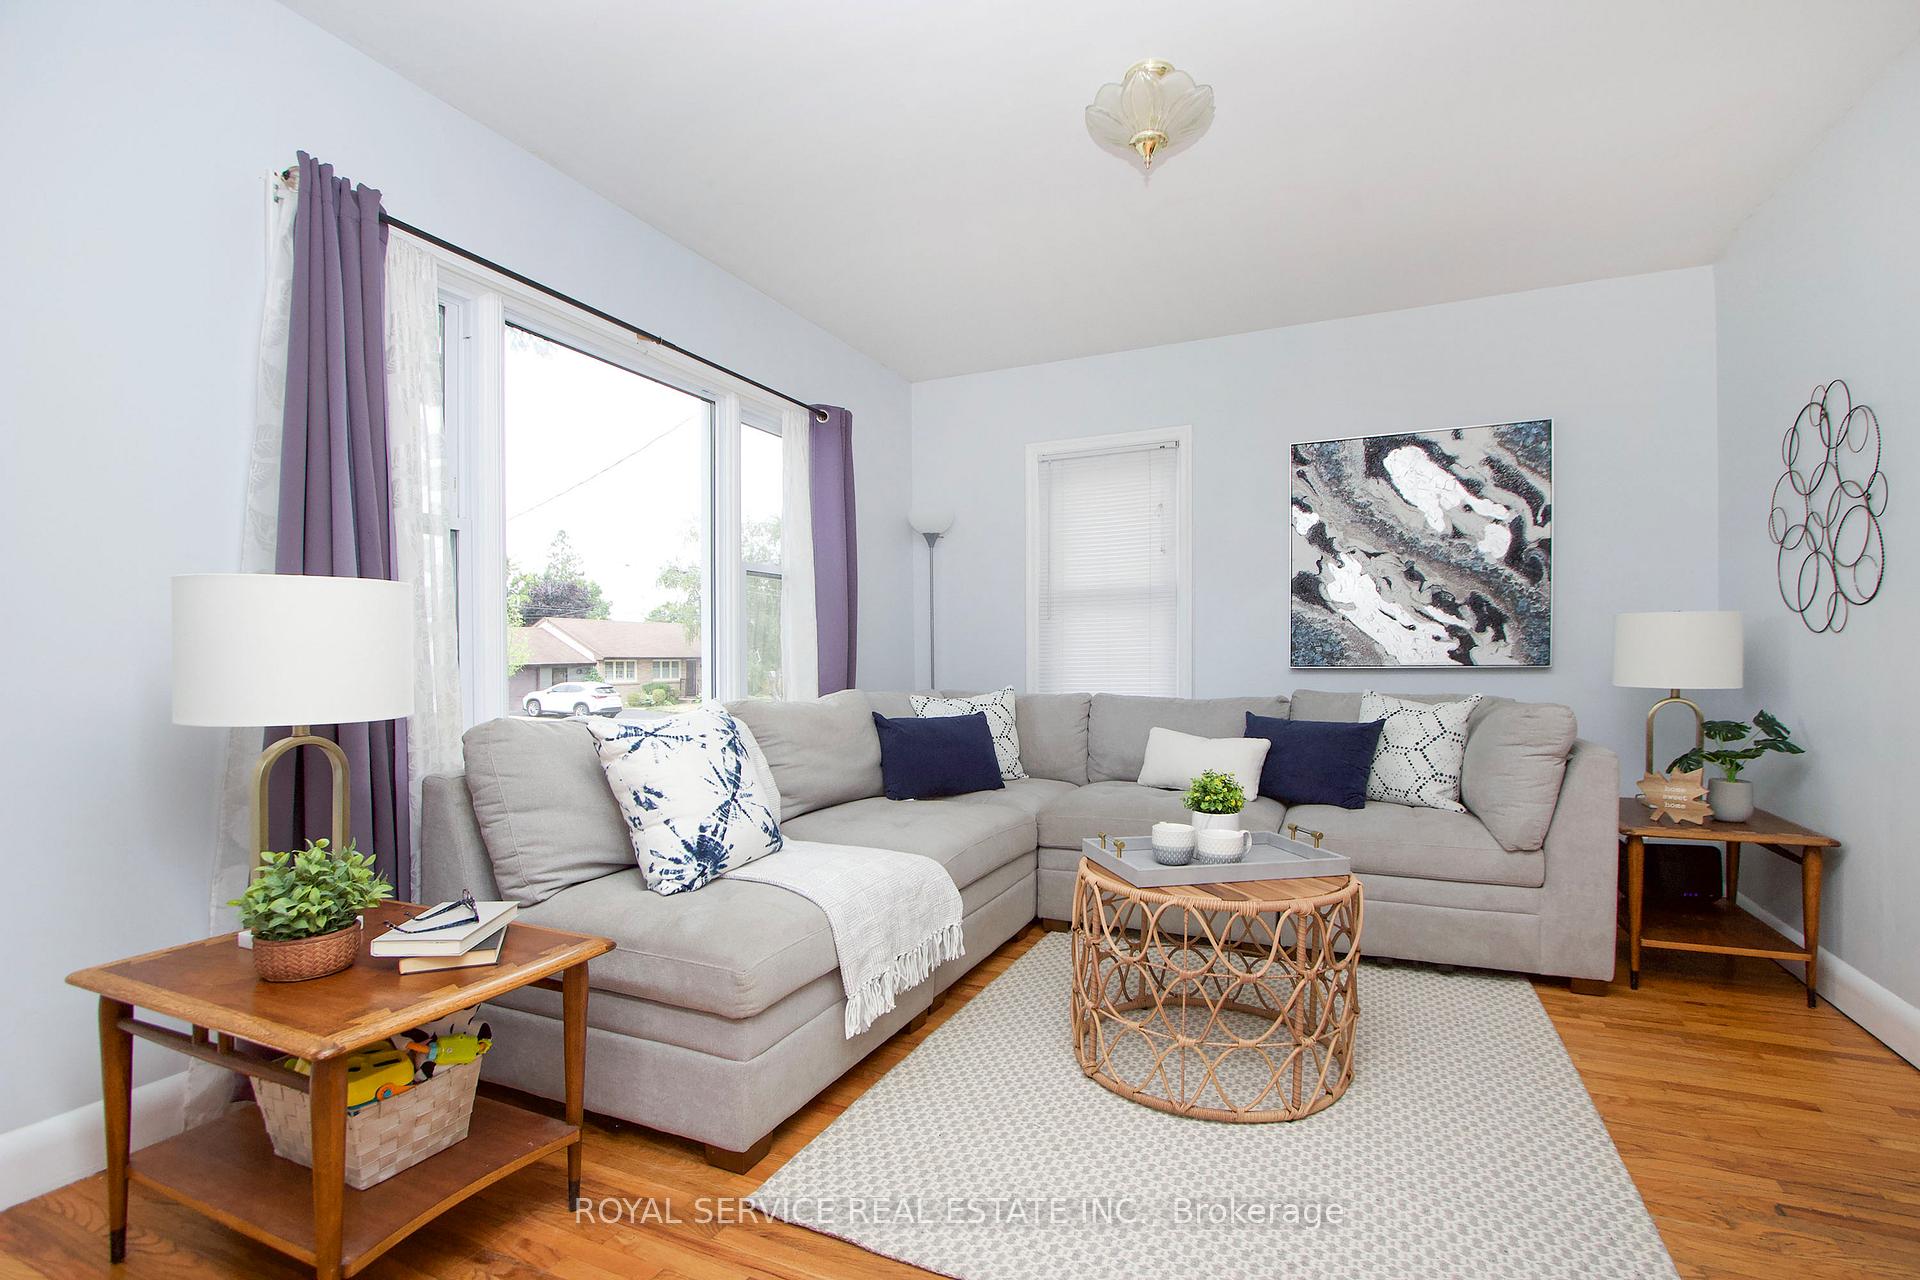
Home Sweet Home Welcome to this delightful bungalow set on a spacious fully fenced private yard and detached garage. Walking distance to the charming Village of Port Hope. Featuring two generously sized bedrooms, cozy living room and eat in kitchen this home offers the perfect blend of comfort and practicality. Enjoy the convenience of main floor laundry in the recently renovated bathroom. The unspoiled basement allows lots of storage areas with a new furnace installed 2 years ago gives you peace of mind. Perfectly situated for commuters with quick access to Highway 401. This home is a great opportunity for first time buyers or retirees.
Ask about this home
A HOMEH agent will answer your questions about this home.
Around this home
Daily convenience, out of 100, from the distances below
Schools nearby
School rating, out of 10.
Helpful calculators
Your HOMEH agent

"I would see it this week."