

8440 Deans Hill Road
8440 Deans Hill Road
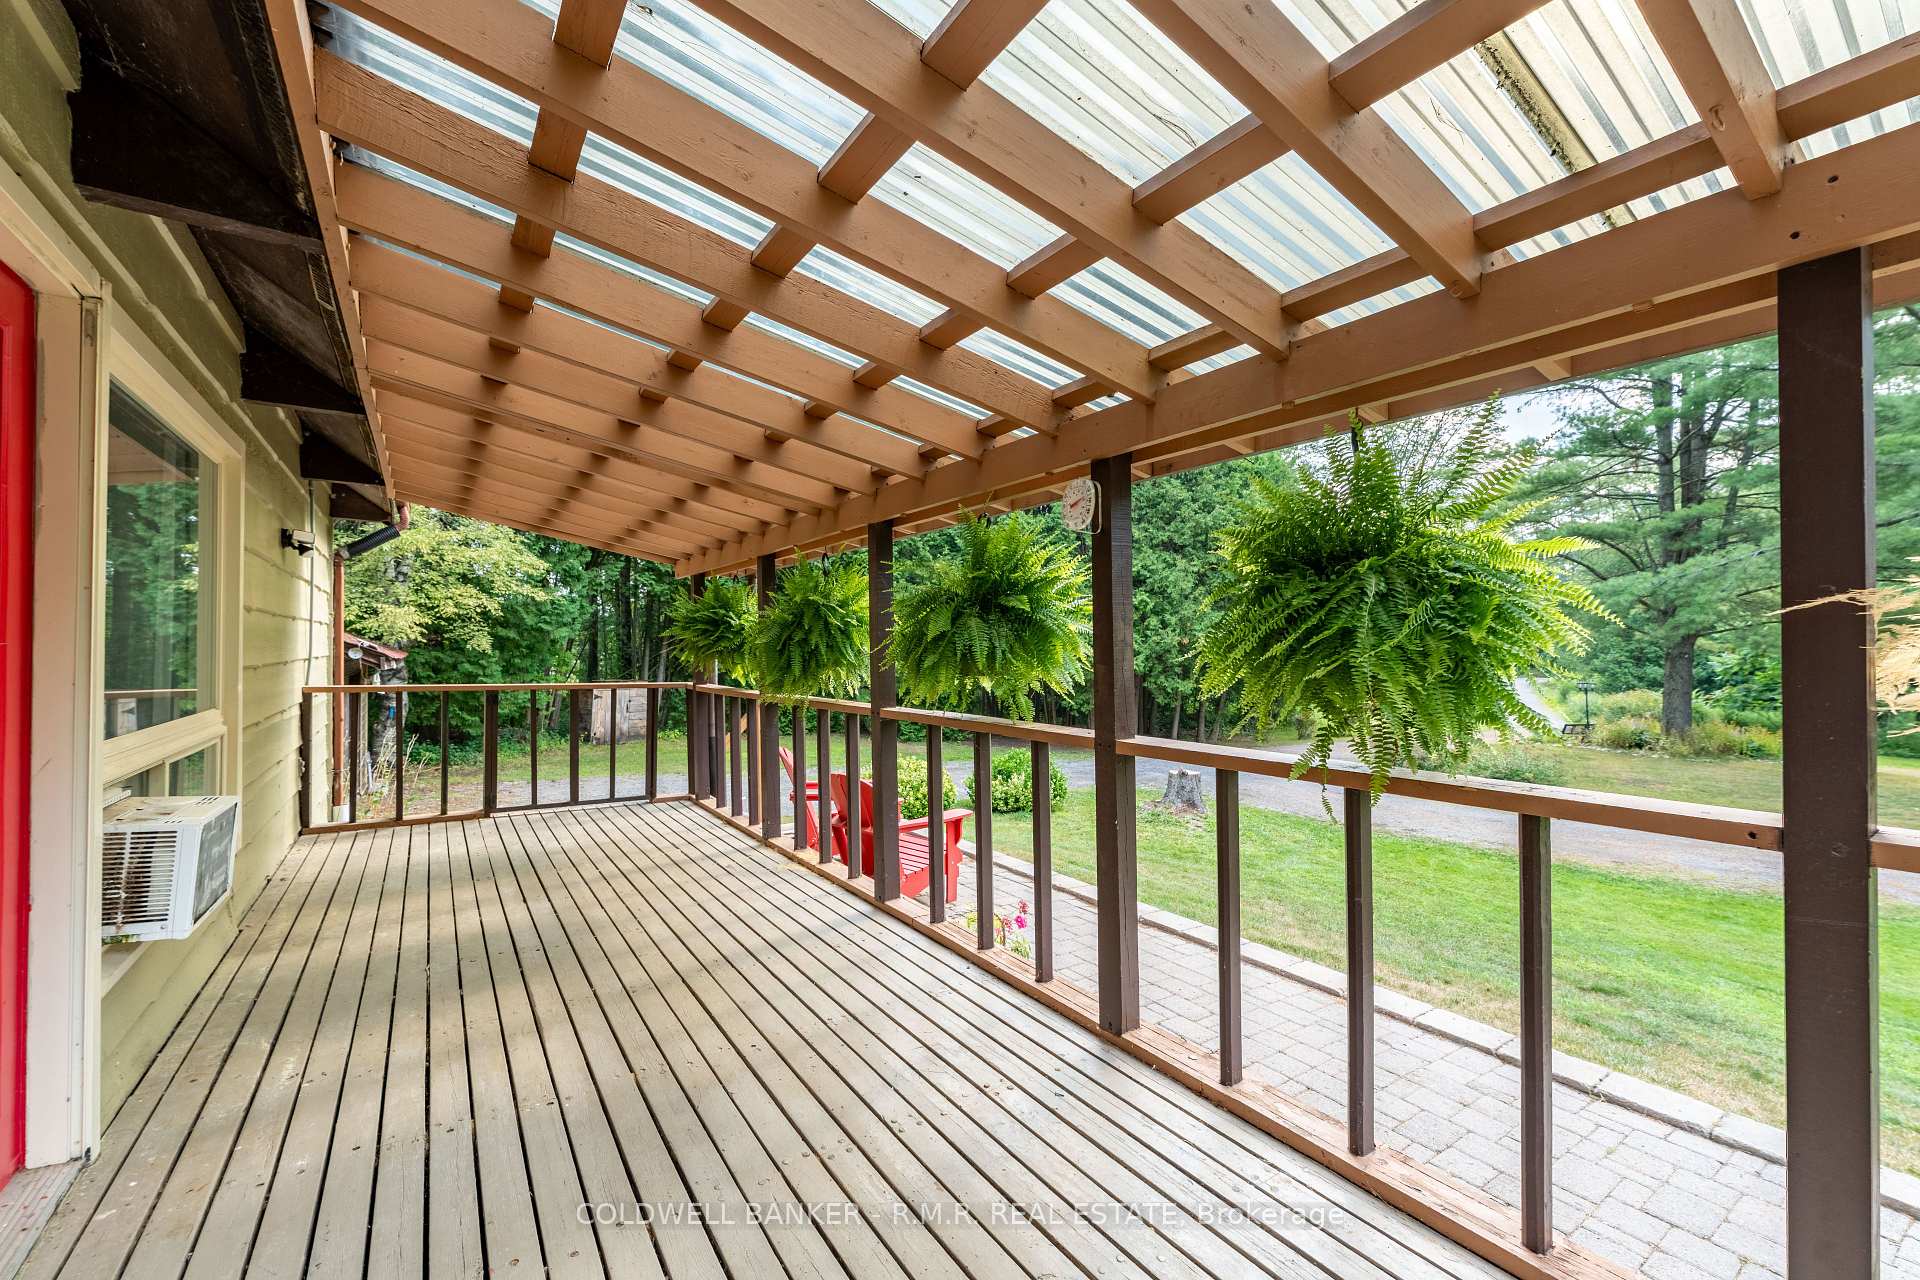 See all 50 photos
Property history
Facts and features
- BasementSeparate entrance
- Water, sewerWell, septic
- Lot shapeRectangular
- HeatingForced air
- 3 kitchens
- Separate entrance
- Fireplace
- Central air
The homeDetached, 2-storey, 1,500–2,000 sq ft
- Type: Detached
- Style: 2-storey
- Living space: 1,500–2,000 sq ft
- Basement: Separate entrance
- View: Forest, hills, panoramic, trees/woods
- Waterfront: None
InsideFireplace Yes, wood stove, Main level, Primary bedroom - main floor, in-law suite, accessory apartment
- Fireplace: Yes, wood stove
- Laundry: Main level
- Features: Primary bedroom - main floor, in-law suite, accessory apartment
- Rooms above ground: 7
- Rooms in the basement: 3
- Bedrooms: 4 + 1 in the basement
- Bathrooms: 5
- Kitchens: 3
Outside and lotVinyl siding, Asphalt shingle, Poured concrete
- Exterior: Vinyl siding
- Roof: Asphalt shingle
- Foundation: Poured concrete
- Features: Awnings, deck, porch, hot tub
- Other structures: Aux residences
- Size: 341.59 × 1,356 ft
- Shape: Rectangular
- Zoning: RU EC
Parking2 Garage, Detached, Private
- Spaces: 2 Garage
- Garage: Detached
- Driveway: Private
Heating, water and powerForced air, other, Central air, Well
- Heating: Forced air, other
- Cooling: Central air
- Water: Well
- Sewer: Septic
- Natural gas: No
- Hydro: Yes
- Cable: No
- Telephone: Yes
Costs and taxesTaxes $5,962 a year, HST included in the price, Propane tank, $95 + hst/yearly
- Taxes, 2024: $5,962 a year
- HST: HST included in the price
- Rental items: Propane tank, $95 + hst/yearly
- Under contract: Propane tank
Included in the saleAll inclusions are as-is. three (3) refrigerators, 2 stoves, 2 dishwashers, clothes washer & dryer and stacking washer & dryer, 2 furnaces, 2 hot water tanks (owned), hot tub & cover, existing light fixtures, existing window coverings where hung, Stagers draperies and decor items
- Included: All inclusions are as-is. three (3) refrigerators, 2 stoves, 2 dishwashers, clothes washer & dryer and stacking washer & dryer, 2 furnaces, 2 hot water tanks (owned), hot tub & cover, existing light fixtures, existing window coverings where hung
- Not included: Stagers draperies and decor items
NearbyPart cleared, lake/pond, wooded/treed
- Close to: Part cleared, lake/pond, wooded/treed
Listing detailsX12346746, Sold, Aug 15, 2025
- MLS® number: X12346746
- Status: Sold
- Listed on: Aug 15, 2025
- Days on market: 14
- Updated: Aug 29, 2025
- Possession: Flexible
- Occupied by: Vacant
- Listing brokerage: COLDWELL BANKER - R.M.R. REAL ESTATE
About this home
8440 Deans Hill Road, Port Hope (Rural Port Hope), ON L0A 1B0
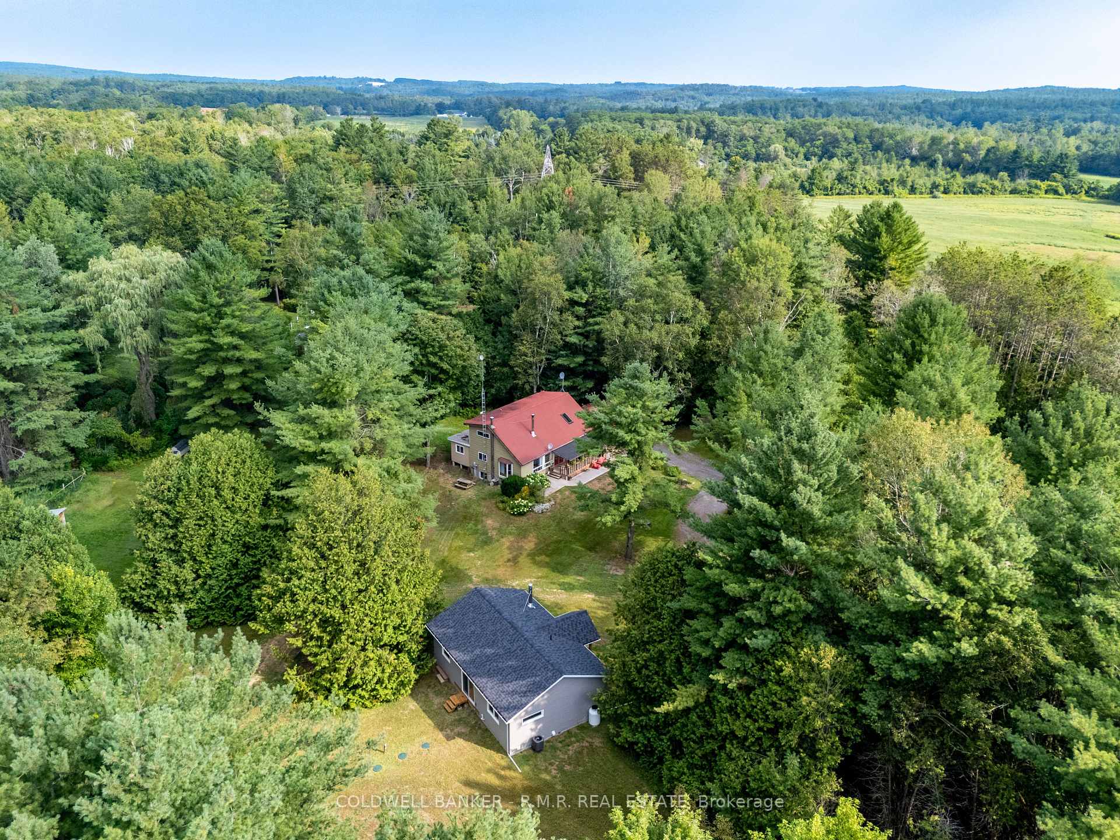
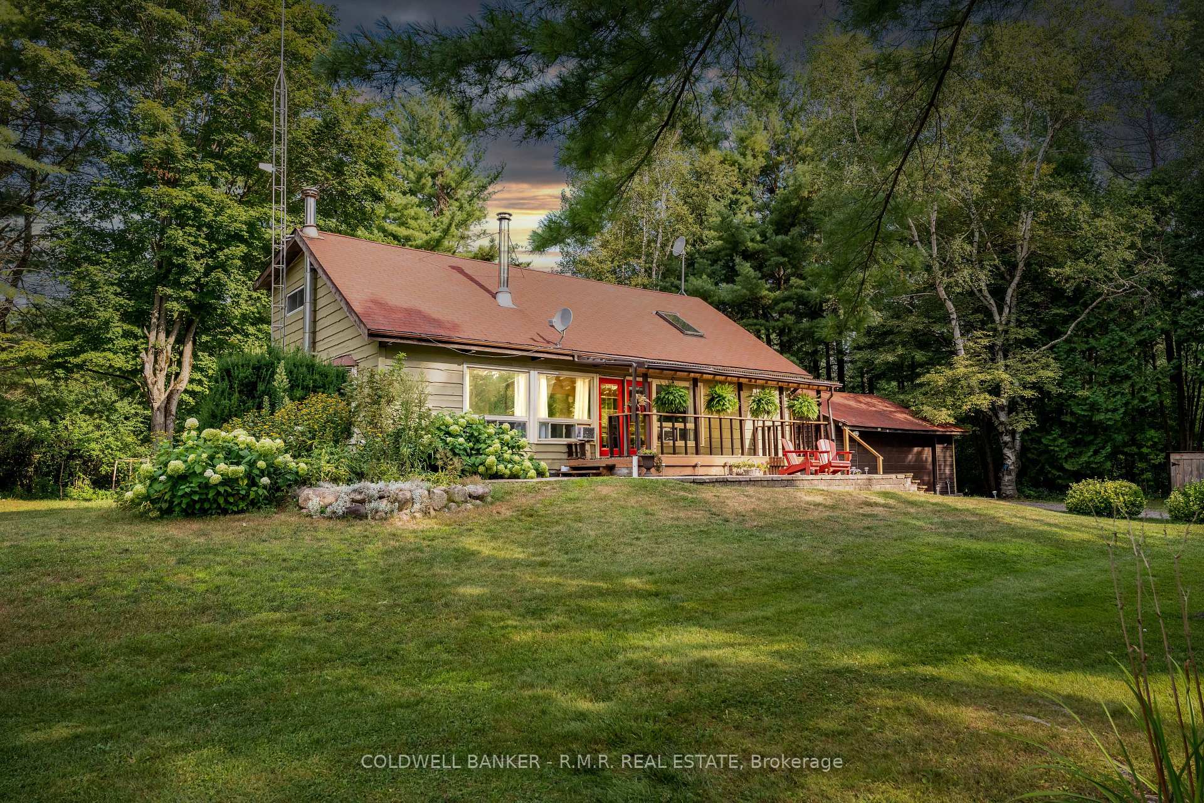
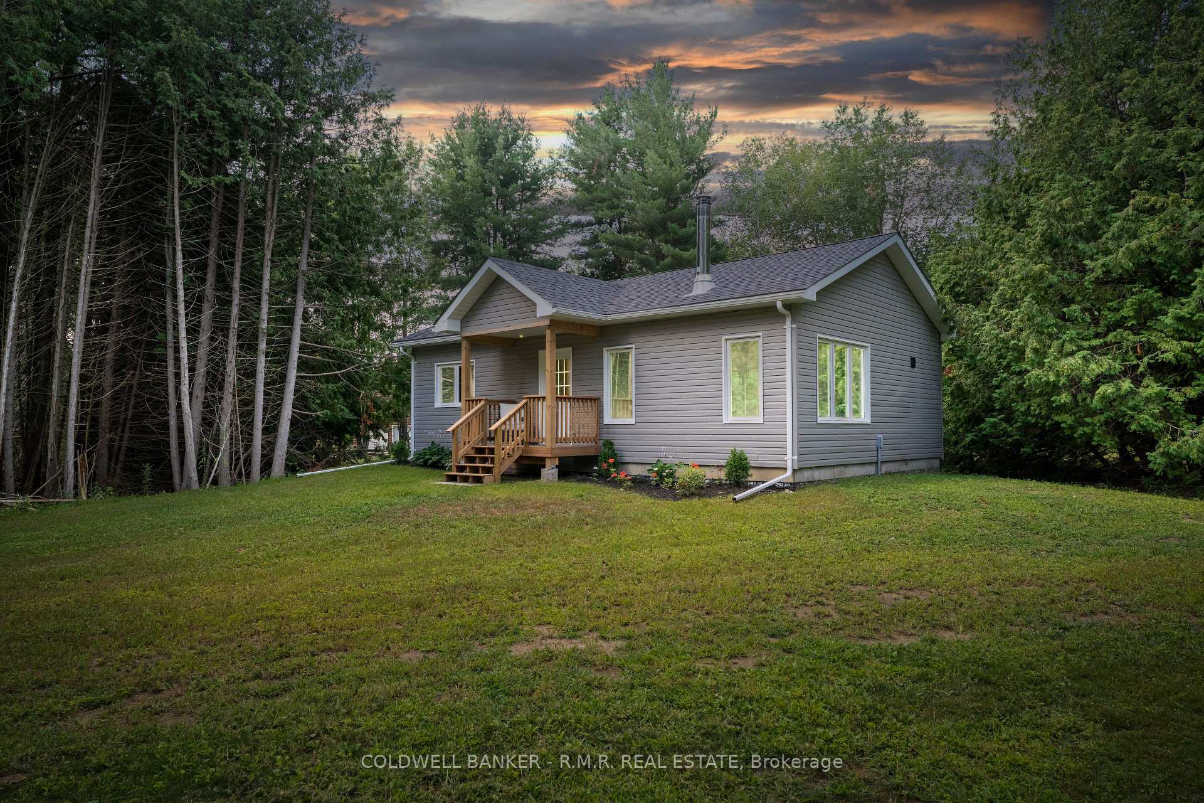
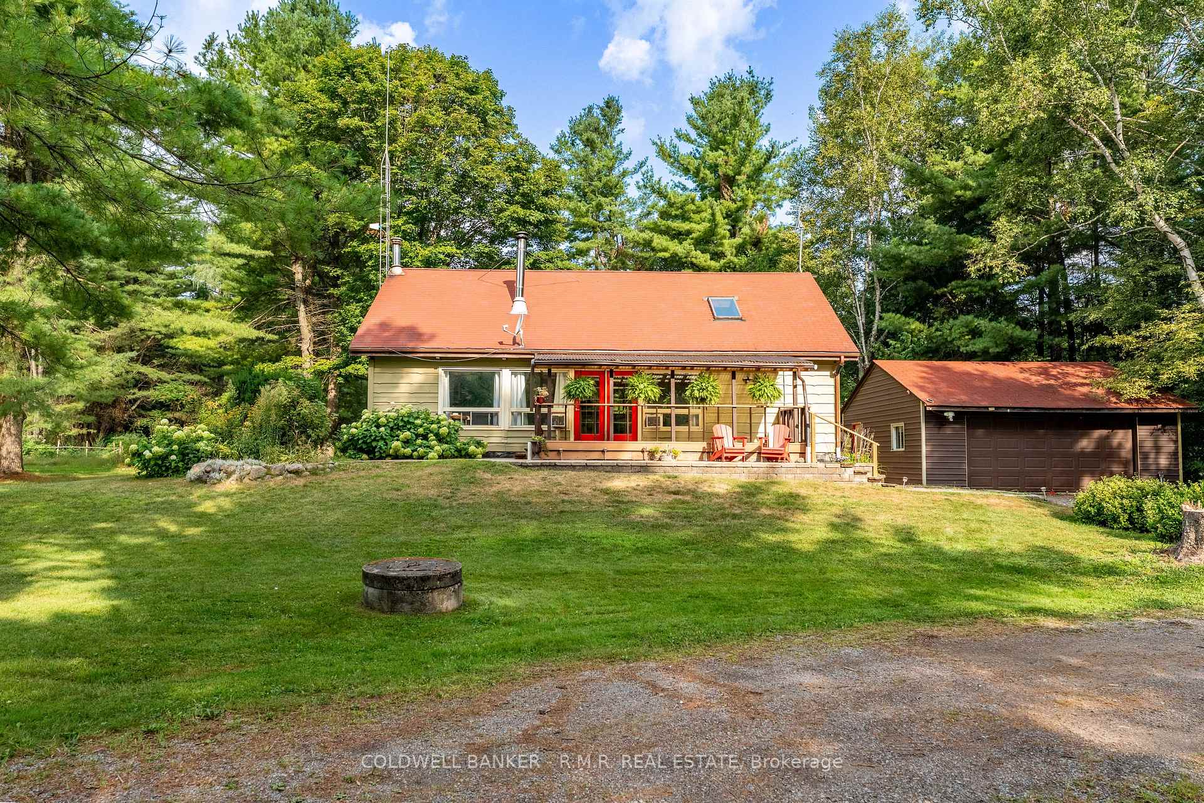
Tucked away on 10.7 acres in the Port Hope countryside, this one-of-a-kind property offers more than just a place to live, it's a lifestyle. With two separate homes, a pond, wooded trails, and expansive cleared areas, it's perfect for those seeking space, privacy, and rural charm. Imagine mornings in the main house, with vaulted ceilings and warm exposed beams, light spilling across granite kitchen counters, and coffee on the upstairs terrace overlooking your own acreage.The main house offers 3+1 bedrooms: a main floor bedroom with 4-piece bath, and two upper-level bedrooms, one with a walkout terrace, 5-piece ensuite, and walk-in closet, and the other with its own 4-piece ensuite. The walkout basement hosts a self-contained 1-bedroom apartment with in-floor heating, a 4-piece bath, walk-in closet, and private walk-out entrance. Updates include a brand-new electrical panel (2025) and high-efficiency electric baseboard heaters, alongside a forced-air oil furnace (as-is) and wood stove. With some finishing touches, the main house offers exceptional potential. The brand-new, never-lived-in detached dwelling unit (2025) features 1 bedroom plus den, a 4-piece bath, full kitchen, forced-air propane furnace, central air, wood stove, and all new finishes from roof to windows to flooring. Outdoors, enjoy a detached 2-car garage with 60-amp hydro service, multiple outbuildings, a fenced animal pen, chicken coops, and a gravel RV/trailer pad with water and hydro connection. Fiber optic internet is available. Perfect for multi-generational living, income potential, or hobby farming, this rare Port Hope opportunity is worth seeing in person.
Ask about this home
A HOMEH agent will answer your questions about this home.
Around this home
Schools nearby
School rating, out of 10.
Helpful calculators
Your HOMEH agent

"I would see it this week."