

81 Jarvis Drive
81 Jarvis Drive
 See all 50 photos
Property history
Facts and features
- BasementFinished
- Age of home16–30 years
- Water, sewerMunicipal
- Lot shapePie
- Second kitchen
- Fireplace
- Central air
The homeDetached, 2-storey, Age 16–30 years
- Type: Detached
- Style: 2-storey
- Age: 16–30 years
- Living space: 1,500–2,000 sq ft
- Basement: Finished
- View: Clear
InsideFireplace Yes, family room, natural gas, Concrete, Main level
- Fireplace: Yes, family room, natural gas
- Flooring: Concrete
- Laundry: Main level
- Features: In-law suite, water heater
- Security: Smoke detector
- Rooms above ground: 8
- Rooms in the basement: 5
- Bedrooms: 3
- Bathrooms: 4
- Kitchens: 2
- Family room: Yes
Outside and lotVinyl siding, Asphalt shingle, Poured concrete
- Exterior: Vinyl siding
- Roof: Asphalt shingle
- Foundation: Poured concrete
- Features: Deck, landscaped, porch
- Other structures: Fence - full, garden shed, gazebo, shed
- Size: 32.56 × 130.9 ft
- Shape: Pie
Parking1 Garage, Detached, Private
- Spaces: 1 Garage
- Garage: Detached
- Driveway: Private
Heating, water and powerForced air, gas, Central air, Municipal water
- Heating: Forced air, gas
- Cooling: Central air
- Water: Municipal water
- Sewer: Municipal sewer
- Natural gas: Yes
- Hydro: Yes
- Cable: Yes
- Telephone: Available
Costs and taxesTaxes $6,275 a year, HST included in the price, Hot water tank.
- Taxes, 2025: $6,275 a year
- HST: HST included in the price
- Rental items: Hot water tank.
- Under contract: Hot water tank-gas
Included in the saleBonus: the detached garage is insulated, drywalled, has spray-foam insulation in the ceiling, and a gas furnace making it perfect for any hobbyist or create your own amazing cave/den. close to parks, schools, and easy access to the 401 for commuters, this is the perfect place to call home! included are all electrical light fixtures, all ceiling fans, all window coverings, rods and blinds (except primary bedroom curtains), stainless steel fridge, stainless steel gas stove (2019), stainless steel built-in dishwasher (2024), stainless steel microwave fan unit (2023), front loading washer and dryer on main level, washer and dryer in basement, central air conditioner (2023), gas heater in garage, garage door opener (no remote), two matching rear sheds, all pond equipment. seller will include or remove additional bedroom (dressing room) freestanding wardrobes., Staging items, stand up freezer in basement, water machine on kitchen counter, garage shelving, primary bedroom curtains. note that there is no separate entrance to the finished basement (not retrofitted).
- Included: Bonus: the detached garage is insulated, drywalled, has spray-foam insulation in the ceiling, and a gas furnace making it perfect for any hobbyist or create your own amazing cave/den. close to parks, schools, and easy access to the 401 for commuters, this is the perfect place to call home! included are all electrical light fixtures, all ceiling fans, all window coverings, rods and blinds (except primary bedroom curtains), stainless steel fridge, stainless steel gas stove (2019), stainless steel built-in dishwasher (2024), stainless steel microwave fan unit (2023), front loading washer and dryer on main level, washer and dryer in basement, central air conditioner (2023), gas heater in garage, garage door opener (no remote), two matching rear sheds, all pond equipment. seller will include or remove additional bedroom (dressing room) freestanding wardrobes.
- Not included: Staging items, stand up freezer in basement, water machine on kitchen counter, garage shelving, primary bedroom curtains. note that there is no separate entrance to the finished basement (not retrofitted).
NearbyClear view, fenced yard, park, rec./commun.centre, school
- Close to: Clear view, fenced yard, park, rec./commun.centre, school
Listing detailsX12337934, Sold, Aug 11, 2025
- MLS® number: X12337934
- Status: Sold
- Listed on: Aug 11, 2025
- Days on market: 22
- Updated: Sep 2, 2025
- Possession: 30-59 days
- Occupied by: Owner
- Listing brokerage: RE/MAX IMPACT REALTY
About this home
81 Jarvis Drive, Port Hope, ON L1A 4K5
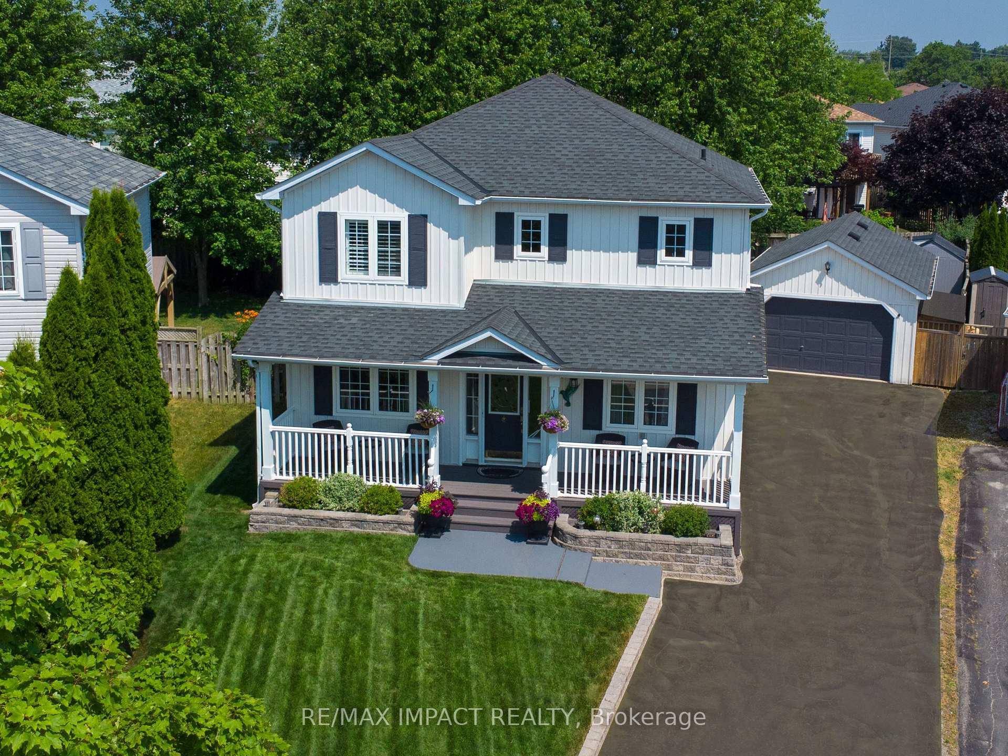
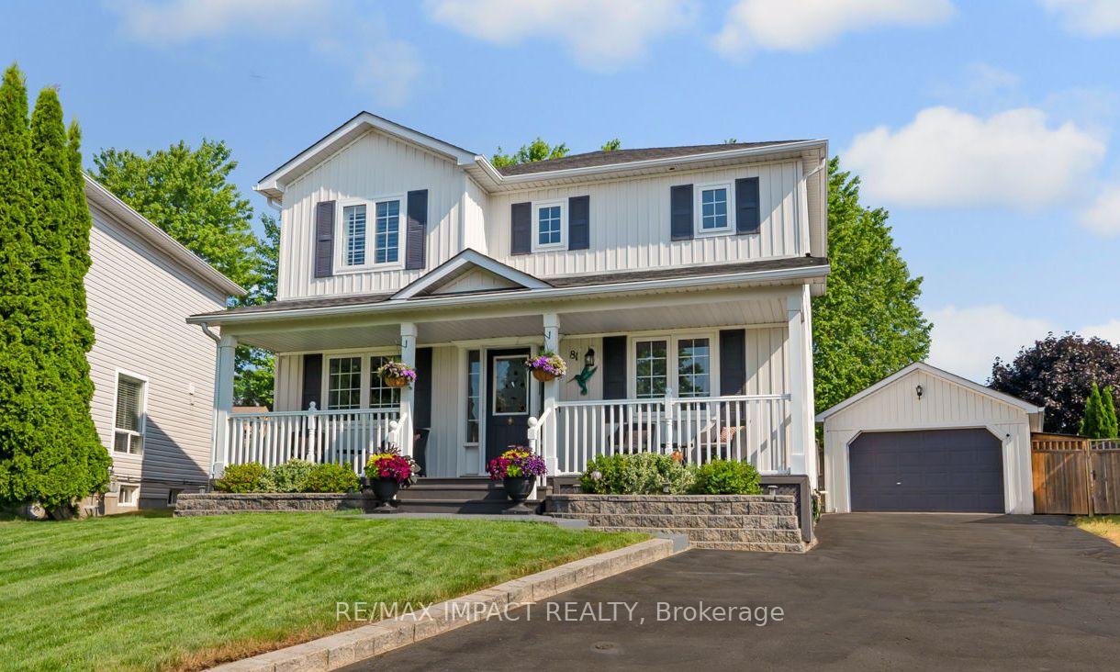
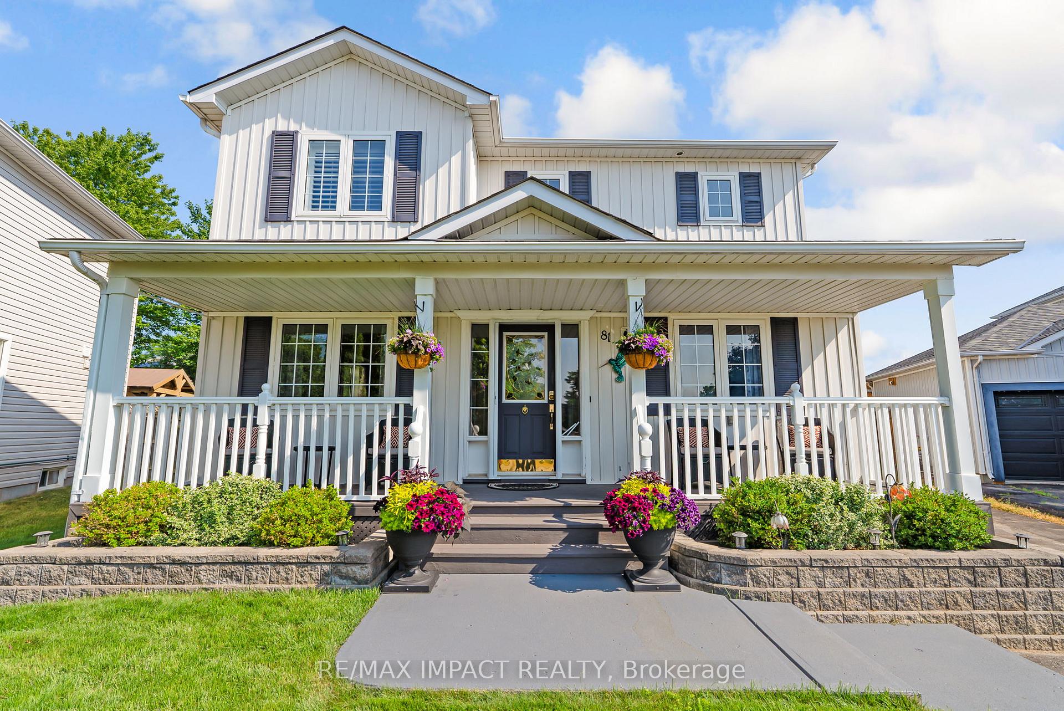
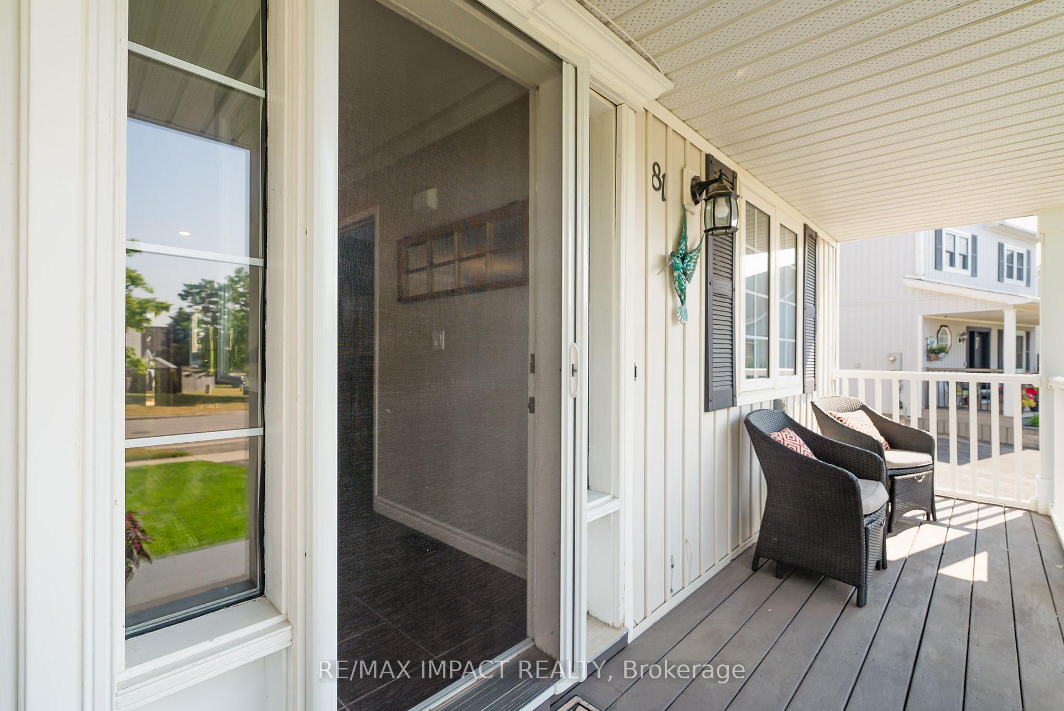
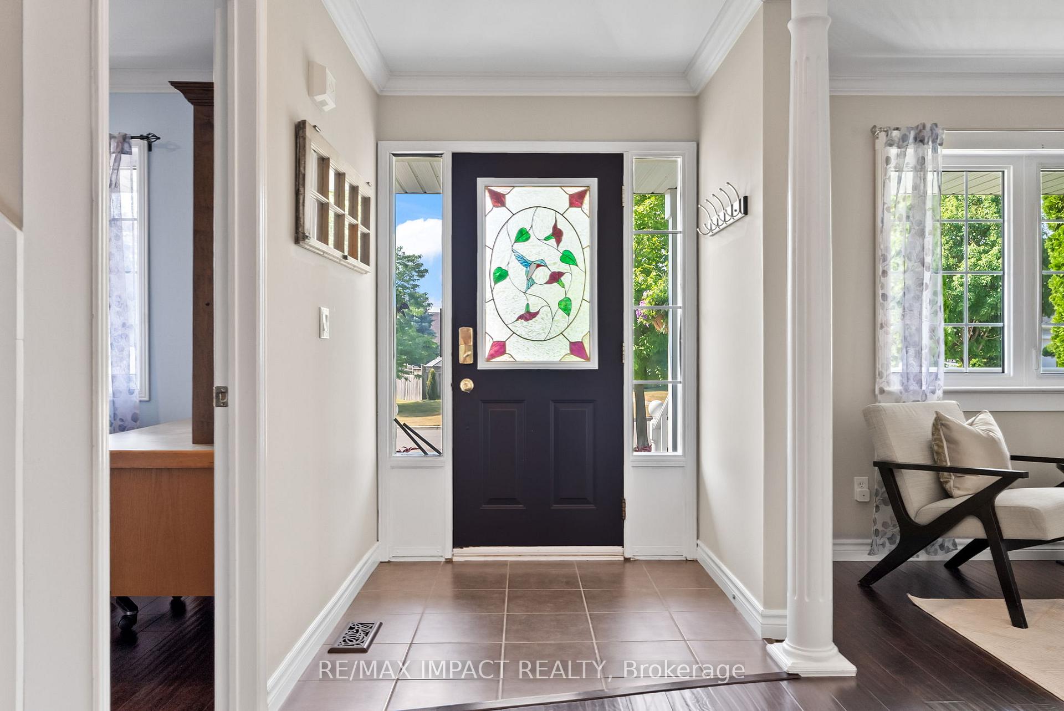
Welcome to 81 Jarvis Drive, a beautifully maintained home set on a stunning landscaped lot in one of Port Hope's most desirable neighbourhoods. This 2 storey, 3+1 bedroom home is packed with features inside and out. Enjoy outdoor living space on the charming front veranda or relax under the custom gazebo overlooking the decorative garden pond in the expansive, pie-shaped rear yard, surrounded by tiered decks, a pergola and two matching storage sheds. Step inside to a bright, combined living and dining room accented with elegant decorative columns and large windows that flood the space with natural light. The renovated kitchen is a chef's delight, complete with granite counters, a breakfast bar with pendant lighting, stainless steel appliances including a gas stove and a tiled backsplash. A sliding door walkout leads directly to the backyard deck, perfect for outdoor entertainment, hosting the ultimate barbeque and get togethers with family and friends. Off the kitchen, the spacious family room features a cozy gas fireplace accented with side windows overlooking the rear yard oasis. The former main floor den has been transformed into a practical laundry and office space. Beautiful crown mouldings throughout the main floor add a polished, clean and sophisticated finish. Upstairs, the spacious primary suite includes a walk-in closet and a beautifully updated 3-pc ensuite (2024) with a custom-tiled walk-in shower. Two additional bedrooms offer flexibility and one is currently used as a dressing room with removable wardrobes. A stylish 4-pc bath (2023) features classic wainscoting and tiled tub surround. A 2-pc powder room is conveniently located just steps down from the main level. The finished basement is ideal for extended family, as a teenager's hideaway or additional entertaining with a kitchenette, rec room/sitting area, additional bedroom, 3-pc bath, separate laundry and office space.
Ask about this home
A HOMEH agent will answer your questions about this home.
Around this home
Daily convenience, out of 100, from the distances below
Schools nearby
School rating, out of 10.
Helpful calculators
Your HOMEH agent

"I would see it this week."