

Unit 403, 72 Pine Street N
Unit 403, 72 Pine Street N
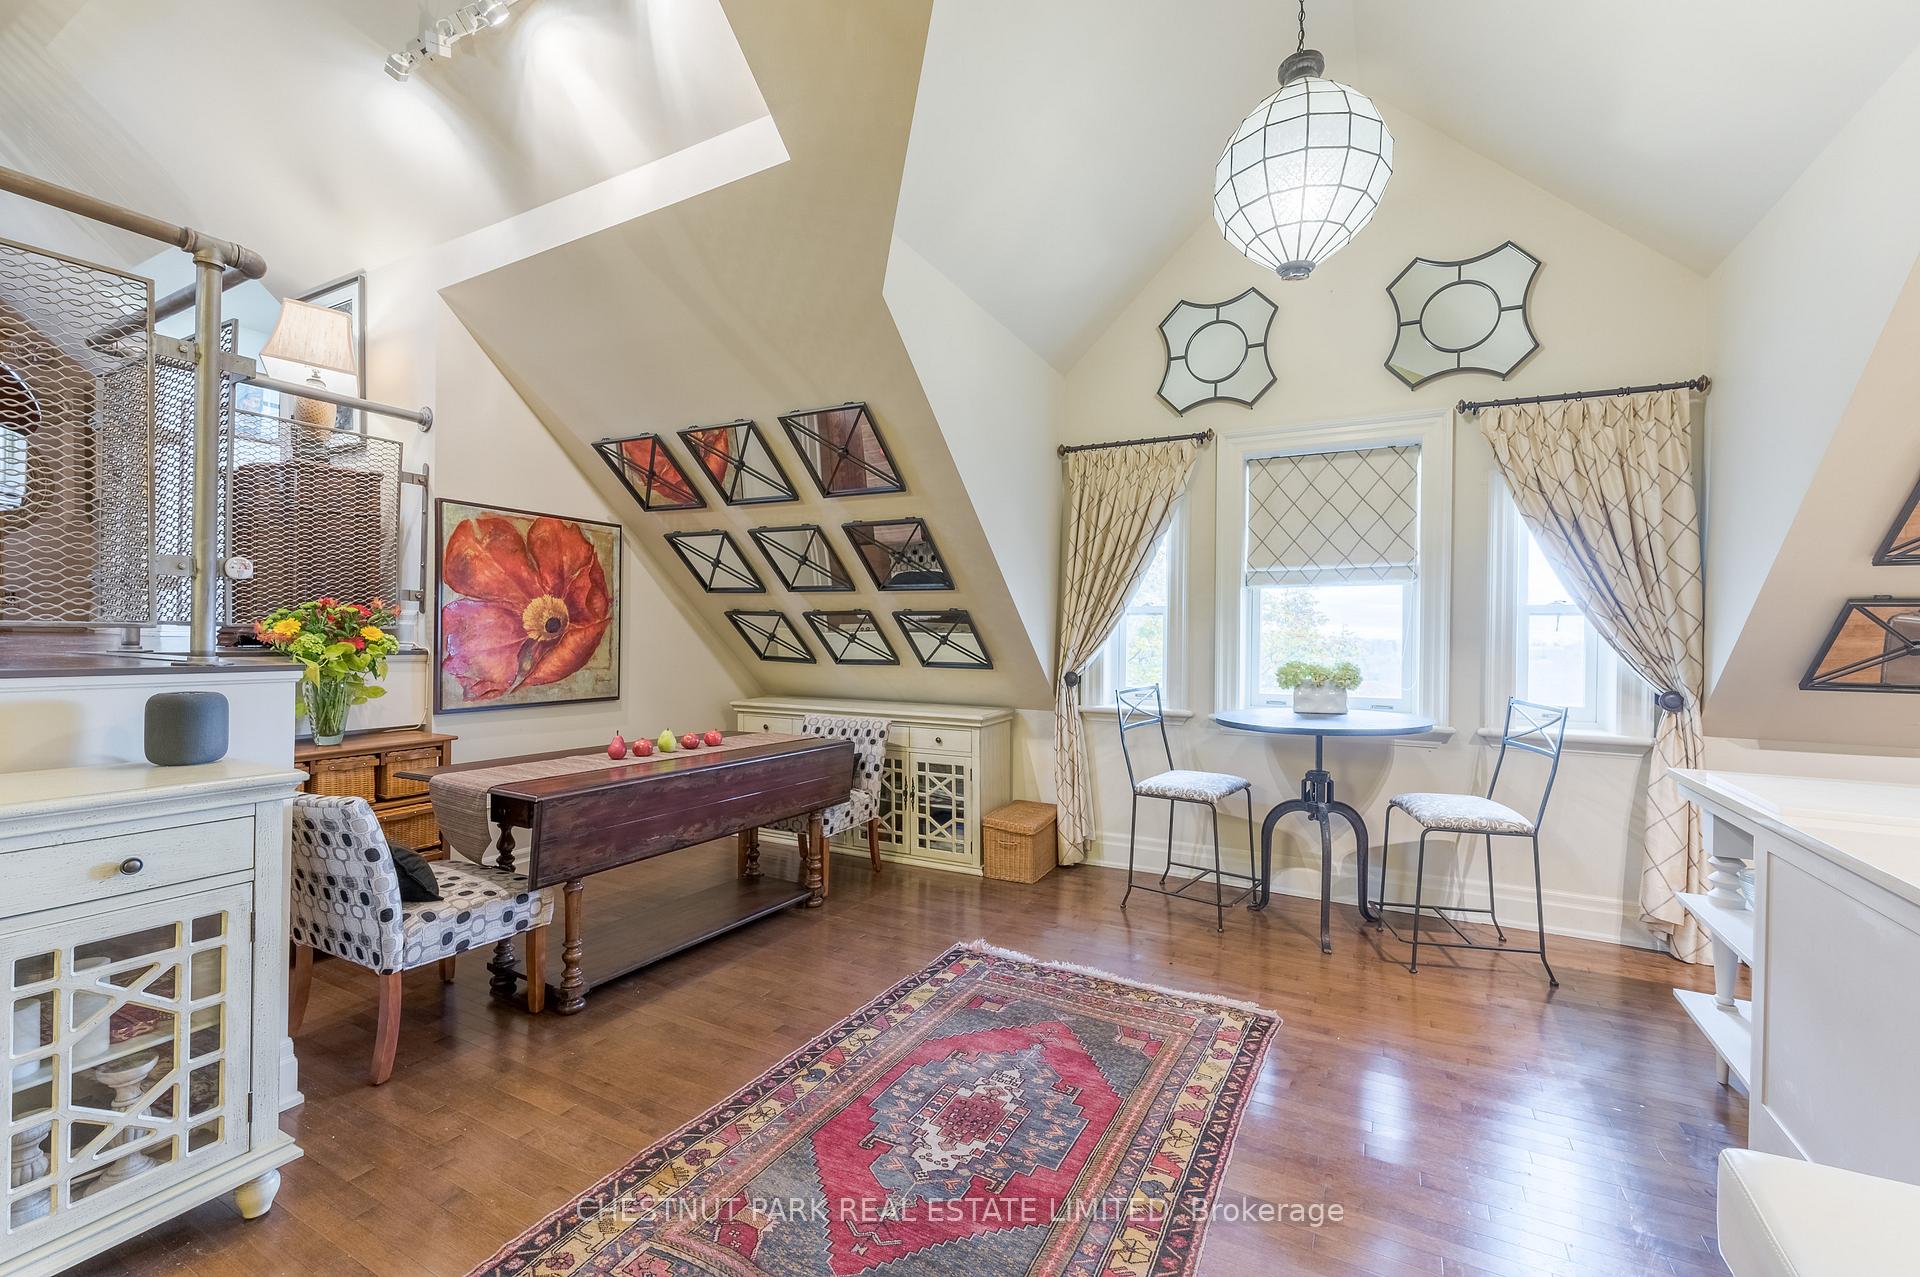 See all 37 photos
Property history
- $920,000ExpiredList: 2025-05-05|End: 2026-01-01|241 daysX12125512
- $1,150,000TerminatedList: 2024-11-04|End: 2025-05-06|183 daysX10406820
Facts and features
- ExposureSouth east
- LaundryIn-suite
- LockerExclusive
- BalconyNone
- Central air
The homeCondo Apartment, Multi-level, Age 16–30 years
- Type: Condo Apartment
- Style: Multi-level
- Age: 16–30 years
- Living space: 1,400–1,599 sq ft
- Basement: None
- Exposure: South East
- View: Hills, lake, trees/woods
- Waterfront: None
InsideIn-suite laundry, main level, Water heater owned, primary bedroom - main floor, auto garage door remote, storage, Elevator Yes
- Laundry: In-suite laundry, main level
- Features: Water heater owned, primary bedroom - main floor, auto garage door remote, storage
- Elevator: Yes
- Rooms above ground: 7
- Bedrooms: 1
- Bathrooms: 2
- Kitchens: 1
- Family room: Yes
OutsideBrick, Balcony None
- Exterior: Brick
- Balcony: None
Parking and locker1 Parking, Detached, Parking type Owned
- Spaces: 1 Parking
- Garage: Detached
- Parking type: Owned
- Driveway: Private
- Locker: Exclusive
- Locker unit: 1
- Locker number: 37
BuildingThe pines, Condo corporation 45, Pets Allowed
- Name: The pines
- Condo corporation: 45
- Pets: Allowed
Heating, water and powerForced air, gas, Central air
- Heating: Forced air, gas
- Cooling: Central air
Costs and taxesTaxes $5,700 a year, Condo fee $778 a month, Building insurance included
- Taxes, 2024: $5,700 a year
- Condo fee: $778 a month
- Fee includes: Building insurance included
- Rental items: None
Included in the saleWasher, dryer, stove w/oven b/i micro wave, built-in fridge, dishwasher, freezer, hot water tank, attached electric light fixtures, all window coverings, 1930's burled oak wardrobe in master bdrm, 3pc oak unit lr, 2 pc oak fr, mirrors in great room, All electronic (hue like) light bulbs and controls, personal belongings
- Included: Washer, dryer, stove w/oven b/i micro wave, built-in fridge, dishwasher, freezer, hot water tank, attached electric light fixtures, all window coverings, 1930's burled oak wardrobe in master bdrm, 3pc oak unit lr, 2 pc oak fr, mirrors in great room
- Not included: All electronic (hue like) light bulbs and controls, personal belongings
Listing detailsX10406820, Terminated, Nov 4, 2024
- MLS® number: X10406820
- Status: Terminated
- Listed on: Nov 4, 2024
- Days on market: 183
- Updated: May 6, 2025
- Possession: 2025-04-30 / April 30, 2025
- Occupied by: Owner
- Listing brokerage: CHESTNUT PARK REAL ESTATE LIMITED
About this home
Unit 403, 72 Pine Street N, Port Hope, ON L1A 3G8
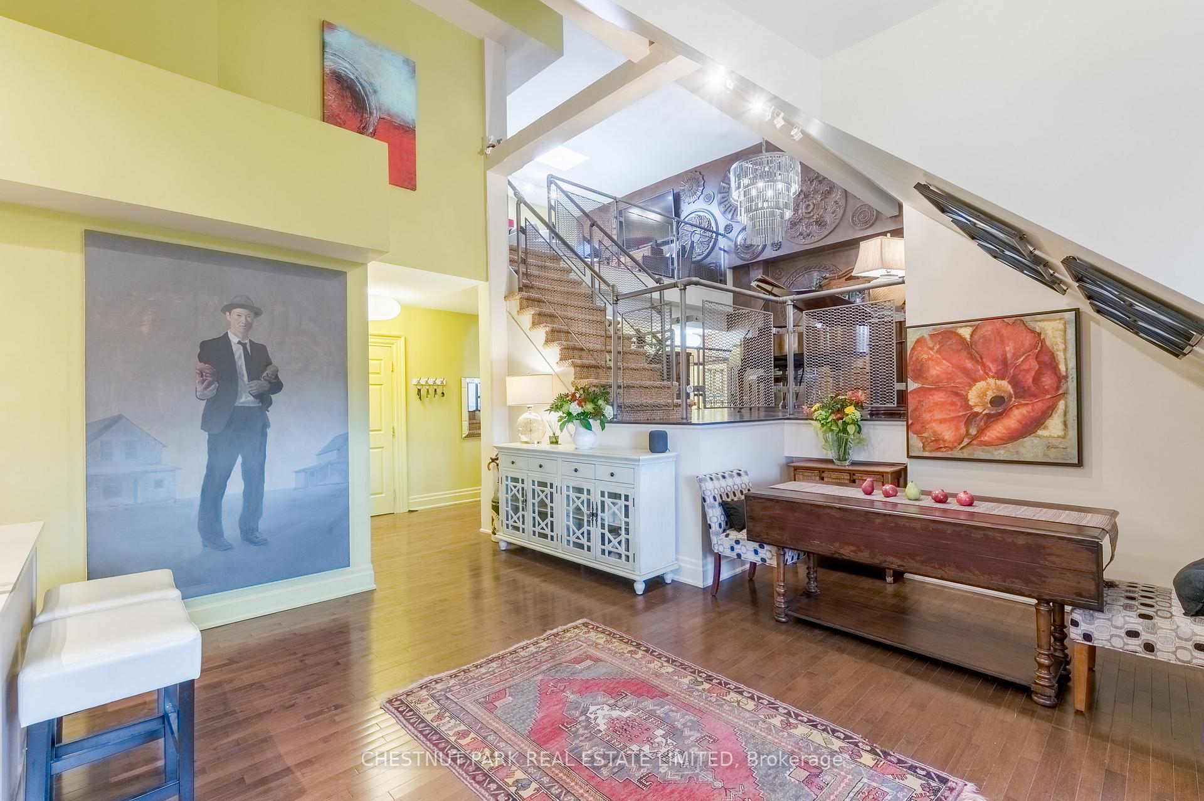
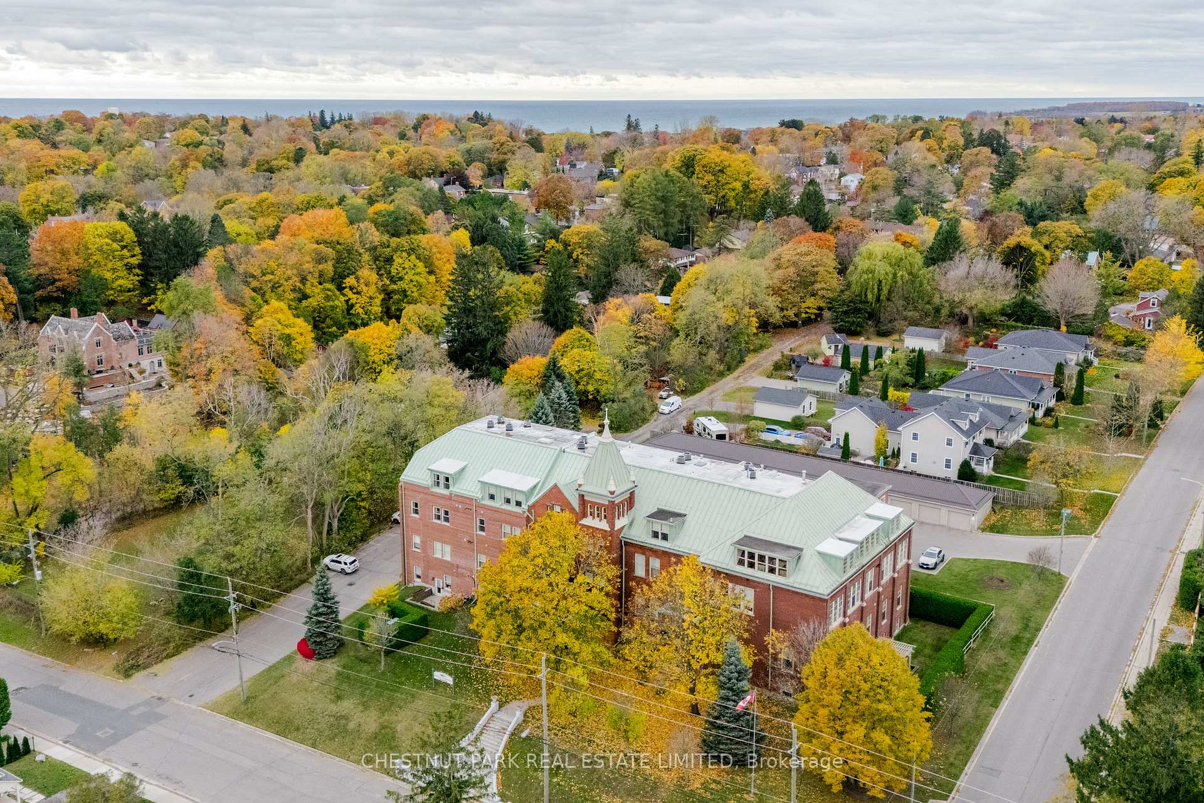
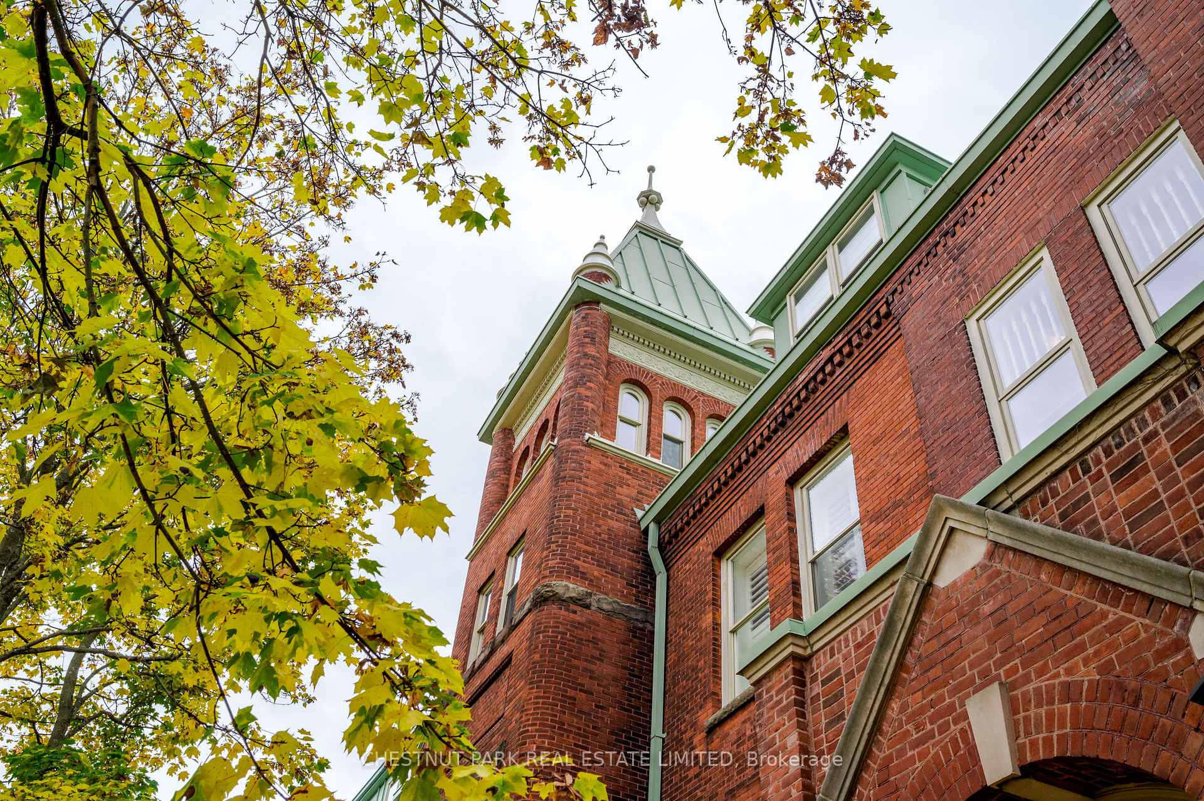
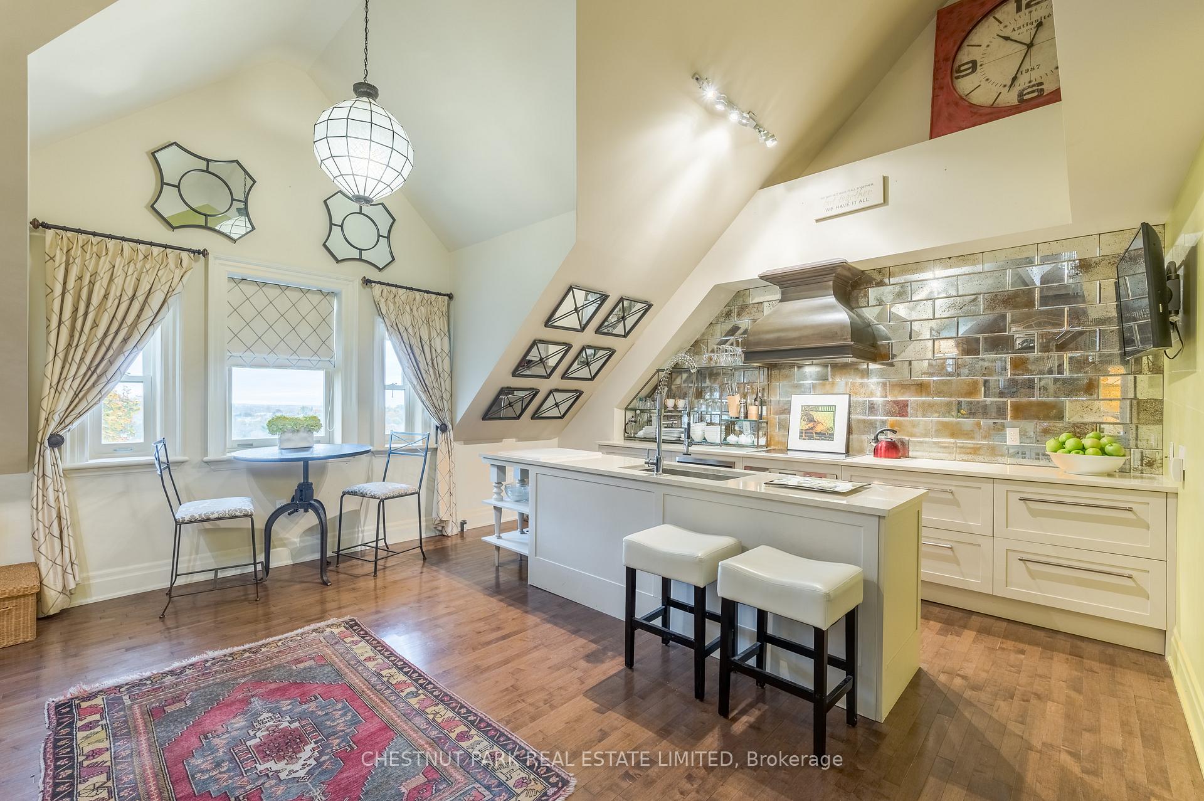
One of a kind - truly! Multi-level, unique condo in The Pines. The unit is built around this old school's original bell tower, whose historic detail has been exceptionally preserved. It boasts stunning views of the Lake, town & the Northumberland Hills.Grand rooms with soaring ceilings, filled with beautiful light, a luxurious semi-ensuite 4 pc bath, a generous bedroom with w/i closet. Do you love sophisticated spaces with a creative ambiance? The gourmet kitchen is ideal for entertaining, the fabulous expansive wall space perfect to showcase your magificent art.This luxury penthouse has a taste of a Manhattan loft or an artist's studio with an industrial vibe in Soho. Let your imagination go, change-up the room use - it's a brilliant opportunity - it's very rare for this unit to become available. Set in the centre of the residential historic downtown, one can walk to the shops, theatre & restaurants. Minutes to Trinity College School, Via and the 401. **EXTRAS** 1 parking garage space - owned, 1 storage unit, substantial storage within the unit, generous guest parking
Ask about this home
A HOMEH agent will answer your questions about this home.
Know more about The Pines
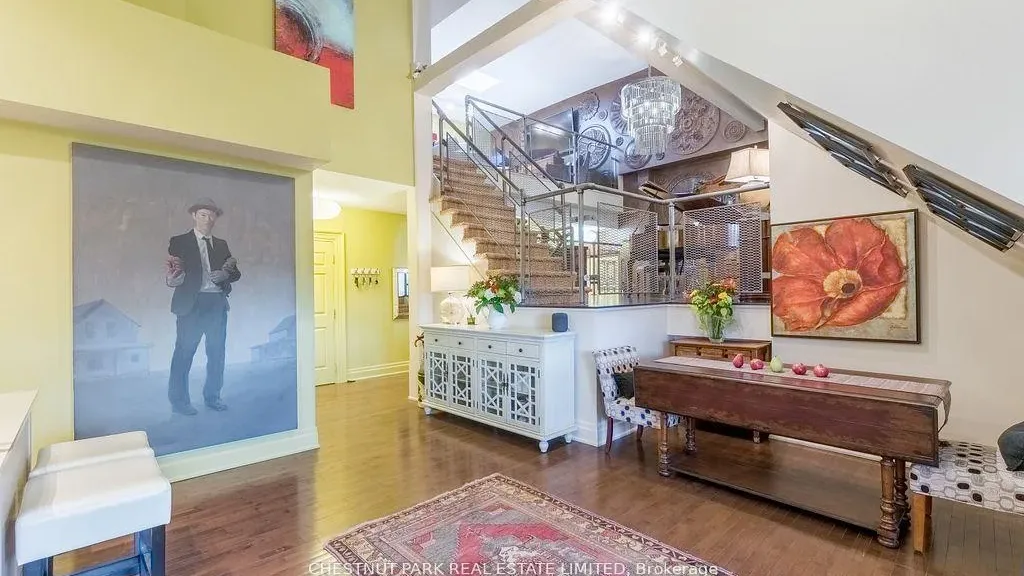
Condo building · 72 Pine Street N
The Pines is a condo. No units are on the market here right now.
No similar units for sale in The Pines right now.
Around this home
Daily convenience, out of 100, from the distances below
Schools nearby
School rating, out of 10.
Helpful calculators
Your HOMEH agent

"I would see it this week."