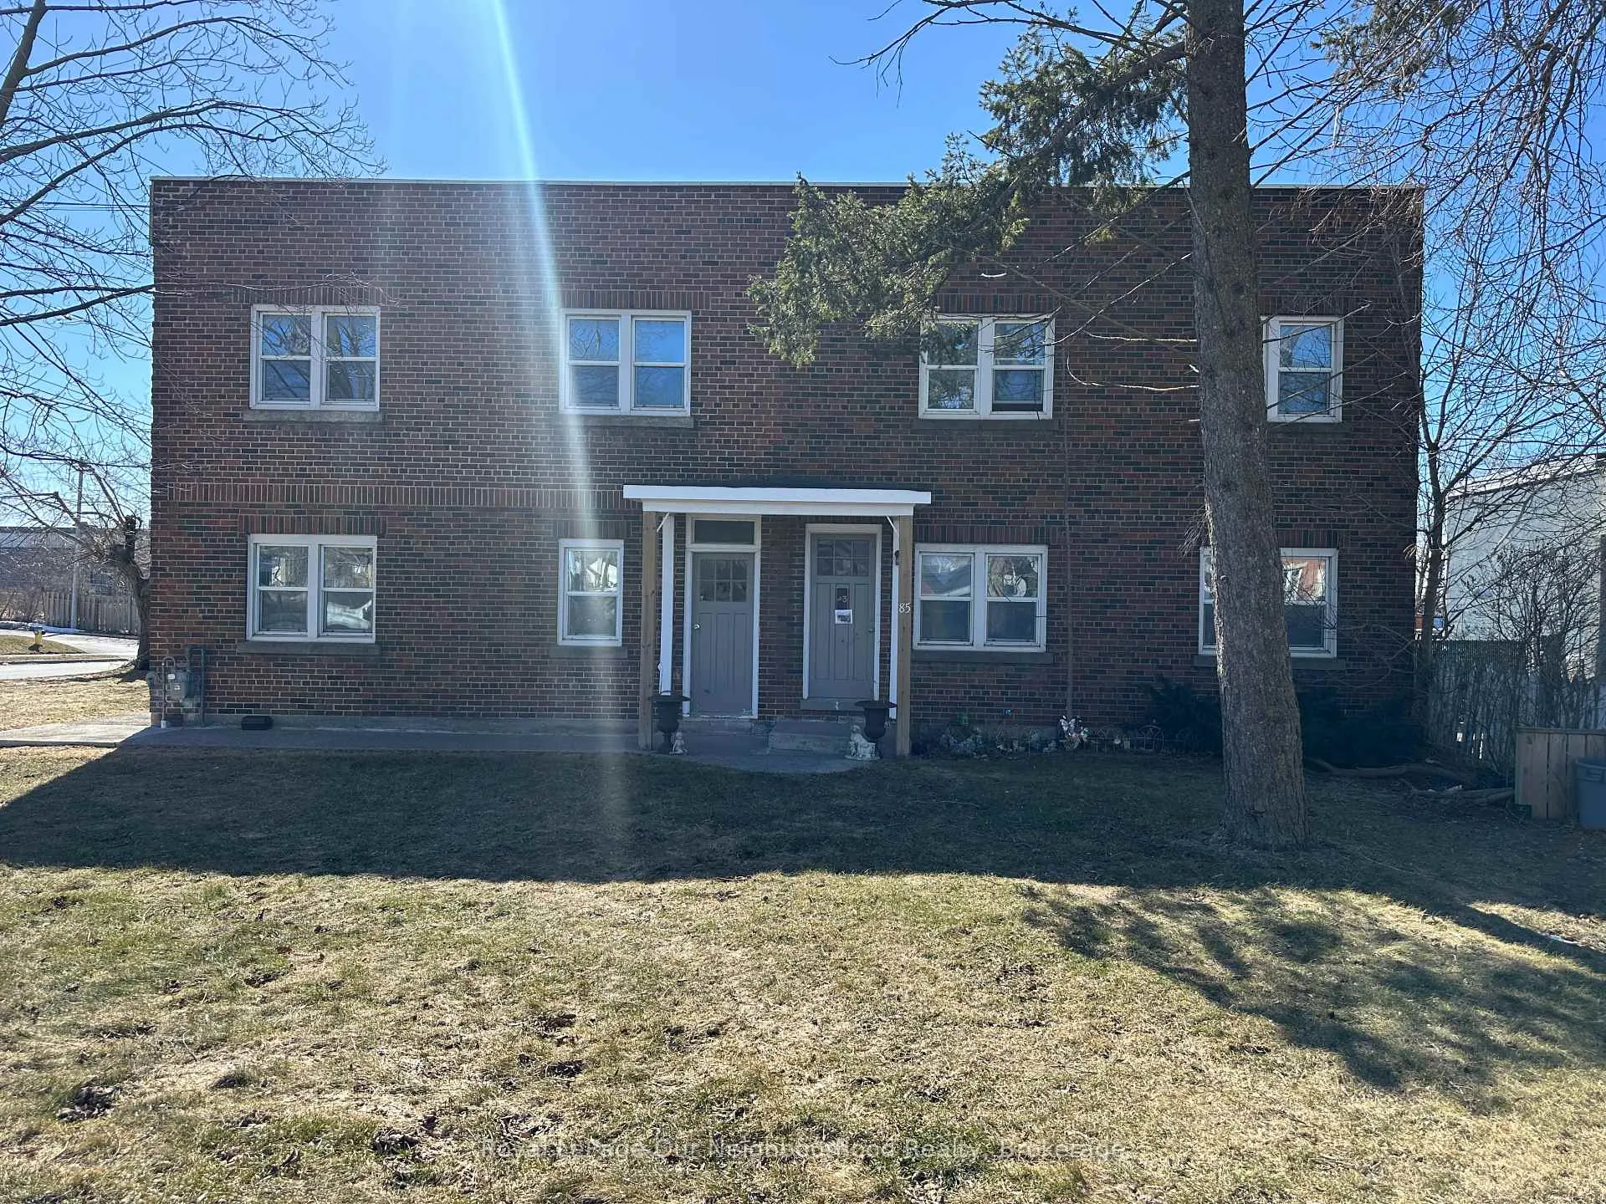
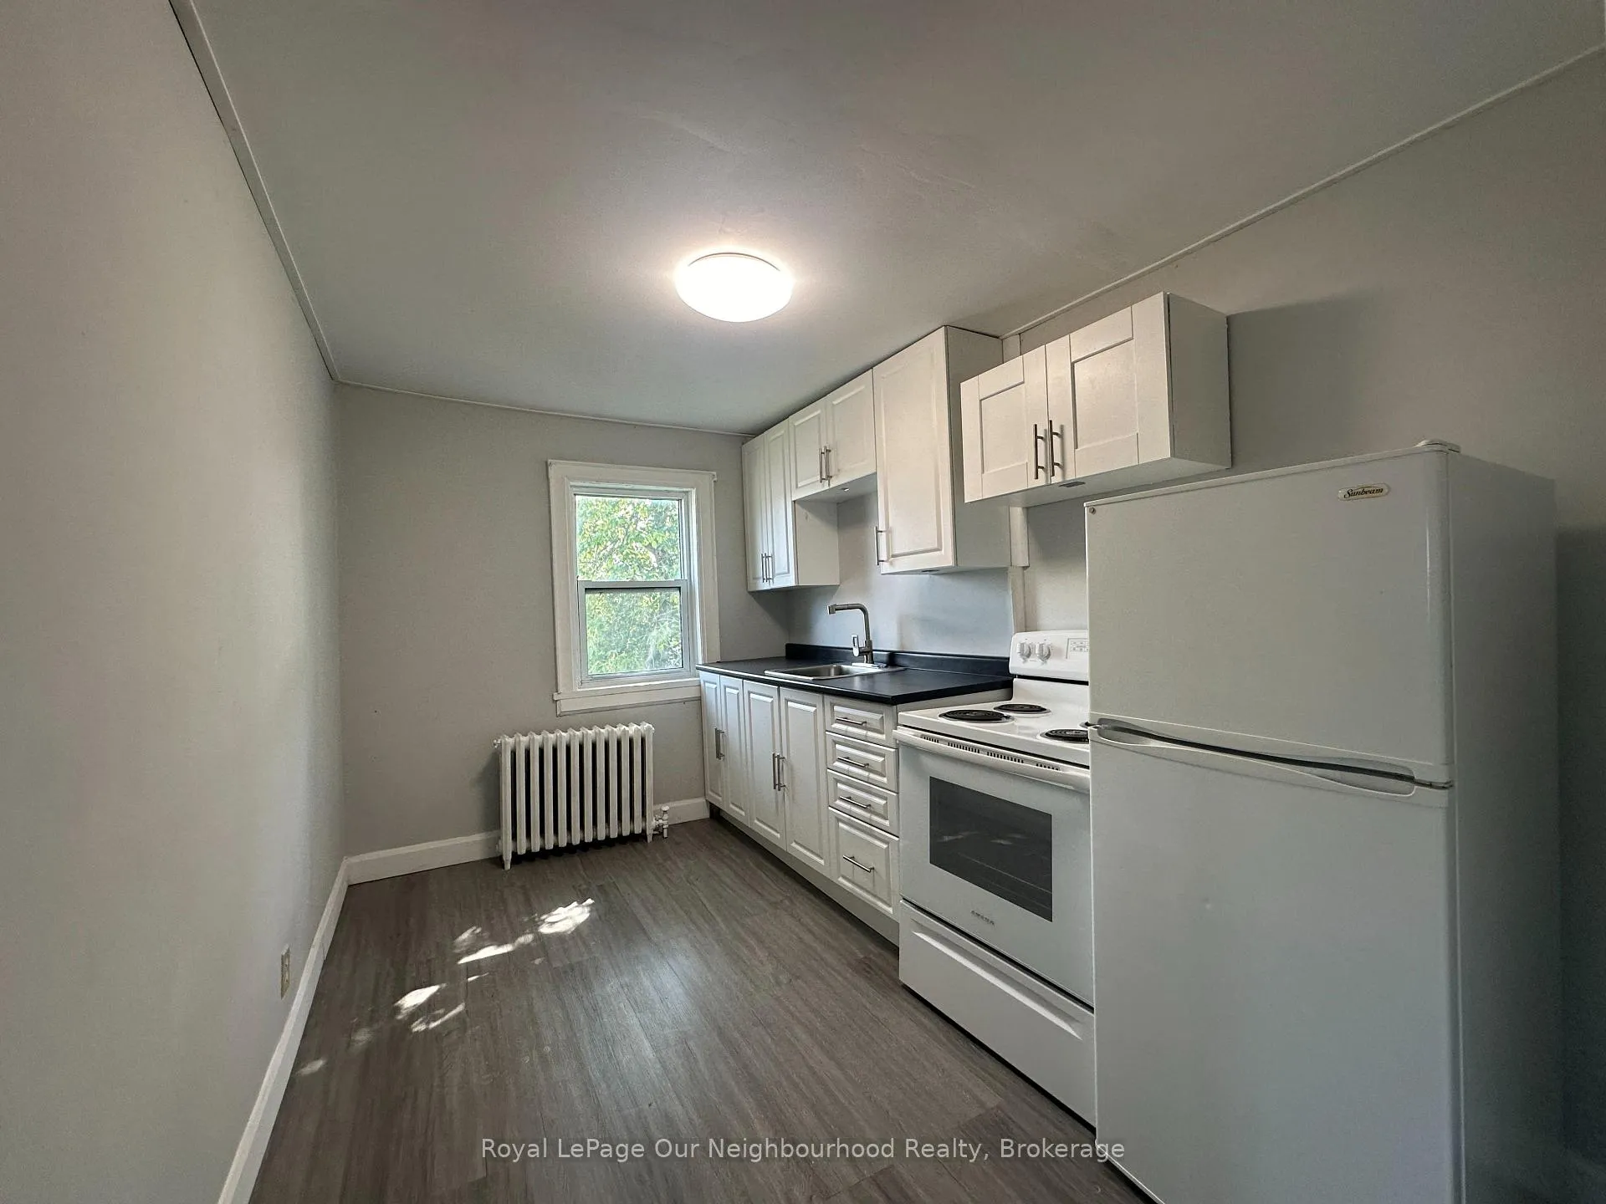
Front of Unit 6, 85 Peter Street

Unit 6, 85 Peter Street
Port Hope
Multiplex Terminated
1/24
Front of Unit 6, 85 Peter Street

Unit 6, 85 Peter Street
Port Hope
Multiplex Terminated
Photo 2 of 24 – Unit 6, 85 Peter Street, Port HopePhoto 3 of 24 – Unit 6, 85 Peter Street, Port HopePhoto 4 of 24 – Unit 6, 85 Peter Street, Port HopePhoto 5 of 24 – Unit 6, 85 Peter Street, Port HopeSee all 24 photos
Last asked:Terminated Apr 23, 2026
$1,650monthly
2 Bedrooms
1 Bathroom
1 Parking
700–1.1K sq.ft
Other
— Unit

Property history

  1. $1,650TerminatedList: 2026-04-01End: 2026-04-2322 daysX12948116

Facts and features

  • BasementNone
  • Lease term12 months
  • FurnishedUnfurnished
  • LaundryCoin operated
The homeMultiplex, Apartment, 700–1,100 sq ft
  • Type: Multiplex
  • Style: Apartment
  • Living space: 700–1,100 sq ft
  • Basement: None
InsideCoin operated, Rooms above ground 4, Bedrooms 2
  • Laundry: Coin operated
Rooms
  • Rooms above ground: 4
  • Bedrooms: 2
  • Bathrooms: 1
  • Kitchens: 1
Outside and lotBrick, Flat, Concrete
  • Exterior: Brick
  • Roof: Flat
  • Foundation: Concrete
Parking1 Parking, Attached, Private
  • Spaces: 1 Parking
  • Garage: Attached
  • Driveway: Private
Heating, water and powerBaseboard, electric, Window unit(s), Municipal water
  • Heating: Baseboard, electric
  • Cooling: Window unit(s)
  • Water: Municipal water
  • Sewer: Municipal sewer
Rent and termsRent $1,650 a month, Other, Unfurnished
  • Rent: $1,650 a month
  • Space for rent: Other
  • Furnished: Unfurnished
  • Lease: 12 months
  • Deposit: Required
  • Credit check: Required
  • Employment letter: Required
  • Rental application: Required
  • References: Required
Listing detailsX12948116, Terminated, Apr 1, 2026
  • MLS® number: X12948116
  • Status: Terminated
  • Listed on: Apr 1, 2026
  • Days on market: 22
  • Updated: Apr 23, 2026
  • Possession: Immediate
  • Occupied by: Vacant
  • Listing brokerage: Royal LePage Our Neighbourhood Realty

About this home

Unit 6, 85 Peter Street, Port Hope, ON L1A 1C2

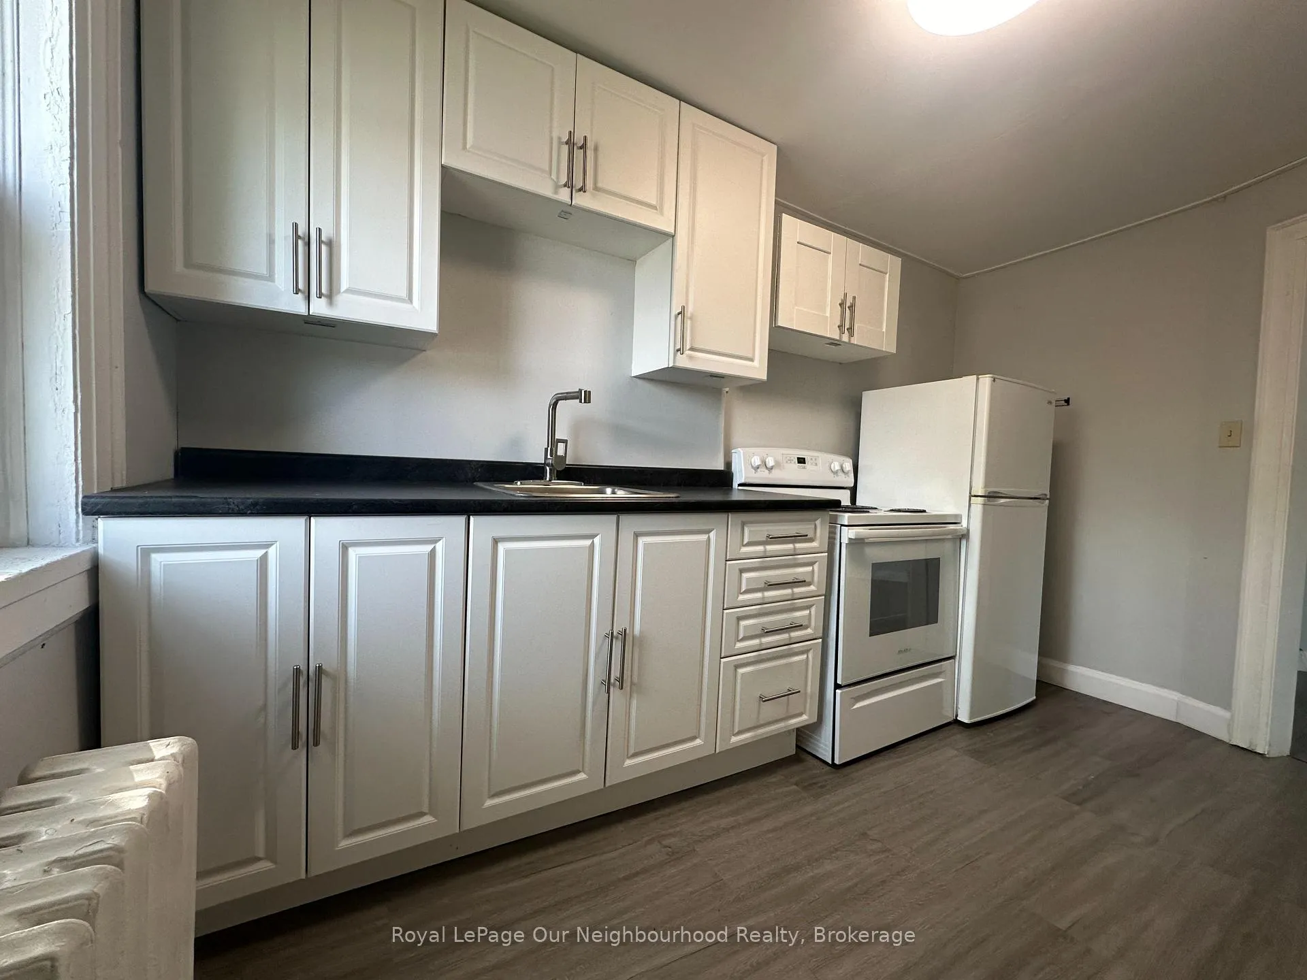
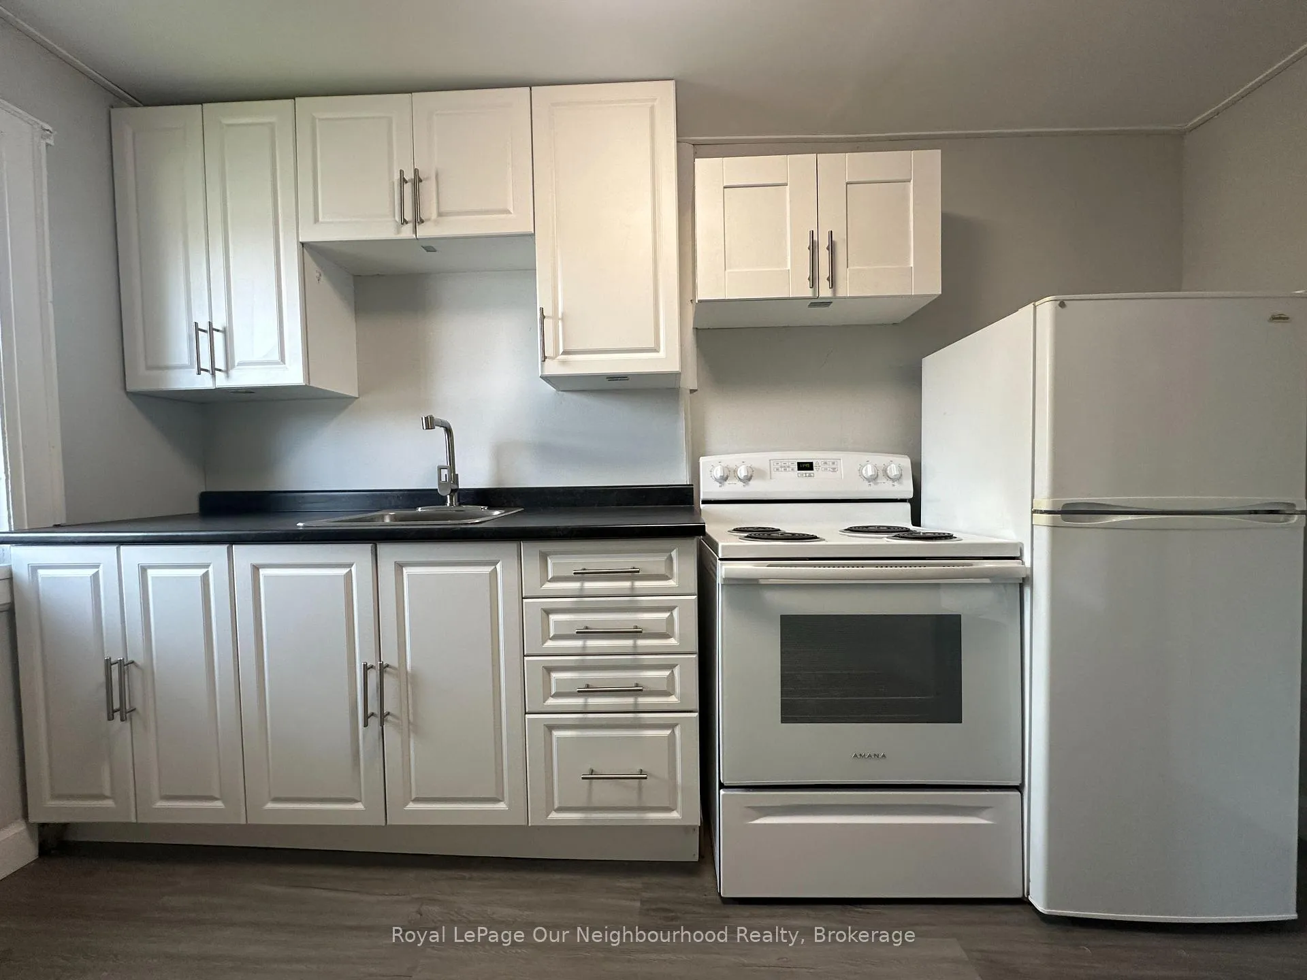
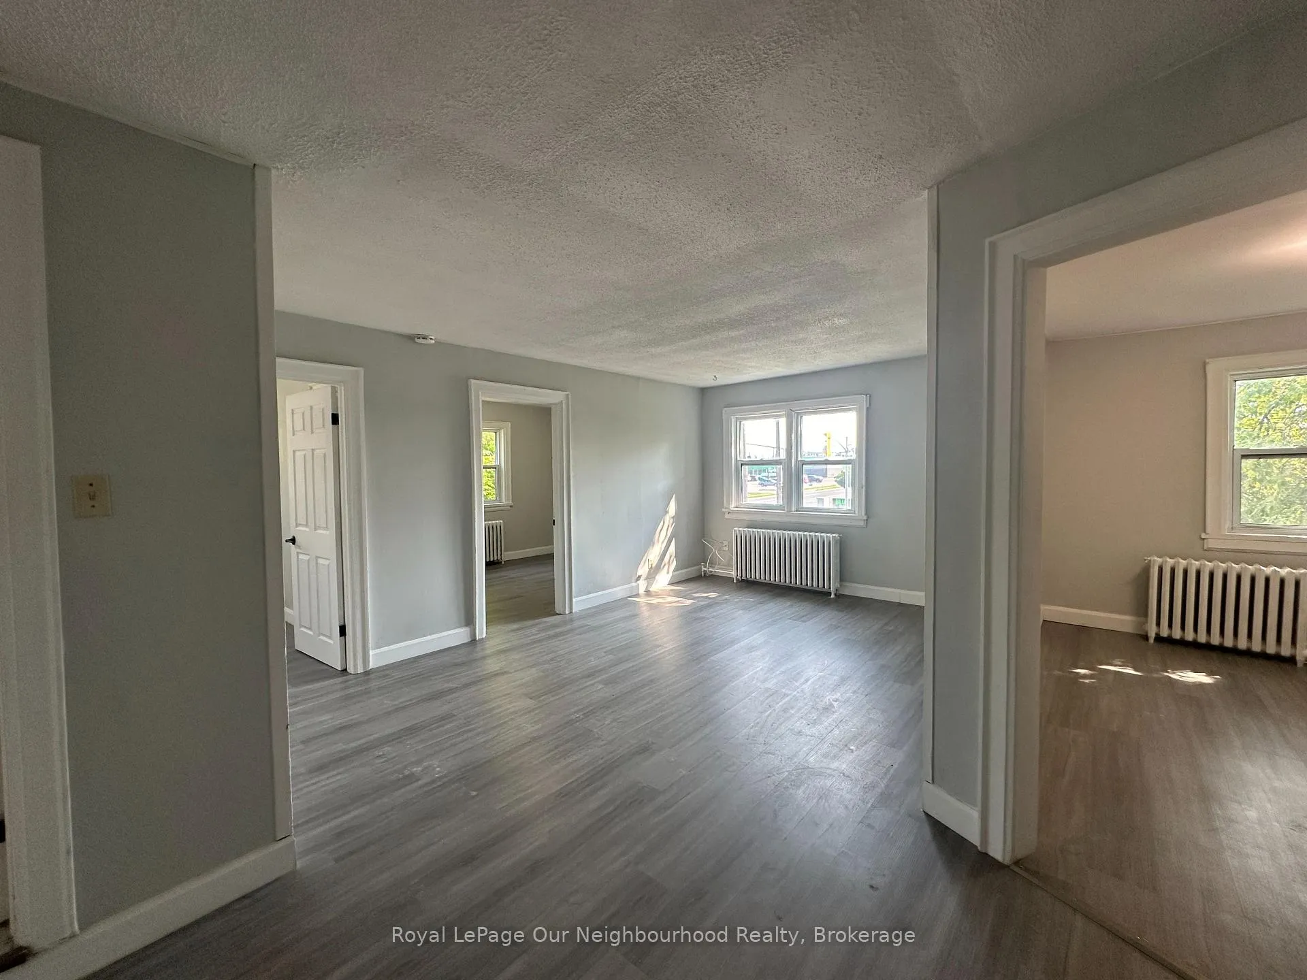
Nestled in a historic residence in the heart of Port Hope, this charming second-floor apartment offers approximately 700 square feet of bright and functional living space. The unit features two well-appointed bedrooms and a full bathroom, all characterized by the classic warmth of radiator heat and a layout that maximizes natural light. Situated at 85 Peter Street, the property is just a short walk from the iconic Walton Street heritage district, where you can enjoy local boutiques, acclaimed dining, and the scenic beauty of the Ganaraska River and the Port Hope Fish Ladder.This residence is designed for low-maintenance living with a touch of historic character. The kitchen comes equipped with essential appliances, and the lease includes one dedicated parking spot for your convenience. To ensure a stress-free experience, the landlord manages all lawn care and snow removal throughout the seasons. While the unit is offered unfurnished, it serves as a clean and inviting canvas for you to make your own. For those with furry companions, you will be pleased to know that this is a pet-friendly building.The apartment is available for a flexible move-in date with a minimum one-year lease term. Monthly costs are kept predictable with a flat $40 fee for water, while hydro is metered separately so you only pay for what you use. While there is no on-site laundry or backyard access, the central location puts you minutes away from local amenities and the Waterfront Trail. Residents are welcome to install their own portable or window air conditioning units to stay cool during the summer months. This is a rare opportunity to secure an affordable, well-located home in one of Ontario's most picturesque lakeside communities.

Ask about this home

A HOMEH agent will answer your questions about this home.

Ask a question

Around this home

Hope St S & Peter St
100Errands
90Transit
82Parks
28Schools

Daily convenience, out of 100, from the distances below

ParkRiverside Park · 8 within 1 km8 min walk511 m
GroceryFood Basics3 min walk203 m
SchoolGlobe Cambridge High School19 min walk1.2 km
Train stationPort Hope20 min walk1.2 km
PharmacyPeter Street Pharmacy2 min walk105 m
Cafés & foodRailside · 15 within 1 km1 min walk42 m
Gym & rec centreThe Peter Campbell Memorial Rink (PCMR)16 min walk978 m
LibraryPort Hope Public Library9 min walk537 m
WalkDriveStraight-line distance, open map data
Grocery0.2 km
Park0.5 km
Coffee0.2 km
Dining0.0 km
Gym1.0 km
Port Hope1.2 km

Schools nearby

School rating, out of 10.

Globe Cambridge High Schoolsecondary · Private · 1.2 km
—
Beatrice Strong Public Schoolelementary · Public · 1.7 km
3.9/10Low
Port Hope High Schoolsecondary · Public · 2.1 km
5.6/10Fair
Contact agent

Helpful calculators

Rent vs buy
Affordability
Mortgage
Down payment
Stress test
CMHC insurance

Your HOMEH agent

NimaHOMEH agent · Port Hope

"I would see it this week."

Ask Nima

© 2026 HOMEH Inc., Brokerage · RECO Registration #6000380 · 505 Highway 7 East, Unit 308, Thornhill, ON L3T 7T1 · Listing data courtesy of the MLS® System of the listing brokerage, deemed reliable but not guaranteed.

Disclaimers and terms

HOMEH is operated by HOMEH Inc., a licensed Ontario real estate brokerage regulated by the Real Estate Council of Ontario (RECO) under the Trust in Real Estate Services Act, 2002 (TRESA). Under TRESA, consumers are entitled to the RECO Information Guide before entering into a representation agreement. Broker of Record Licence #5034208. Toronto Regional Real Estate Board Member #20004000.

Mortgage. Payment figures are estimates for illustration only, not an offer to lend; all financing is on approved credit (OAC). HOMEH Inc., Brokerage is not a mortgage broker, agent or lender; mortgage products and advice come from independent professionals licensed by the Financial Services Regulatory Authority of Ontario (FSRA).

Hestimate. Worked out with automated tools from recent nearby sales of similar homes. For information only, not an appraisal.

Accuracy. Listings, market data, photos, school, transit and neighbourhood information come from sources believed reliable, including the MLS® System and the Toronto Regional Real Estate Board (TRREB), but are not warranted accurate, current or complete. MLS® listing data is copyright TRREB. It must only be used by consumers with a bona fide interest in the purchase, sale or lease of real estate, and not for any commercial purpose.

Programs. Programs, incentives and benefits on this website are privately administered, may change or end without notice, and imply no government authority, endorsement or affiliation.

Not intended to solicit clients currently under contract with another brokerage.

The trademarks REALTOR®, REALTORS® and the REALTOR® logo are controlled by The Canadian Real Estate Association (CREA) and identify real estate professionals who are members of CREA. The trademarks MLS®, Multiple Listing Service® and the associated logos are owned by CREA and identify the quality of services provided by real estate professionals who are members of CREA. Used under licence.