

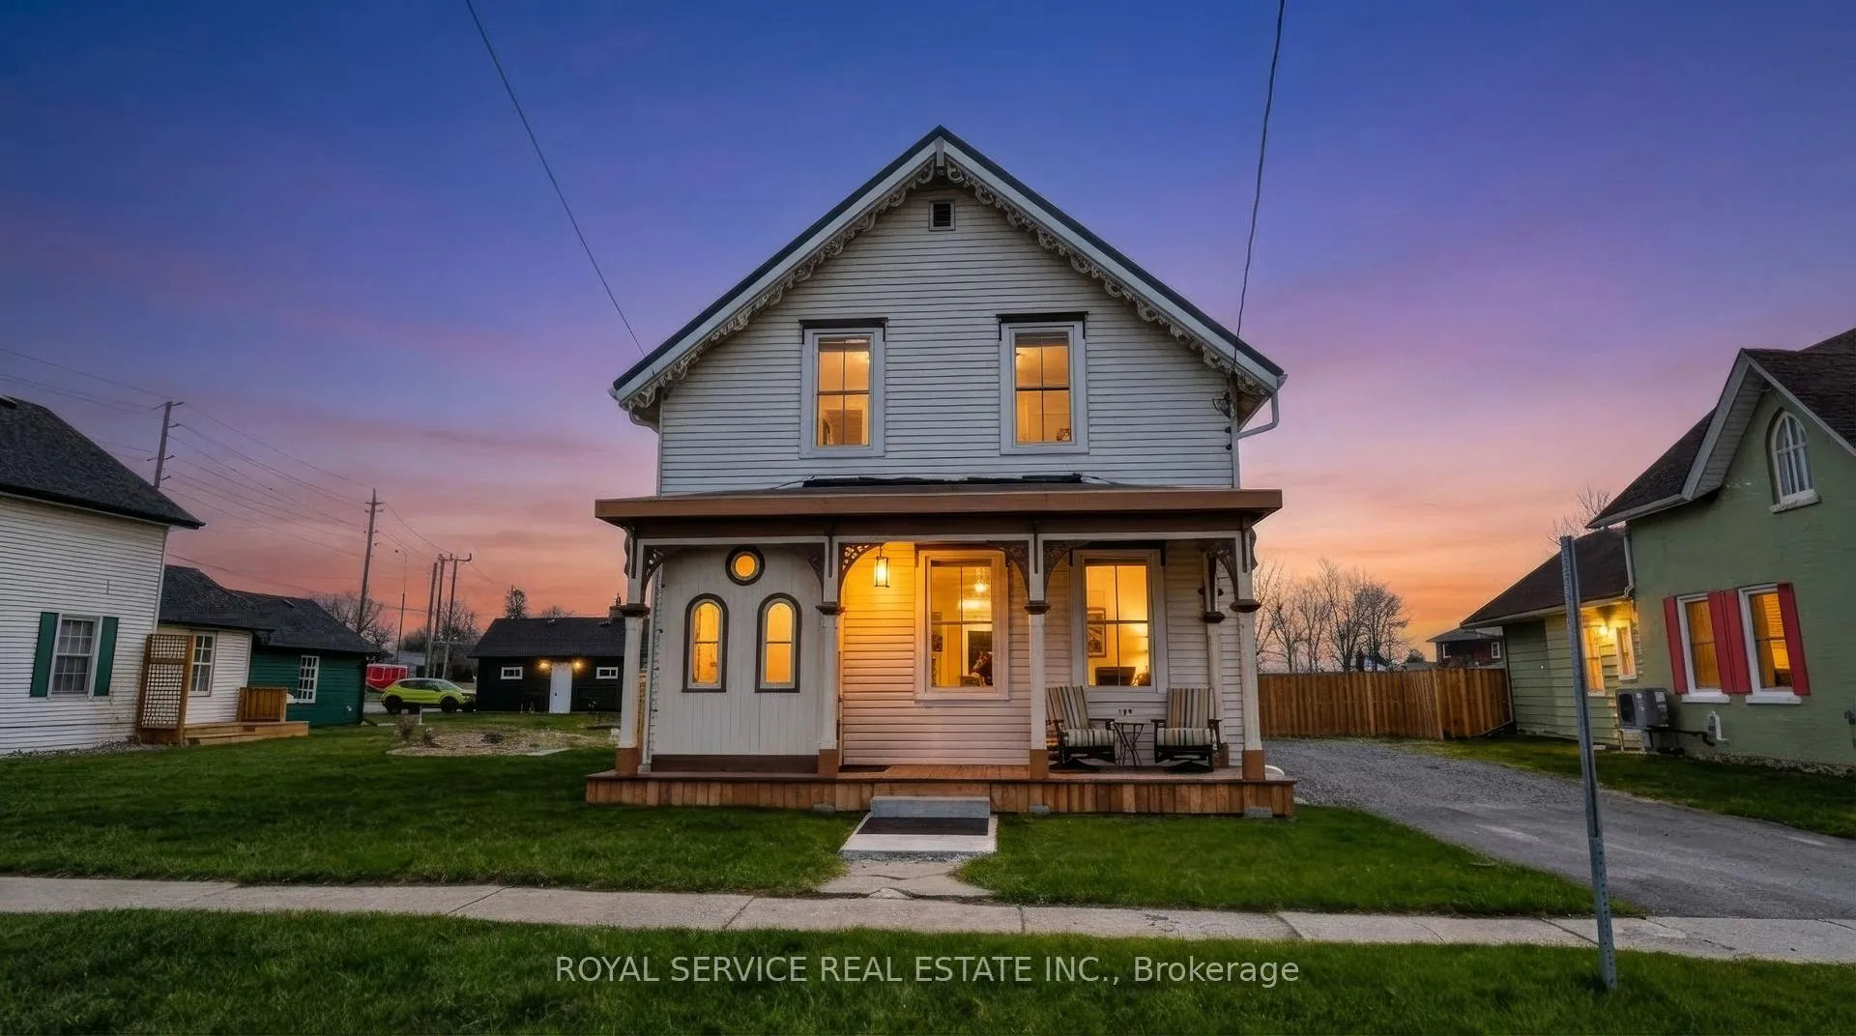
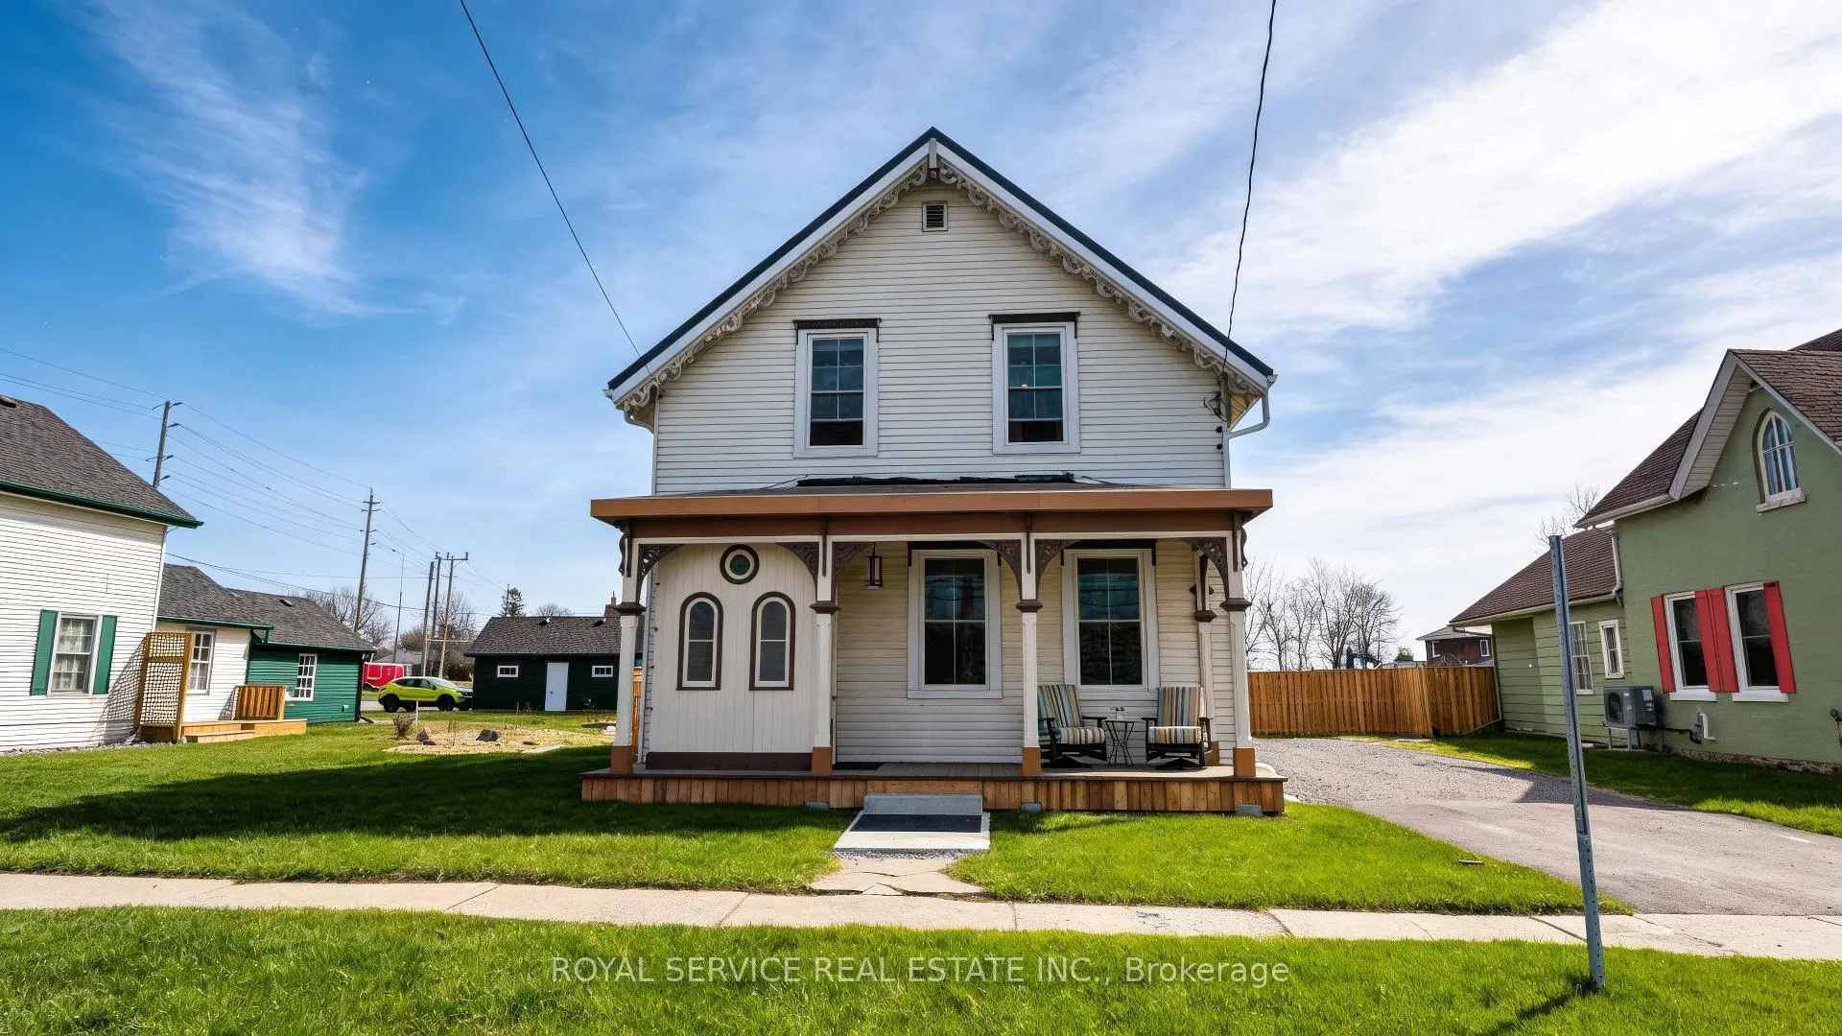
127 King Street
127 King Street
 See all 41 photos
Property history
Facts and features
- BasementPartial
- Age of home100+
- Water, sewerMunicipal
- Lot shapeRectangular
- Hardwood floors
- Central air
The homeDetached, Other, 100+
- Type: Detached
- Style: Other
- Age: 100+
- Living space: 1,500–2,000 sq ft
- Basement: Partial basement
InsideHardwood, Vinyl, Tile, Main level, On demand water heater
- Flooring: Hardwood, Vinyl, Tile
- Laundry: Main level
- Features: On demand water heater
- Rooms above ground: 7
- Bedrooms: 4
- Bathrooms: 2
- Kitchens: 1
Outside and lotWood , aluminum siding, Metal, Stone
- Exterior: Wood , aluminum siding
- Roof: Metal
- Foundation: Stone
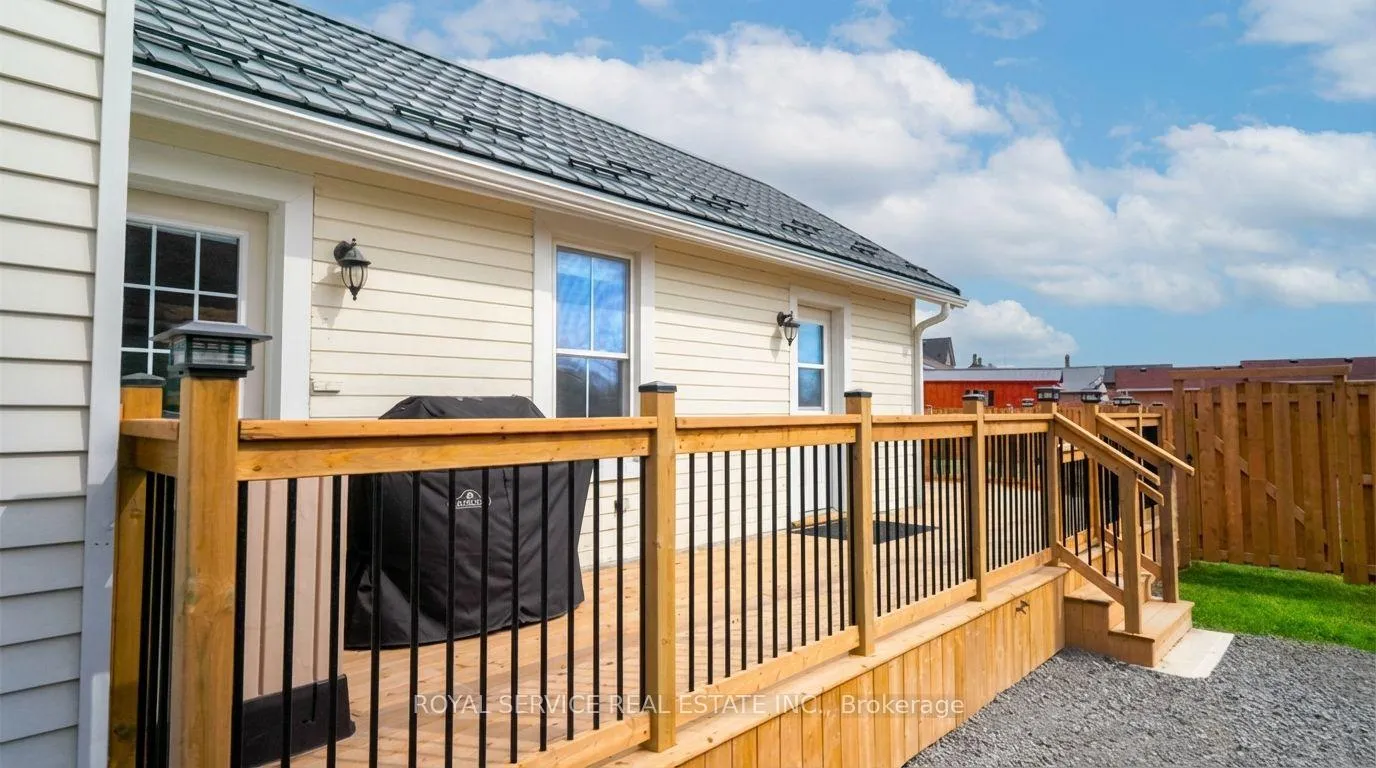
- Features: Deck, porch, awnings
- Other structures: Garden shed, fence - full
- Size: 66 × 134 ft
- Shape: Rectangular
- Zoning: R2
Parking4 Parking
- Spaces: 4 Parking
Heating, water and powerForced air, gas, Central air, Municipal water
- Heating: Forced air, gas
- Cooling: Central air
- Water: Municipal water
- Sewer: Municipal sewer
- Natural gas: Yes
- Hydro: Yes
- Cable: Available
- Telephone: Available
Costs and taxesTaxes $4,045 a year, HST included in the price, Tankless water heater $53.37 + hst/mo., home comfort rental (furnace and a/c) $139.99 + hst/ mo. total monthly amt. $218.50
- Taxes, 2025: $4,045 a year
- HST: HST included in the price
- Rental items: Tankless water heater $53.37 + hst/mo., home comfort rental (furnace and a/c) $139.99 + hst/ mo. total monthly amt. $218.50
- Under contract: On demand water heater, air conditioner
Included in the saleSs full fridge, ss gas stove, ss dishwasher, full standup deep freezer, kitchen island, washer, dryer, all custom window coverings/blinds and all related hardware, all electrical light fixtures and electrical ceiling fans, two built-in desks (upper bedroom and lower bedroom), shed, outdoor storage tent and deck storage unit., Antique telephone, upstairs bedroom bookshelves, all personal items, all staging items, mudroom cabinets (negotiable).
- Included: Ss full fridge, ss gas stove, ss dishwasher, full standup deep freezer, kitchen island, washer, dryer, all custom window coverings/blinds and all related hardware, all electrical light fixtures and electrical ceiling fans, two built-in desks (upper bedroom and lower bedroom), shed, outdoor storage tent and deck storage unit.
- Not included: Antique telephone, upstairs bedroom bookshelves, all personal items, all staging items, mudroom cabinets (negotiable).
NearbyBeach, fenced yard, lake/pond, library, river/stream, park
- Close to: Beach, fenced yard, lake/pond, library, river/stream, park
Listing detailsX12947728, Sold, Apr 1, 2026
- MLS® number: X12947728
- Status: Sold
- Listed on: Apr 1, 2026
- Days on market: 36
- Updated: May 7, 2026
- Possession: Flexible
- Occupied by: Owner
- Listing brokerage: ROYAL SERVICE REAL ESTATE INC.
About this home
127 King Street, Port Hope, ON L1A 2S1
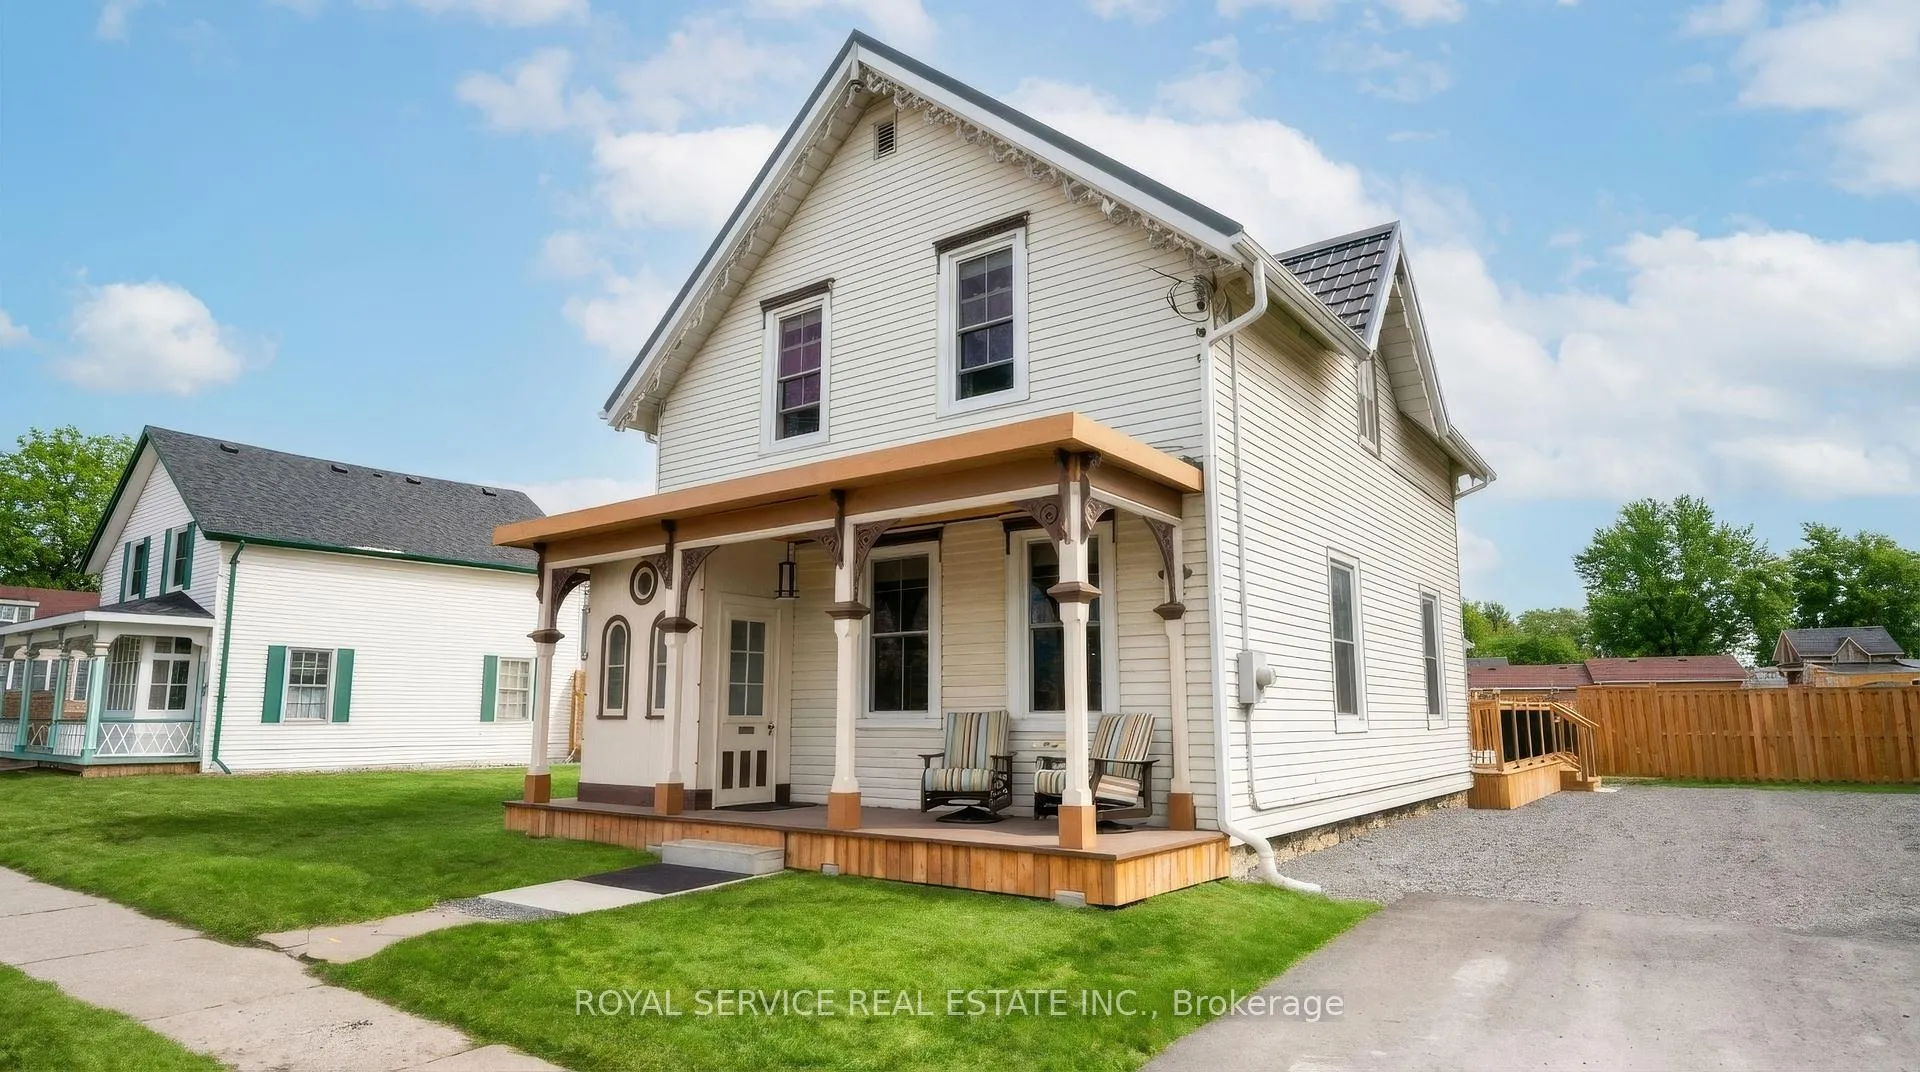
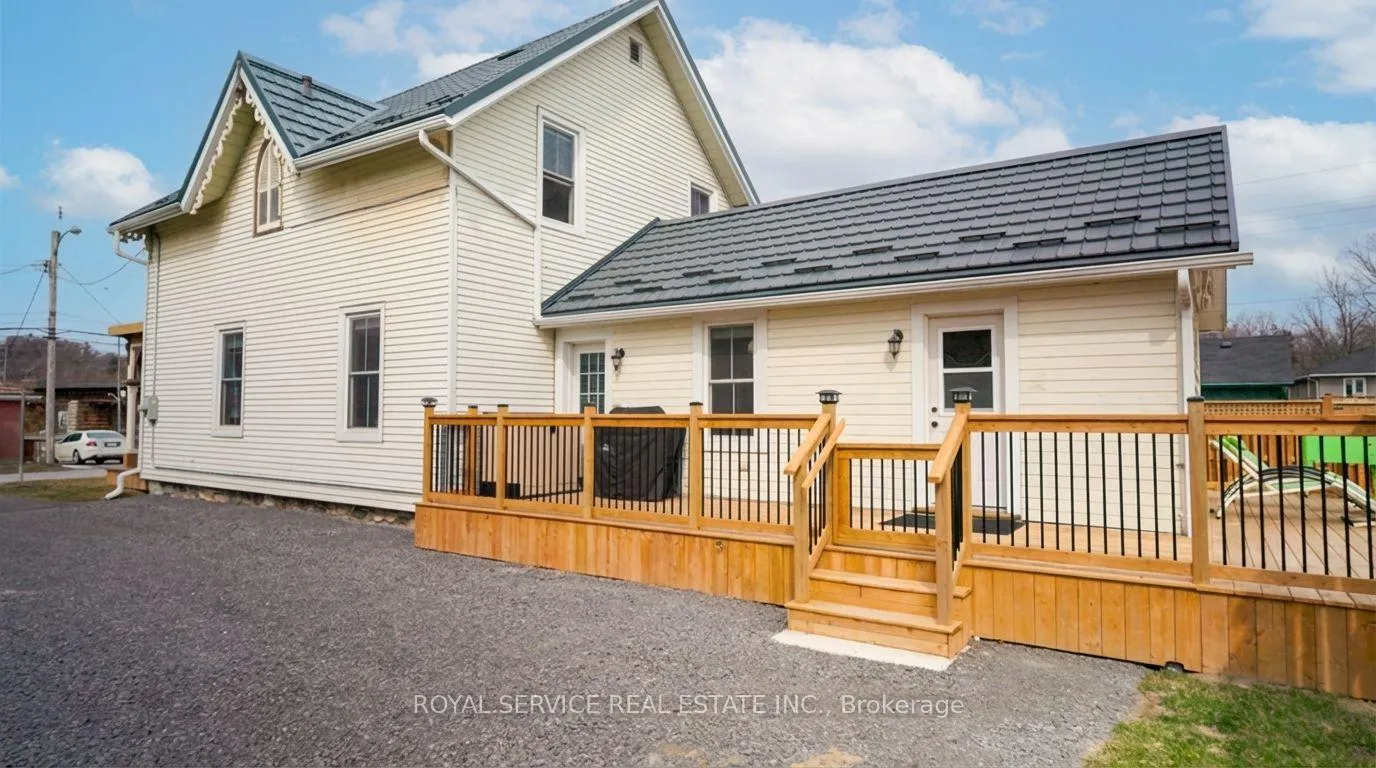
A Piece of Port Hope History - With All the Right Updates. Step into one of Port Hope's storied Captain's Houses and feel the difference that over a century of good bones makes. This two-storey century home sits on a level double lot, just a two-minute walk to the waterfront, 10 minute walk to downtown, and is close to so many amenities. At just under 2,000 SqFt of finished space, there's room to spread out. A sizable front foyer with 9ft ceilings and curved staircase opens into generously sized primary rooms filled with natural light from the large windows. You'll love the historic mouldings and trim throughout the home. The eat in kitchen features granite countertops, original tin ceiling, SS appliances (including a gas stove) and flows well for cooking and gathering. A rear entrance mudroom with main floor laundry and powder room adds everyday practicality, and a new front porch and portico make for a welcoming arrival. There are three bedrooms upstairs plus a flexible main-floor room that works well as a fourth bedroom, home office, or studio. The large primary bedroom includes a spacious walk-in closet. A full bath with heated tile floors & quartz counters and a powder room serve the household comfortably. The big-ticket items have all been looked after, including metal roof, windows, mechanicals, and attic insulation, so you can settle in without a long to-do list. Custom window treatments including motorized blinds are all included. This home also offers more storage than you often find in homes of this era. A brand new rear wrap-around deck and fully fenced yard open onto a large, level backyard - a blank canvas ready for your flower beds, gardens or whatever else you can imagine for your space. A home with real history, ready for its next chapter.
Ask about this home
A HOMEH agent will answer your questions about this home.
Around this home
Daily convenience, out of 100, from the distances below
Schools nearby
School rating, out of 10.
Helpful calculators
Your HOMEH agent

"I would see it this week."