

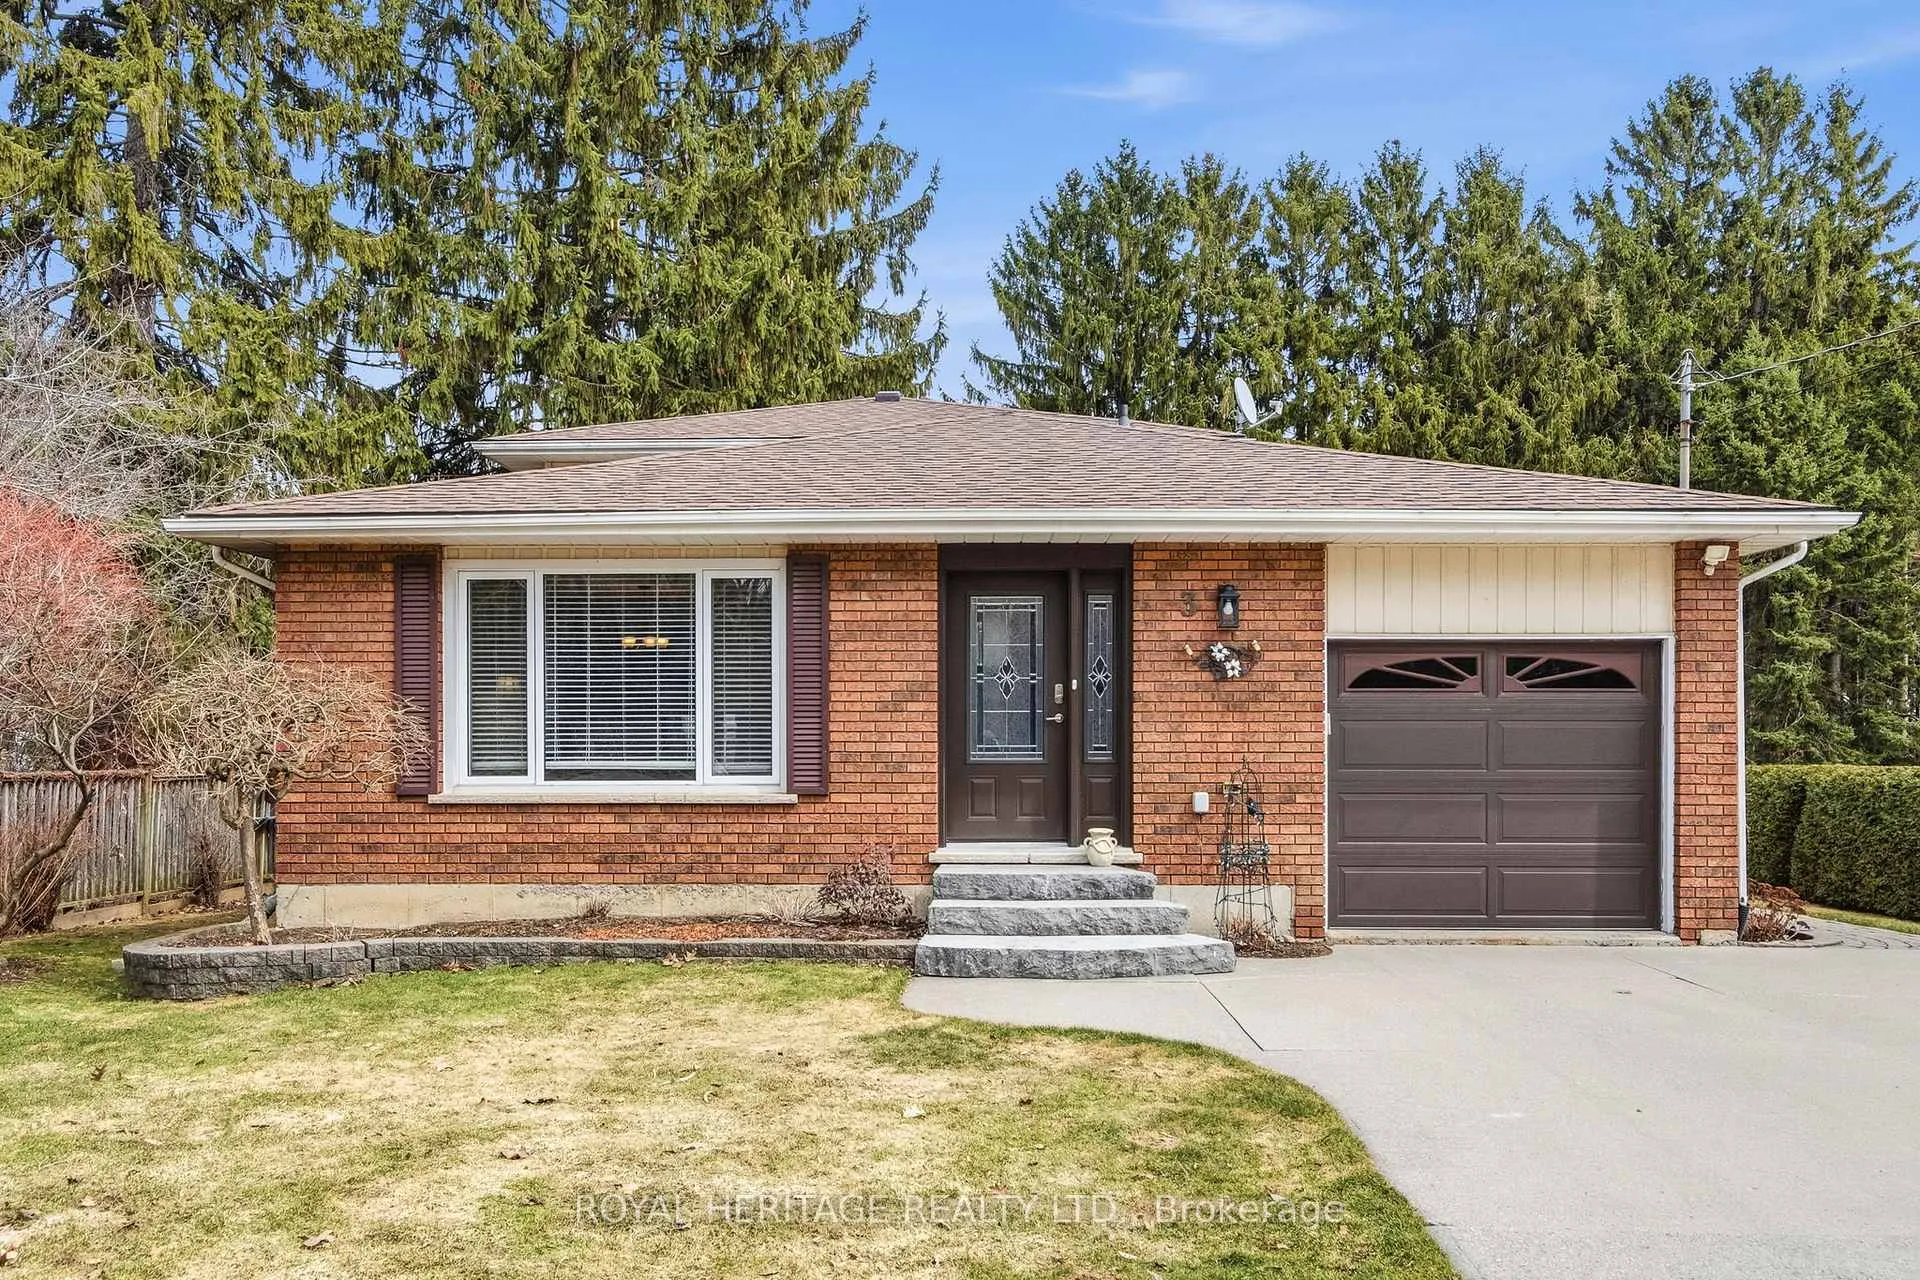
3 Rose Glen Road S
3 Rose Glen Road S
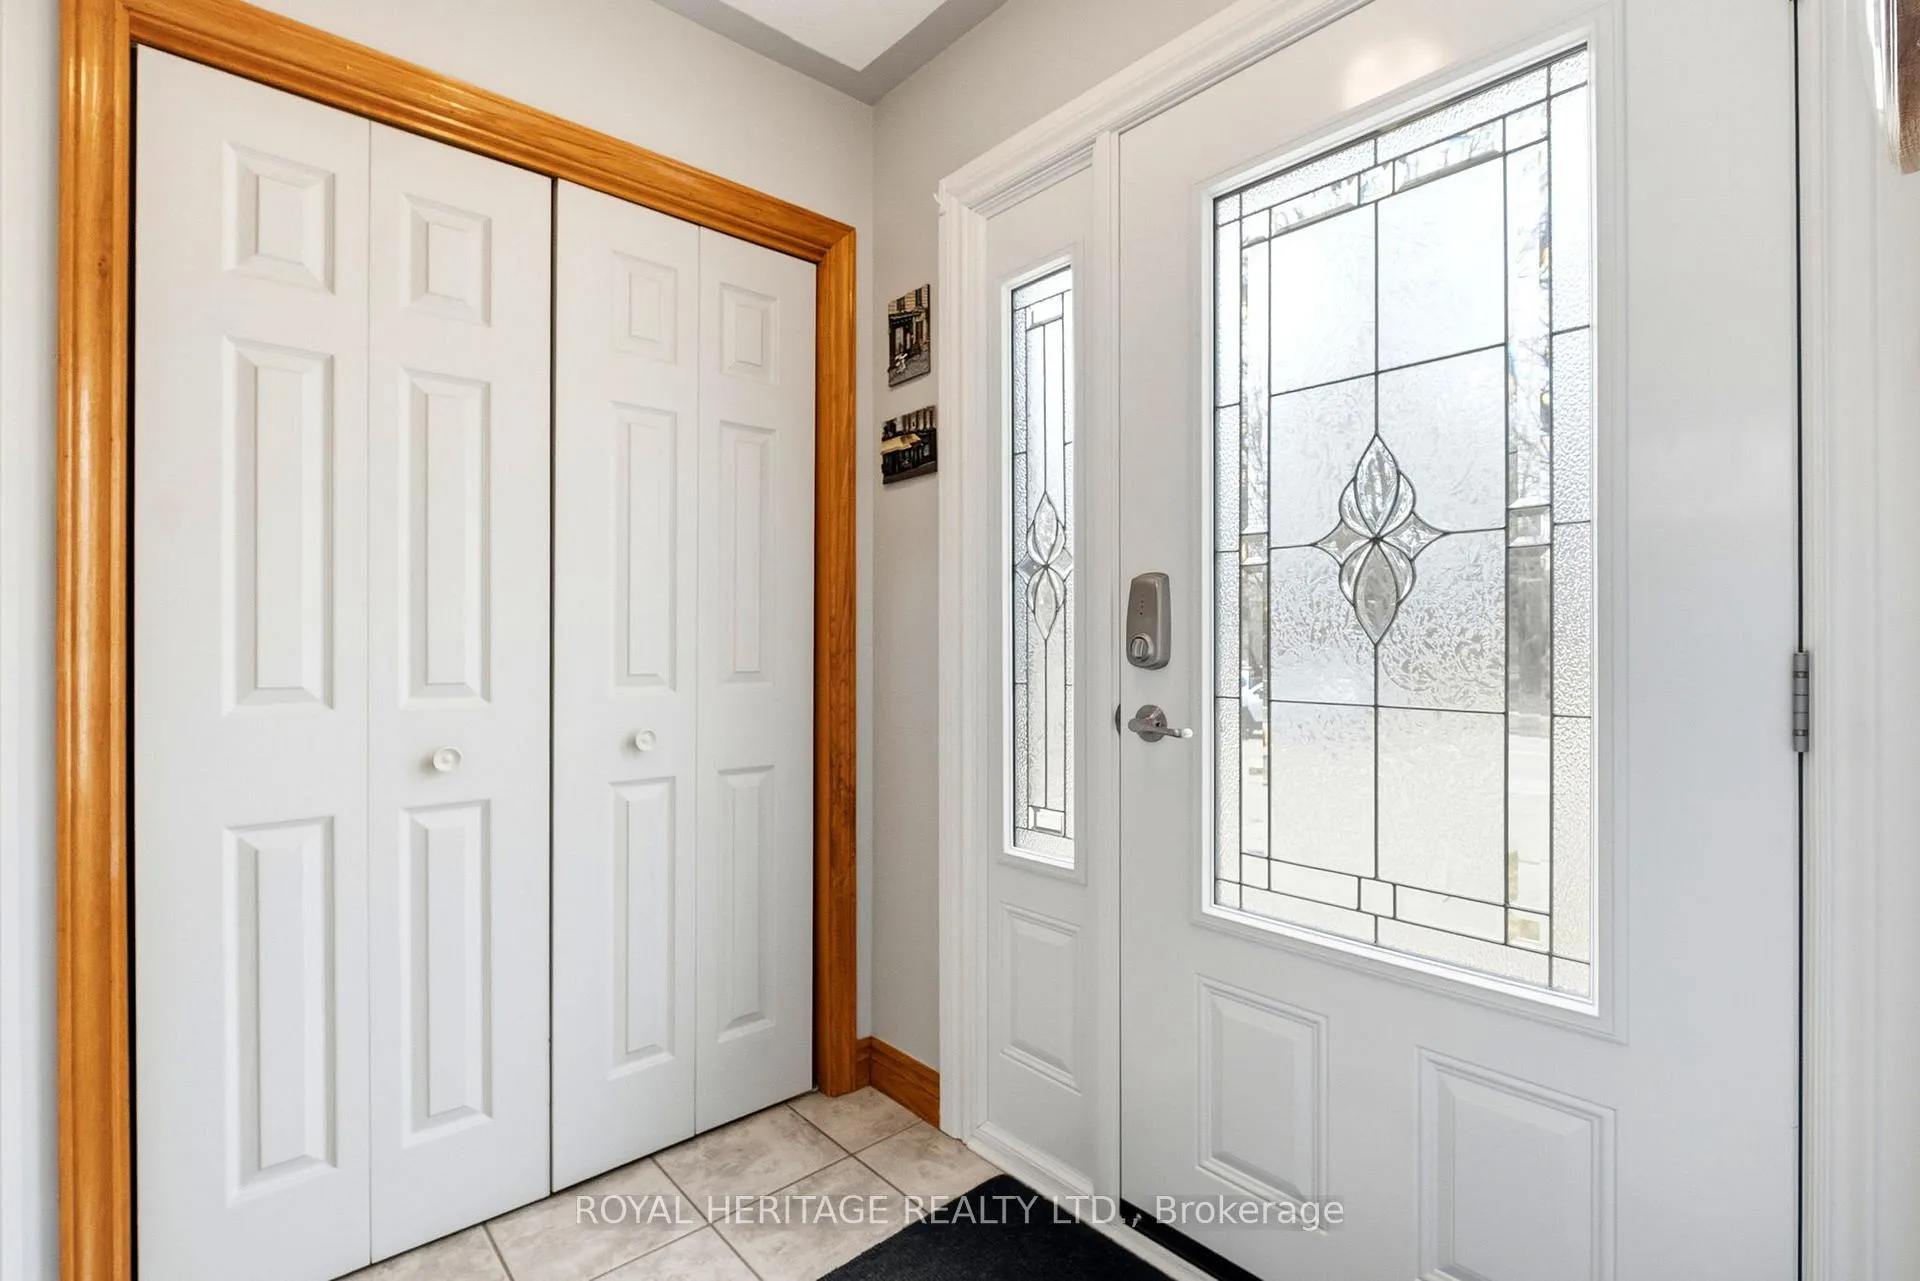 See all 47 photos
Property history
Facts and features
- BasementPart finished
- Age of home31–50 years
- Water, sewerMunicipal
- Lot shapeRectangular
- Hardwood floors
- Fireplace
The homeDetached, Backsplit 4, Age 31–50 years
- Type: Detached
- Style: Backsplit 4
- Age: 31–50 years
- Living space: 1,100–1,500 sq ft
- Basement: Partially finished
InsideFireplace Yes, natural gas, wood stove, fireplace insert, Hardwood, Tile, Broadloom, Main level
- Fireplace: Yes, natural gas, wood stove, fireplace insert
- Flooring: Hardwood, Tile, Broadloom
- Laundry: Main level
- Features: Auto garage door remote, in-law capability
- Security: Carbon monoxide detectors, smoke detector
- Rooms above ground: 11
- Bedrooms: 3
- Bathrooms: 2
- Kitchens: 1
- Family room: Yes
Outside and lotBrick, vinyl siding, Asphalt shingle, Poured concrete
- Exterior: Brick, vinyl siding
- Roof: Asphalt shingle
- Foundation: Poured concrete
- Other structures: Garden shed
- Size: 80 × 188.04 ft
- Shape: Rectangular
- Zoning: R2
Parking1 Garage, Attached, Private double
- Spaces: 1 Garage
- Garage: Attached
- Driveway: Private double
Heating, water and powerBaseboard, electric, Wall unit(s), Municipal water
- Heating: Baseboard, electric
- Cooling: Wall unit(s)
- Water: Municipal water
- Sewer: Municipal sewer
Costs and taxesTaxes $4,894 a year, HST included in the price, Hot water heater
- Taxes, 2025: $4,894 a year
- HST: HST included in the price
- Rental items: Hot water heater
- Under contract: Hot water tank-gas
Included in the saleFridge, stove, washer, dryer, dishwasher, microwave,
- Included: Fridge, stove, washer, dryer, dishwasher, microwave,
NearbyLevel, school
- Close to: Level, school
Listing detailsX12943378, Sold, Apr 1, 2026
- MLS® number: X12943378
- Status: Sold
- Listed on: Apr 1, 2026
- Days on market: 27
- Updated: Apr 28, 2026
- Possession: 2026-07-01 / 30-59 days
- Occupied by: Owner
- Listing brokerage: ROYAL HERITAGE REALTY LTD.
About this home
3 Rose Glen Road S, Port Hope, ON L1A 3V6
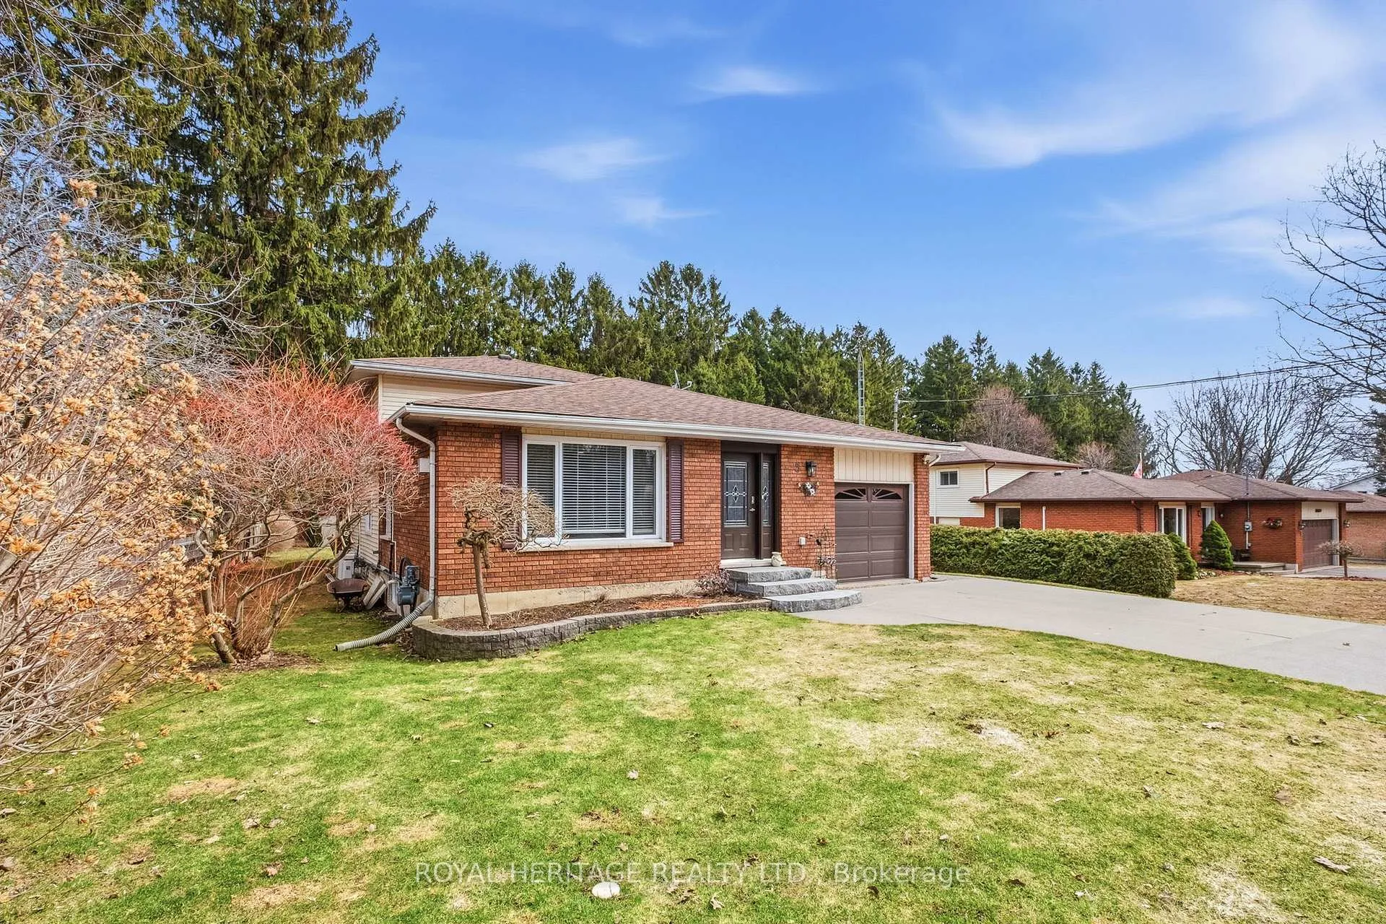
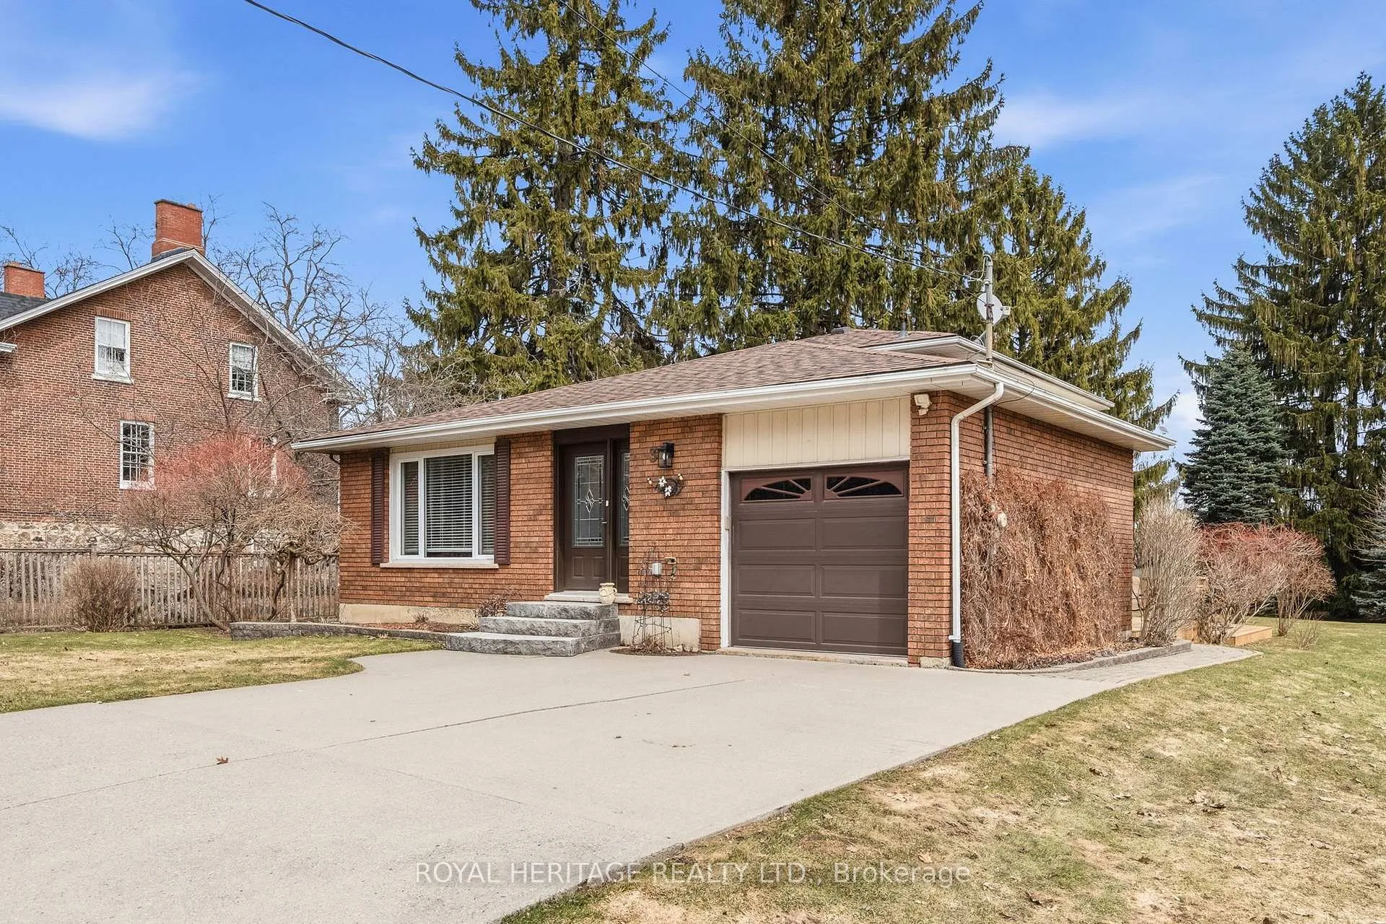
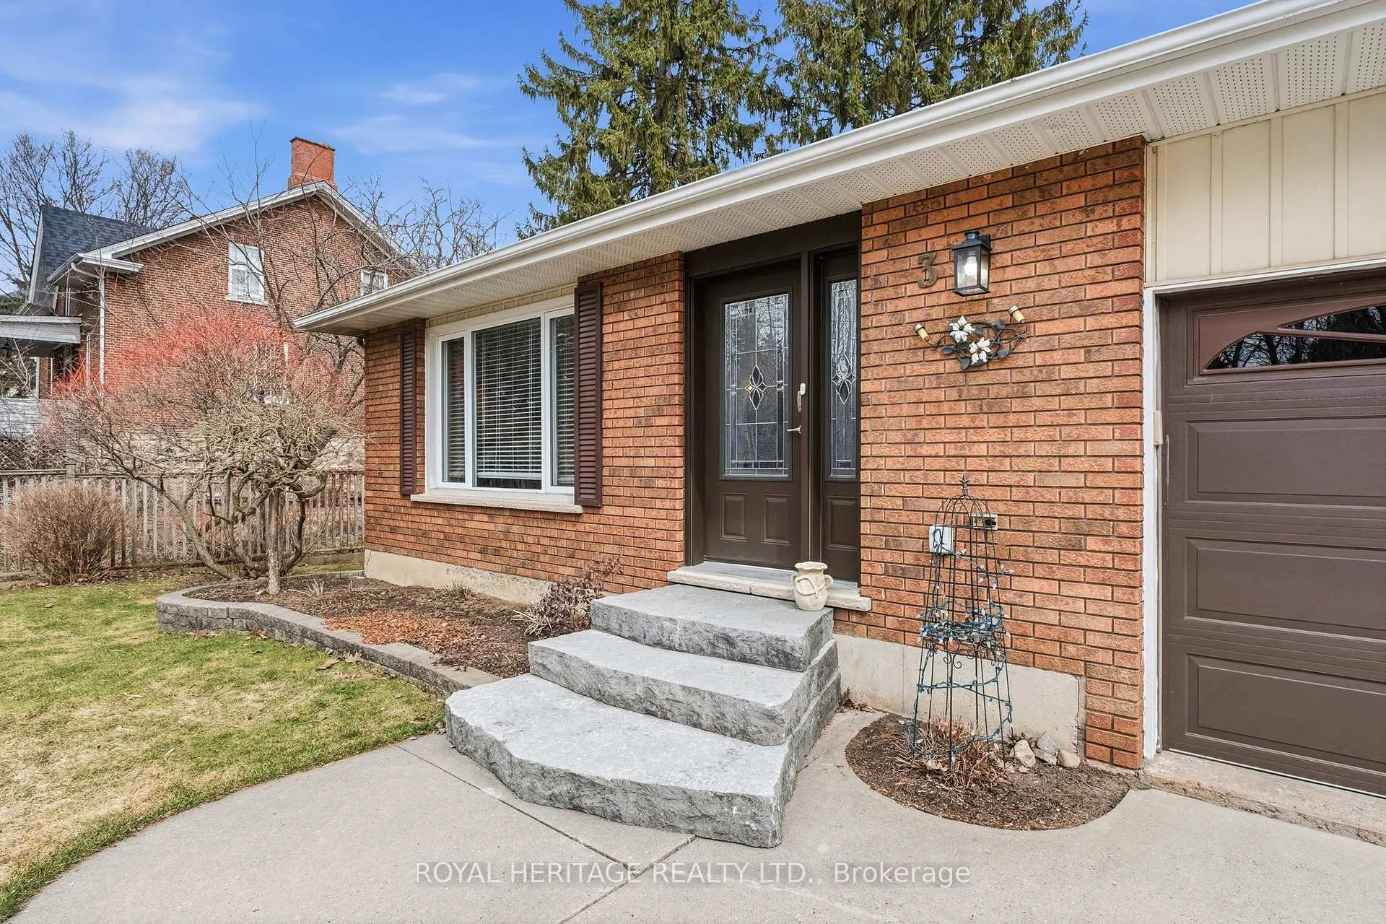
Welcome to this immaculate 4-level back split in one of Port Hope's most desirable settings, perfectly positioned adjacent to Trinity College School and offering a peaceful, rural feel while still being close to town amenities. Set on an impressive one-third of an acre lot with 80 feet of frontage, this lovingly maintained home clearly reflects true pride of ownership throughout. Inside, you'll find 3 large bedrooms and 1.5 baths, providing plenty of space for families, professionals, or those looking to downsize without compromise. The thoughtful back split layout offers multiple levels of functional living space, ideal for both everyday comfort and entertaining. A warm and inviting gas fireplace creates the perfect focal point for cozy evenings, while large windows bring in natural light and hardwood floors that showcase the home's pristine condition. Recent updates include newer (2024) heat pump, providing efficient year-round comfort and energy savings. Step outside to the recently added (2025) south deck combined with spacious covered deck (2013), designed for summer entertaining and complete with a TV mount-perfect for relaxing with family and friends while enjoying the private backyard setting. The single-car garage and generous lot add both convenience and versatility. Located in a quiet, sought-after Port Hope neighbourhood with a country-like atmosphere, this exceptional home offers space, comfort, and timeless appeal. A rare opportunity to enjoy tranquility, charm, and convenience all in one.
Ask about this home
A HOMEH agent will answer your questions about this home.
Around this home
Daily convenience, out of 100, from the distances below
Schools nearby
School rating, out of 10.
Helpful calculators
Your HOMEH agent

"I would see it this week."