

37 Trefusis Street
37 Trefusis Street
 See all 46 photos
Property history
Facts and features
- BasementWalk-out
- Water, sewerMunicipal
- Lot shapeIrregular
- HeatingForced air
- Separate entrance
- Fireplace
- Central air
The homeDetached, Bungalow-raised, 1,500–2,000 sq ft
- Type: Detached
- Style: Bungalow-raised
- Living space: 1,500–2,000 sq ft
- Basement: Finished with walk-out, separate entrance
- Waterfront: None
InsideFireplace Yes, natural gas, rec room, Auto garage door remote, primary bedroom - main floor, water heater owned, in-law capability, Rooms above ground 8
- Fireplace: Yes, natural gas, rec room
- Features: Auto garage door remote, primary bedroom - main floor, water heater owned, in-law capability
- Rooms above ground: 8
- Rooms in the basement: 6
- Bedrooms: 3
- Bathrooms: 3
- Kitchens: 1
Outside and lotBrick, vinyl siding, Asphalt shingle, Concrete block
- Exterior: Brick, vinyl siding
- Roof: Asphalt shingle
- Foundation: Concrete block
- Features: Deck, privacy, year round living
- Size: 106.5 ft frontage
- Shape: Irregular
Parking1 Garage, Attached, Private double
- Spaces: 1 Garage
- Garage: Attached
- Driveway: Private double
Heating, water and powerForced air, gas, Central air, Municipal water
- Heating: Forced air, gas
- Cooling: Central air
- Water: Municipal water
- Sewer: Municipal sewer
- Natural gas: Yes
- Hydro: Yes
- Cable: Available
- Telephone: Available
Costs and taxesTaxes $6,156 a year, HST included in the price, Rental items None.
- Taxes, 2025: $6,156 a year
- HST: HST included in the price
- Rental items: None.
Included in the saleFridge, stove, dishwasher, washer, dryer, all window coverings, all electrical light fixtures, garage door opener, hot tub 'as is'.
- Included: Fridge, stove, dishwasher, washer, dryer, all window coverings, all electrical light fixtures, garage door opener, hot tub 'as is'.
NearbySchool, rec./commun.centre, park
- Close to: School, rec./commun.centre, park
Listing detailsX12923948, Sold, Mar 26, 2026
- MLS® number: X12923948
- Status: Sold
- Listed on: Mar 26, 2026
- Days on market: 133
- Updated: Aug 6, 2026
- Possession: Flexible
- Occupied by: Vacant
- Listing brokerage: RE/MAX HALLMARK FIRST GROUP REALTY LTD.
About this home
37 Trefusis Street, Port Hope, ON L1A 3P4
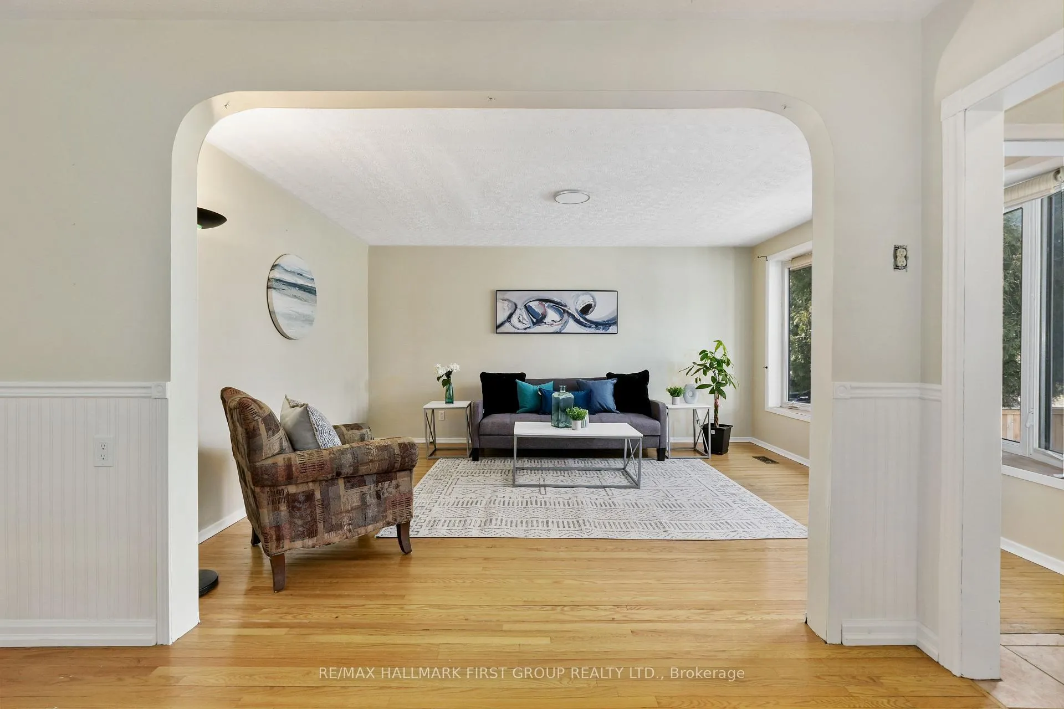
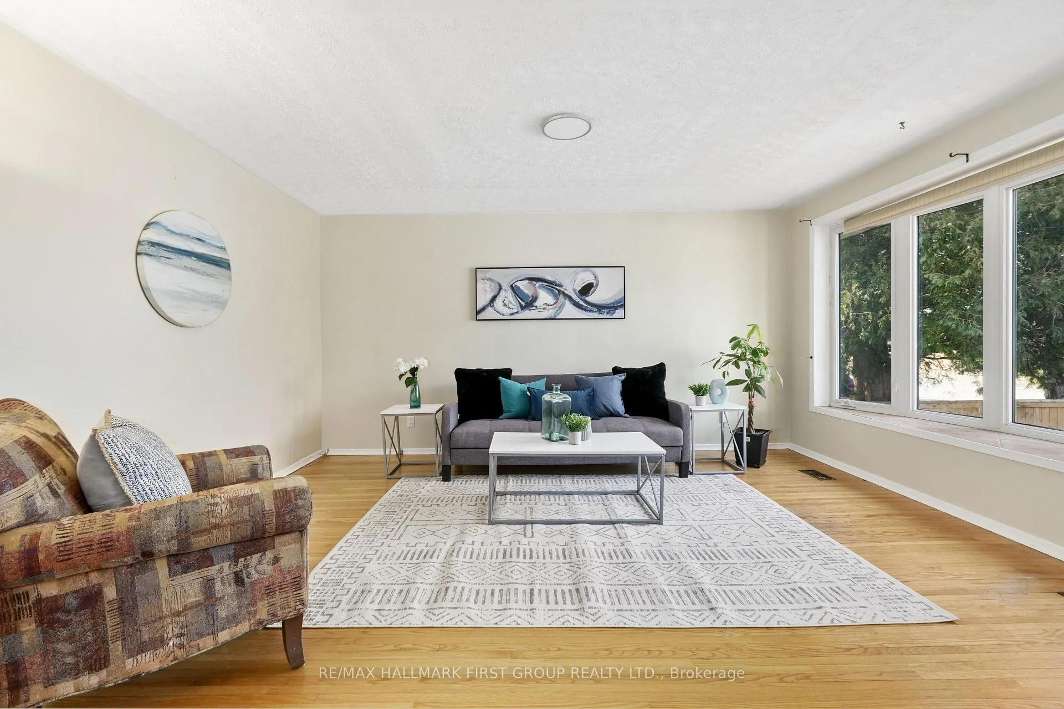
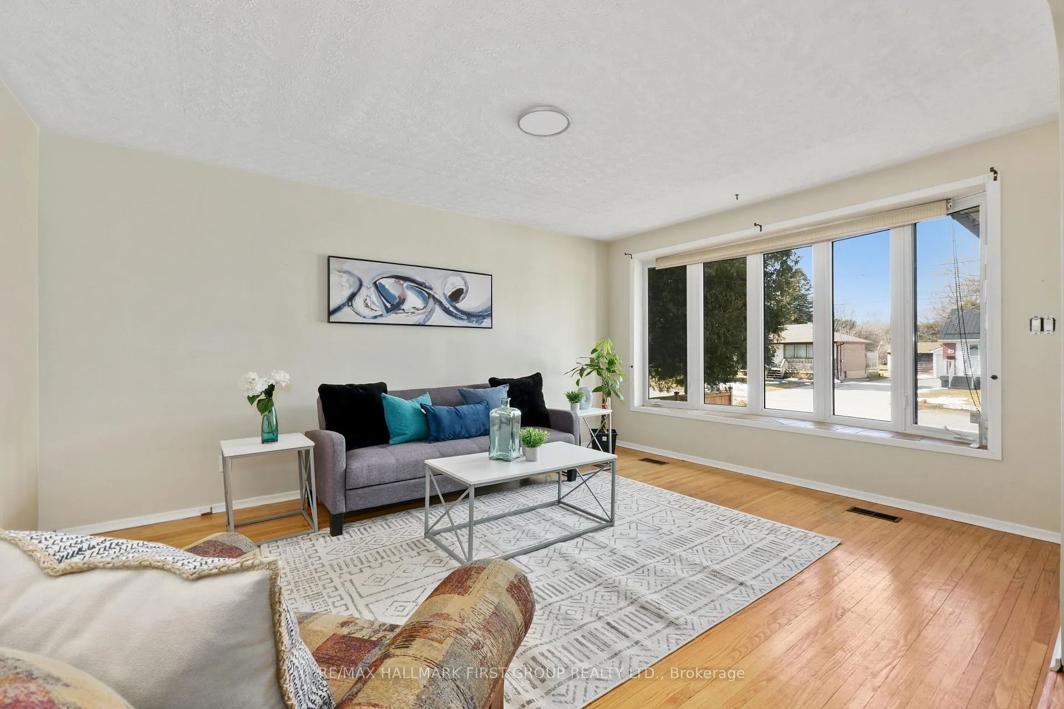
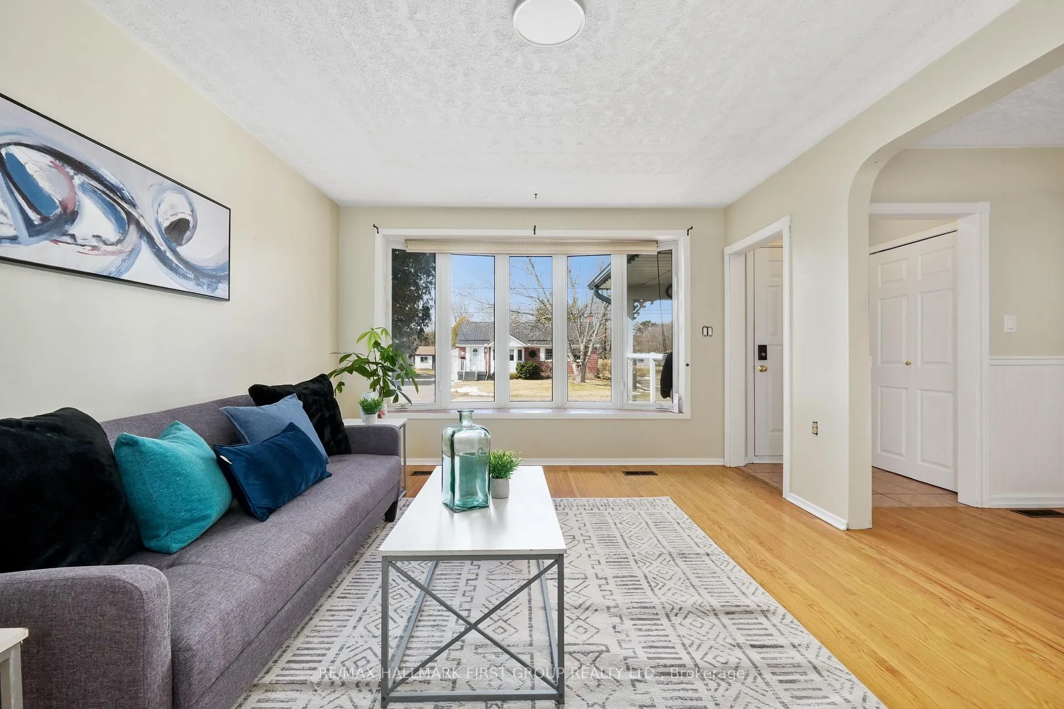
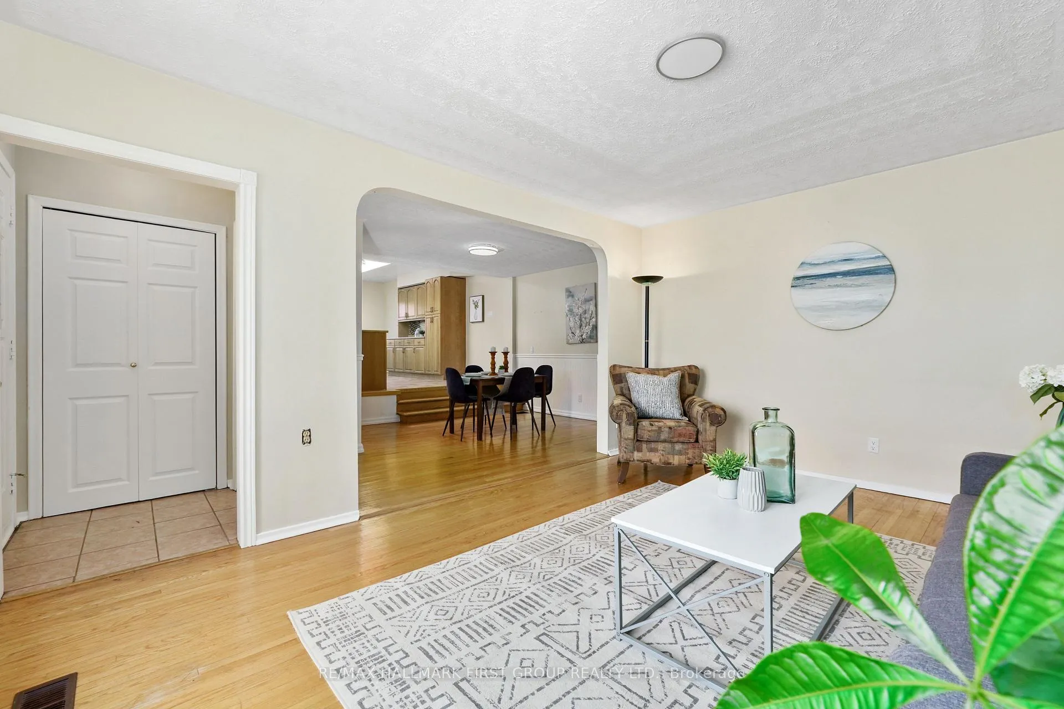
Set in a quiet, family-friendly community, this well-appointed home offers thoughtful living space on both levels, along with a separate entrance to the finished lower level. A large covered front porch creates the perfect setting for slow mornings with coffee and relaxed evenings. Inside, the living room is bright and inviting with a charming bay window, carpet-free flooring, and a gently arched entrance that adds architectural character. The dining room features classic wainscotting and flows seamlessly into the elevated kitchen. The kitchen is both spacious and full of natural light, highlighted by multiple skylights and a walkout that connects effortlessly to the outdoor living space. Stainless steel appliances, ample counter and cupboard space, and a breakfast bar with pendant lighting make it as functional as it is welcoming. The main floor includes a primary suite complete with a dressing area or office space, its own walkout, and a private ensuite bathroom. Two additional bedrooms and a full bathroom complete this level. Downstairs, the finished lower level is designed for entertaining and everyday living, featuring a rec room with warm wood trim, a full built-in bar, fireplace, and a separate media area. The laundry room offers extra storage. A guest bathroom with a shower enclosure completes the space. Outside, the fenced backyard provides privacy and room to enjoy, with a wide deck that wraps around to a covered wooden gazebo, a patio area, and a detached garage ideal for recreational gear and lawn equipment. Conveniently located near amenities and with easy access to the 401, this home offers comfort, space, and versatility for modern family living.
Ask about this home
A HOMEH agent will answer your questions about this home.
Around this home
Daily convenience, out of 100, from the distances below
Schools nearby
School rating, out of 10.
Helpful calculators
Your HOMEH agent

"Priced 24% under the Hestimate. I would see it this week."