

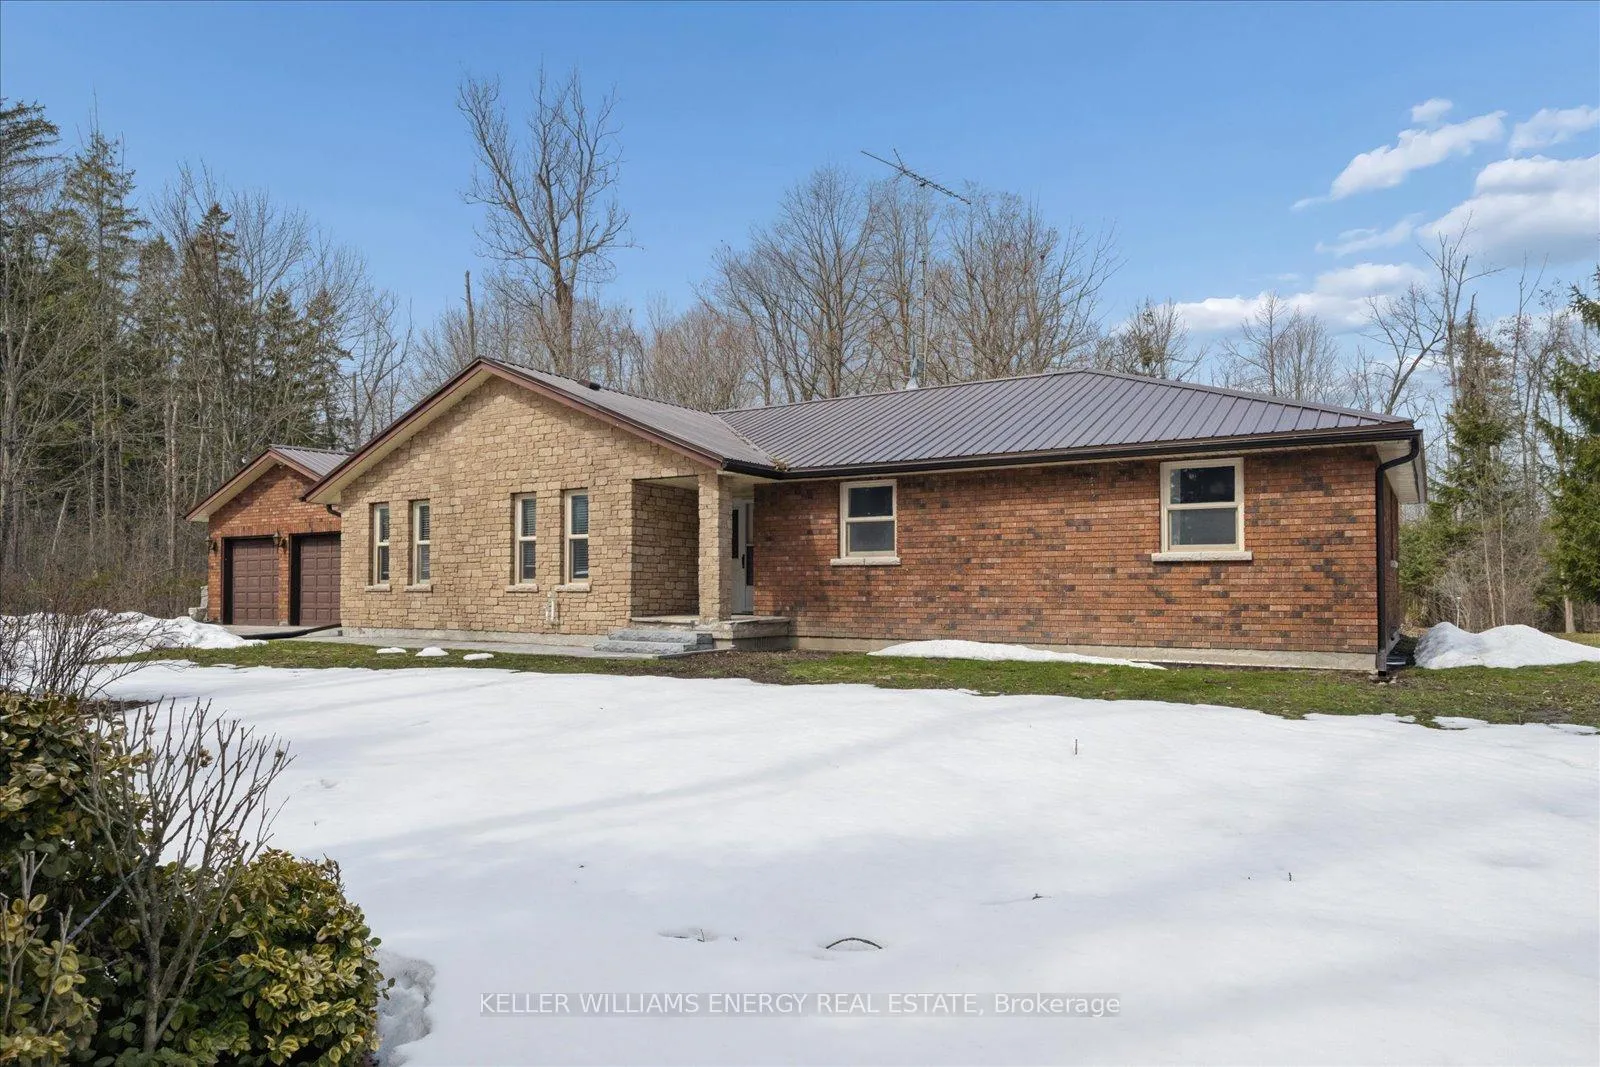
4248 Fourth Line
4248 Fourth Line
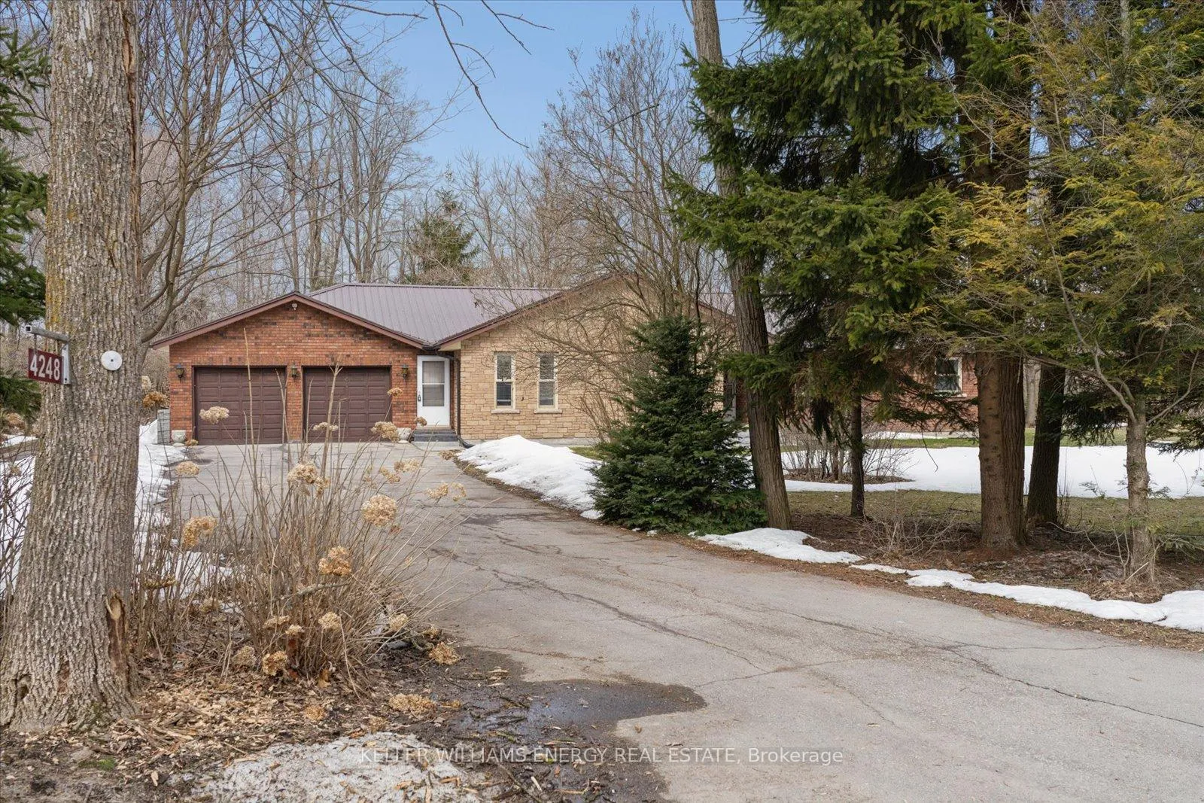
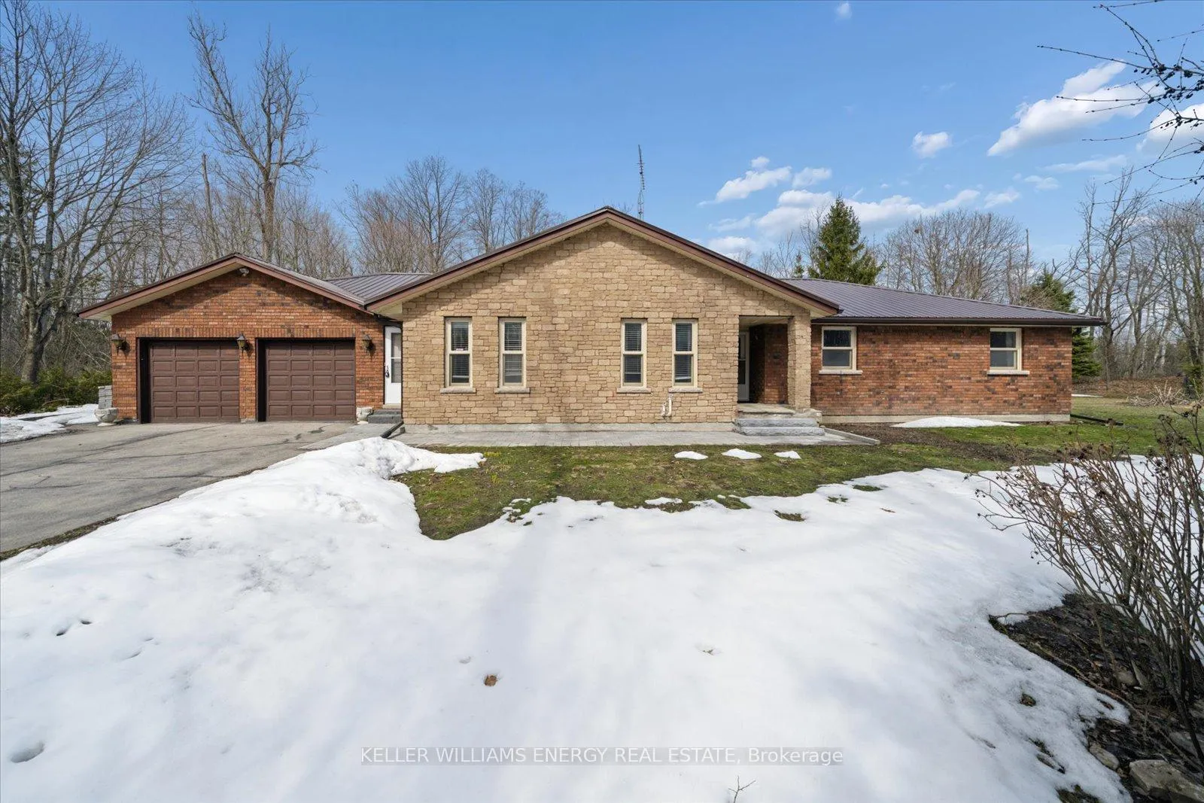
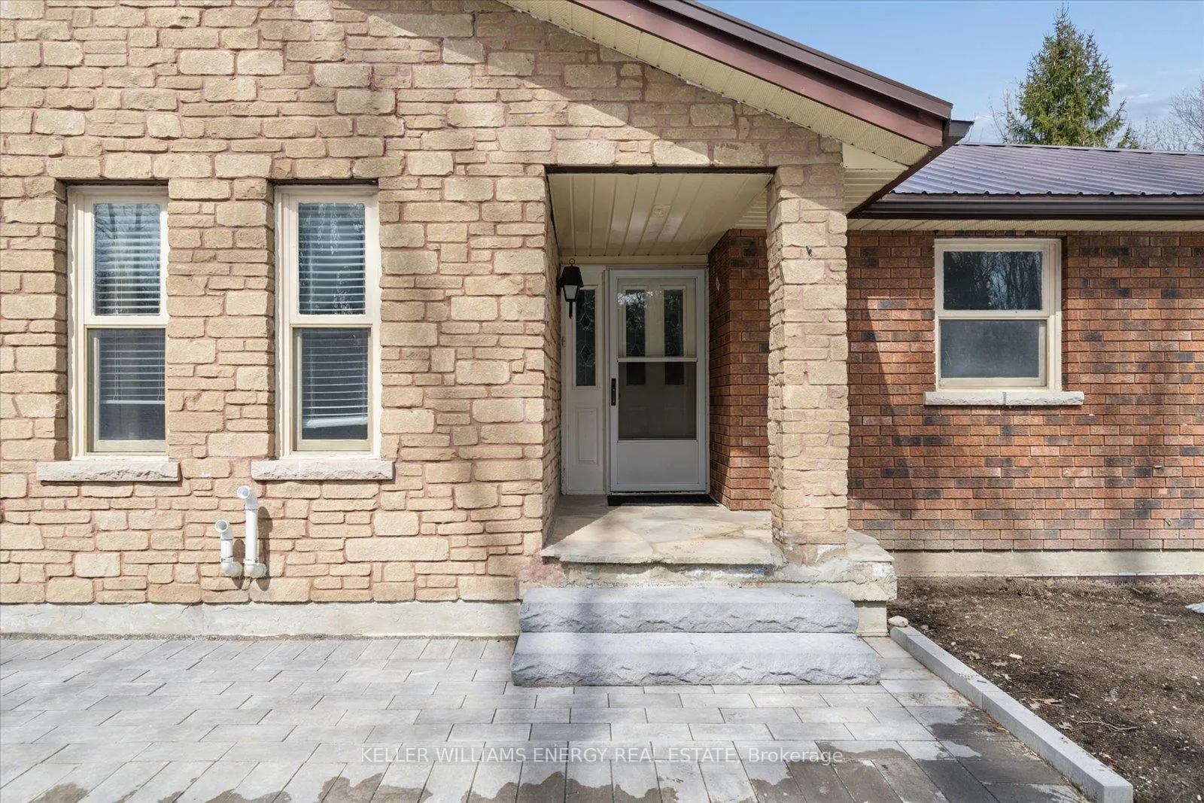
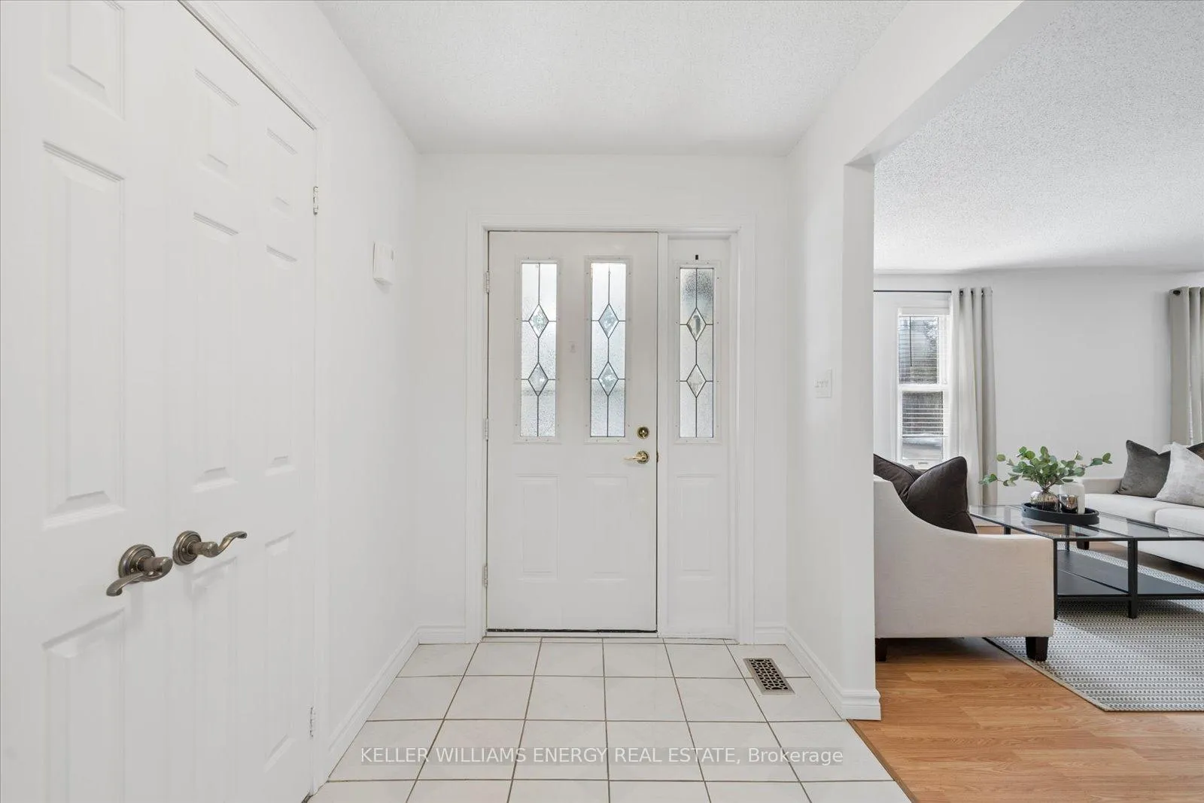 See all 38 photos
Property history
Facts and features
- BasementUnfinished
- Water, sewerWell, septic
- HeatingForced air
- CoolingCentral air
- Fireplace
- Central air
The homeDetached, Bungalow, 2,000–2,500 sq ft
- Type: Detached
- Style: Bungalow
- Living space: 2,000–2,500 sq ft
- Basement: Full, unfinished
- View: Trees/woods
InsideFireplace Yes, wood, Ceramic, Main level
- Fireplace: Yes, wood
- Flooring: Ceramic
- Laundry: Main level
- Features: Carpet free, sump pump, water heater owned
- Rooms above ground: 8
- Bedrooms: 3
- Bathrooms: 3
- Kitchens: 1
- Family room: Yes
Outside and lotBrick, stone, Metal, Block
- Exterior: Brick, stone
- Roof: Metal
- Foundation: Block
- Features: Deck, privacy, private pond
- Other structures: Garden shed
- Size: 727.37 ft frontage
Parking2 Garage, Attached, Private double
- Spaces: 2 Garage
- Garage: Attached
- Driveway: Private double
Heating, water and powerForced air, gas, Central air, Well
- Heating: Forced air, gas
- Cooling: Central air
- Water: Well
- Sewer: Septic
Costs and taxesTaxes $7,360 a year, HST included in the price
- Taxes, 2026: $7,360 a year
- HST: HST included in the price
Included in the saleExisting kitchen appliances (as is): fridge, stove, fan, dishwasher, microwave. interior: all electrical light fixtures, washer & dryer, garage door openers & remote(s). exterior: riding lawn mower, Staging curtains
- Included: Existing kitchen appliances (as is): fridge, stove, fan, dishwasher, microwave. interior: all electrical light fixtures, washer & dryer, garage door openers & remote(s). exterior: riding lawn mower
- Not included: Staging curtains
Listing detailsX12923236, Sold, Mar 26, 2026
- MLS® number: X12923236
- Status: Sold
- Listed on: Mar 26, 2026
- Days on market: 22
- Updated: Apr 17, 2026
- Possession: 2026-05-29 / 60-89 days
- Occupied by: Vacant
- Listing brokerage: KELLER WILLIAMS ENERGY REAL ESTATE
About this home
4248 Fourth Line, Port Hope (Rural Port Hope), ON L1A 3V7
Welcome to 4248 Fourth Line - where the quiet beauty of country living meets the ease of thoughtful, bungalow living, just minutes from the heart of Port Hope. Set on a picturesque 2.4 acre property, this fully bricked and stone ranch bungalow offers the kind of space, privacy, and natural surroundings that are increasingly rare. Surrounded by mature trees and completely private from neighbours, the setting invites a slower pace - morning walks by the pond, evenings under open skies, and room to truly breathe. With over 2,200 sq ft of main floor living, the home is designed for comfort and functionality. A welcoming layout unfolds with a spacious living and dining room at the front of the home, ideal for gatherings both large and small. At the heart of the home, the kitchen opens to a warm and inviting family room with vaulted ceilings, sky lights, and a wood-burning fireplace - a space that feels both expansive and cozy, perfect for everyday living. Large windows throughout the home capture natural light and frame views of the surrounding landscape, enhanced by a desirable southern exposure. The kitchen features a bright eat-in nook overlooking the backyard, creating a natural place to start and end your day. All three bedrooms are generously sized, including a primary suite complete with a walk-in closet, additional closet space, and a private ensuite. New flooring in the family room and bedrooms, along with fresh paint throughout, adds a refreshed feel while still leaving room to personalize the kitchen and bathrooms over time. Practical features further enhance the home's appeal, including a durable metal roof, a new furnace (2025), natural gas heating, and fibre optic internet - blending rural tranquility with modern day comfort and connectivity. For those seeking one floor living, true privacy, and a connection to the outdoors without sacrificing proximity to town, 4248 Fourth Line offers a rare and rewarding lifestyle opportunity.
Ask about this home
A HOMEH agent will answer your questions about this home.
Around this home
Helpful calculators
Your HOMEH agent

"I would see it this week."