

54 Harcourt Street
54 Harcourt Street
 See all 45 photos
Property history
Facts and features
- BasementPart finished
- Water, sewerMunicipal
- HeatingForced air
- CoolingCentral air
- Central air
The homeDetached, Bungalow, 700–1,100 sq ft
- Type: Detached
- Style: Bungalow
- Living space: 700–1,100 sq ft
- Basement: Partially finished
InsideTile, Vinyl, Lower level, Primary bedroom - main floor, storage
- Flooring: Tile, Vinyl
- Laundry: Lower level
- Features: Primary bedroom - main floor, storage
- Security: Carbon monoxide detectors, smoke detector
- Rooms above ground: 5
- Rooms in the basement: 2
- Bedrooms: 2 + 1 in the basement
- Bathrooms: 2
- Kitchens: 1
Outside and lotVinyl siding, Asphalt shingle, Concrete
- Exterior: Vinyl siding
- Roof: Asphalt shingle
- Foundation: Concrete
- Features: Deck, porch
- Other structures: Gazebo, garden shed
- Size: 40.63 × 100.15 ft
Parking2 Parking, Private double
- Spaces: 2 Parking
- Driveway: Private double
Heating, water and powerForced air, gas, Central air, Municipal water
- Heating: Forced air, gas
- Cooling: Central air
- Water: Municipal water
- Sewer: Municipal sewer
- Natural gas: Yes
- Hydro: Yes
- Cable: Available
- Telephone: Available
Costs and taxesTaxes $3,512 a year, HST included in the price, Rental items None
- Taxes, 2025: $3,512 a year
- HST: HST included in the price
- Rental items: None
Included in the saleExisting: stove (2021), dishwasher, microwave (2021), washer & dryer, elfs, window coverings, ev charger (2023), Kitchen fridge, basement freezer, basement fridge, all mirrors except bathroom mirrors, google cameras, all personal items, all staging items.
- Included: Existing: stove (2021), dishwasher, microwave (2021), washer & dryer, elfs, window coverings, ev charger (2023)
- Not included: Kitchen fridge, basement freezer, basement fridge, all mirrors except bathroom mirrors, google cameras, all personal items, all staging items.
NearbyPark, school, school bus route, rec./commun.centre, fenced yard
- Close to: Park, school, school bus route, rec./commun.centre, fenced yard
Listing detailsX12922532, Sold, Mar 26, 2026
- MLS® number: X12922532
- Status: Sold
- Listed on: Mar 26, 2026
- Days on market: 20
- Updated: Apr 15, 2026
- Possession: 2026-06-25 / Flexible
- Occupied by: Owner
- Listing brokerage: RE/MAX HALLMARK FIRST GROUP REALTY LTD.
About this home
54 Harcourt Street, Port Hope, ON L1A 1M4
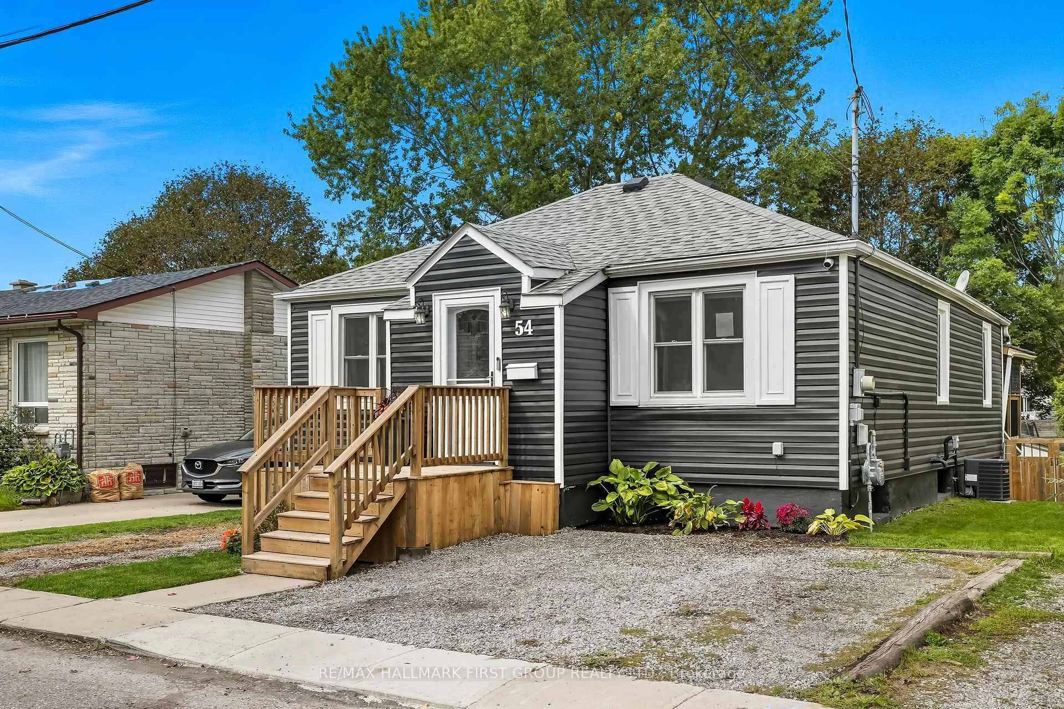
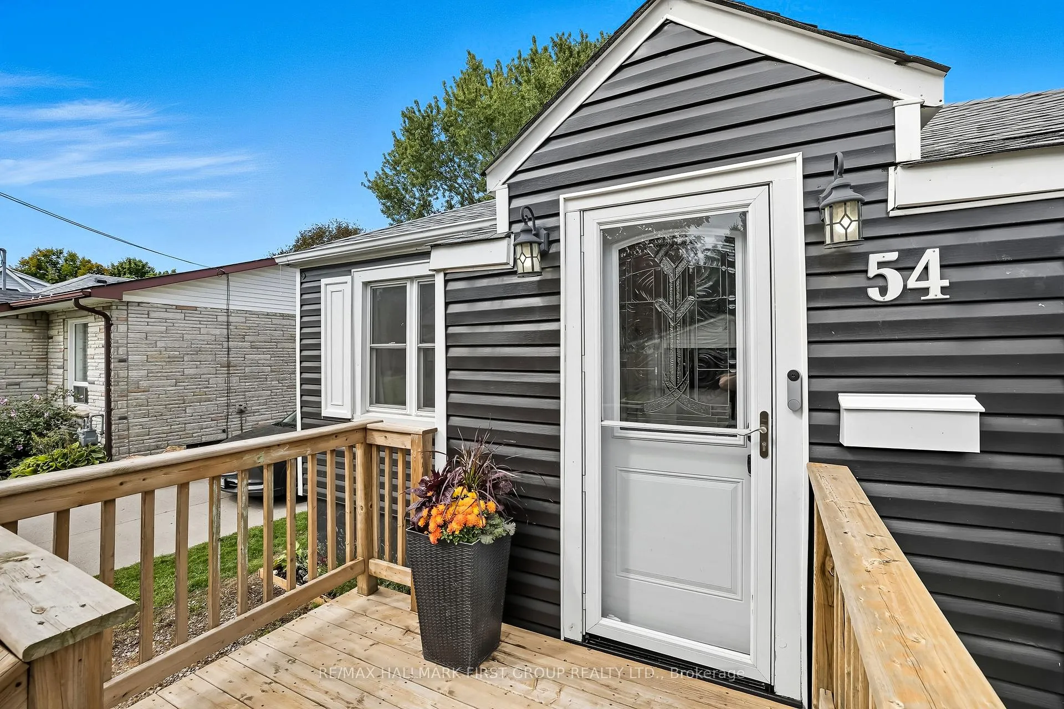
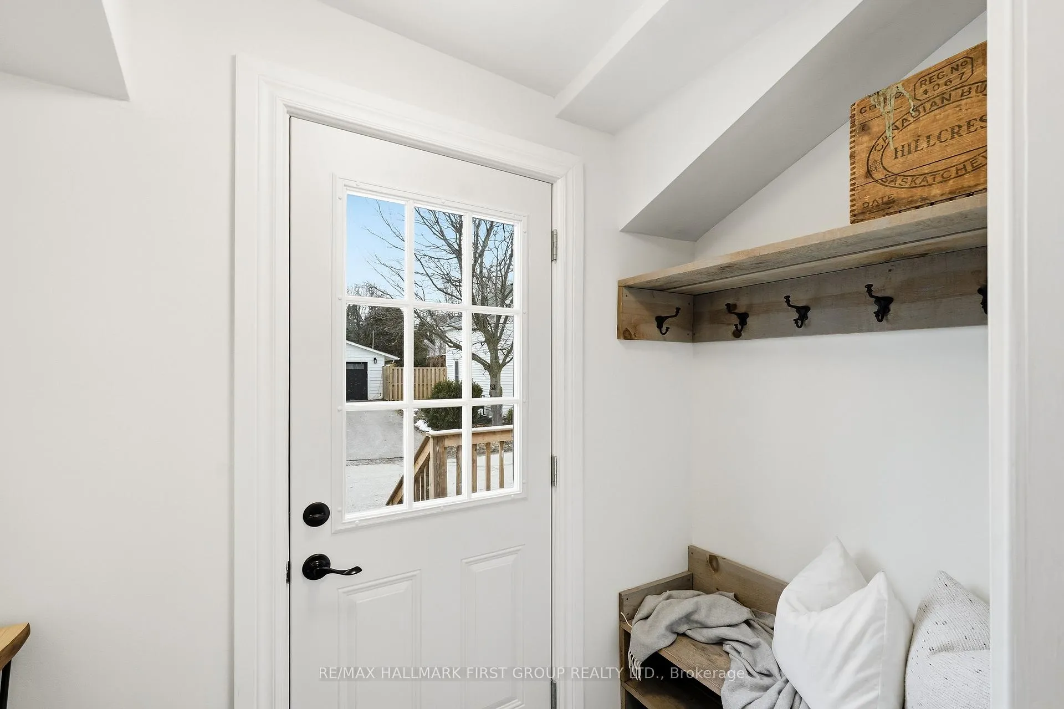
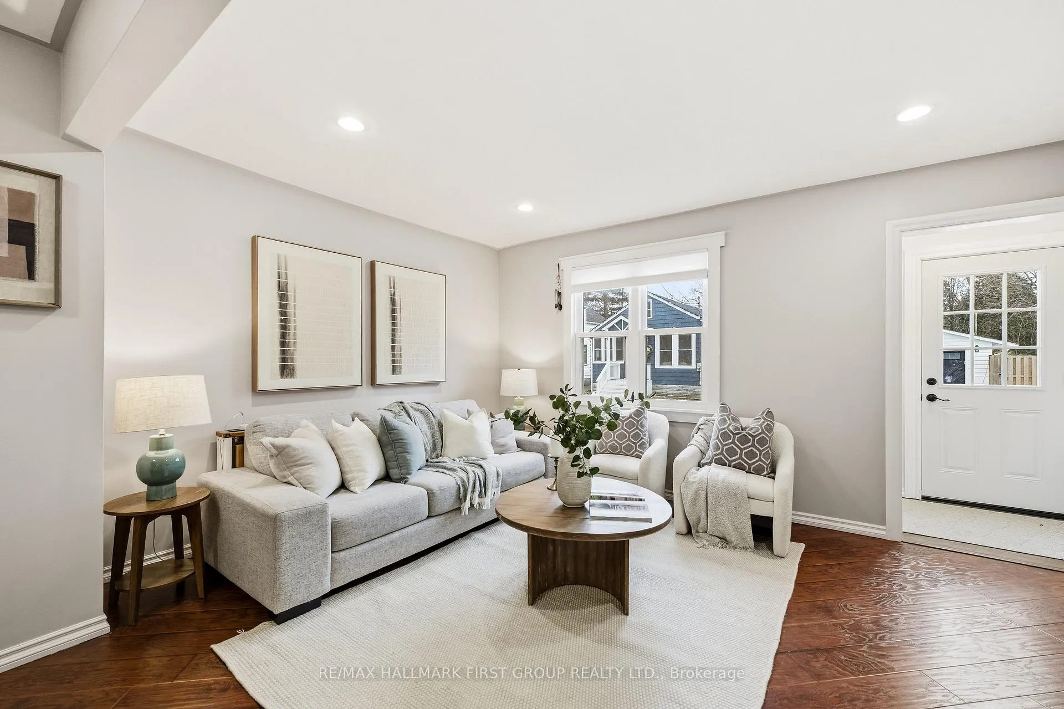
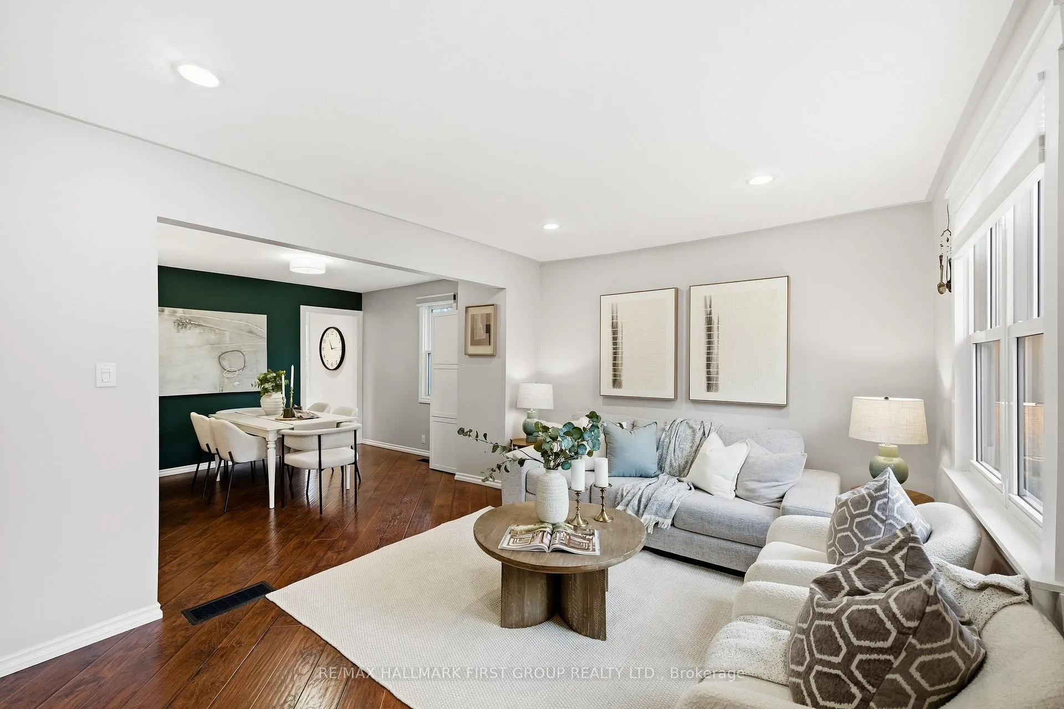
Coming home will be your favourite thing to do at 54 Harcourt Street in Port Hope. This 2+1 bedroom and 2 bathroom home has been well taken care of and thoughtfully updated throughout the years. Before you even walk through the front door, the newer siding and adorable front porch elevate the curb appeal. Parking for 2 and an EV vehicle charger round out this stunning exterior. Functional meets fabulous is obvious as soon as you step inside. Front entry has great options for storing boots, coats, dog leashes you name it. It leads immediately into the open concept living and dining space. Laminate floors, pot lights, and tasteful feature walls give magazine worthy vibes. Back of the home is all kitchen, which makes for a great space to cook meals, make cozy coffees, and get all the goods ready for summer time barbecues. You can walk right from the kitchen to the back deck, so you don't miss a second of that summer sun. Rounding out the main level is the 2 bedrooms serviced by an updated 4 piece bathroom. The primary bedroom has wall to wall custom closets with ample storage. The secondary bedroom has double closets and a window that looks out over the backyard, great for kiddos of all ages. Heading downstairs into the basement where you will find ample storage, a finished rec room, the 3rd bedroom, and a powder room. This space is ideal for guests, kids play rooms, in-laws, you name it. Gorgeous backyard blends nature and living space seamlessly. Large deck and custom pergola maximize usability throughout the warmer months. Hang on the deck and watch the kids or the dogs play in the sizeable fenced in yard! Welcome home to 54 Harcourt Street.
Ask about this home
A HOMEH agent will answer your questions about this home.
Around this home
Daily convenience, out of 100, from the distances below
Schools nearby
School rating, out of 10.
Helpful calculators
Your HOMEH agent

"I would see it this week."