

6780 9th Line
6780 9th Line
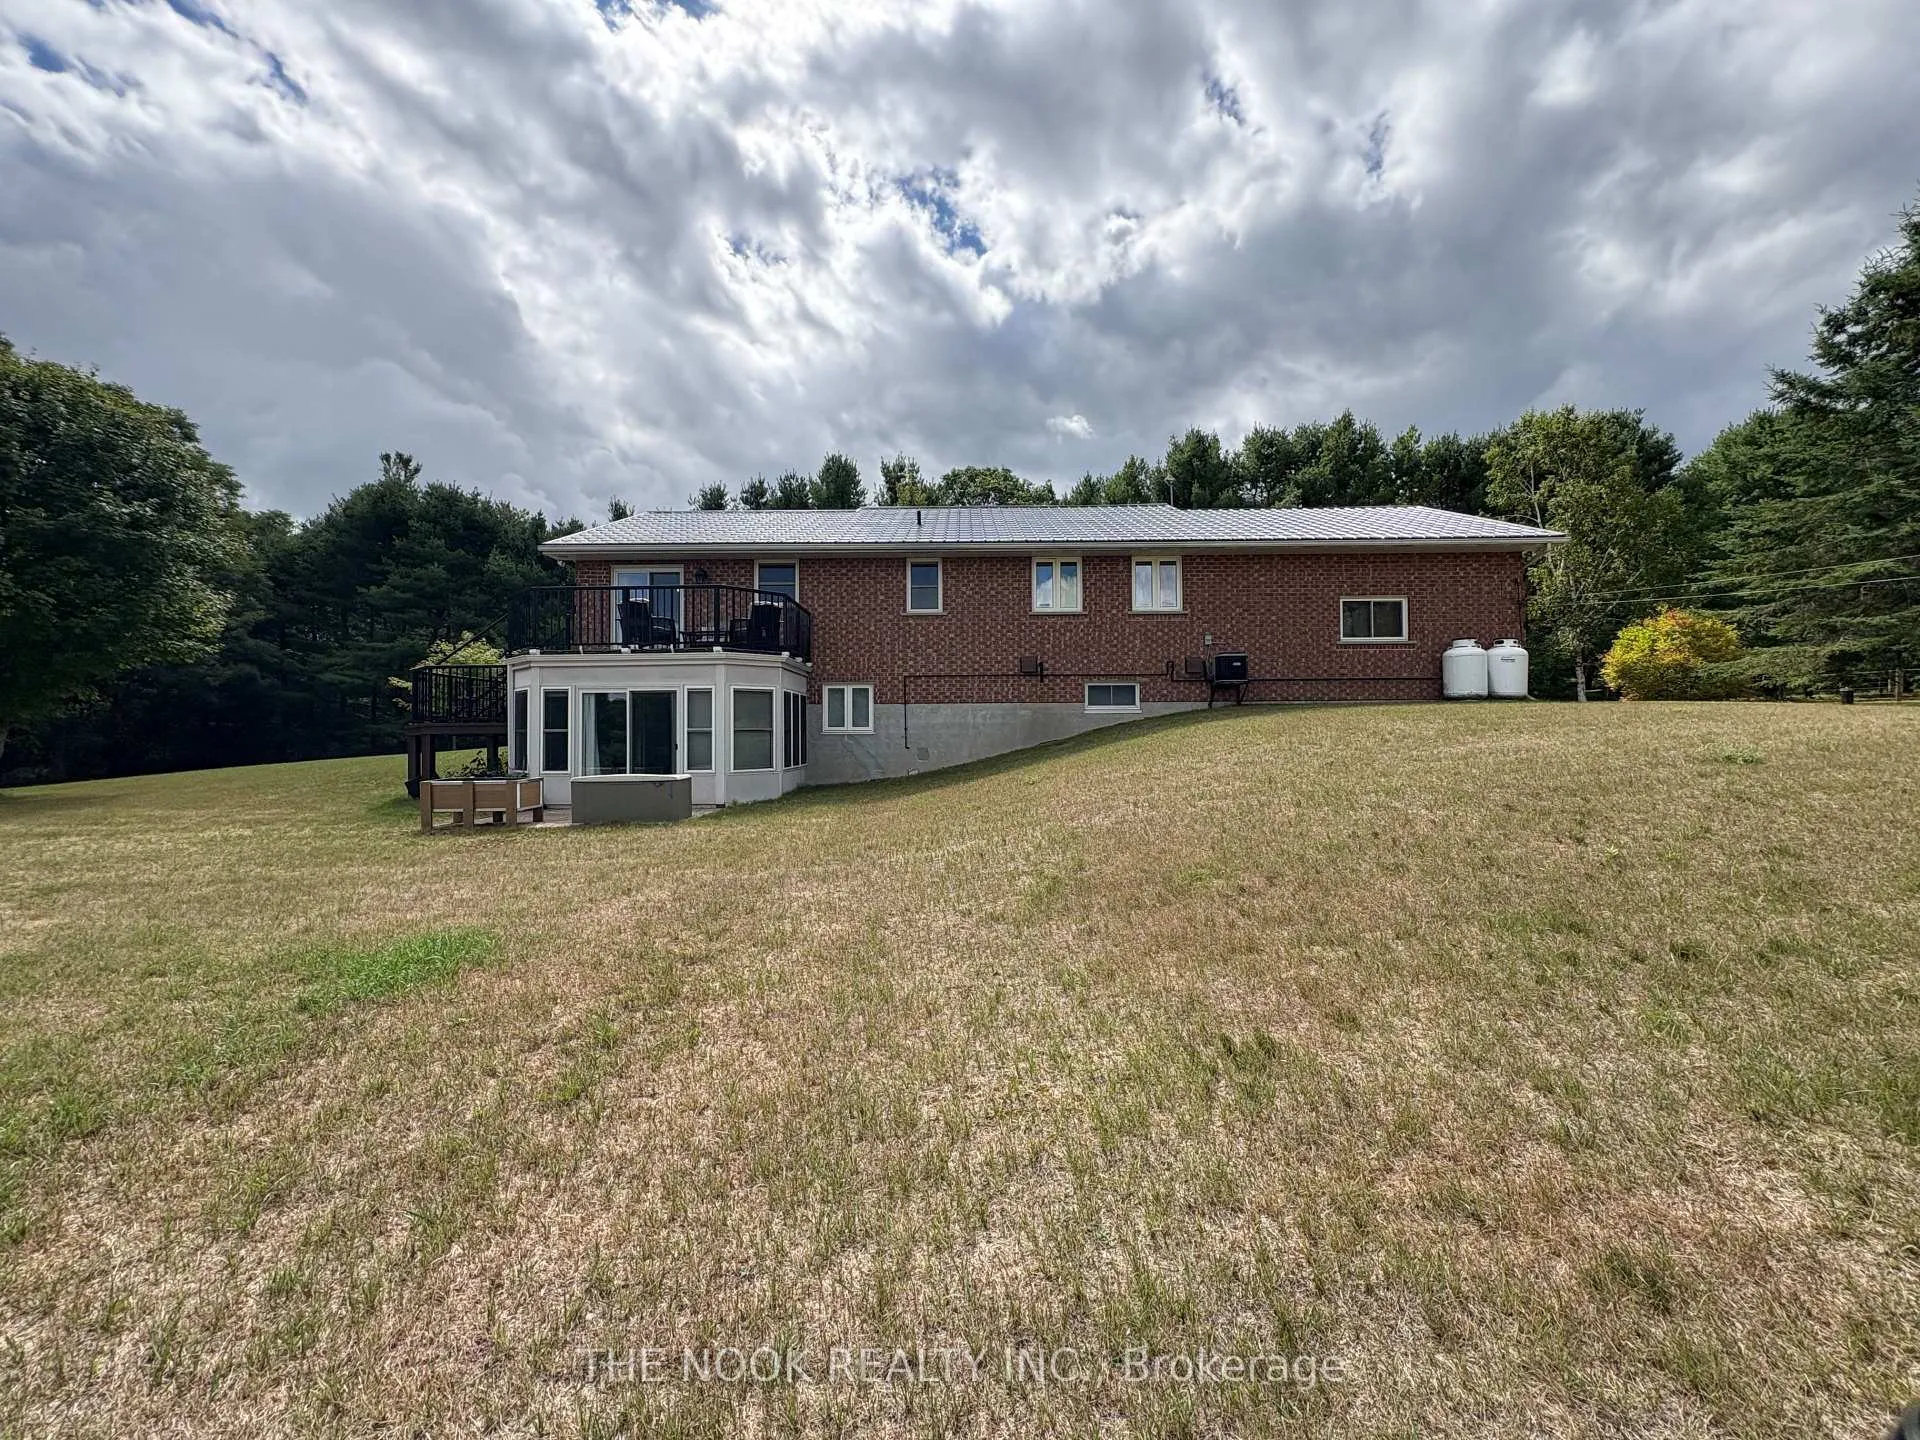 See all 29 photos
Property history
Facts and features
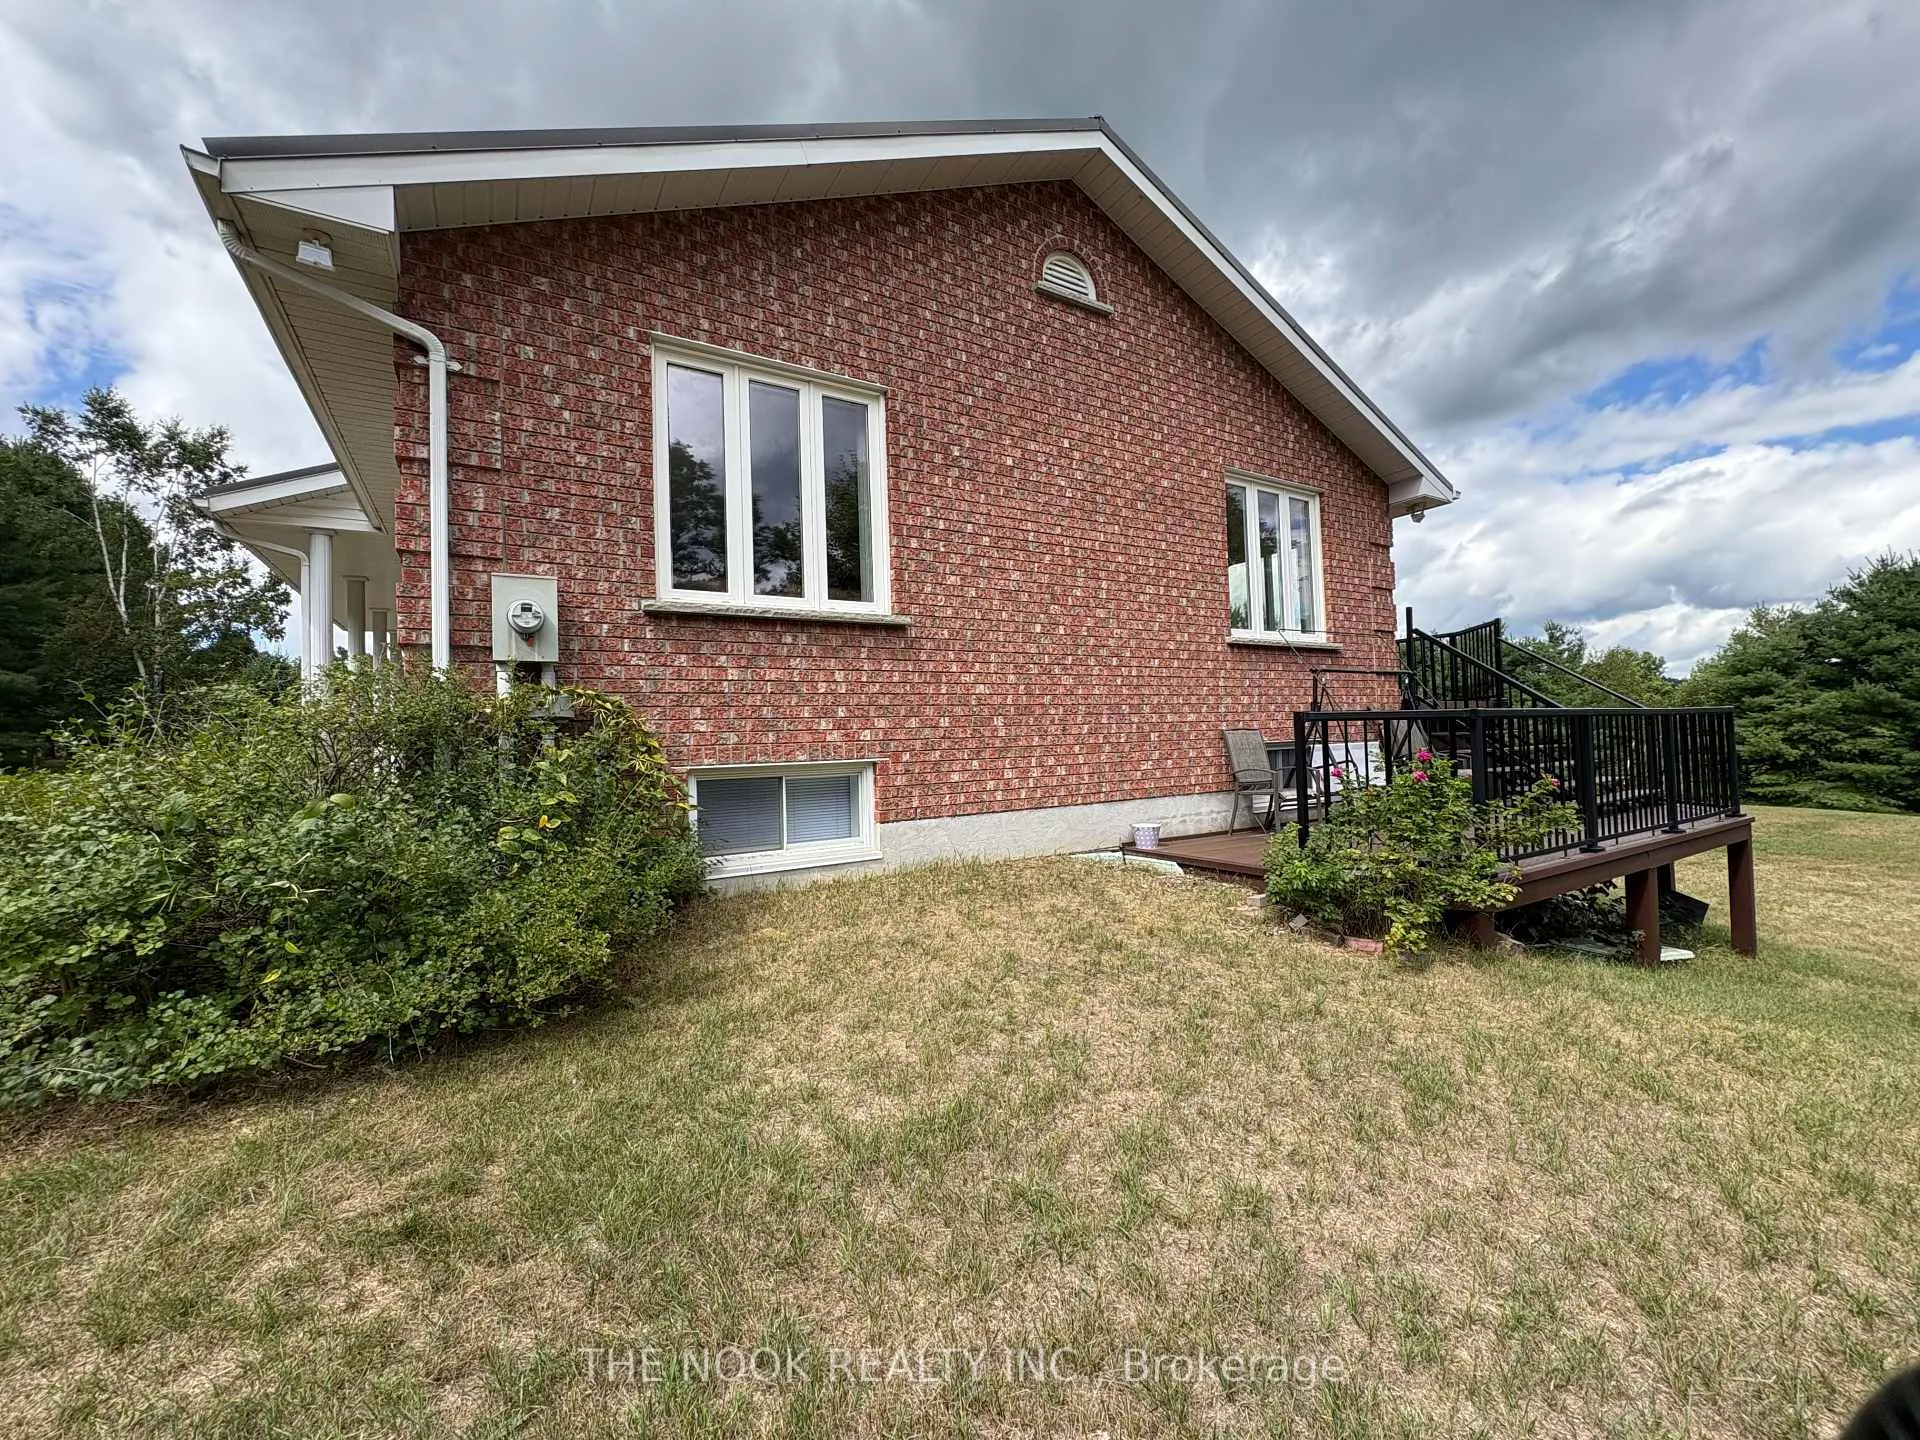
- BasementWalk-out
- Water, sewerWell, septic
- HeatingForced air
- CoolingCentral air
- Central air
The homeDetached, Bungalow-raised, 1,100–1,500 sq ft
- Type: Detached
- Style: Bungalow-raised
- Living space: 1,100–1,500 sq ft
- Basement: Finished with walk-out
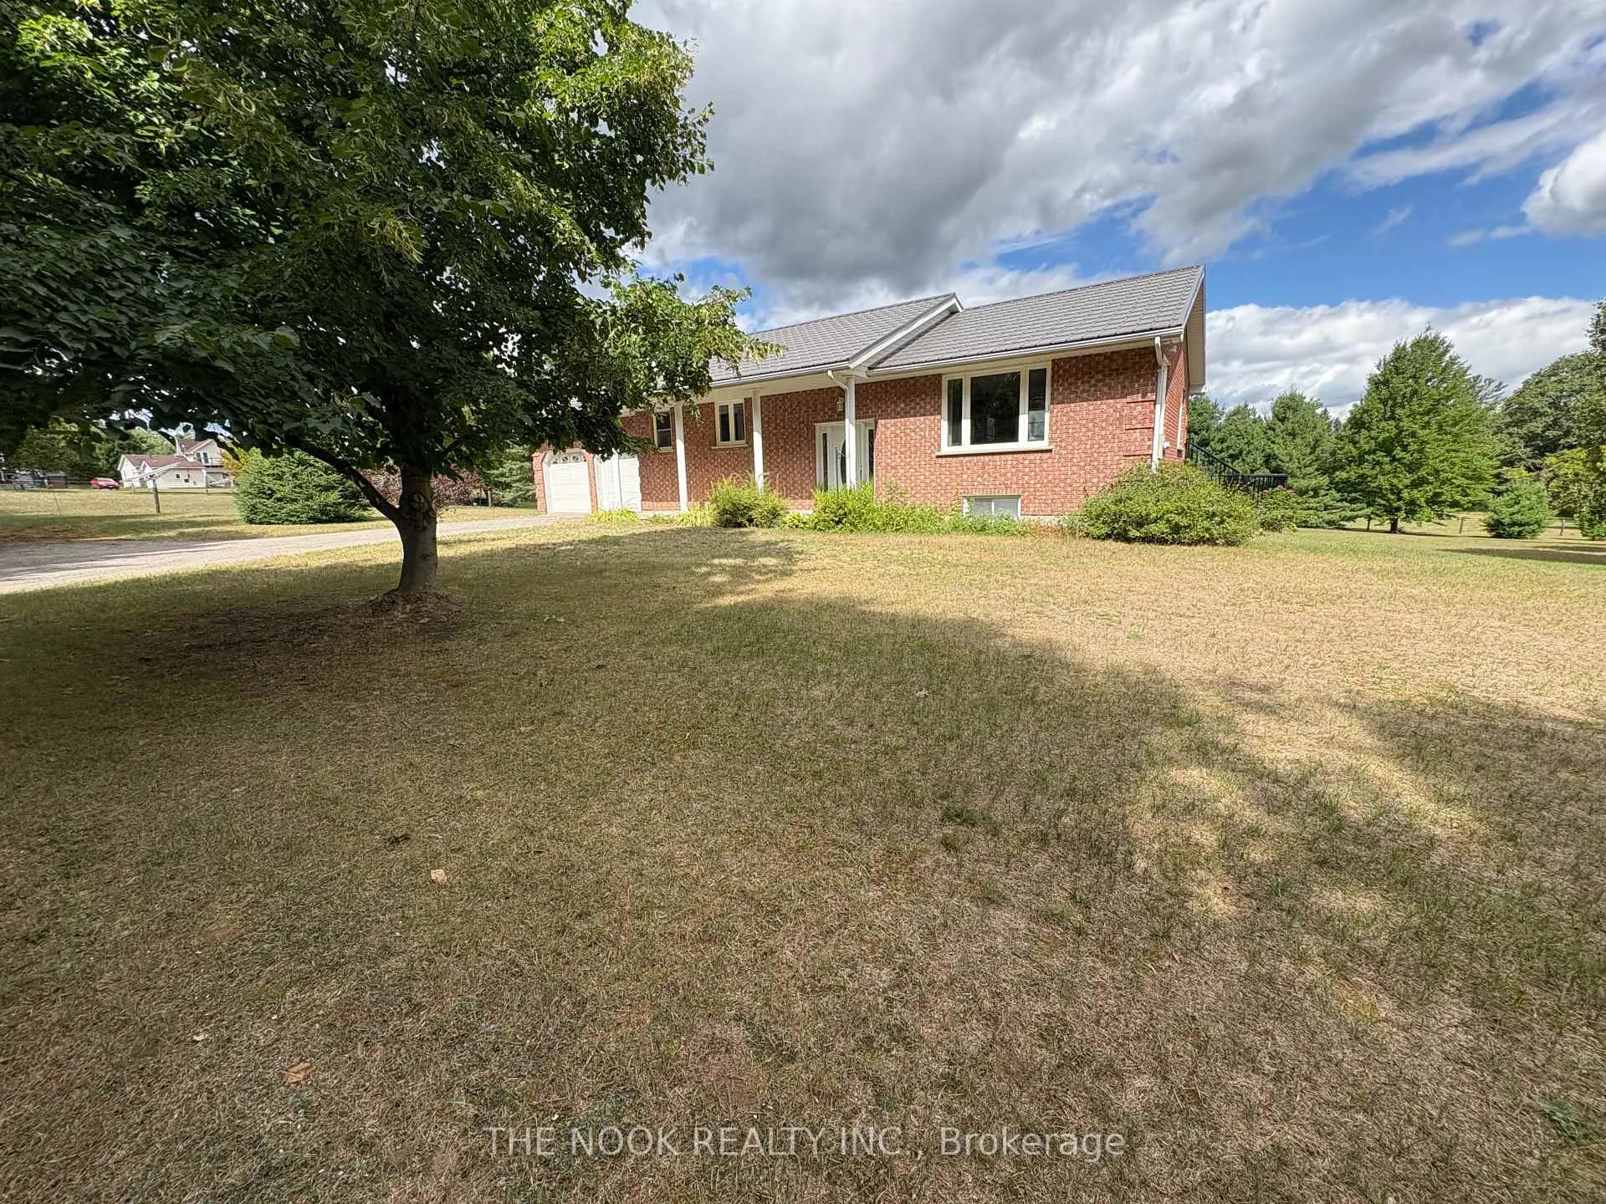
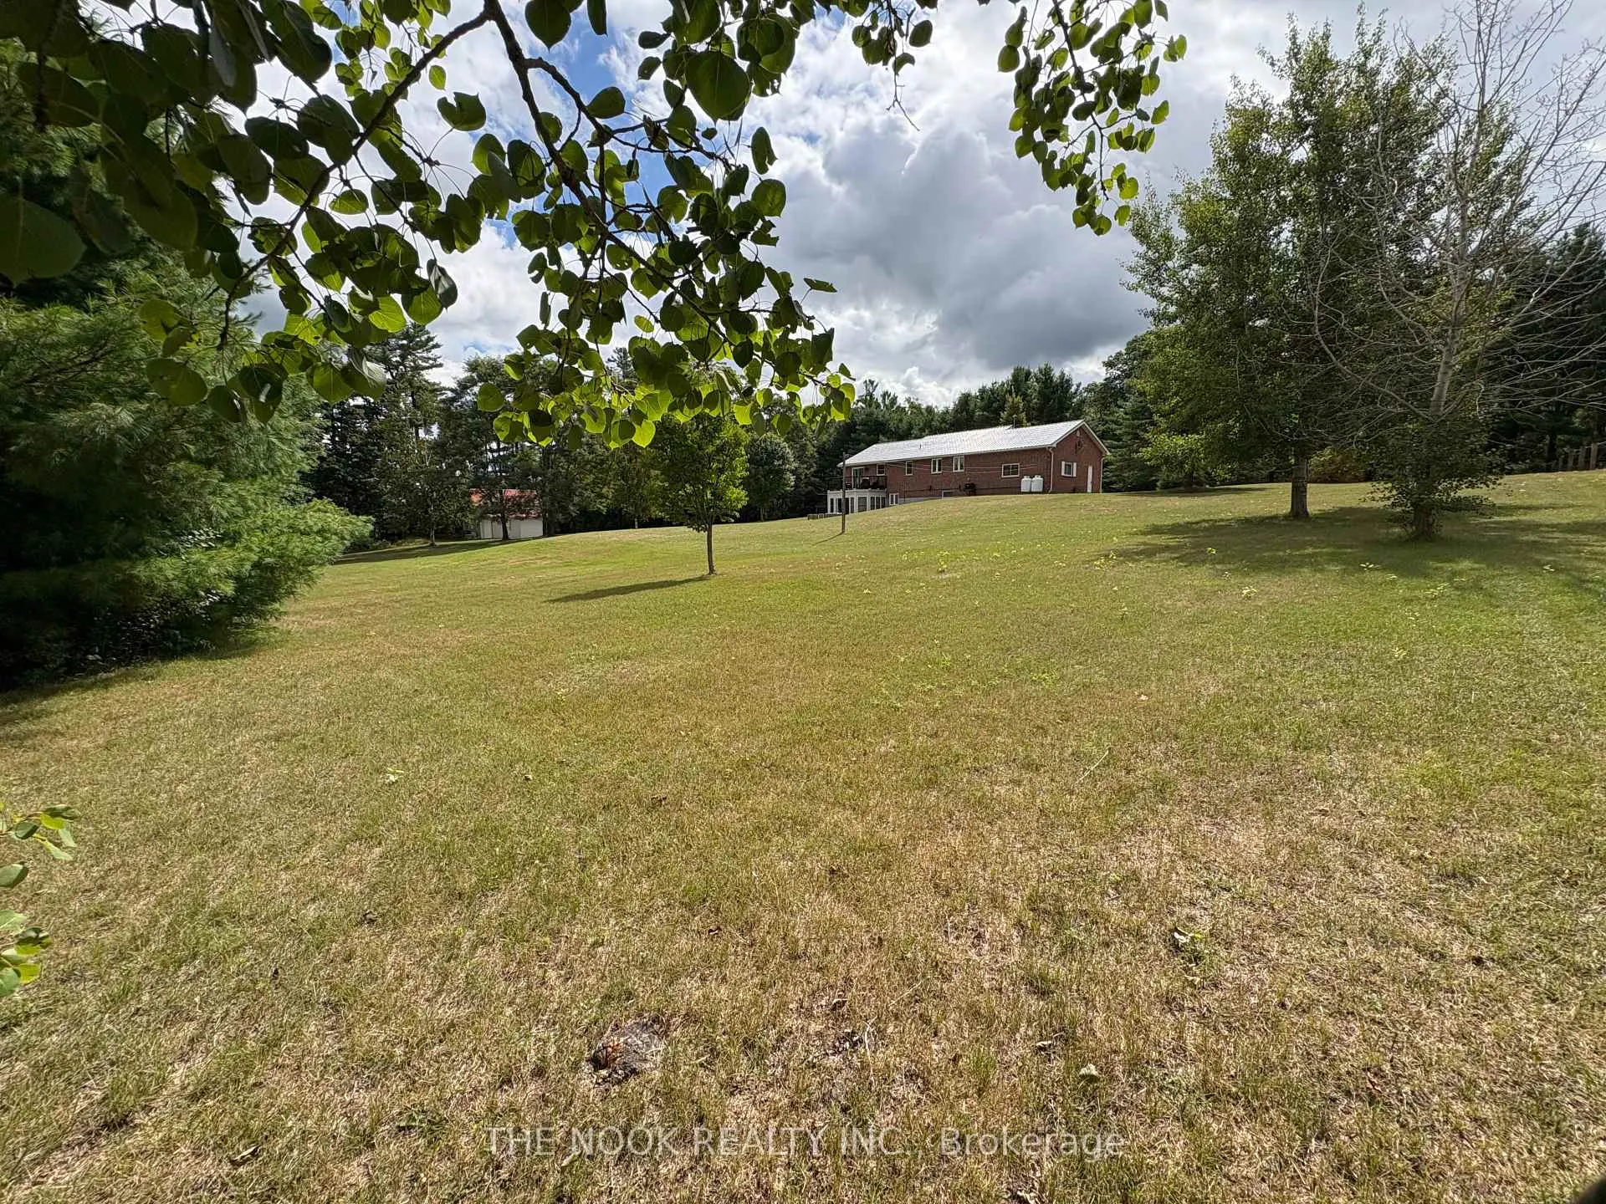
- View: Hills, pasture, trees/woods
InsideMain level, Water heater owned, storage, primary bedroom - main floor, in-law capability, central vacuum, Rooms above ground 5
- Laundry: Main level
- Features: Water heater owned, storage, primary bedroom - main floor, in-law capability, central vacuum
- Rooms above ground: 5
- Bedrooms: 2 + 2 in the basement
- Bathrooms: 3
- Kitchens: 1
- Family room: Yes
Outside and lotBrick, Metal, Concrete block
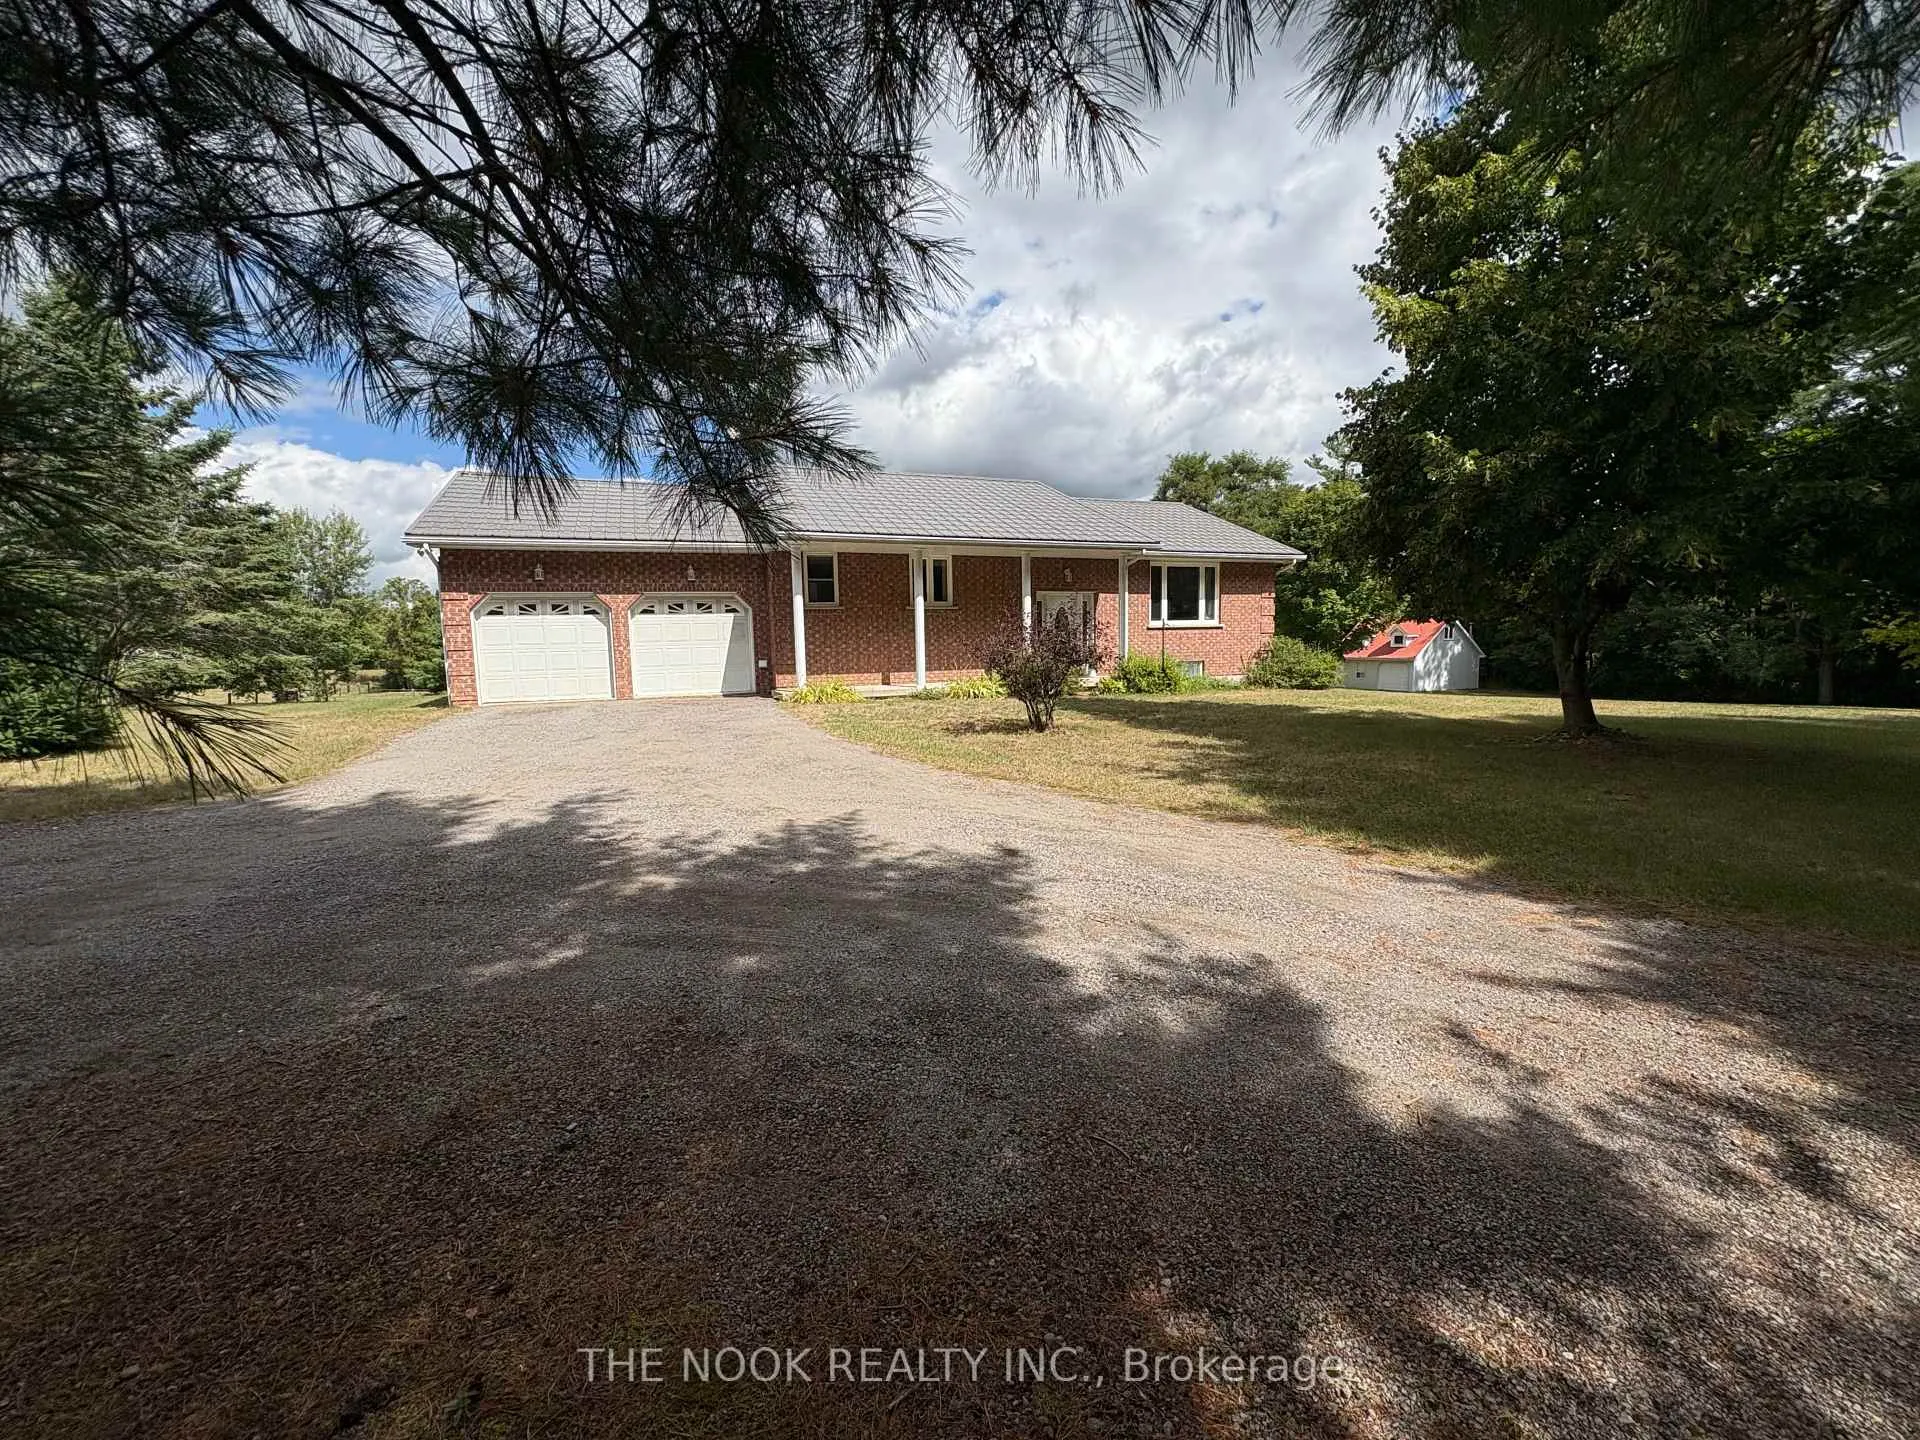
- Exterior: Brick
- Roof: Metal
- Foundation: Concrete block
- Other structures: Fence - partial, workshop
- Size: 304.45 × 305.4 ft
- Zoning: RR
Parking2 Garage, Attached, Private double
- Spaces: 2 Garage
- Garage: Attached
- Driveway: Private double
Heating, water and powerForced air, propane, Central air, Well
- Heating: Forced air, propane
- Cooling: Central air
- Water: Well
- Sewer: Septic
Costs and taxesTaxes $5,240 a year, HST included in the price, Propane tanks
- Taxes, 2025: $5,240 a year
- HST: HST included in the price
- Rental items: Propane tanks
Included in the saleFridge, stove, otr microwave, dishwasher, washer, dryer, standing freezer (all in as-is condition)
- Included: Fridge, stove, otr microwave, dishwasher, washer, dryer, standing freezer (all in as-is condition)
Listing detailsX12905494, Sold, Mar 20, 2026
- MLS® number: X12905494
- Status: Sold
- Listed on: Mar 20, 2026
- Days on market: 26
- Updated: Apr 15, 2026
- Possession: 60-89 days
- Occupied by: Owner
- Listing brokerage: THE NOOK REALTY INC.
About this home
6780 9th Line, Port Hope (Rural Port Hope), ON K0L 1B0
Offered for the very first time, this exceptional raised brick bungalow invites you to experience the best of country living on a beautifully maintained 2-acre property, surrounded by tranquil rural views and only a stones throw from Bewdley and Rice lake! Thoughtfully designed and meticulously cared for, this 4-bedroom, 3-bathroom home offers the perfect blend of space, comfort, and versatility-ideal for growing families, multigenerational living, or those simply seeking room to breathe. The bright, open-concept main floor features two spacious bedrooms, two bathrooms, and convenient main-level laundry. A well-appointed kitchen flows effortlessly into the living and dining areas, creating a warm and inviting space for both everyday living and entertaining. The fully finished lower level offers incredible potential with a surplus of space for in-law suite capability. Complete with a separate walk-out entrance, two large bedrooms, a 3-piece bathroom, and generous space for a future kitchen and living area, it's perfectly suited for extended family, guests, or income potential. Additional features include an attached garage, a metal roof, multiple outbuildings ideal for storage, a workshop or hobby space, and easy access to Highways 115 and 401-making commuting simple while still enjoying the peace of country life. This is a rare opportunity to own a property that truly offers space, flexibility, and serenity-without compromise.
Ask about this home
A HOMEH agent will answer your questions about this home.
Around this home
Helpful calculators
Your HOMEH agent

"I would see it this week."