

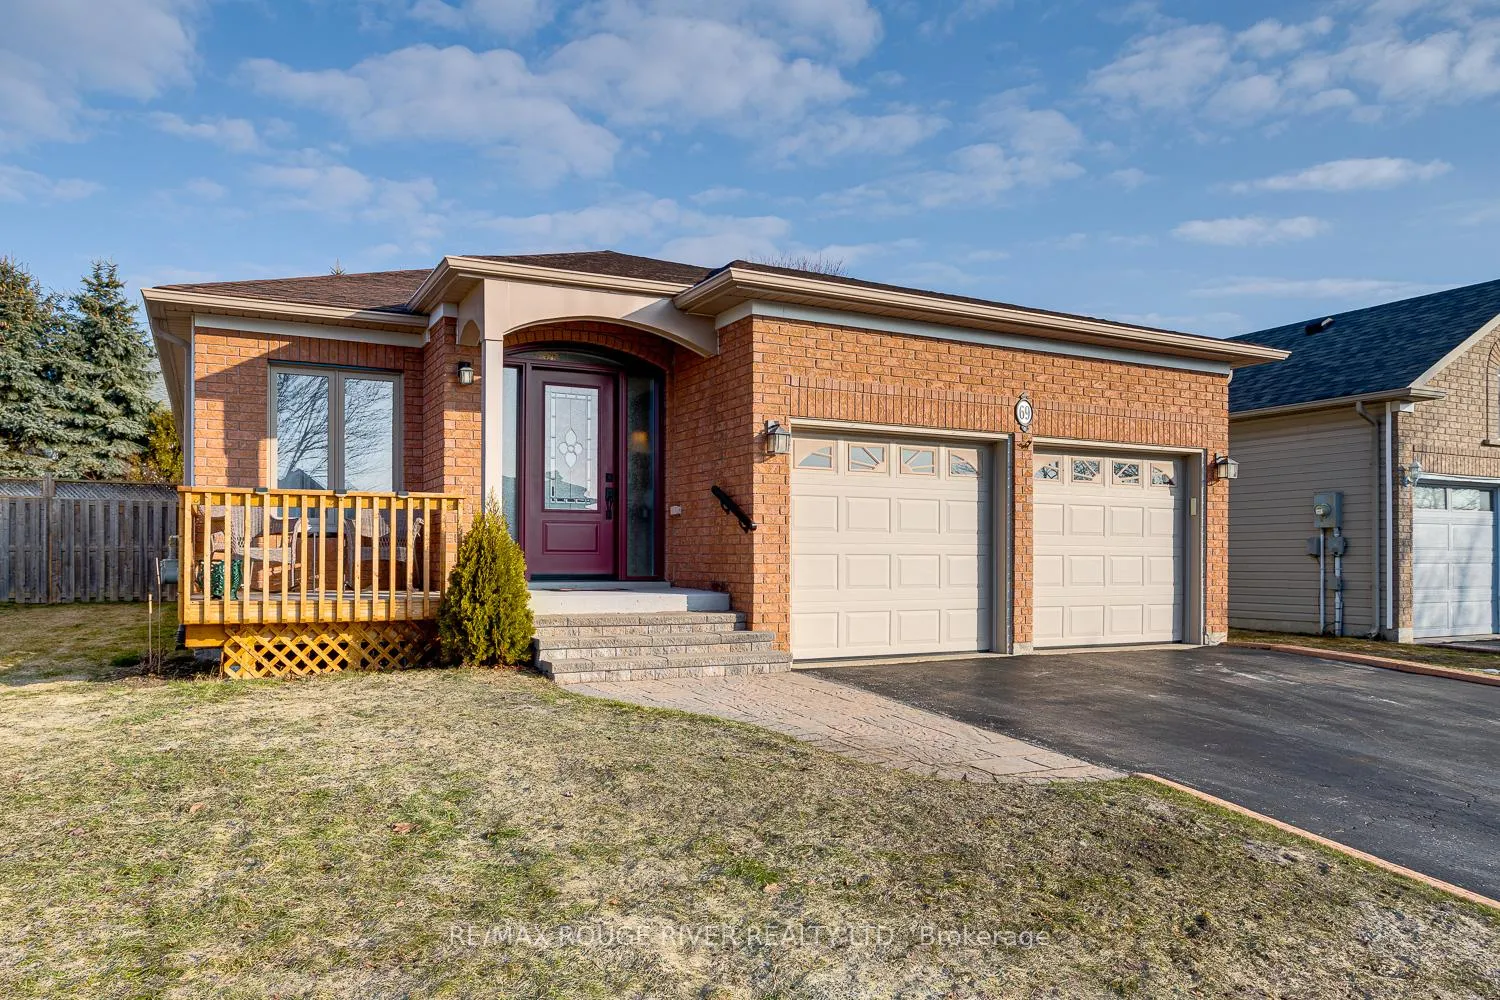
69 Huffman Avenue
69 Huffman Avenue
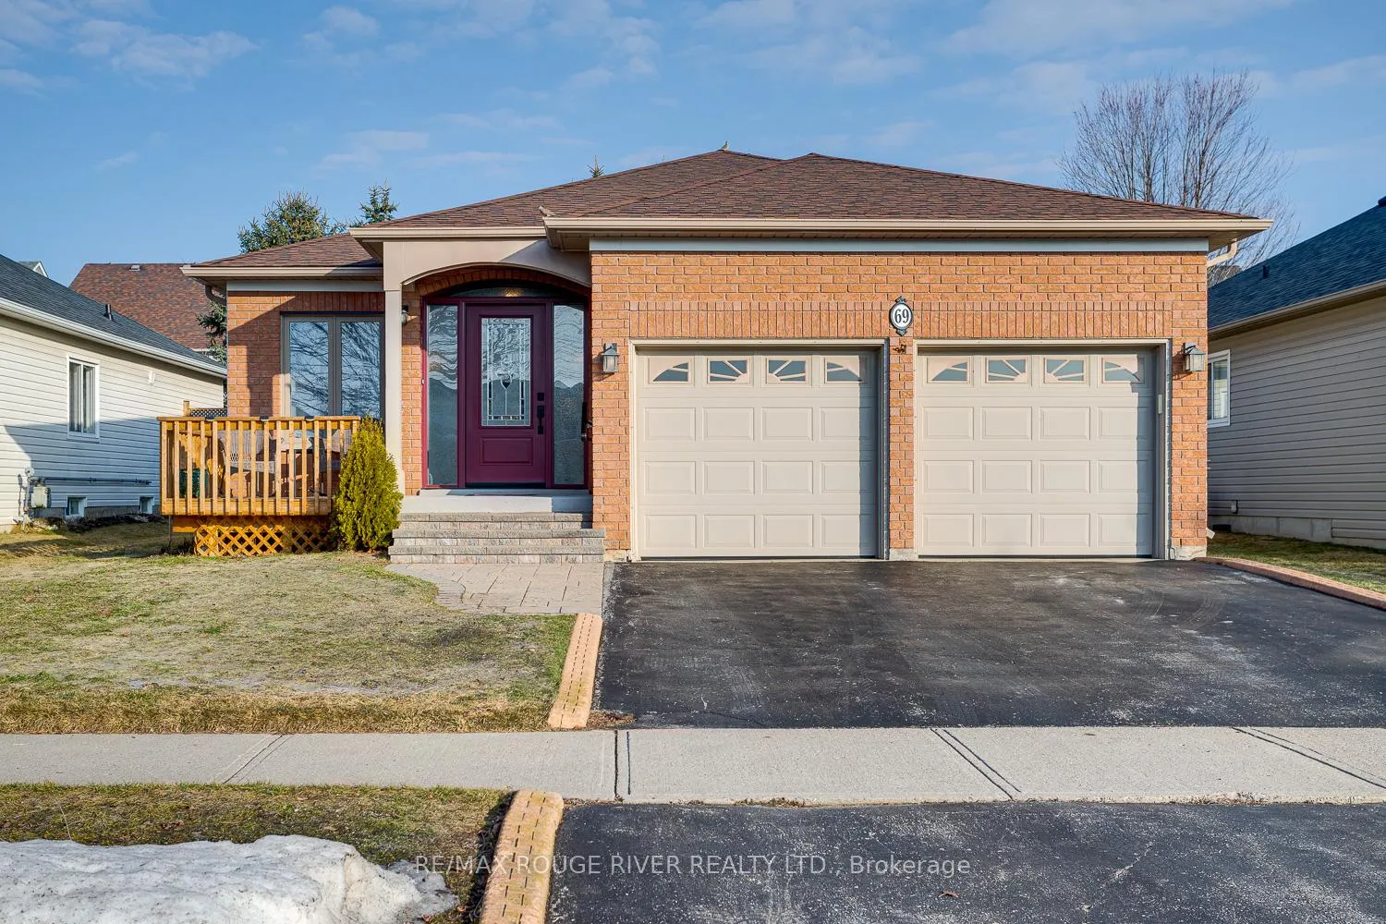
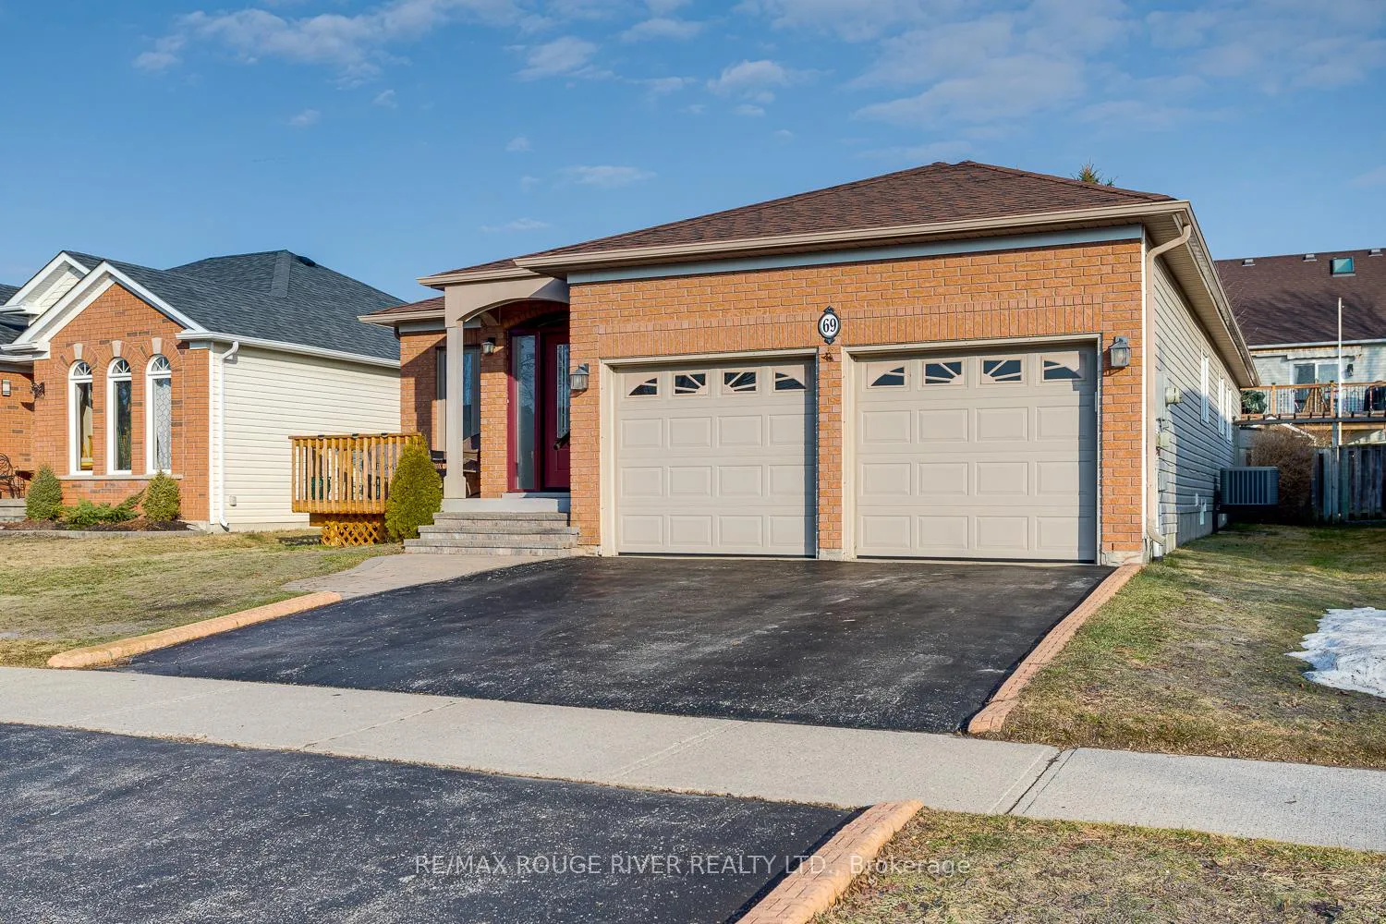
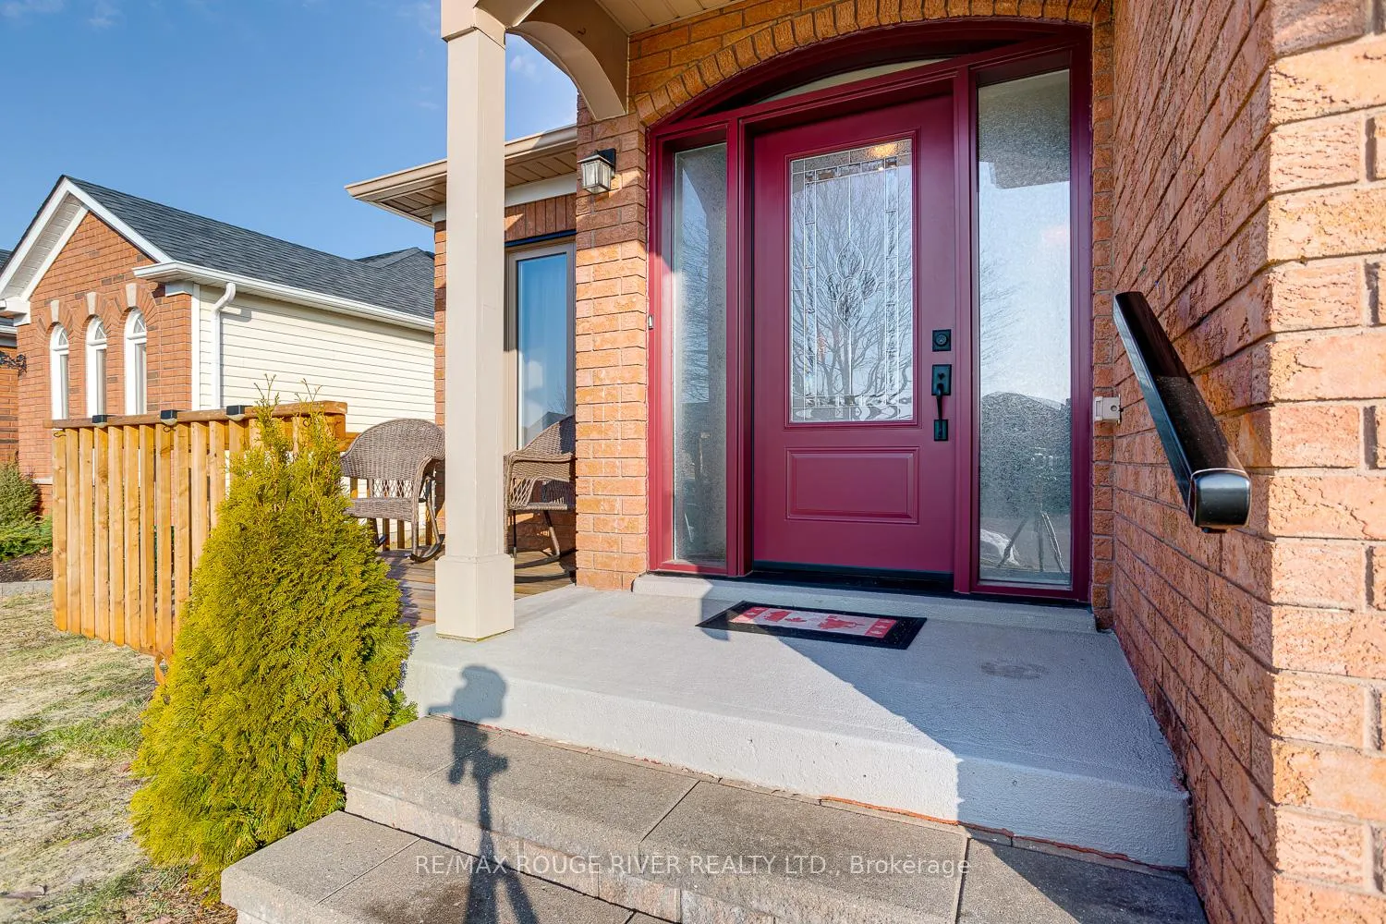
 See all 44 photos
Property history
Facts and features
- BasementPart finished
- Water, sewerMunicipal
- HeatingForced air
- CoolingCentral air
- Central air
The homeDetached, Bungalow, 1,500–2,000 sq ft
- Type: Detached
- Style: Bungalow
- Living space: 1,500–2,000 sq ft
- Basement: Full, partially finished
InsideMain level, Auto garage door remote, central vacuum, floor drain, primary bedroom - main floor, workbench, Rooms above ground 7
- Laundry: Main level
- Features: Auto garage door remote, central vacuum, floor drain, primary bedroom - main floor, workbench
- Rooms above ground: 7
- Rooms in the basement: 5
- Bedrooms: 3 + 1 in the basement
- Bathrooms: 3
- Kitchens: 1
- Family room: Yes
Outside and lotBrick, vinyl siding, Shingles, Concrete
- Exterior: Brick, vinyl siding
- Roof: Shingles
- Foundation: Concrete
- Features: Deck, landscaped, porch
- Other structures: Garden shed, fence - full
- Accessibility: Bath grab bars, 32 inch min doors, hard/low nap floors, level within dwelling, stair lift, shower stall, raised toilet, open floor plan
- Size: 48.5 × 110.75 ft
Parking2 Garage, Attached
- Spaces: 2 Garage
- Garage: Attached
Heating, water and powerForced air, gas, Central air, Municipal water
- Heating: Forced air, gas
- Cooling: Central air
- Water: Municipal water
- Sewer: Municipal sewer
Costs and taxesTaxes $6,018 a year, HST included in the price, Water heater
- Taxes, 2025: $6,018 a year
- HST: HST included in the price
- Rental items: Water heater
Included in the saleFridge, stove, washer, dryer, b/i dishwasher, fridge in bsmt, freezer in garage, all light fixtures, window coverings & blinds, workbench in bsmt, wall shelf in den, Led lights in workshop & garage, tv & mount in workshop
- Included: Fridge, stove, washer, dryer, b/i dishwasher, fridge in bsmt, freezer in garage, all light fixtures, window coverings & blinds, workbench in bsmt, wall shelf in den
- Not included: Led lights in workshop & garage, tv & mount in workshop
NearbyBeach, fenced yard, level, school bus route, public transit, rec./commun.centre
- Close to: Beach, fenced yard, level, school bus route, public transit, rec./commun.centre
Listing detailsX12899684, Sold, Mar 19, 2026
- MLS® number: X12899684
- Status: Sold
- Listed on: Mar 19, 2026
- Days on market: 98
- Updated: Jun 25, 2026
- Possession: Flexible
- Occupied by: Owner
- Listing brokerage: RE/MAX ROUGE RIVER REALTY LTD.
About this home
69 Huffman Avenue, Port Hope, ON L1A 4J9
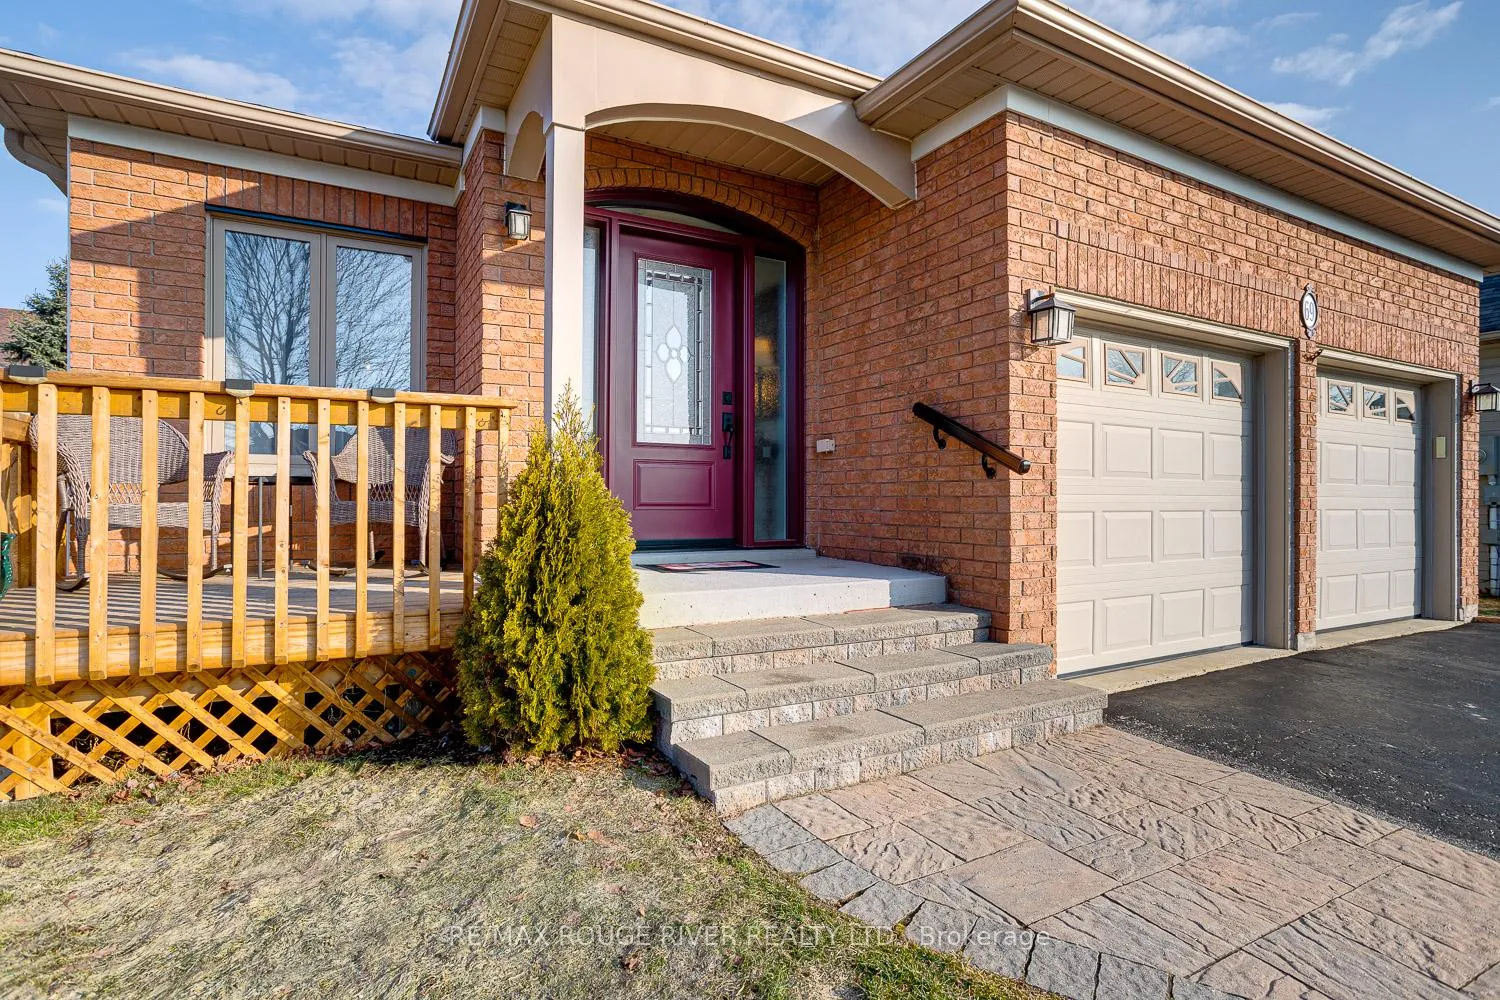
This beautifully maintained three-plus-one bedroom bungalow offers a perfect blend of comfort, modern updates, and thoughtful accessibility features to suit a wide range of family needs. The heart of the home is the stylish eat-in kitchen, featuring sleek quartz countertops, a contemporary tile backsplash, and ample space for family meals, with a layout designed for ease of movement and functionality. Formal living and dining areas provide an elegant setting for entertaining, while the main floor family room offers a cozy retreat with a walkout to the deck and fully fenced backyard-ideal for seamless indoor-outdoor living. The spacious primary bedroom boasts a large walk-in closet and a stunning updated three-piece ensuite complete with a modern walk-in shower, towel warmer, and enhanced accessibility features for comfort and convenience. Main floor laundry and direct access to the attached double garage add to the home's practical, accessible design. Downstairs, the finished basement expands your living space with a generous recreation room, an additional bedroom with an oversized walk-in closet, a versatile den, and a workshop area equipped with a workbench and utility tub, along with separate storage. A welcoming covered front porch provides a comfortable, sheltered space to sit and greet neighbours. With its adaptable layout and accessibility-minded features throughout, this home is well-suited for multi-generational living or anyone seeking ease and convenience without compromising on style.
Ask about this home
A HOMEH agent will answer your questions about this home.
Around this home
Daily convenience, out of 100, from the distances below
Schools nearby
School rating, out of 10.
Helpful calculators
Your HOMEH agent

"Priced 4% over the Hestimate. I would see it this week."