

285 Ridout Street
285 Ridout Street
 See all 33 photos
Property history
Facts and features
- BasementUnfinished
- Age of home100+
- Water, sewerMunicipal
- HeatingForced air
- Central air
The homeDetached, 1 1/2 storey, 100+
- Type: Detached
- Style: 1 1/2 storey
- Age: 100+
- Living space: 700–1,100 sq ft
- Basement: Unfinished, full, exposed rock
InsideConcrete, Lower level, Carpet free, primary bedroom - main floor, storage, water heater owned, water meter, workbench
- Flooring: Concrete
- Laundry: Lower level
- Features: Carpet free, primary bedroom - main floor, storage, water heater owned, water meter, workbench
- Security: Carbon monoxide detectors, smoke detector
- Rooms above ground: 7
- Rooms in the basement: 1
- Bedrooms: 2
- Bathrooms: 2
- Kitchens: 1
Outside and lotVinyl siding, Metal, Stone, concrete block
- Exterior: Vinyl siding
- Roof: Metal
- Foundation: Stone, concrete block
- Features: Deck, year round living
- Other structures: Garden shed, fence - full
- Size: 33.55 × 165 ft
Parking1 Garage, Detached, Private, right of way
- Spaces: 1 Garage
- Garage: Detached
- Driveway: Private, right of way
Heating, water and powerForced air, gas, Central air, Municipal water
- Heating: Forced air, gas
- Cooling: Central air
- Water: Municipal water
- Sewer: Municipal sewer
- Natural gas: Yes
- Hydro: Yes
- Cable: Available
- Telephone: Available
Costs and taxesTaxes $4,144 a year, HST included in the price
- Taxes, 2025: $4,144 a year
- HST: HST included in the price
Included in the saleFridge, stove, rangehood, microwave, dishwasher, clothes washer, dryer. all electrical light fixtures, window hardware/rods and any blinds (curtains are not included, they belong to the stager), metal garden shed, central air conditioner, gas furnace, hot water tank and garage electric plug in heater., All of sellers personal belongings, staging items (including all curtains), garage dart board and basement stand up freezer.
- Included: Fridge, stove, rangehood, microwave, dishwasher, clothes washer, dryer. all electrical light fixtures, window hardware/rods and any blinds (curtains are not included, they belong to the stager), metal garden shed, central air conditioner, gas furnace, hot water tank and garage electric plug in heater.
- Not included: All of sellers personal belongings, staging items (including all curtains), garage dart board and basement stand up freezer.
NearbyBeach, fenced yard, golf, park, rec./commun.centre, school
- Close to: Beach, fenced yard, golf, park, rec./commun.centre, school
Listing detailsX12898236, Sold, Mar 19, 2026
- MLS® number: X12898236
- Status: Sold
- Listed on: Mar 19, 2026
- Days on market: 5
- Updated: Mar 24, 2026
- Possession: 30-59 days
- Occupied by: Owner
- Listing brokerage: ROYAL SERVICE REAL ESTATE INC.
About this home
285 Ridout Street, Port Hope, ON L1A 1P8
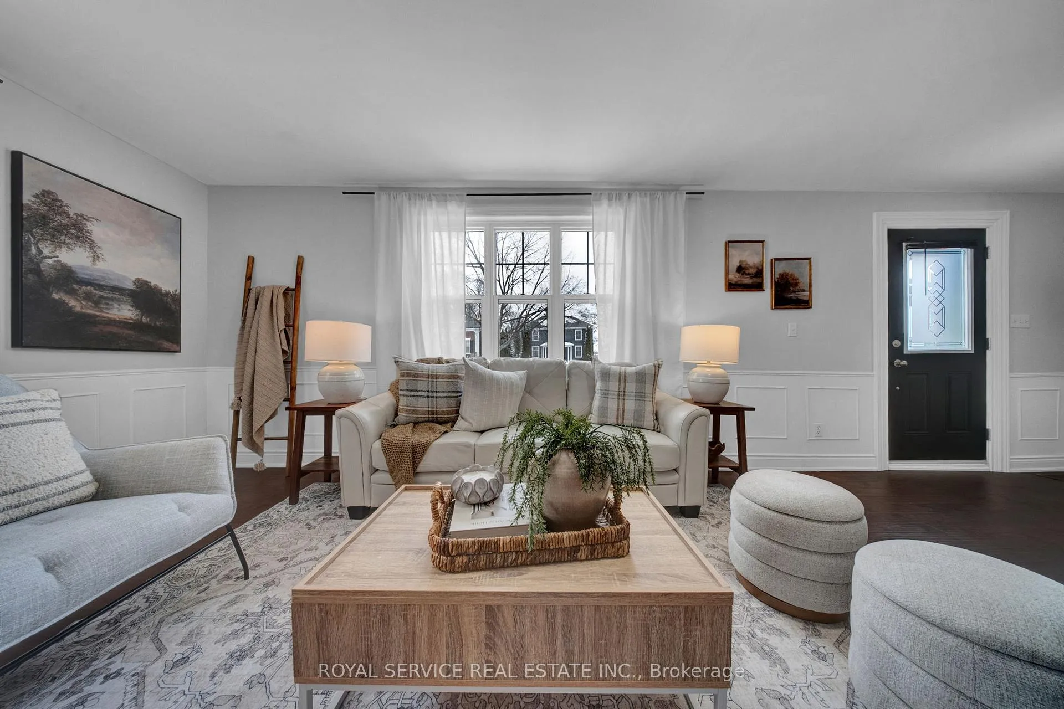
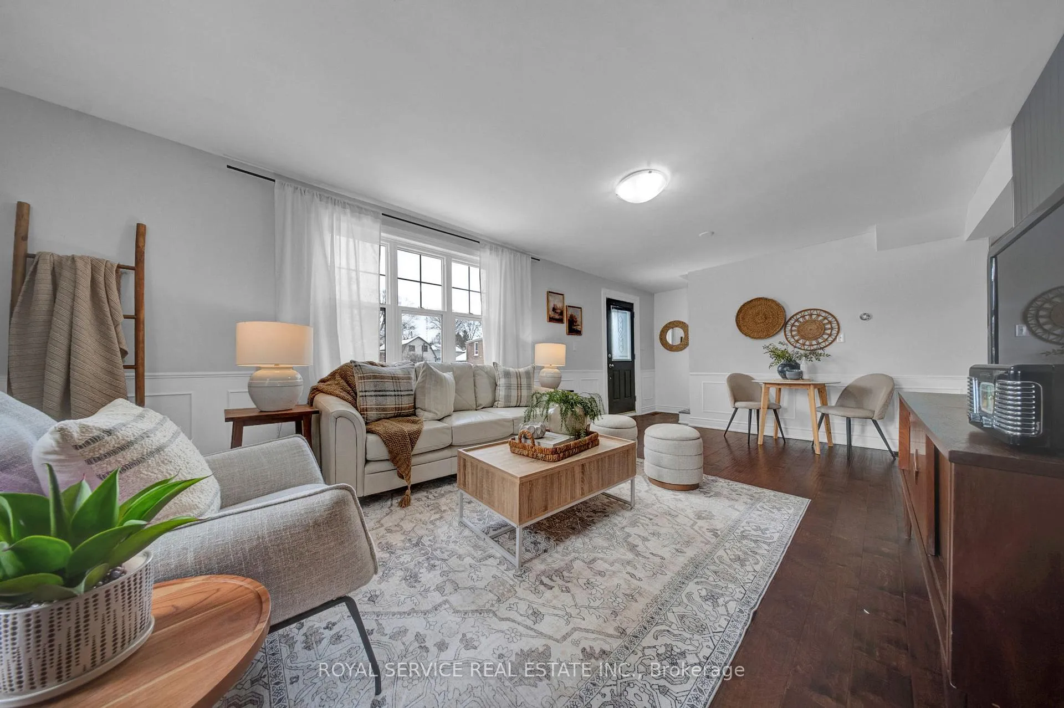
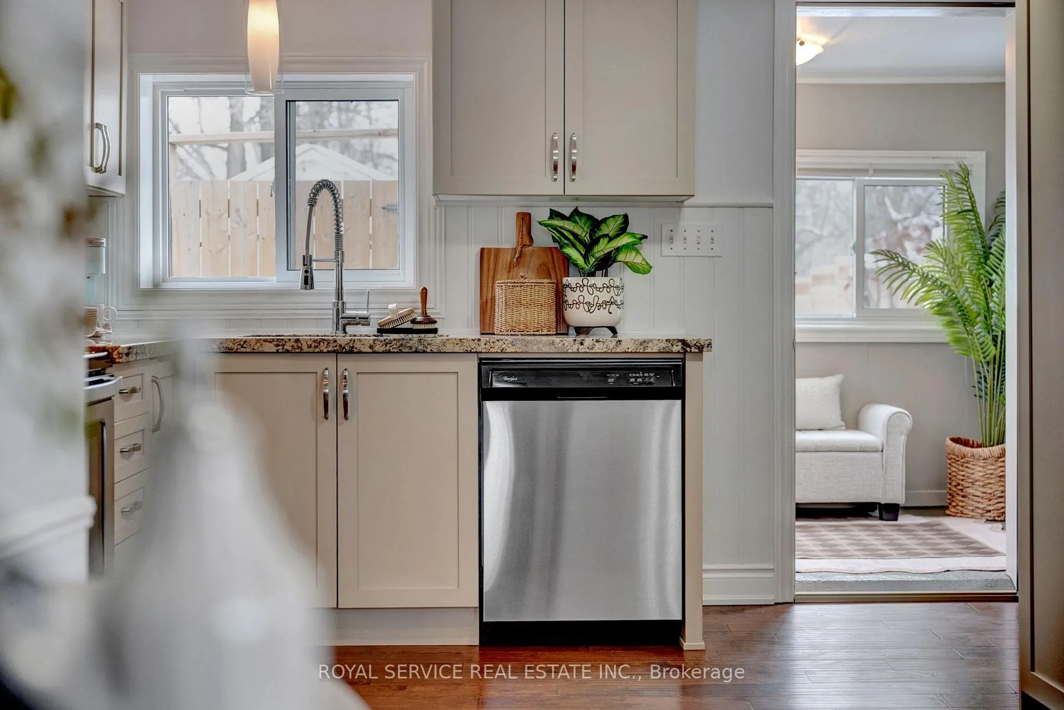
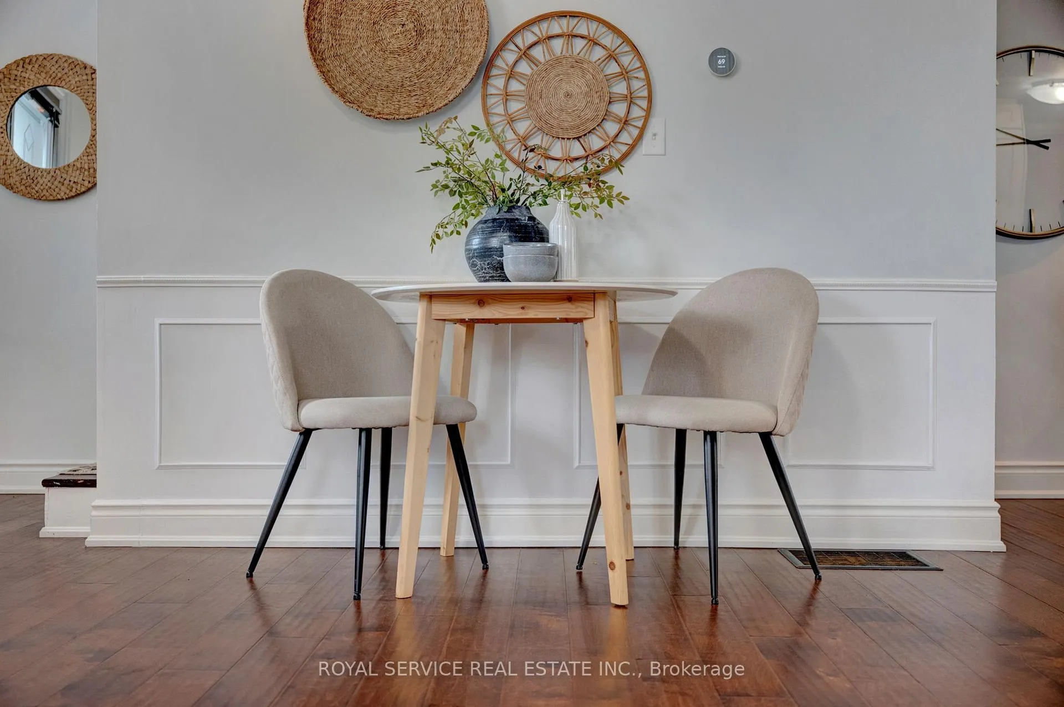
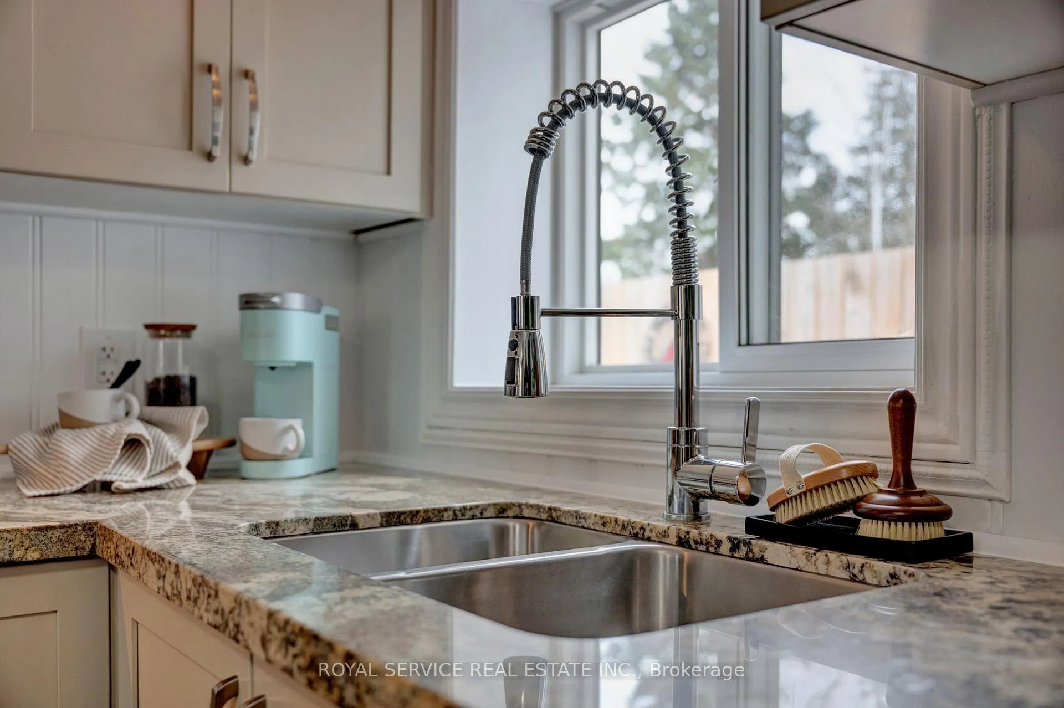
There's something special about a home that just feels right the moment you walk in and 285 Ridout Street delivers exactly that. Set on a deep, tree-lined lot in one of Port Hope's most walkable neighbourhoods, this charming century home blends character, comfort, and everyday functionality. This 2 bedroom, 2 bathroom home has been thoughtfully updated while maintaining its warmth and original appeal. The main floor offers a bright, open-concept layout anchored by an updated kitchen, creating a natural gathering space for both everyday living and entertaining. The sunroom adds the perfect extension ideal for morning coffee or a quiet place to unwind. A main floor bedroom and full bath provide flexibility for guests, work-from-home, or convenient one-level living. Upstairs, the second bedroom functions as a private retreat, complete with its own bathroom, loft and cozy character. Outside, the property truly stands out. The expansive, fully fenced yard offers exceptional space, privacy, and versatility; it's perfect for entertaining, gardening, or simply enjoying the outdoors. A rear deck extends your living space outside, while the detached garage/workshop adds function for hobbies or storage. With bonus rear laneway access and ample parking (parking for 8 cars), this is a rare find so close to downtown. Additional features include a durable metal roof and numerous recent updates: front screen door (2025), fencing (west and south sides, 2022), basement stairs (2022), upstairs closet (2022), duct cleaning (2022), and Bell Fibe service. Located just minutes from Port Hope's historic downtown, shops, restaurants, and everyday amenities, this is an ideal opportunity for first-time buyers, downsizers, or anyone looking to enjoy small town living with charm and convenience.
Ask about this home
A HOMEH agent will answer your questions about this home.
Around this home
Daily convenience, out of 100, from the distances below
Schools nearby
School rating, out of 10.
Helpful calculators
Your HOMEH agent

"I would see it this week."