

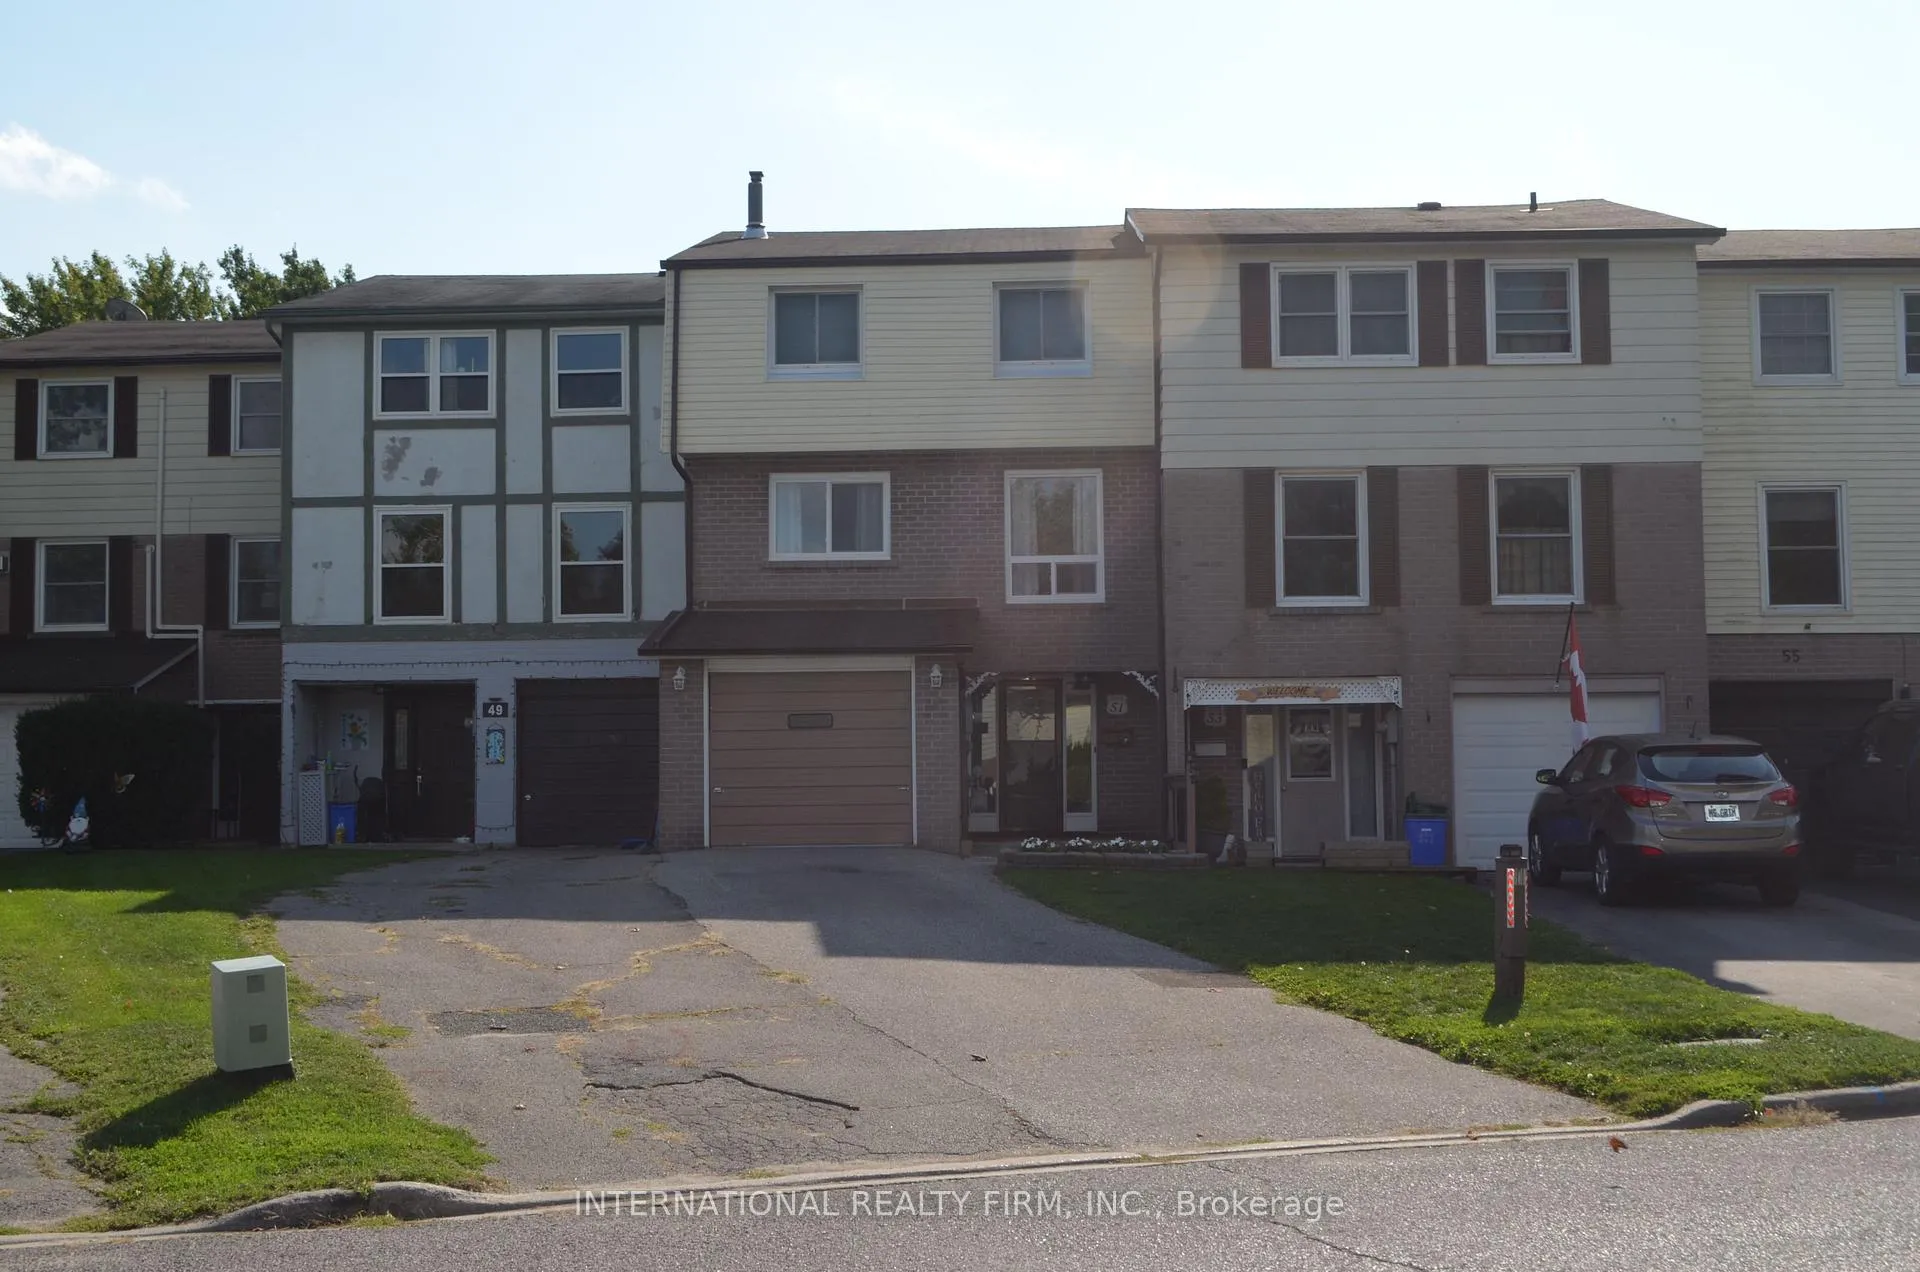
51 Peacock Boulevard
51 Peacock Boulevard
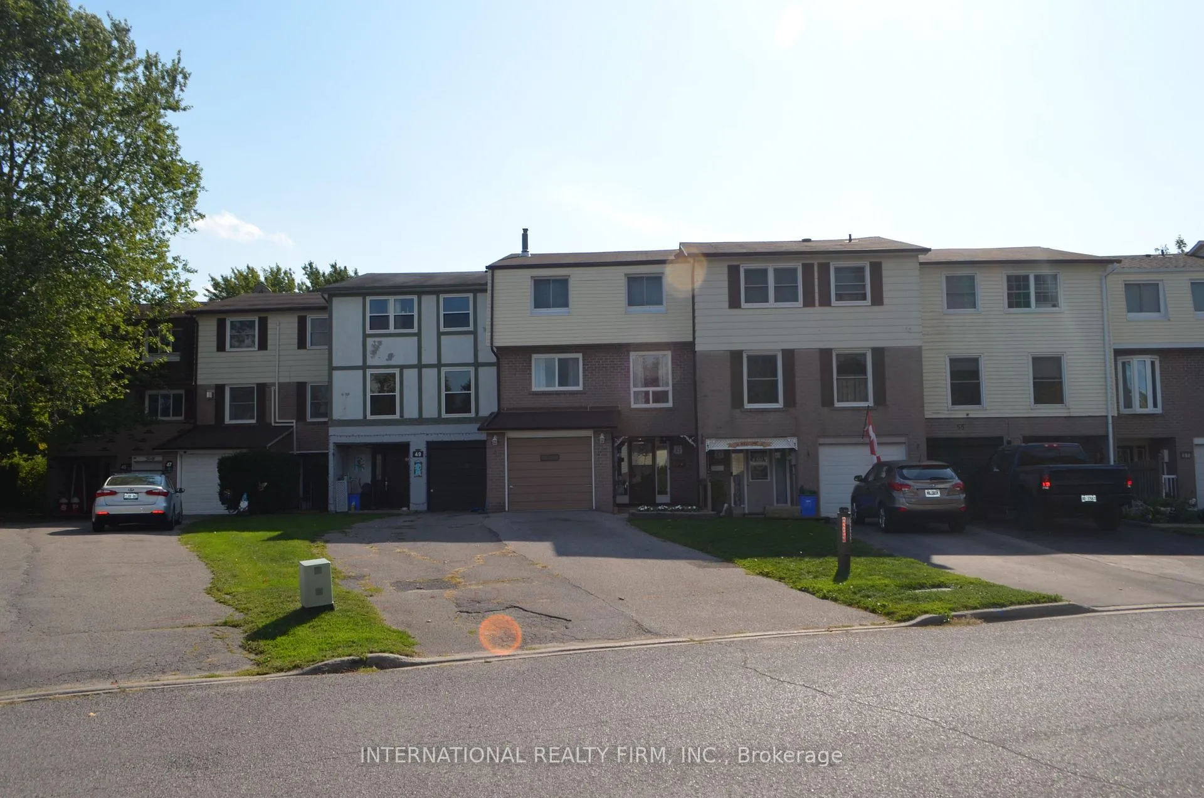
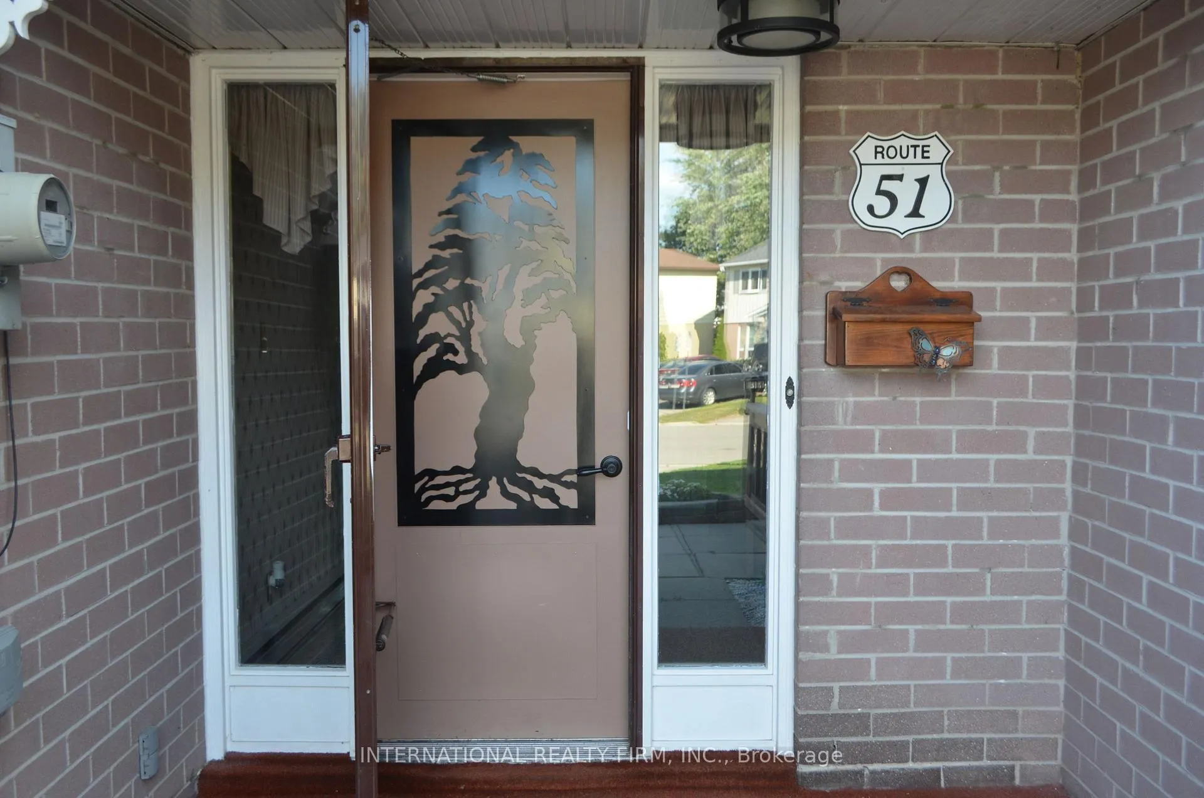
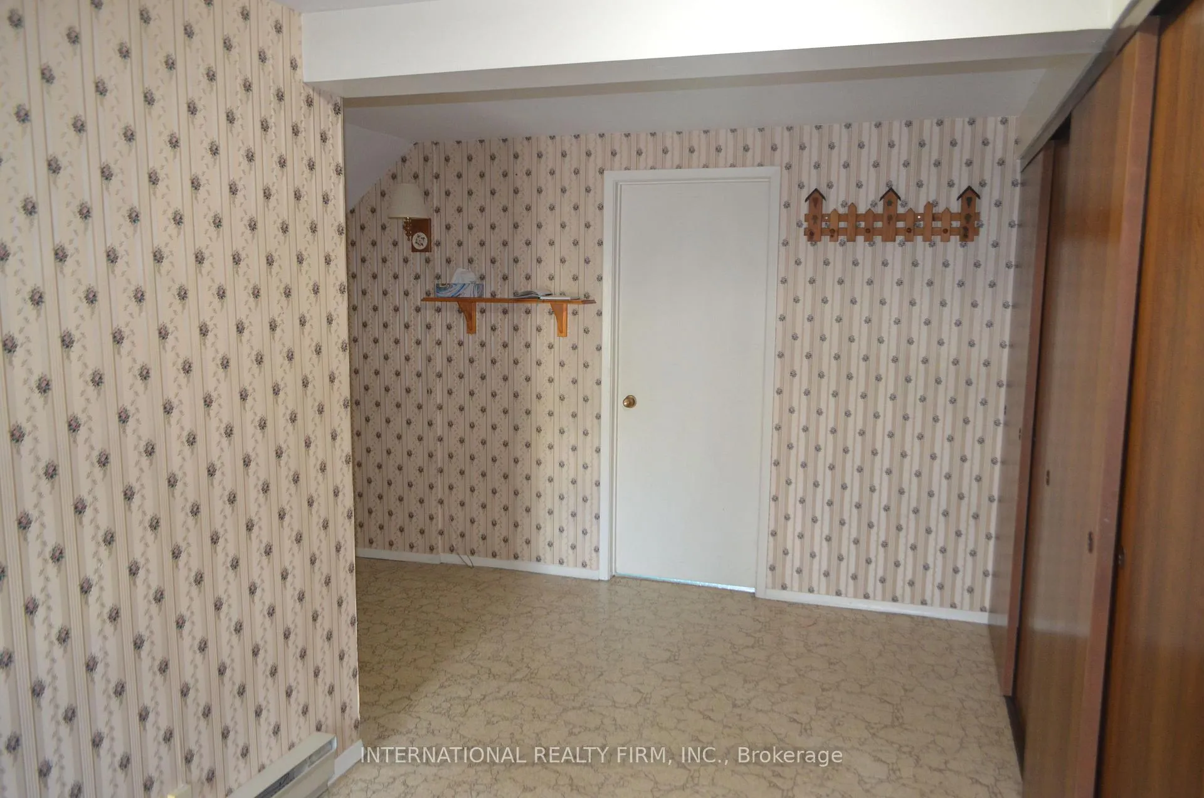
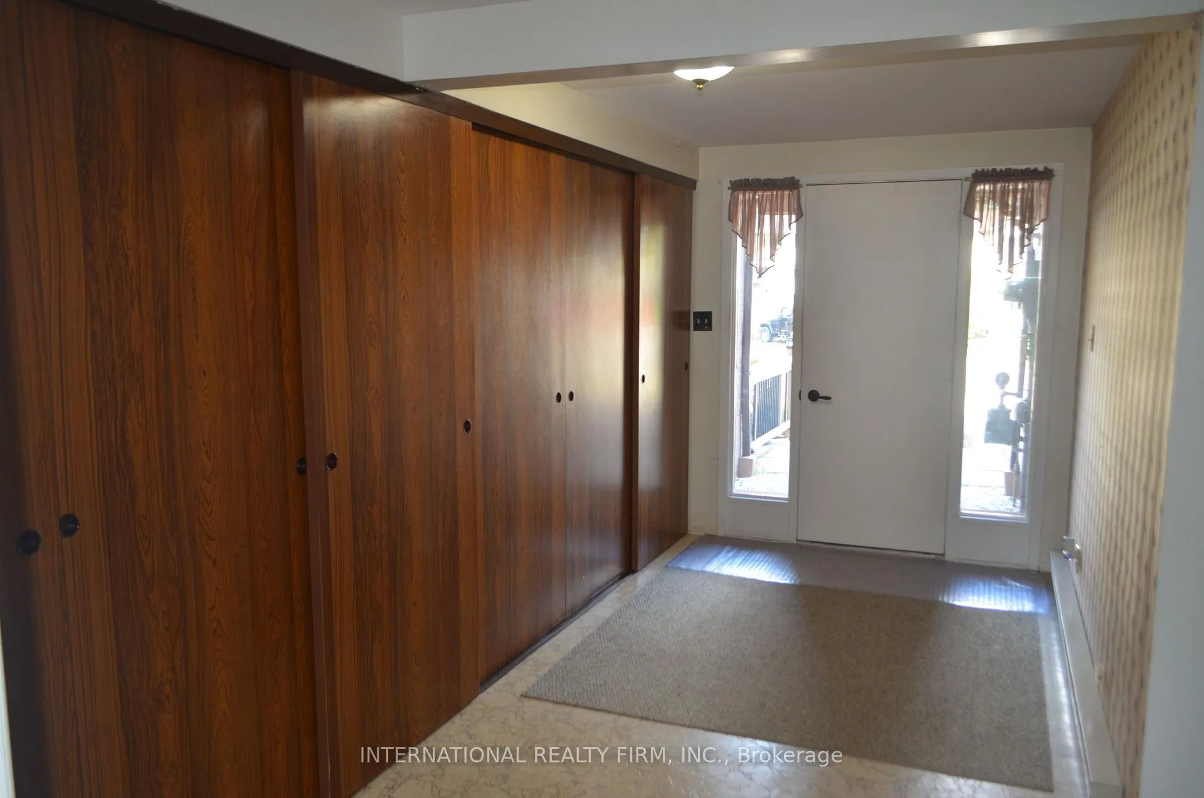 See all 24 photos
Property history
Facts and features
- BasementNone
- Water, sewerMunicipal
- HeatingBaseboard
- Type of homeFreehold Townhouse
- Fireplace
The homeFreehold Townhouse, 3-storey, 1,500–2,000 sq ft
- Type: Freehold Townhouse
- Style: 3-storey
- Living space: 1,500–2,000 sq ft
- Basement: None
InsideFireplace Yes, natural gas, Separate heating controls, storage, Rooms above ground 9
- Fireplace: Yes, natural gas
- Features: Separate heating controls, storage
- Rooms above ground: 9
- Bedrooms: 3
- Bathrooms: 2
- Kitchens: 1
Outside and lotBrick, vinyl siding, Asphalt shingle, Concrete block
- Exterior: Brick, vinyl siding
- Roof: Asphalt shingle
- Foundation: Concrete block
- Size: 20.65 × 111.92 ft
Parking1 Garage, Built-in, Private double
- Spaces: 1 Garage
- Garage: Built-in
- Driveway: Private double
Heating, water and powerBaseboard, electric, Municipal water, Municipal sewer
- Heating: Baseboard, electric
- Water: Municipal water
- Sewer: Municipal sewer
Costs and taxesTaxes $3,493 a year, HST included in the price, Hot water tank ($ 46/m)
- Taxes, 2026: $3,493 a year
- HST: HST included in the price
- Rental items: Hot water tank ($ 46/m)
Included in the saleWasher, dryer, fridge, stove, gas fireplace, hot water tank, all electrical light fixtures, and all window coverings
- Included: Washer, dryer, fridge, stove, gas fireplace, hot water tank, all electrical light fixtures, and all window coverings
Listing detailsX12860734, Sold, Mar 9, 2026
- MLS® number: X12860734
- Status: Sold
- Listed on: Mar 9, 2026
- Days on market: 23
- Updated: Apr 1, 2026
- Possession: 2026-04-06 / Immediate
- Occupied by: Vacant
- Listing brokerage: INTERNATIONAL REALTY FIRM, INC.
About this home
51 Peacock Boulevard, Port Hope, ON L1A 2X2
Spacious 3-Bedroom Townhouse in a Desirable Family-Friendly Neighbourhood! This Freehold Home Features No Maintenance Fees, with Plenty of Room for the Whole Family, and Ample Storage Throughout. This Bright Home Offers a Functional Layout with a Separate Dining Room, a Dine-In Kitchen with Walkout to a Private Balcony. Recent Updates Include the Roof and Windows, Gas Fireplace Insert, Stove Elements. Enjoy a Private Fenced Yard, No Sidewalk, One-Car Garage, and Convenient Proximity to Schools, Parks, Shopping, Transit, and All Amenities. Bring your own style with few updates and unlock the full potential of this home!
Ask about this home
A HOMEH agent will answer your questions about this home.
Around this home
Daily convenience, out of 100, from the distances below
Schools nearby
School rating, out of 10.
Helpful calculators
Your HOMEH agent

"I would see it this week."