

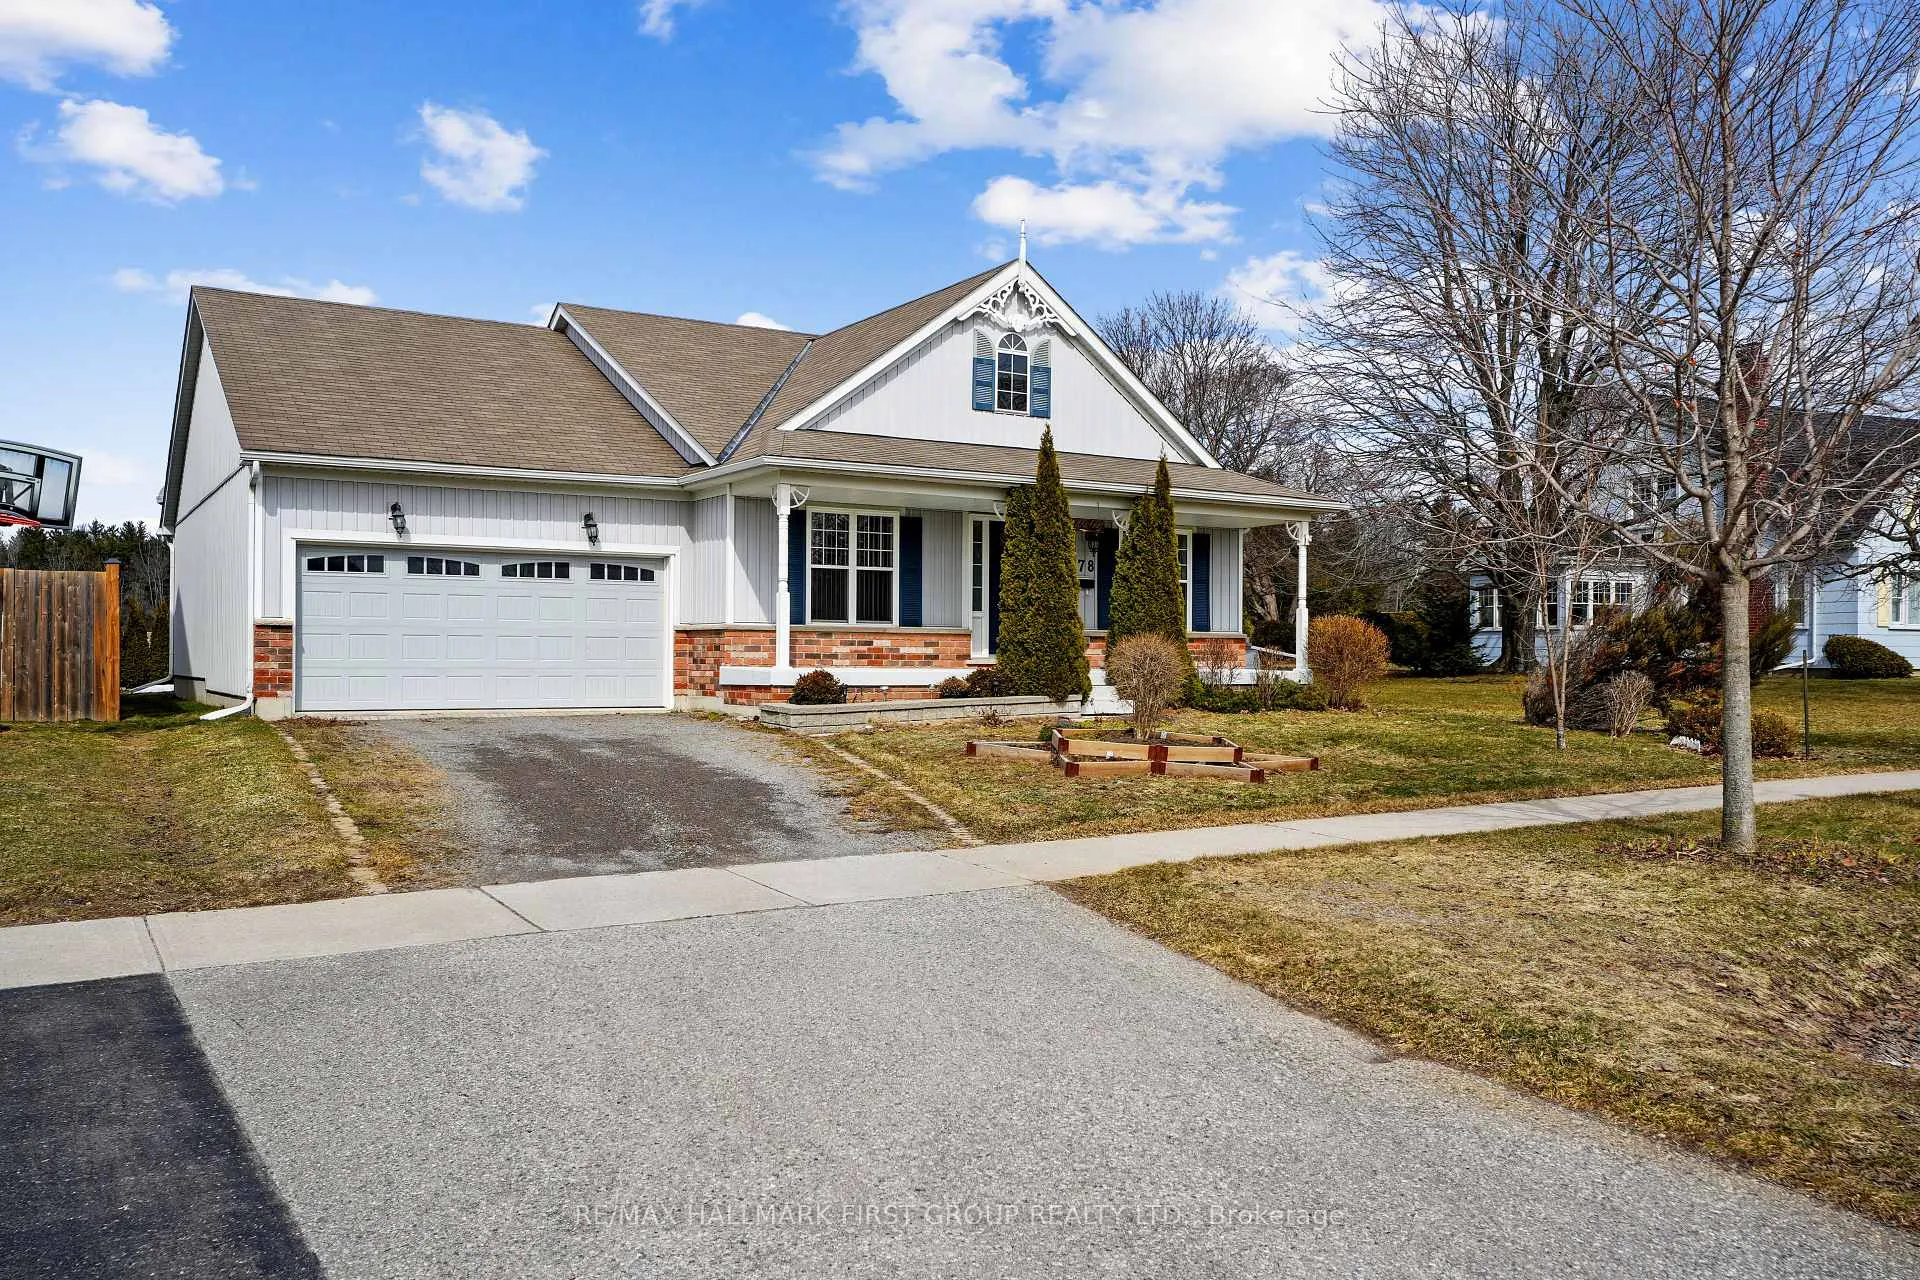
378 Lakeshore Road
378 Lakeshore Road
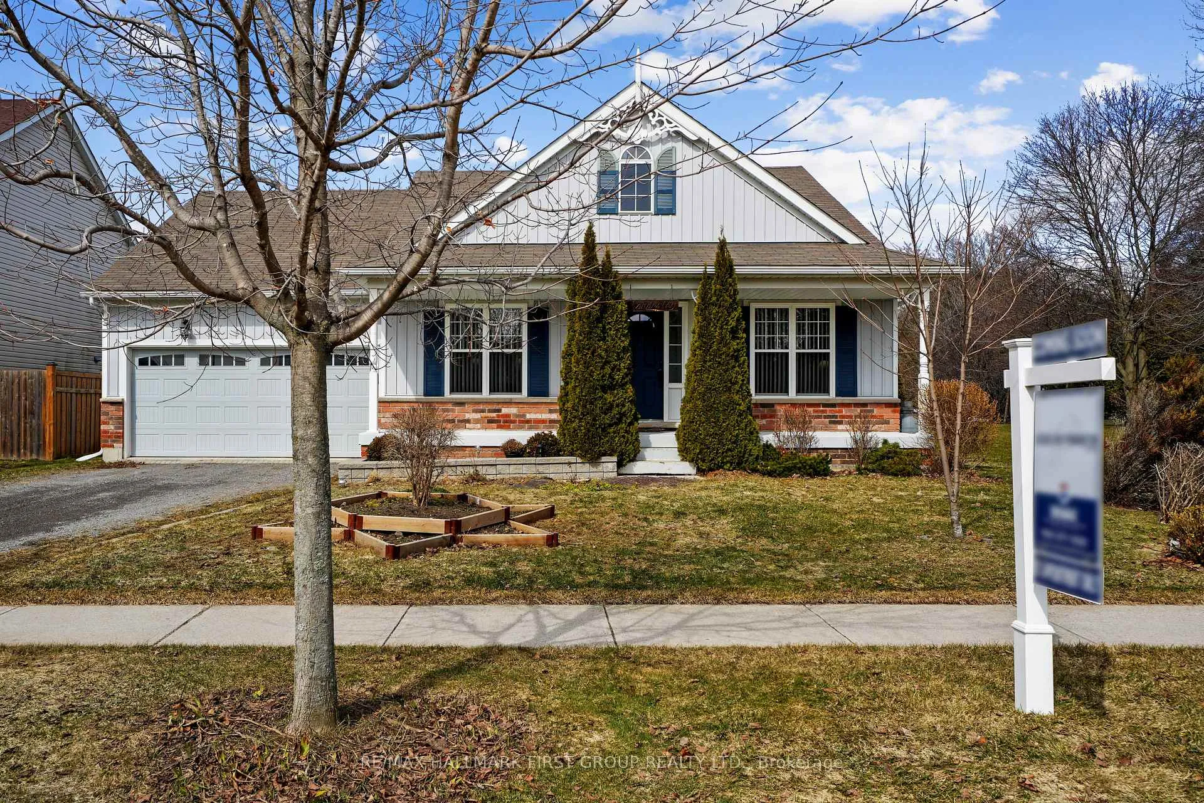
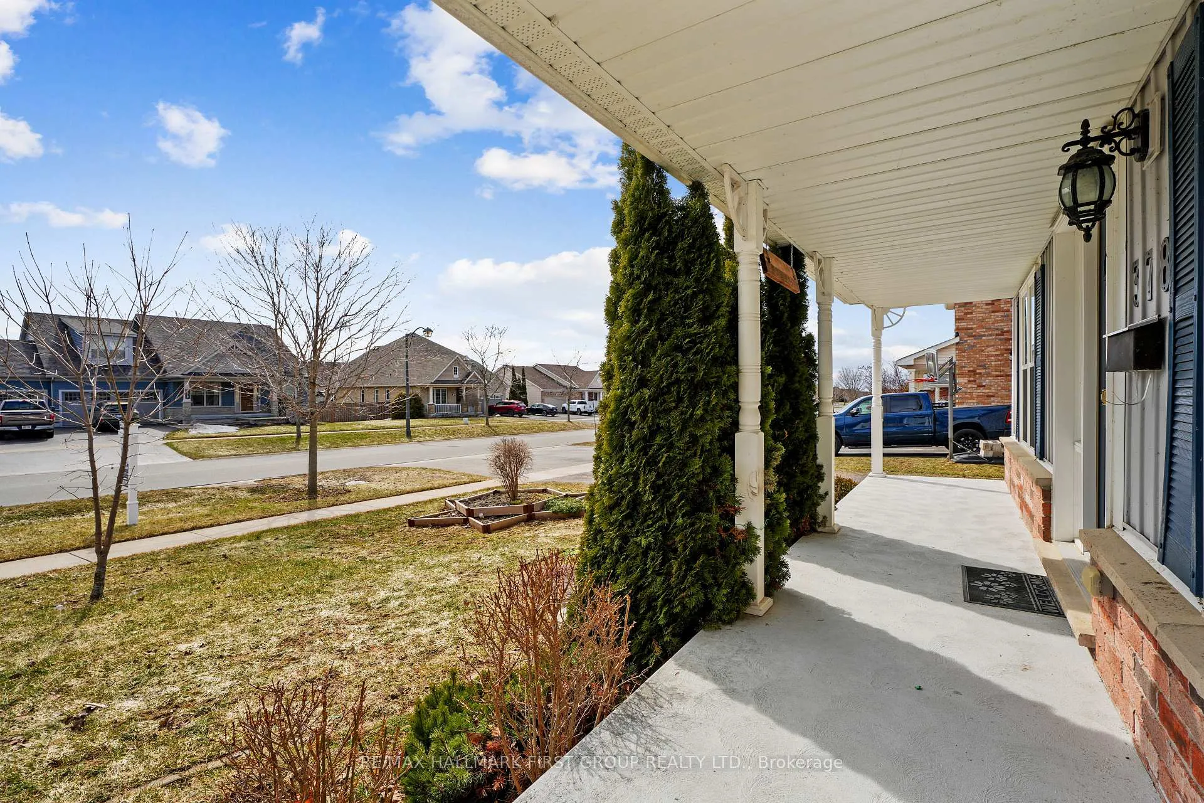
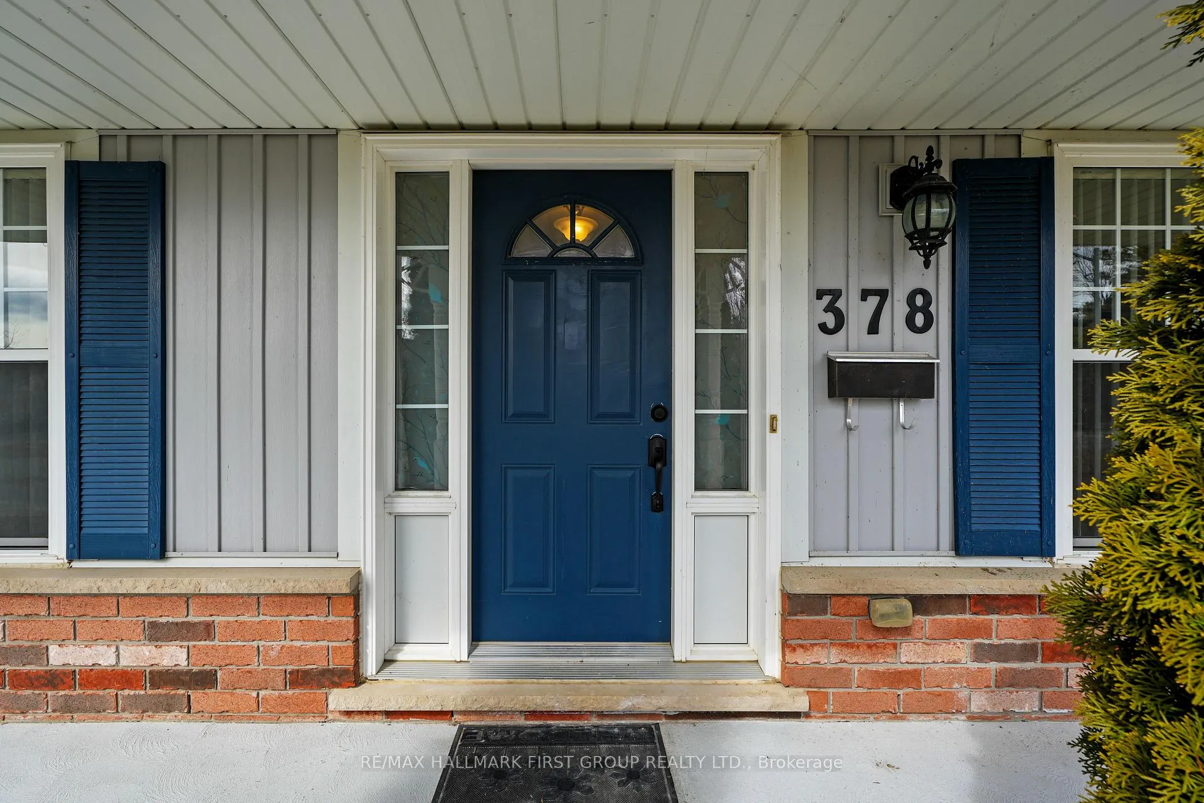
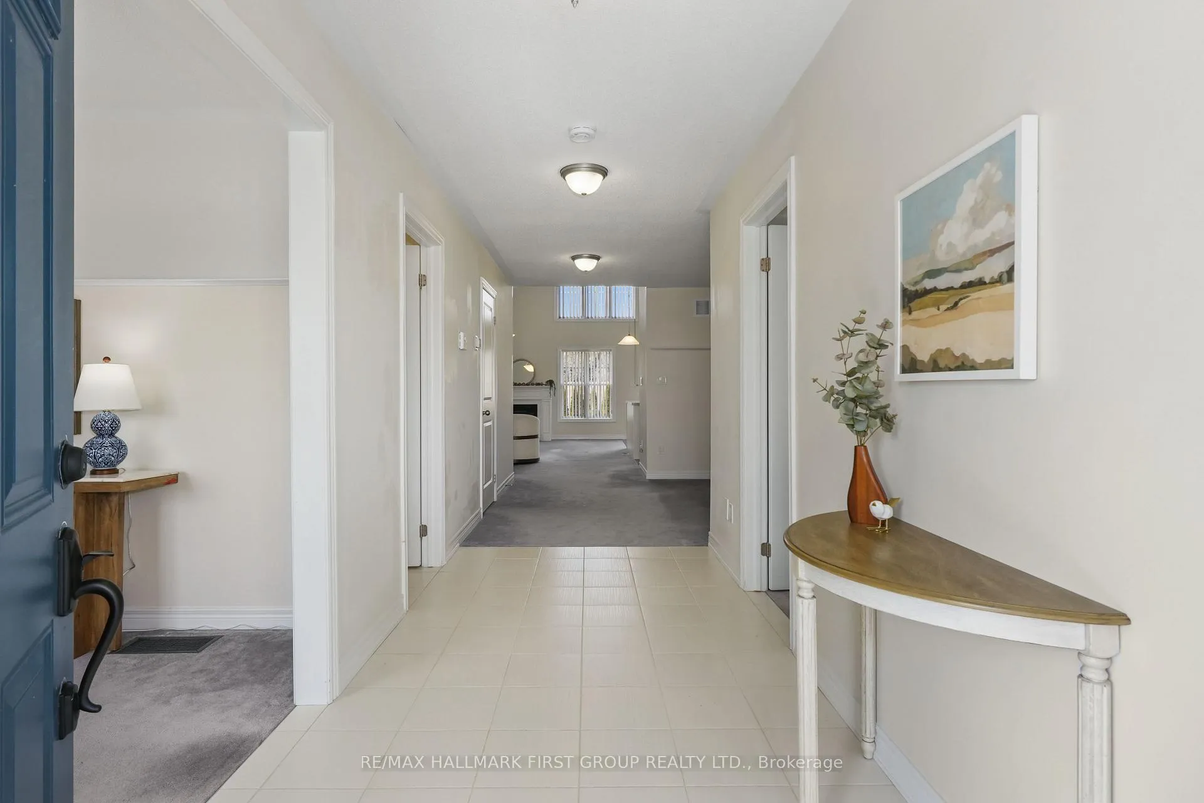 See all 46 photos
Property history
Facts and features
- BasementPart finished
- Water, sewerMunicipal
- HeatingForced air
- CoolingCentral air
- Fireplace
- Central air
The homeDetached, Bungalow, 1,500–2,000 sq ft
- Type: Detached
- Style: Bungalow
- Living space: 1,500–2,000 sq ft
- Basement: Partially finished
- Waterfront: None
InsideFireplace Yes, living room, Main level, Primary bedroom - main floor
- Fireplace: Yes, living room
- Laundry: Main level
- Features: Primary bedroom - main floor
- Rooms above ground: 10
- Rooms in the basement: 2
- Bedrooms: 2
- Bathrooms: 2
- Kitchens: 1
Outside and lotBrick, vinyl siding, Asphalt shingle, Poured concrete
- Exterior: Brick, vinyl siding
- Roof: Asphalt shingle
- Foundation: Poured concrete
- Size: 53.04 × 118.95 ft
Parking2 Garage, Attached, Private
- Spaces: 2 Garage
- Garage: Attached
- Driveway: Private
Heating, water and powerForced air, gas, Central air, Municipal water
- Heating: Forced air, gas
- Cooling: Central air
- Water: Municipal water
- Sewer: Municipal sewer
Costs and taxesTaxes $7,577 a year, HST included in the price, Rental items None.
- Taxes, 2025: $7,577 a year
- HST: HST included in the price
- Rental items: None.
Included in the saleFridge, stove, dishwasher, washer, dryer, microwave, garage door opener & remote, all electrical light fixtures, all window coverings, central vacuum.
- Included: Fridge, stove, dishwasher, washer, dryer, microwave, garage door opener & remote, all electrical light fixtures, all window coverings, central vacuum.
Listing detailsX12880214, Sold, Mar 13, 2026
- MLS® number: X12880214
- Status: Sold
- Listed on: Mar 13, 2026
- Days on market: 13
- Updated: Mar 26, 2026
- Possession: Flexible
- Occupied by: Vacant
- Listing brokerage: RE/MAX HALLMARK FIRST GROUP REALTY LTD.
About this home
378 Lakeshore Road, Port Hope, ON L1A 0A4
Situated on a premium lot along picturesque Lakeshore Road, this inviting bungalow offers an exceptional introduction to the Lakeside Village community and the nearby Port Hope Golf & Country Club. With peaceful surroundings and thoughtful design, the home blends comfort, privacy, and an easy connection to the natural beauty of the area. A welcoming front entry leads down a central hall to the impressive living room, where soaring cathedral ceilings create a wonderful sense of space and light. Large windows overlook the open fields behind the property, providing a private and tranquil backdrop to everyday living. The great room is anchored by a cozy gas fireplace and flows effortlessly into the bright kitchen and breakfast area, making it a natural gathering place for family and friends. The main level is designed for both comfort and functionality, offering two spacious bedrooms and two full bathrooms. The generous primary suite features a walk-in closet and a well-appointed ensuite complete with double sinks, a relaxing bathtub, and a separate shower. A formal dining room provides an elegant setting for entertaining, while a separate sitting room to the front aspect offers flexibility for a home office or quiet reading space. Main-floor laundry and convenient interior access from the attached two-car garage add to the ease of daily living, with a practical mudroom thoughtfully created within the garage space. The lower level extends the home's versatility with a large finished family room along with a rough-in for a future third bathroom. An additional unfinished section currently serves as a workshop and offers excellent storage or the opportunity for further customization. Surrounded by scenic landscapes and just a ten-minute walk to the shores of Lake Ontario, this home offers a peaceful setting while remaining close to golf, trails, and the charm of nearby Port Hope.
Ask about this home
A HOMEH agent will answer your questions about this home.
Around this home
Daily convenience, out of 100, from the distances below
Schools nearby
School rating, out of 10.
Helpful calculators
Your HOMEH agent

"I would see it this week."