

481 Oak Hill Road
481 Oak Hill Road
 See all 36 photos
Property history
Facts and features
- BasementFull
- Age of home31–50 years
- Water, sewerWell, septic
- HeatingForced air
- Hardwood floors
- Fireplace
- Central air
- Pool
The homeDetached, Bungalow, Age 31–50 years
- Type: Detached
- Style: Bungalow
- Age: 31–50 years
- Living space: 1,500–2,000 sq ft
- Basement: Full
- View: Forest, orchard, pasture, trees/woods, creek/stream
InsideFireplace Yes, Hardwood, Tile, Broadloom, Lower level
- Fireplace: Yes
- Flooring: Hardwood, Tile, Broadloom
- Laundry: Lower level
- Features: Water softener, water treatment, workbench, propane tank, storage, water purifier, water heater owned
- Rooms above ground: 11
- Bedrooms: 2 + 1 in the basement
- Bathrooms: 1
- Kitchens: 1
Outside and lotWood, Asphalt shingle, Block
- Exterior: Wood
- Roof: Asphalt shingle
- Foundation: Block
- Pool: Indoor
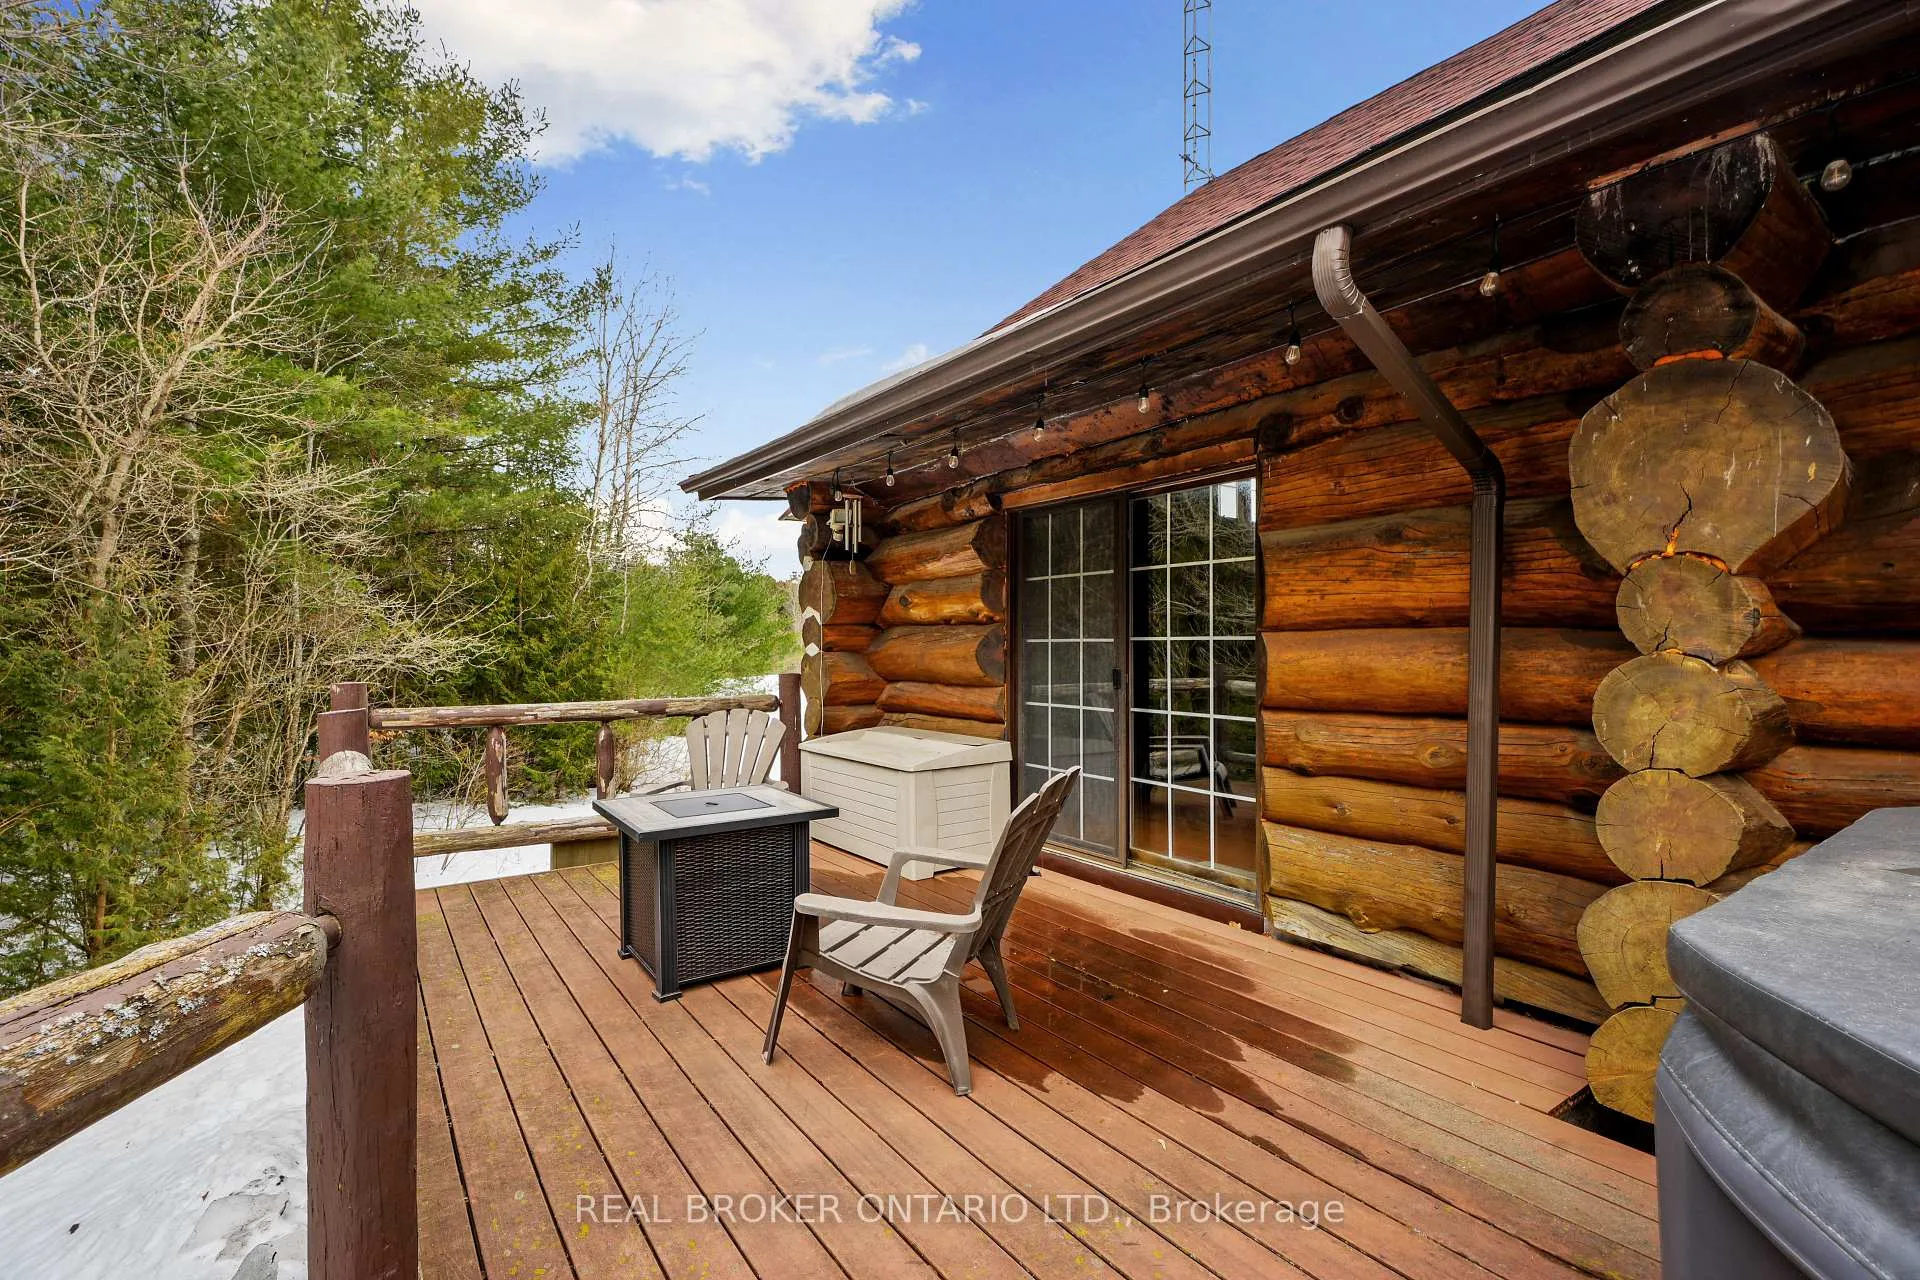
- Features: Deck, hot tub, privacy, porch, year round living
- Size: 761.94 × 681.52 ft
- Zoning: RU EC
Parking2 Garage, Detached, Lane
- Spaces: 2 Garage
- Garage: Detached
- Driveway: Lane
Heating, water and powerForced air, ground source, Central air, Well
- Heating: Forced air, ground source
- Cooling: Central air
- Water: Well
- Sewer: Septic
Costs and taxesTaxes $5,893 a year, HST included in the price, 3 propane tanks - $245 per year
- Taxes, 2025: $5,893 a year
- HST: HST included in the price
- Rental items: 3 propane tanks - $245 per year
Included in the saleFridge, stove, dishwasher, washer, dryer, all wired light fixtures, hot tub, all chemicals and equipment for pool and hot tub, remaining firewood, two dressers in the primary (loft bedroom), xplorenet internet equipment., Chest freezer in the basement, all furnishings inside and outside, all workshop items, all recreational vehicles & lawn equipment(non negotiable),staging items and personal items - gym equipment in the basement is negotiable.
- Included: Fridge, stove, dishwasher, washer, dryer, all wired light fixtures, hot tub, all chemicals and equipment for pool and hot tub, remaining firewood, two dressers in the primary (loft bedroom), xplorenet internet equipment.
- Not included: Chest freezer in the basement, all furnishings inside and outside, all workshop items, all recreational vehicles & lawn equipment(non negotiable),staging items and personal items - gym equipment in the basement is negotiable.
NearbyPark, rec./commun.centre, river/stream, school bus route, skiing, greenbelt/conservation
- Close to: Park, rec./commun.centre, river/stream, school bus route, skiing, greenbelt/conservation
Listing detailsX12871608, Sold, Mar 11, 2026
- MLS® number: X12871608
- Status: Sold
- Listed on: Mar 11, 2026
- Days on market: 28
- Updated: Apr 8, 2026
- Possession: Other
- Occupied by: Owner
- Listing brokerage: REAL BROKER ONTARIO LTD.
About this home
481 Oak Hill Road, Port Hope (Rural Port Hope), ON L0A 1B0
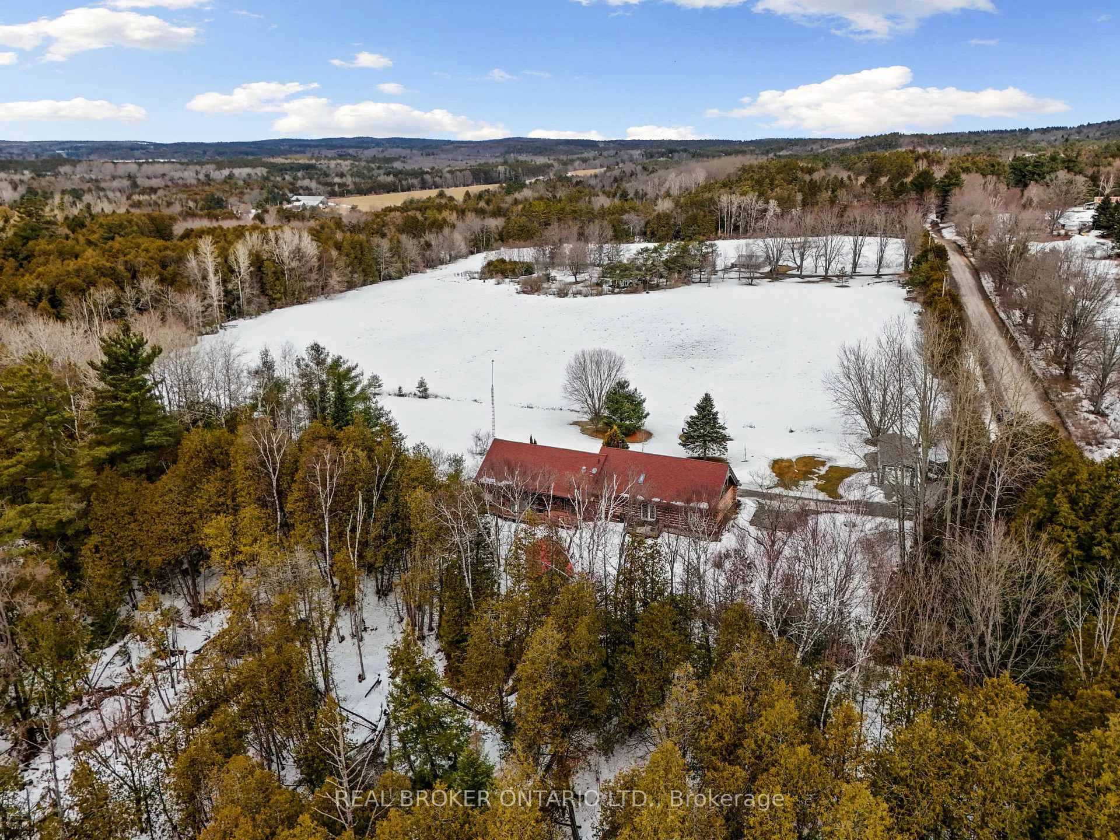
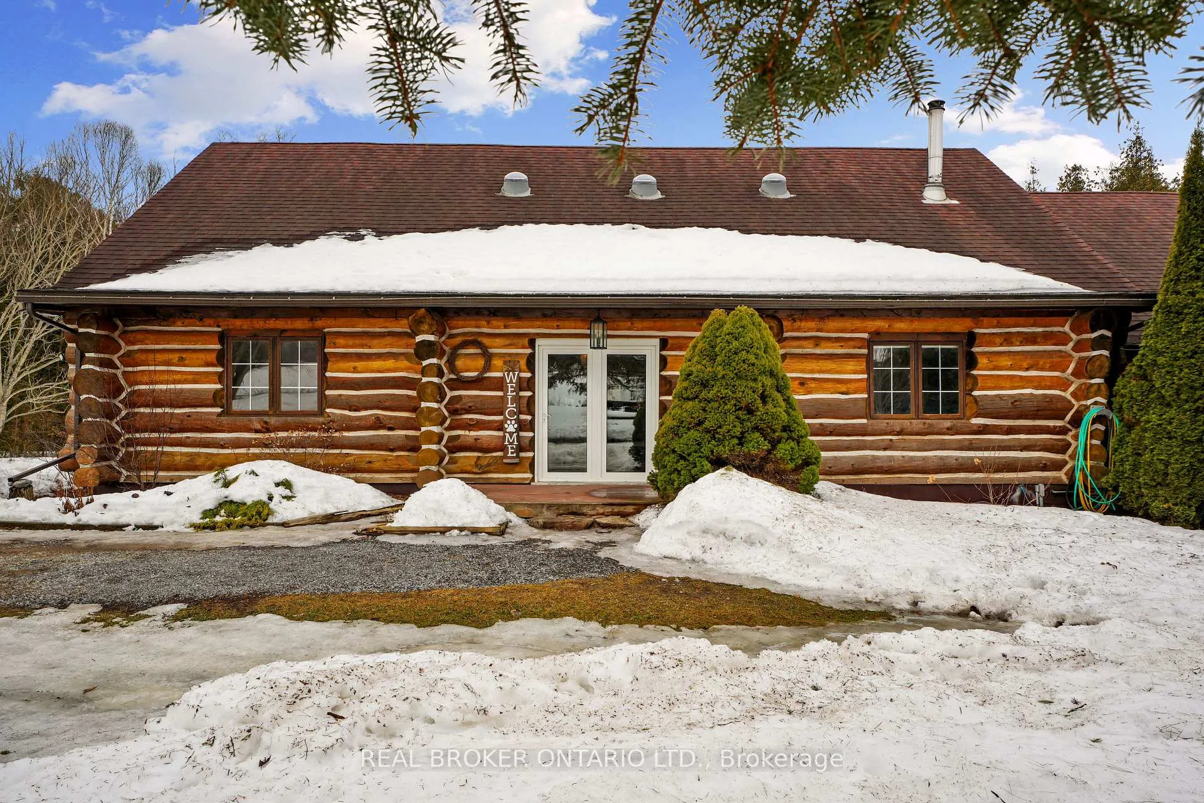
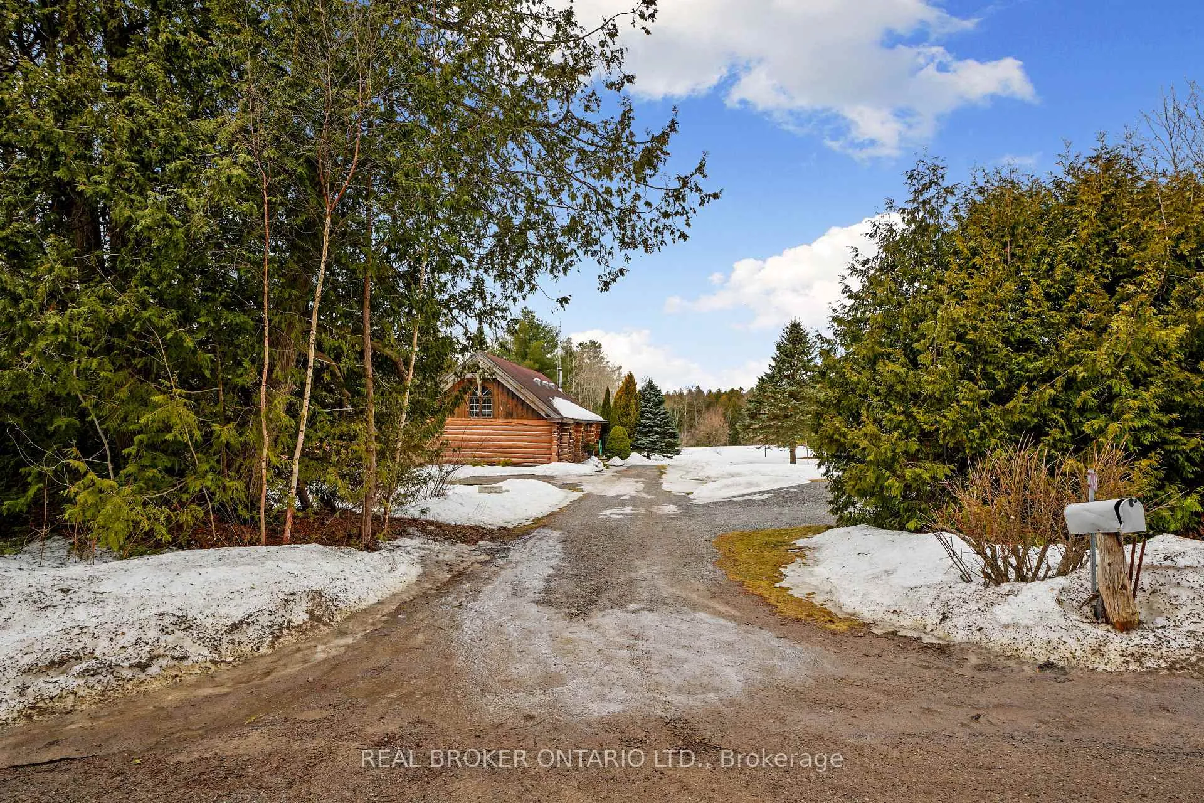
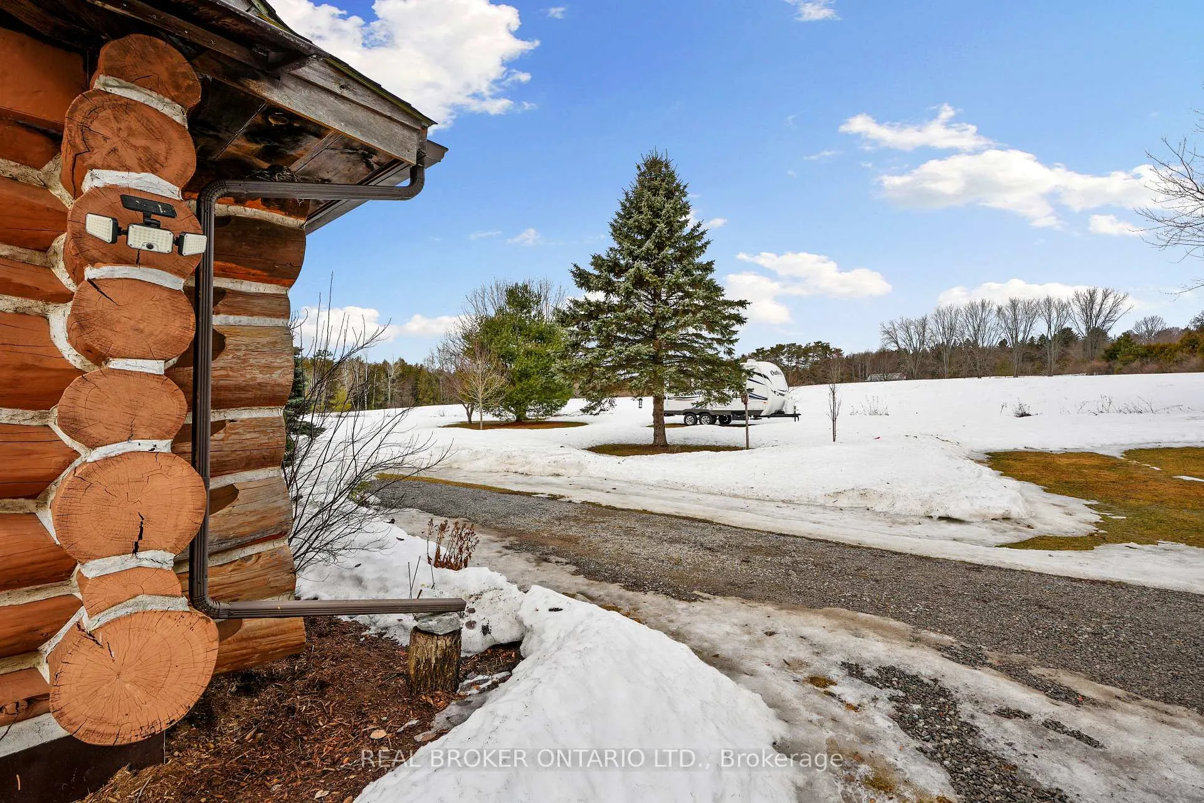
Escape the city without giving up convenience. This stunning Swedish cedar log home sits on over 11 acres of private, forested land, offering peace, quiet, and year-round comfort in the ultimate location for commuters and outdoor enthusiasts. Just 12 minutes to Hwy 407, 10 minutes to Brimacombe Ski Hill, and only 2 km to Ganaraska Forest, this property is perfect for those seeking a country retreat within easy reach of the GTA. Inside, the home features true log construction with soaring cathedral ceilings, massive exposed beams, and warm wood throughout. A wood stove adds cozy charm, while geothermal heating and cooling provide efficient comfort in every season.Enjoy your own indoor pool, high-ceiling basement with excellent potential, and a detached garage/workshop with its own 100 amp service. Surrounded by nature with exceptional privacy and many upgrades, this one-of-a-kind property must be seen to be appreciated.
Ask about this home
A HOMEH agent will answer your questions about this home.
Around this home
Helpful calculators
Your HOMEH agent

"Priced 13% over the Hestimate. I would see it this week."