

73 Pine Street S
73 Pine Street S
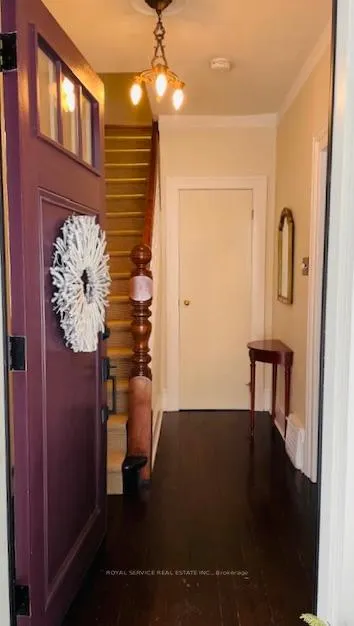 See all 45 photos
Property history
Facts and features
- BasementWalk-out
- Age of home100+
- Water, sewerMunicipal
- Lot shapeIrregular
- Fireplace
- Central air
The homeDetached, 1 1/2 storey, 100+
- Type: Detached
- Style: 1 1/2 storey
- Age: 100+
- Living space: 1,500–2,000 sq ft
- Basement: Walk-out, unfinished
- View: Downtown
InsideFireplace Yes, natural gas, Main level, Auto garage door remote, carpet free
- Fireplace: Yes, natural gas
- Laundry: Main level
- Features: Auto garage door remote, carpet free
- Rooms above ground: 8
- Bedrooms: 3
- Bathrooms: 2
- Kitchens: 1
- Family room: Yes
Outside and lotStucco (plaster), Asphalt shingle, Stone
- Exterior: Stucco (plaster)
- Roof: Asphalt shingle
- Foundation: Stone
- Features: Deck, landscaped, lighting
- Size: 85.63 × 116.54 ft
- Shape: Irregular
- Zoning: R2-1
Parking1 Garage, Attached, Private
- Spaces: 1 Garage
- Garage: Attached
- Driveway: Private
Heating, water and powerForced air, gas, Central air, Municipal water
- Heating: Forced air, gas
- Cooling: Central air
- Water: Municipal water
- Sewer: Municipal sewer
- Natural gas: Yes
- Hydro: Yes
- Cable: Available
- Telephone: Available
Costs and taxesTaxes $6,354 a year, HST included in the price, Hot water tank
- Taxes, 2025: $6,354 a year
- HST: HST included in the price
- Rental items: Hot water tank
- Under contract: Hot water heater
Included in the saleFridge, stove, built-in dishwasher, bar fridge, washer, dryer, all window coverings, all electric light fixtures, garage door opener & remotes, natural gas bbq, Not included None
- Included: Fridge, stove, built-in dishwasher, bar fridge, washer, dryer, all window coverings, all electric light fixtures, garage door opener & remotes, natural gas bbq
- Not included: None
NearbyLibrary, park, place of worship, river/stream, sloping
- Close to: Library, park, place of worship, river/stream, sloping
Listing detailsX12874450, Sold, Mar 12, 2026
- MLS® number: X12874450
- Status: Sold
- Listed on: Mar 12, 2026
- Days on market: 2
- Updated: Mar 14, 2026
- Possession: 90+ days
- Occupied by: Owner
- Listing brokerage: ROYAL SERVICE REAL ESTATE INC.
About this home
73 Pine Street S, Port Hope, ON L1A 3G2
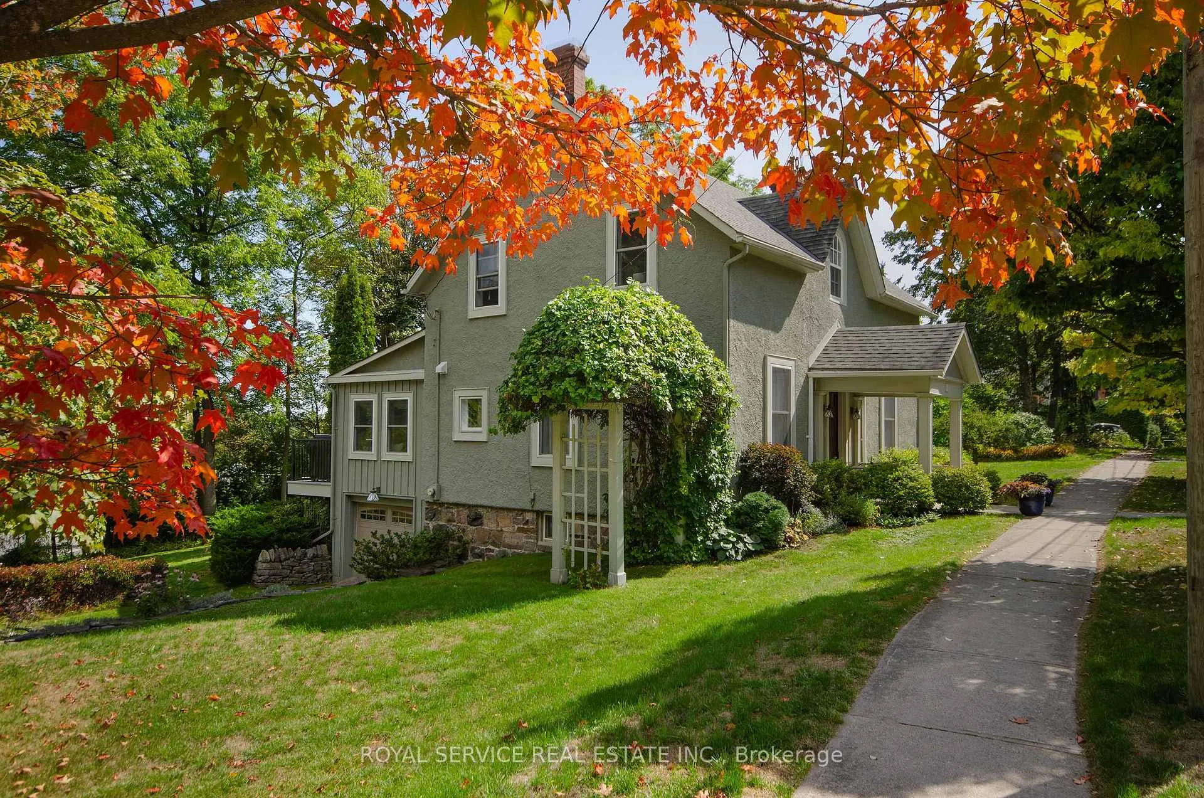
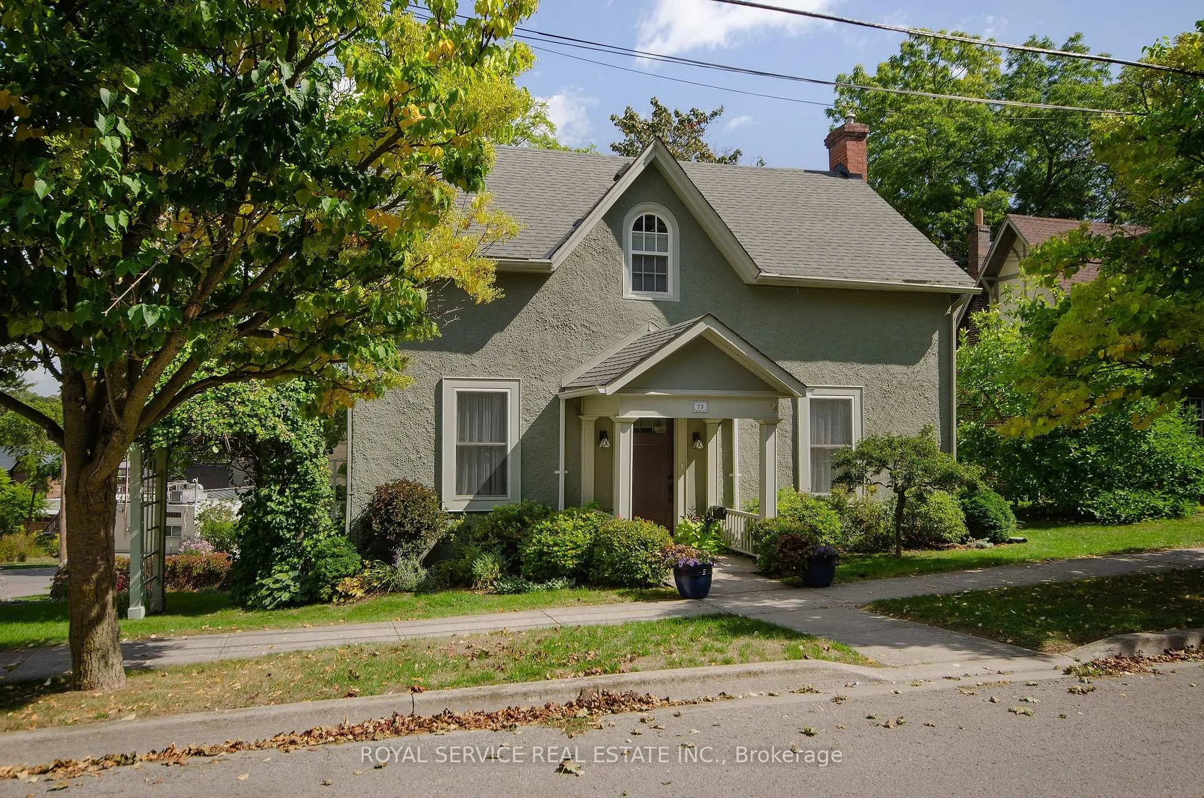
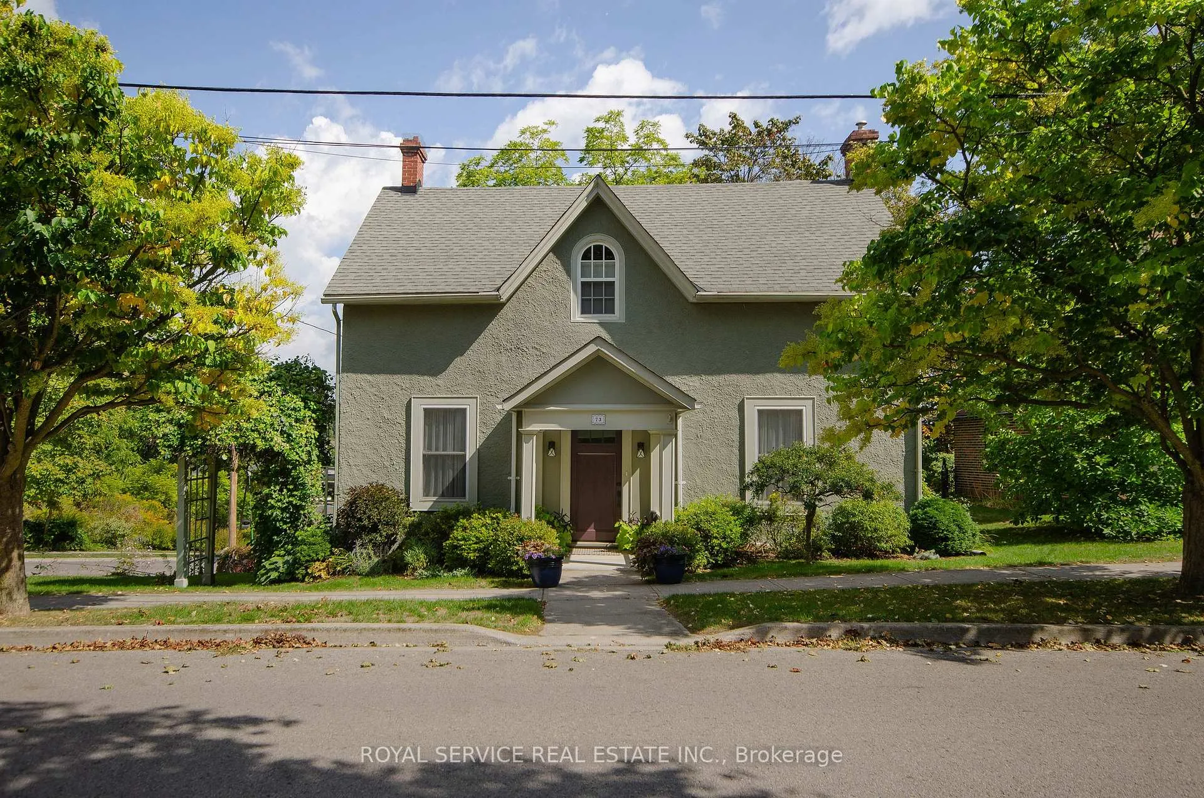
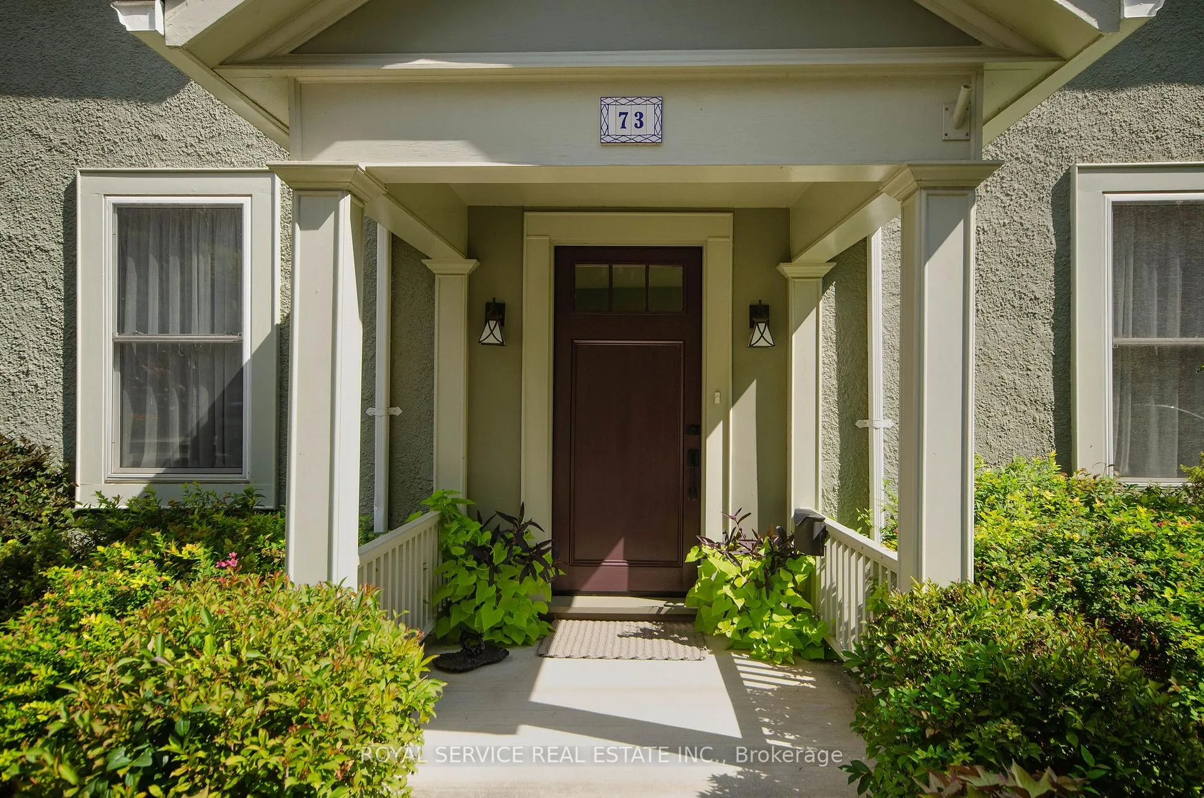
Circa 1870 Century home located in a prime residential neighbourhood walking distance to downtown Port Hope. Just steps to shops, restaurants, the library and the Ganaraska river, this lovely home has everything. A classic centre hall plan entrance leads to a spacious living room open to the dining room and sunroom and across the hall, walk through the den to the large kitchen with granite counters, ample storage and a large seating area, a wet bar and pantry area, main floor laundry and 2 pc bath. On the upper level, there are 3 bedrooms and a 4 pc bath with a separate glass and tile shower. Walk out from the kitchen or the sunroom to the large raised deck overlooking the downtown and the nicely landscaped yard with mature trees. Dry stonewalls line both sides of the driveway leading to the attached garage which has an entrance into the house through the basement.Updates include: furnace (6 yrs), A/C & heat pump (2024), fridge (2022), dishwasher, (2025), range hood (2020), eaves & leaf guard (2021), shingles (2013), deck rebuilt with railings (2025)
Ask about this home
A HOMEH agent will answer your questions about this home.
Around this home
Daily convenience, out of 100, from the distances below
Schools nearby
School rating, out of 10.
Helpful calculators
Your HOMEH agent

"I would see it this week."