

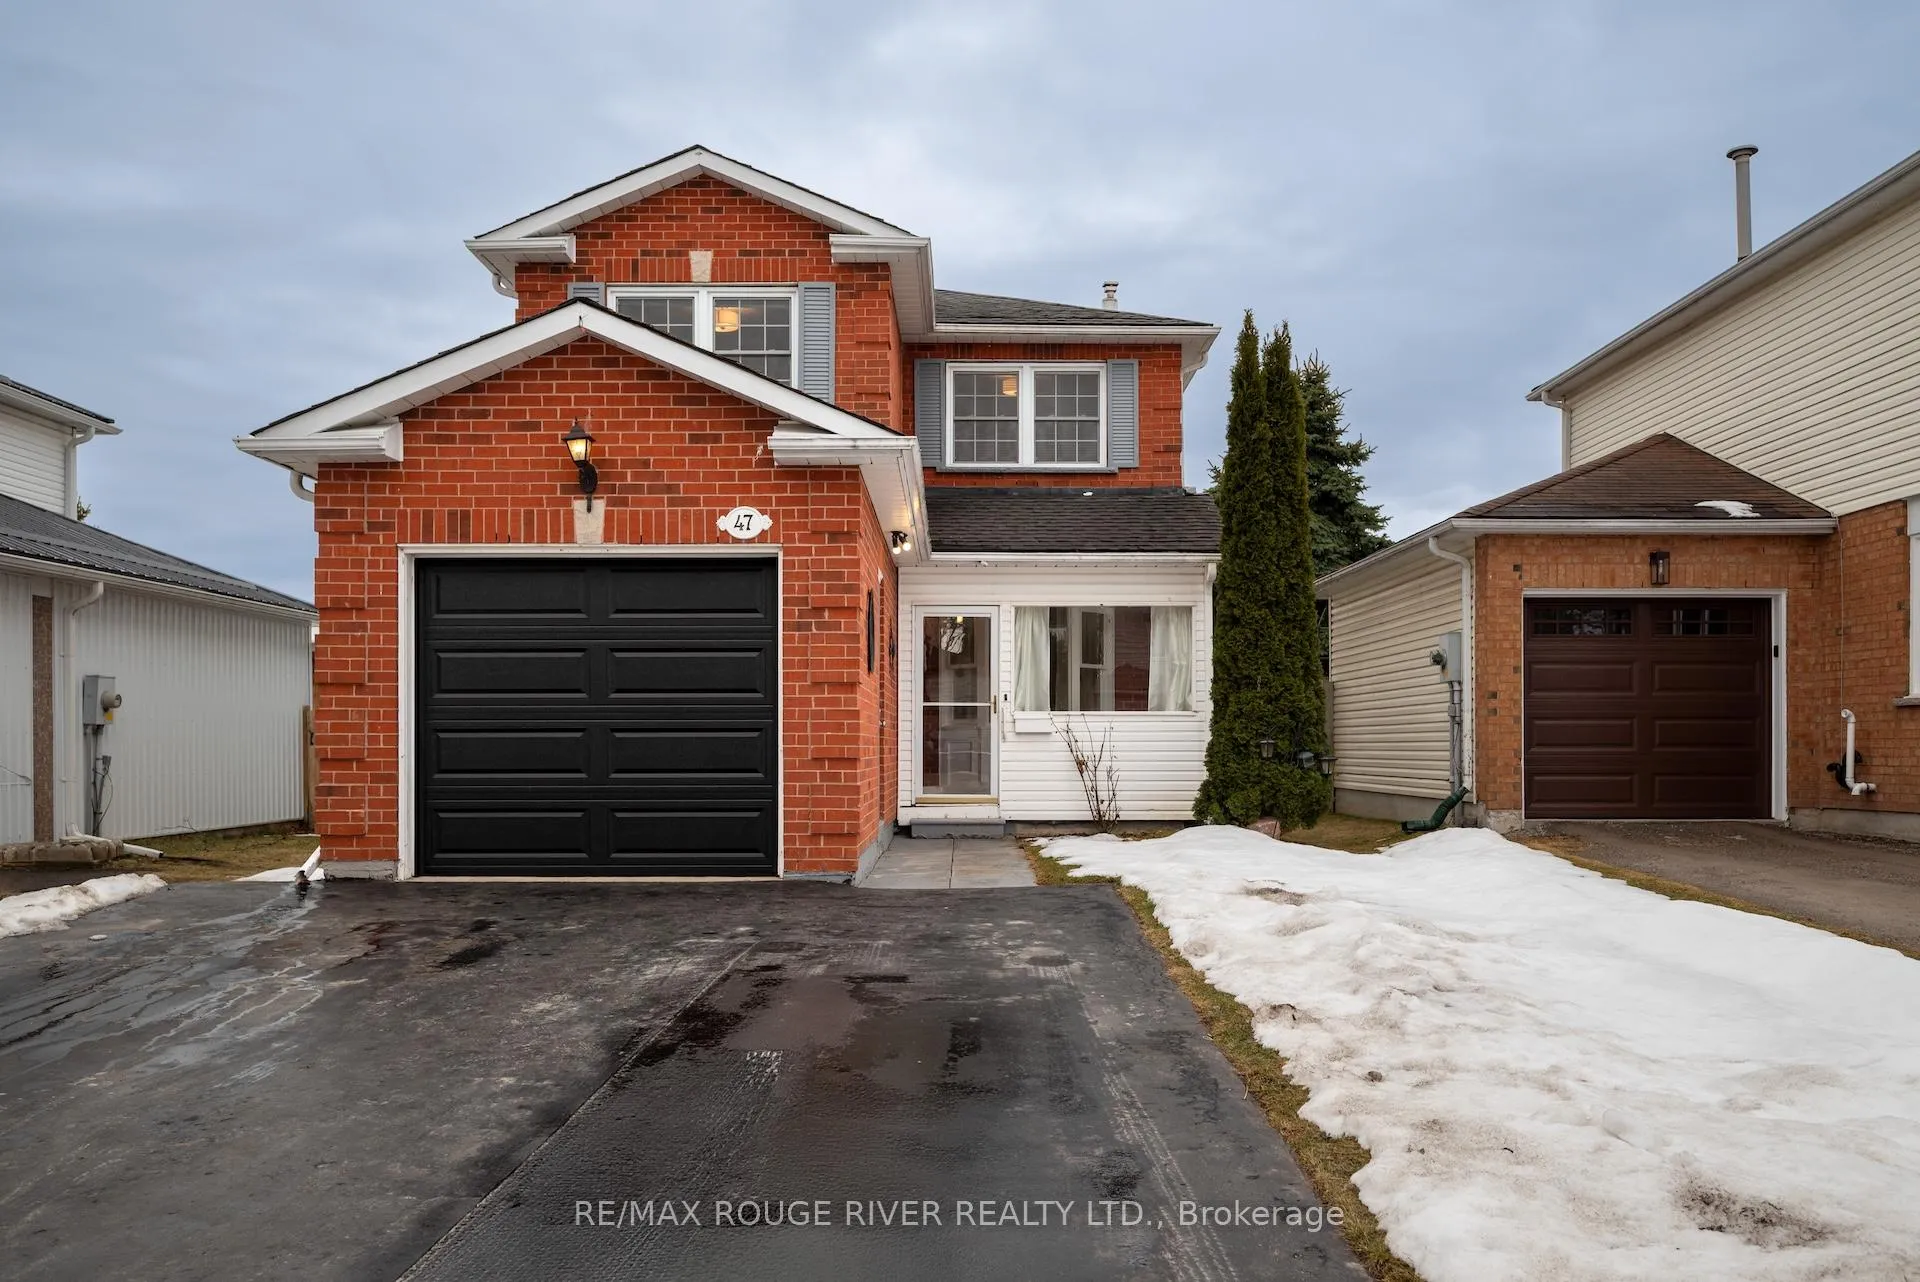
47 Sanders Drive
47 Sanders Drive
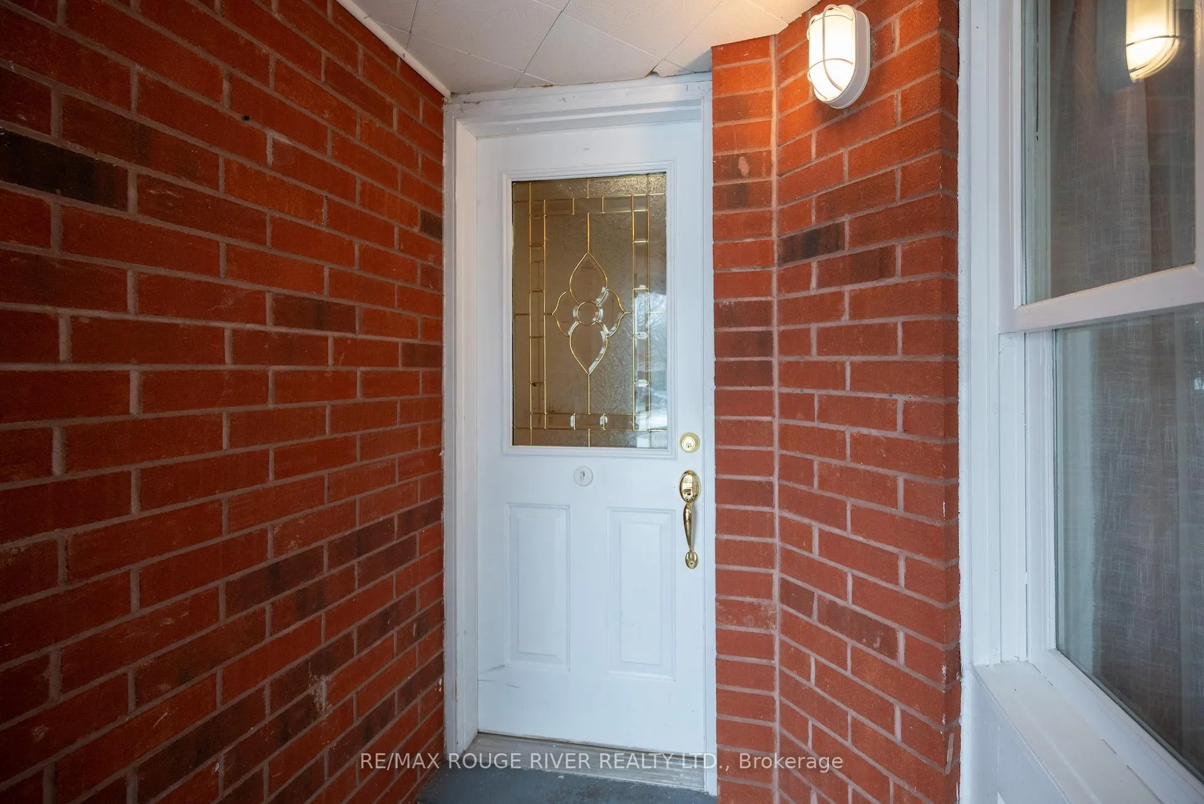
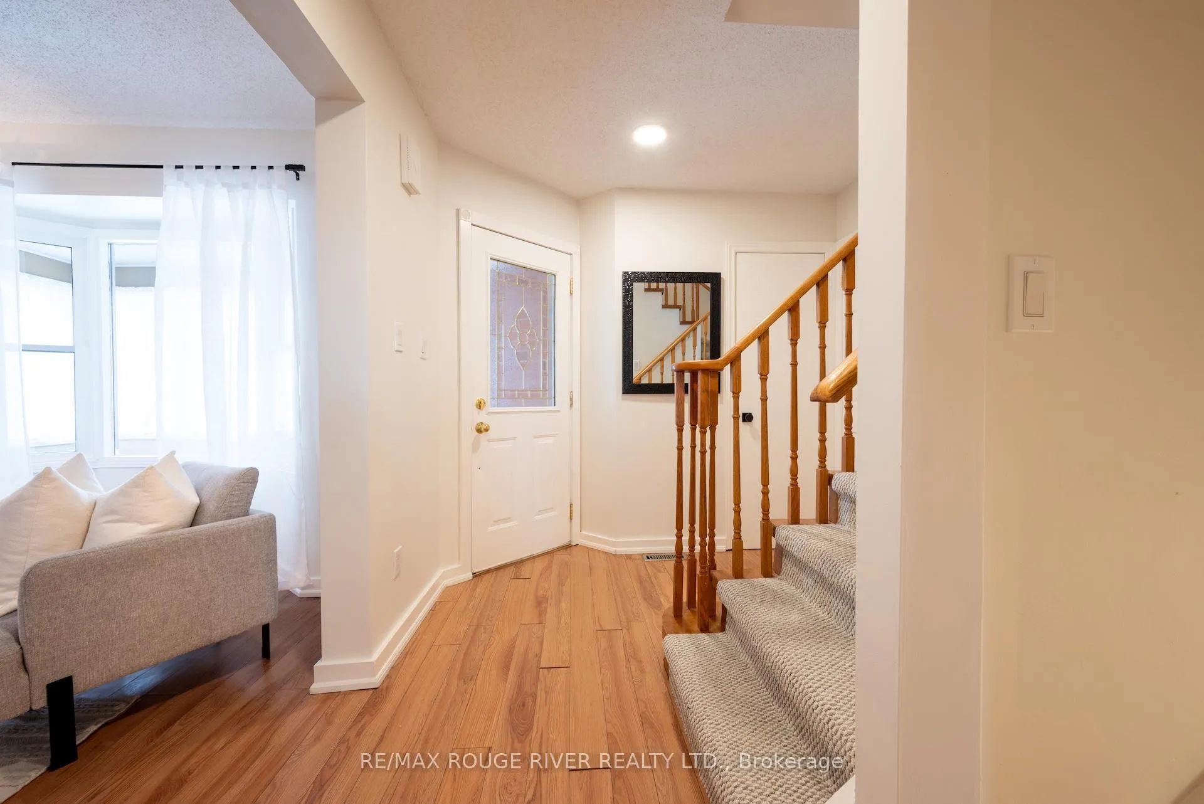
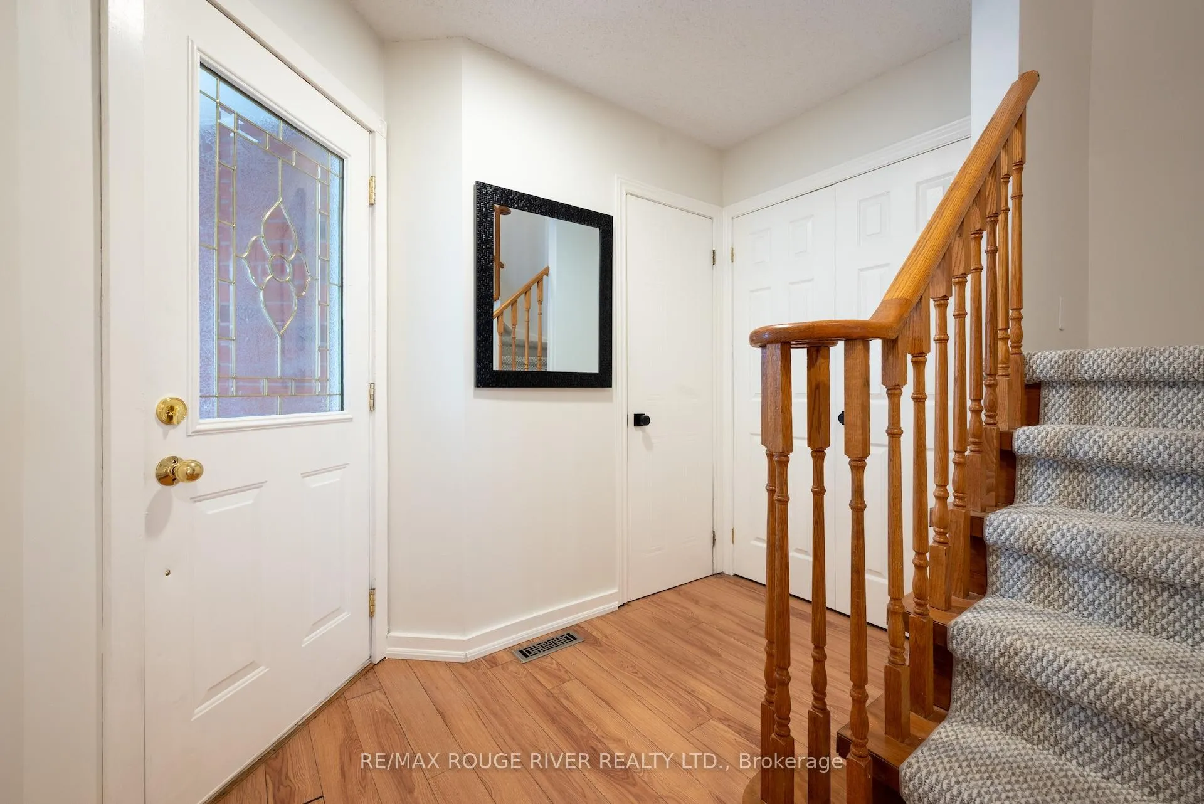
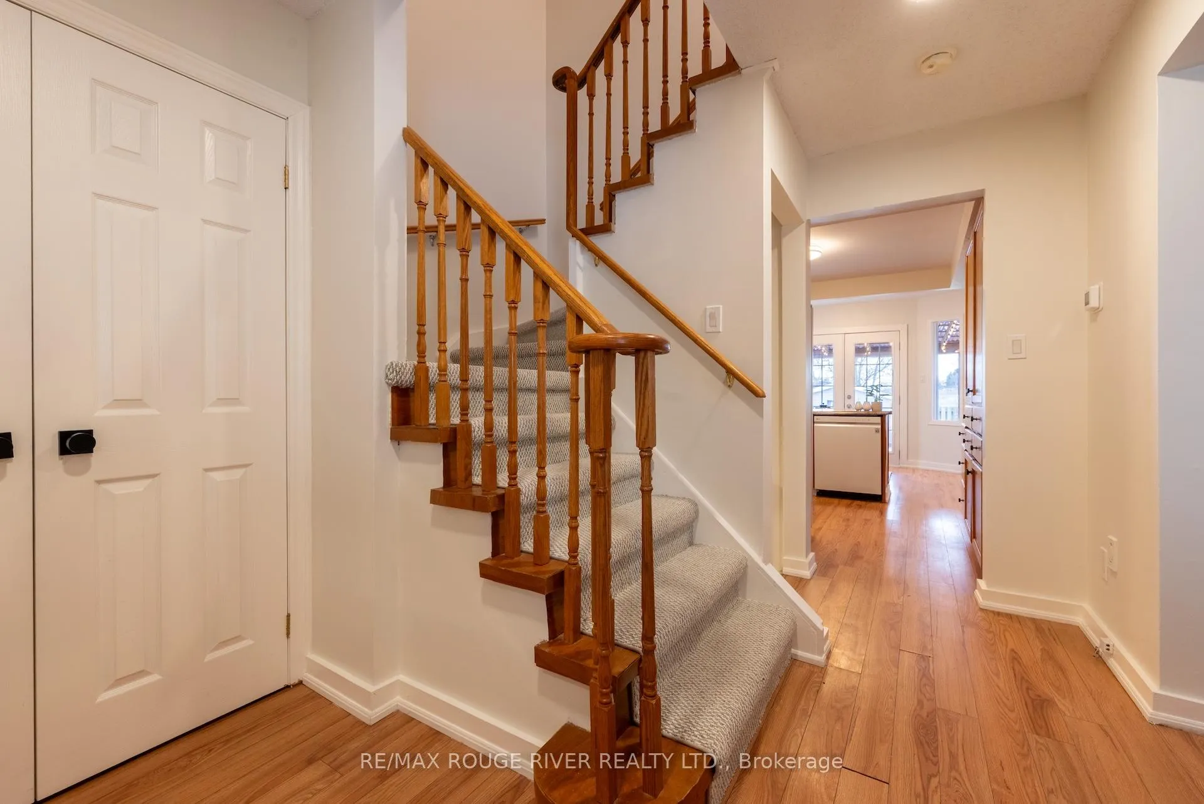 See all 44 photos
Property history
Facts and features
- BasementFinished
- Age of home31–50 years
- Water, sewerMunicipal
- HeatingForced air
- Fireplace
- Central air
The homeDetached, 2-storey, Age 31–50 years
- Type: Detached
- Style: 2-storey
- Age: 31–50 years
- Living space: 1,100–1,500 sq ft
- Basement: Finished
InsideFireplace Yes, natural gas, Lower level, Water heater owned
- Fireplace: Yes, natural gas
- Laundry: Lower level
- Features: Water heater owned
- Rooms above ground: 10
- Rooms in the basement: 2
- Bedrooms: 3
- Bathrooms: 2
- Kitchens: 1
Outside and lotBrick, vinyl siding, Asphalt shingle, Unknown
- Exterior: Brick, vinyl siding
- Roof: Asphalt shingle
- Foundation: Unknown
- Features: Deck
- Other structures: Garden shed
- Size: 37 × 125 ft
- Zoning: RES
Parking1 Garage, Attached
- Spaces: 1 Garage
- Garage: Attached
Heating, water and powerForced air, gas, Central air, Municipal water
- Heating: Forced air, gas
- Cooling: Central air
- Water: Municipal water
- Sewer: Municipal sewer
Costs and taxesTaxes $4,420 a year, HST included in the price, Nil
- Taxes, 2025: $4,420 a year
- HST: HST included in the price
- Rental items: Nil
Included in the saleFridge, stove, dishwasher, microwave, washer, dryer and all elfs, Nil
- Included: Fridge, stove, dishwasher, microwave, washer, dryer and all elfs
- Not included: Nil
Listing detailsX12908404, Sold, Mar 23, 2026
- MLS® number: X12908404
- Status: Sold
- Listed on: Mar 23, 2026
- Days on market: 25
- Updated: Apr 17, 2026
- Possession: 2026-04-30 / Immediate
- Occupied by: Vacant
- Listing brokerage: RE/MAX ROUGE RIVER REALTY LTD.
About this home
47 Sanders Drive, Port Hope, ON L1A 4E5
Welcome to this beautifully refreshed family home in the heart of Port Hope - a warm, family-friendly neighborhood close to parks, schools and shopping. Step onto the covered back porch with your morning coffee and enjoy peaceful views of an open field with no rear neighbors, plus a private, fenced yard perfect for kids and pets. Bright and functional, the kitchen features a cozy breakfast nook, ample cabinetry and a walk-out to the covered patio. Entertain easily in the lovely dining room and comfortable living room warmed by a gas fireplace, with the added convenience of a main-floor powder room. Upstairs you'll find three generously sized bedrooms with plenty of closet space, and the finished basement rec room provides extra living space ideal for hobbies, kids' play, or a quiet den. A thoughtfully updated home ready for your family to move right in. Easy to show, quick closing available.
Ask about this home
A HOMEH agent will answer your questions about this home.
Around this home
Daily convenience, out of 100, from the distances below
Schools nearby
School rating, out of 10.
Helpful calculators
Your HOMEH agent

"I would see it this week."