

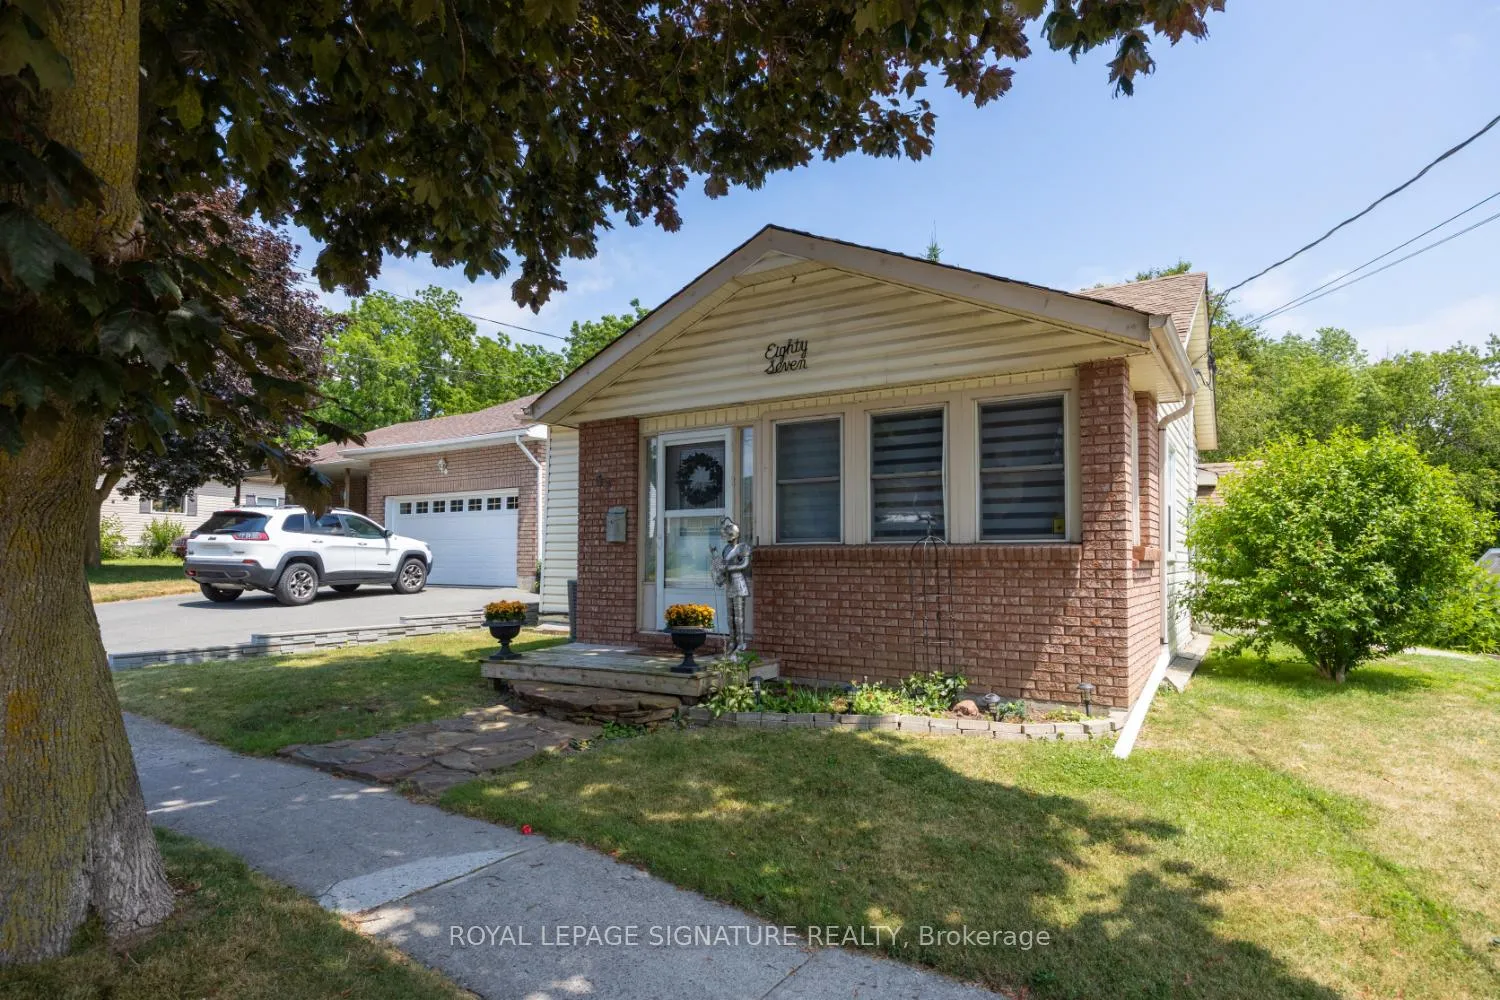
87 Hope Street S
87 Hope Street S
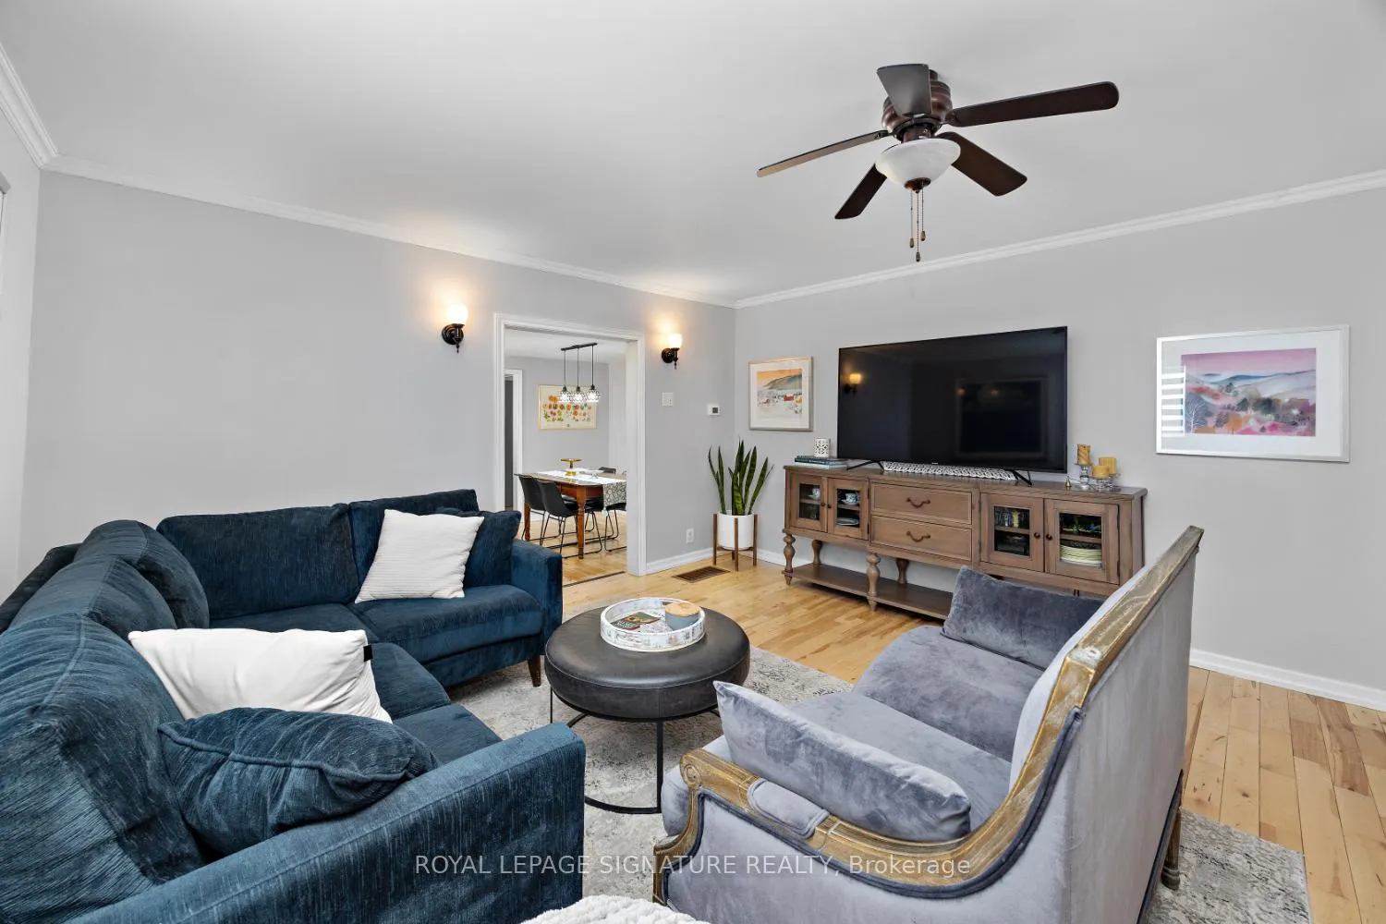
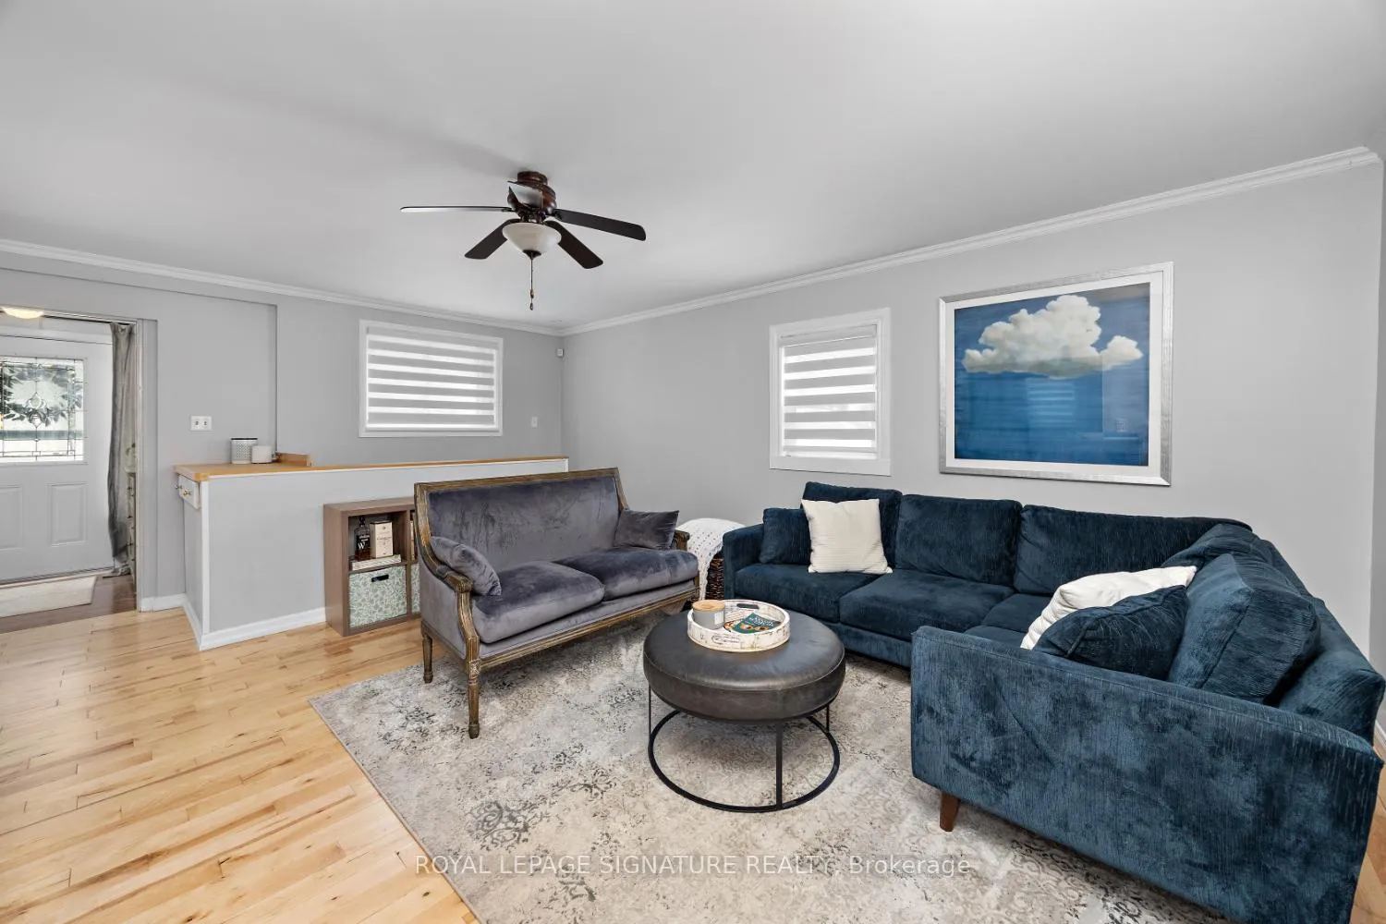
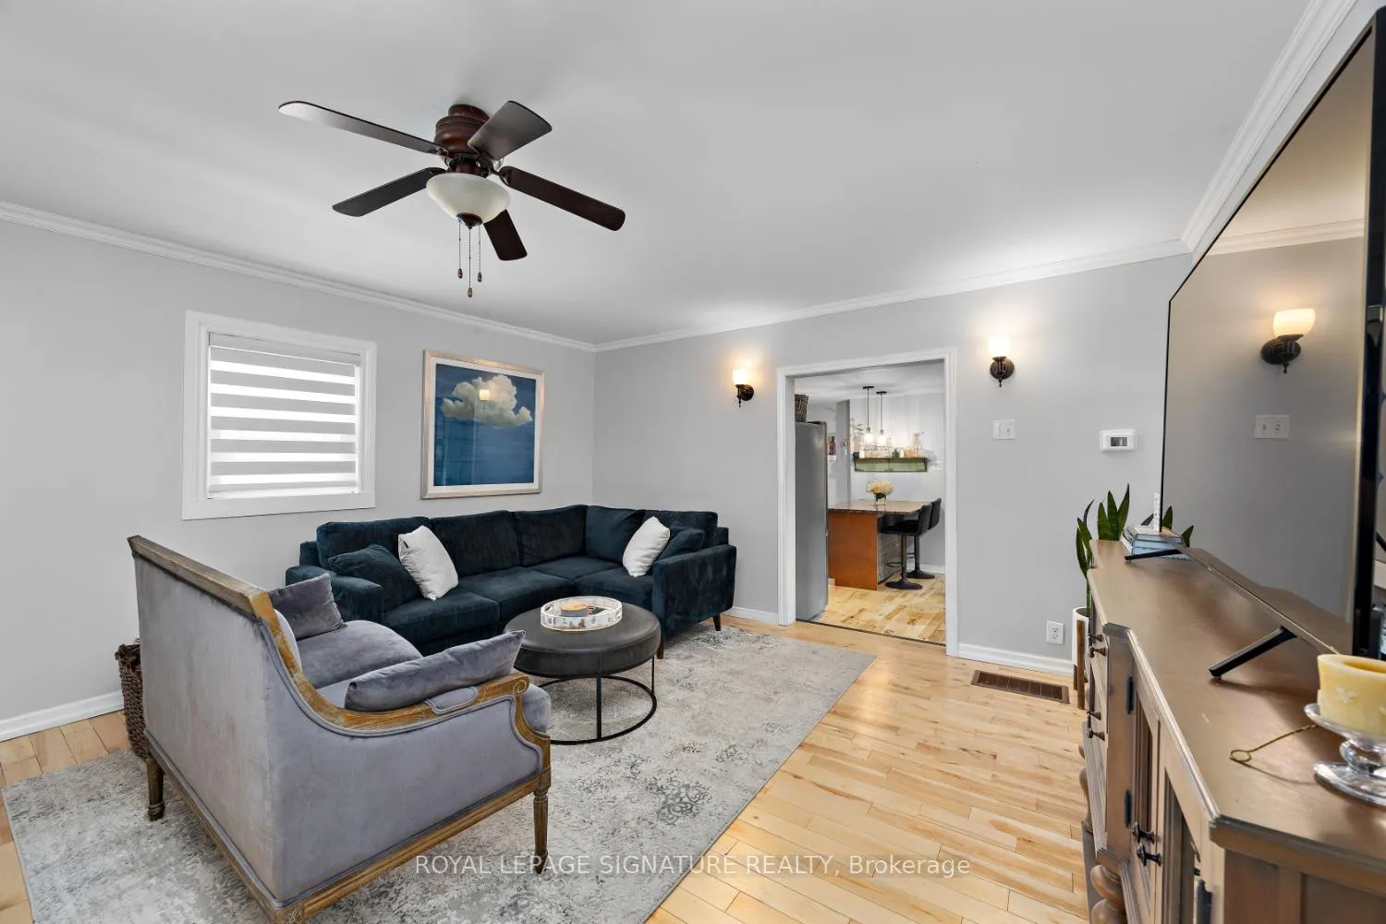
 See all 23 photos
Property history
- $575,000TerminatedList: 2025-09-06|End: 2025-10-03|27 daysX12386701
- $595,000TerminatedList: 2025-07-23|End: 2025-09-06|45 daysX12304096
Facts and features
- BasementPart finished
- Age of home100+
- Price per sq ft~$639
- Water, sewerMunicipal
- Hardwood floors
- Fireplace
- Central air
The homeDetached, Bungalow, 100+
- Type: Detached
- Style: Bungalow
- Age: 100+
- Living space: 700–1,100 sq ft
- Basement: Partially finished
InsideFireplace Yes, electric, family room, Hardwood, Main level
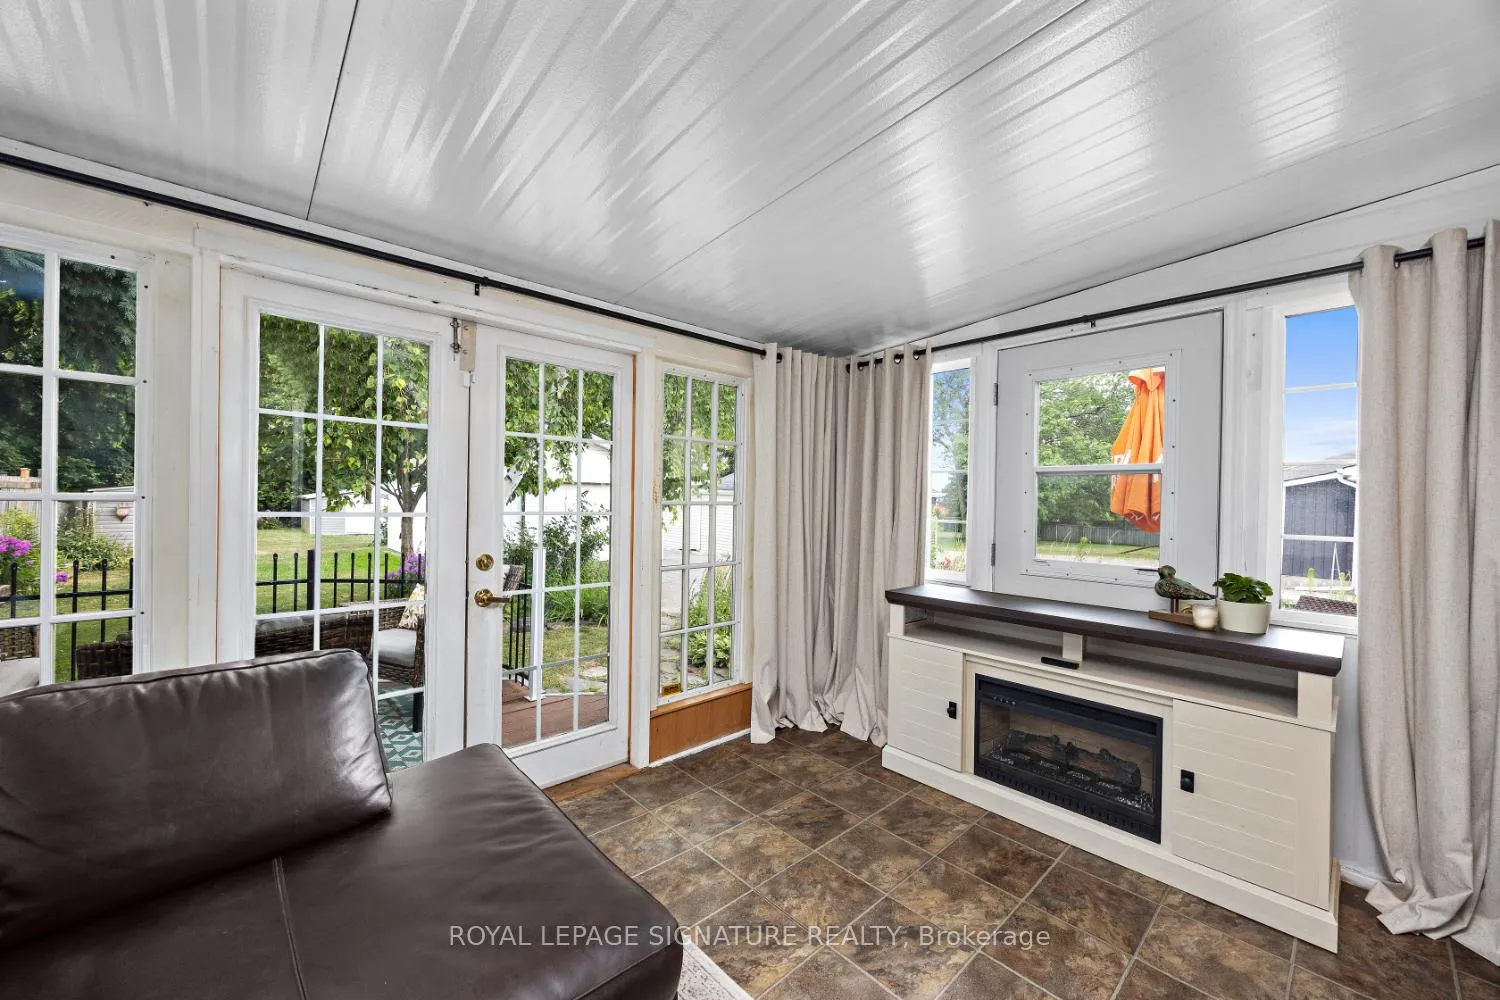
- Fireplace: Yes, electric, family room
- Flooring: Hardwood
- Laundry: Main level
- Features: Primary bedroom - main floor, water heater owned
- Rooms above ground: 7
- Bedrooms: 2
- Bathrooms: 2
- Kitchens: 1
- Family room: Yes
Outside and lotVinyl siding, brick, Asphalt shingle, Unknown
- Exterior: Vinyl siding, brick
- Roof: Asphalt shingle
- Foundation: Unknown
- Other structures: Garden shed, workshop
- Size: 55.9 × 193 ft
- Shape: Rectangular
Parking2 Garage, Detached, Private
- Spaces: 2 Garage
- Garage: Detached
- Driveway: Private
Heating, water and powerForced air, gas, Central air, Municipal water
- Heating: Forced air, gas
- Cooling: Central air
- Water: Municipal water
- Sewer: Municipal sewer
- Natural gas: Yes
- Hydro: Yes
Costs and taxesTaxes $3,932 a year, HST No HST
- Taxes, 2024: $3,932 a year
- HST: No HST
Included in the saleFridge, stove, dishwasher, range hood, washer, dryer, hot water tank., Ceiling light and window coverings in primary bedroom.
- Included: Fridge, stove, dishwasher, range hood, washer, dryer, hot water tank.
- Not included: Ceiling light and window coverings in primary bedroom.
Listing detailsX12386701, Terminated, Sep 6, 2025
- MLS® number: X12386701
- Status: Terminated
- Listed on: Sep 6, 2025
- Days on market: 27
- Updated: Oct 3, 2025
- Possession: 2025-10-01 / Flexible
- Occupied by: Owner
- Listing brokerage: ROYAL LEPAGE SIGNATURE REALTY
About this home
87 Hope Street S, Port Hope, ON L1A 2N2
Perfect starter home or as a downsizing 'condo alternative' bungalow! 1,085 sq ft on main floor. Rare to have a double garage (with electricity) as well as an outdoor workshop space (with electricity) included in a condo alternative home. Lots of parking! A cozy sunroom at the front of the house for a reading room and a 3 season games/family room with a fireplace overlooks the back garden and opens onto the back deck. Primary bedroom has an ensuite bathroom and laundry is on the main floor. Ample, charming. eat-in kitchen Lovely hardwood flooring! Very well laid out and charming home. Lots of space indoors and out for at-home activities and storage! Deep lot with gardens and a garden shed. A rare find.
Ask about this home
A HOMEH agent will answer your questions about this home.
Around this home
Daily convenience, out of 100, from the distances below
Schools nearby
School rating, out of 10.
Helpful calculators
Your HOMEH agent

"I would see it this week."