

64 Augusta Street
64 Augusta Street
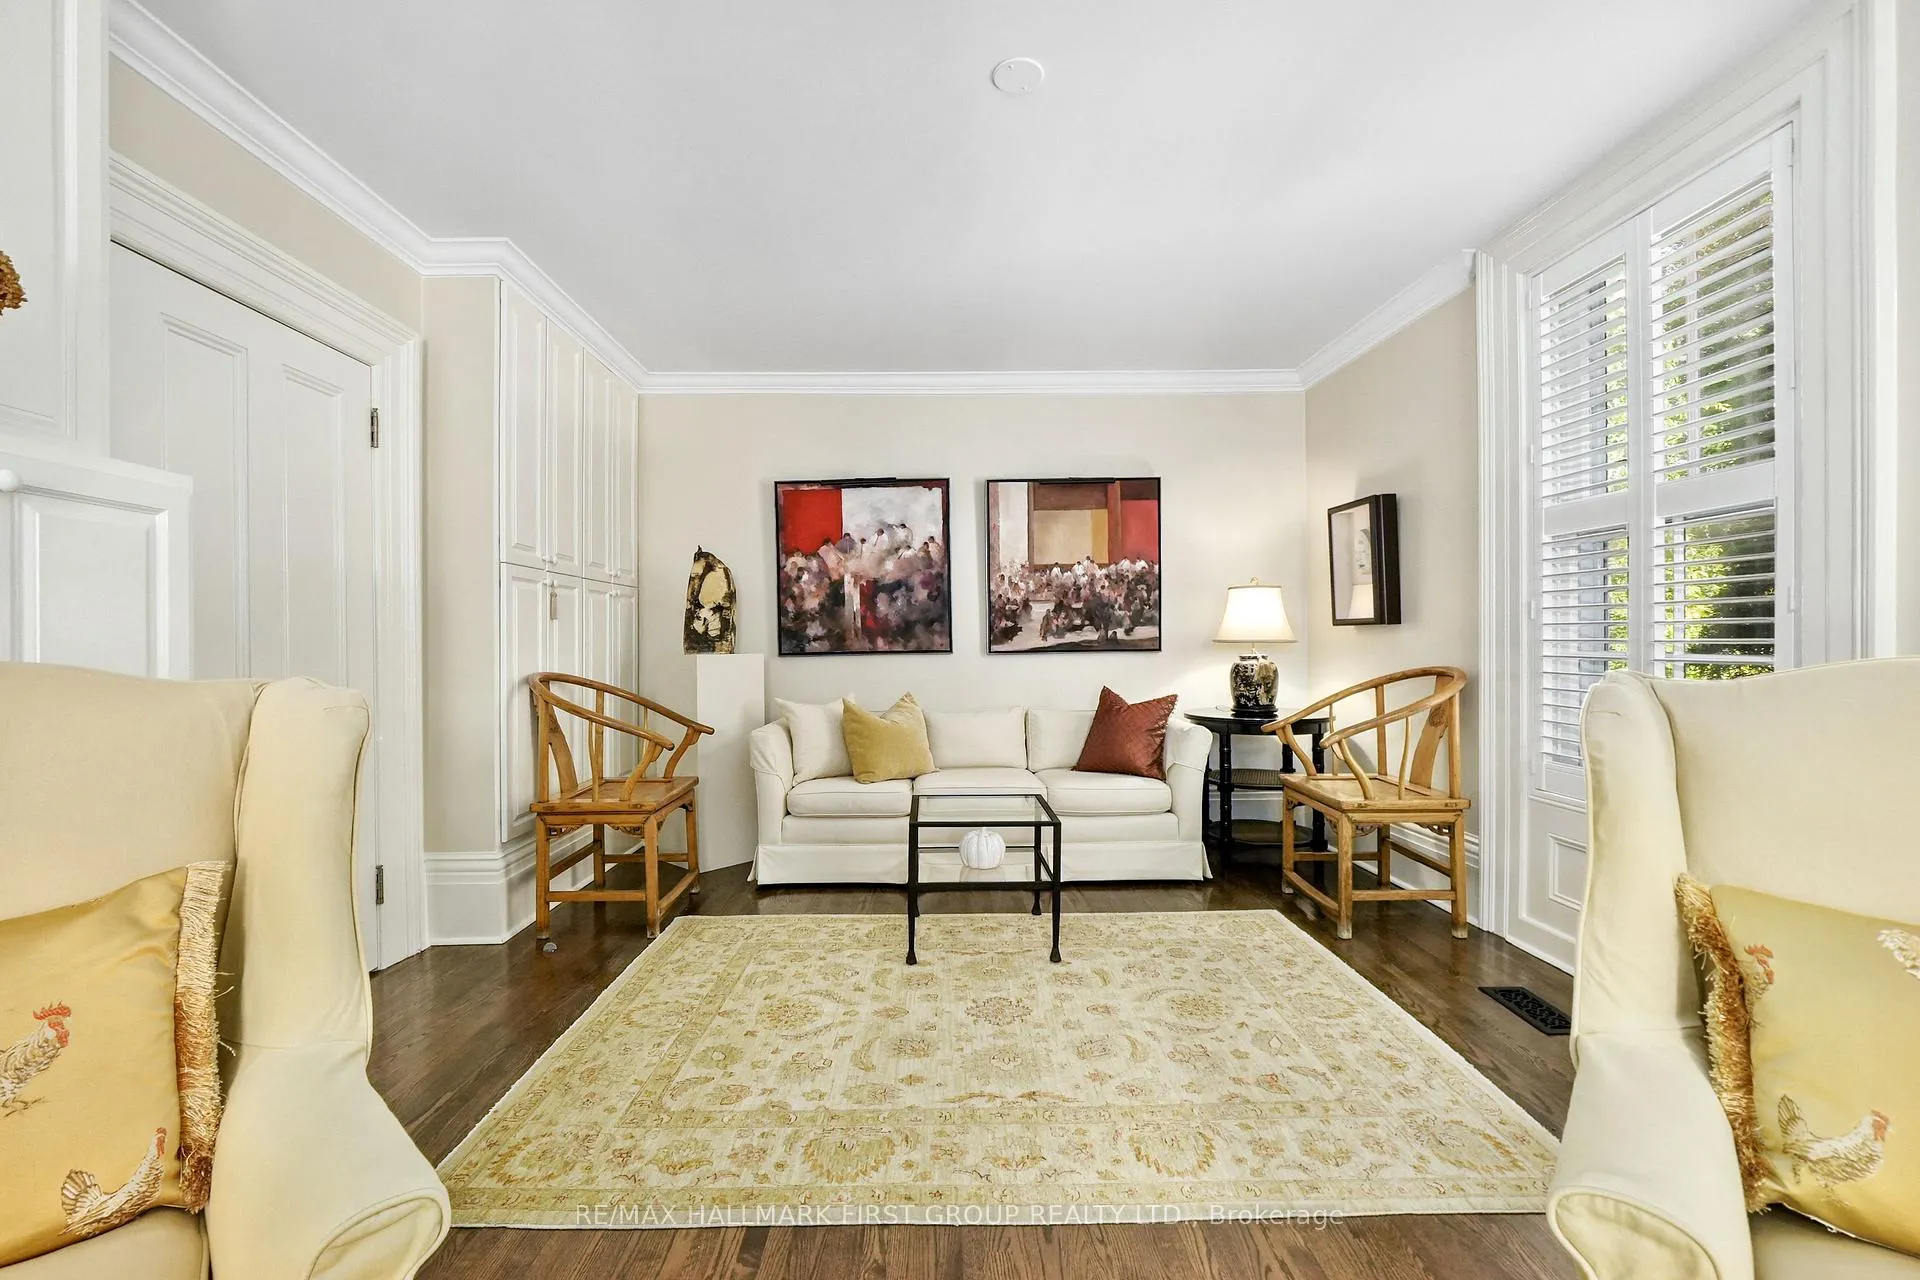 See all 40 photos
Property history
- $1,399,900ExpiredList: 2025-09-12|End: 2026-03-02|171 daysX12399850
Facts and features
- BasementUnfinished
- Price per sq ft~$509
- Water, sewerMunicipal
- HeatingForced air
- Fireplace
- Central air
The homeDetached, 2 1/2 storey, 2,500–3,000 sq ft
- Type: Detached
- Style: 2 1/2 storey
- Living space: 2,500–3,000 sq ft
- Basement: Unfinished
- Special designation: Heritage
- Waterfront: None
InsideFireplace Yes, living room, wood, Main level, Auto garage door remote
- Fireplace: Yes, living room, wood
- Laundry: Main level
- Features: Auto garage door remote
- Rooms above ground: 11
- Rooms in the basement: 1
- Bedrooms: 3
- Bathrooms: 3
- Kitchens: 1
- Family room: Yes
Outside and lotWood, Asphalt shingle, Poured concrete, steel frame
- Exterior: Wood
- Roof: Asphalt shingle
- Foundation: Poured concrete, steel frame
- Features: Year round living, landscaped, privacy
- Size: 78 × 110 ft
Parking2 Garage, Detached, Private double
- Spaces: 2 Garage
- Garage: Detached
- Driveway: Private double
Heating, water and powerForced air, gas, Central air, Municipal water
- Heating: Forced air, gas
- Cooling: Central air
- Water: Municipal water
- Sewer: Municipal sewer
- Hydro: Yes
- Telephone: Available
Costs and taxesTaxes $6,906 a year, HST included in the price, Hot water tank.
- Taxes, 2025: $6,906 a year
- HST: HST included in the price
- Rental items: Hot water tank.
- Under contract: Hot water heater
Included in the saleFridge, stove, dishwasher, washer, dryer, chest freezer, all built-ins, cushions on built-ins, all window coverings, garage door openers & 2 remotes., Dining room light fixture, 2x master bedroom wall sconces.
- Included: Fridge, stove, dishwasher, washer, dryer, chest freezer, all built-ins, cushions on built-ins, all window coverings, garage door openers & 2 remotes.
- Not included: Dining room light fixture, 2x master bedroom wall sconces.
NearbyGolf, library, place of worship
- Close to: Golf, library, place of worship
Listing detailsX12399850, Expired, Sep 12, 2025
- MLS® number: X12399850
- Status: Expired
- Listed on: Sep 12, 2025
- Days on market: 171
- Updated: Mar 2, 2026
- Possession: Other
- Occupied by: Owner
- Listing brokerage: RE/MAX HALLMARK FIRST GROUP REALTY LTD.
About this home
64 Augusta Street, Port Hope, ON L1A 1G9
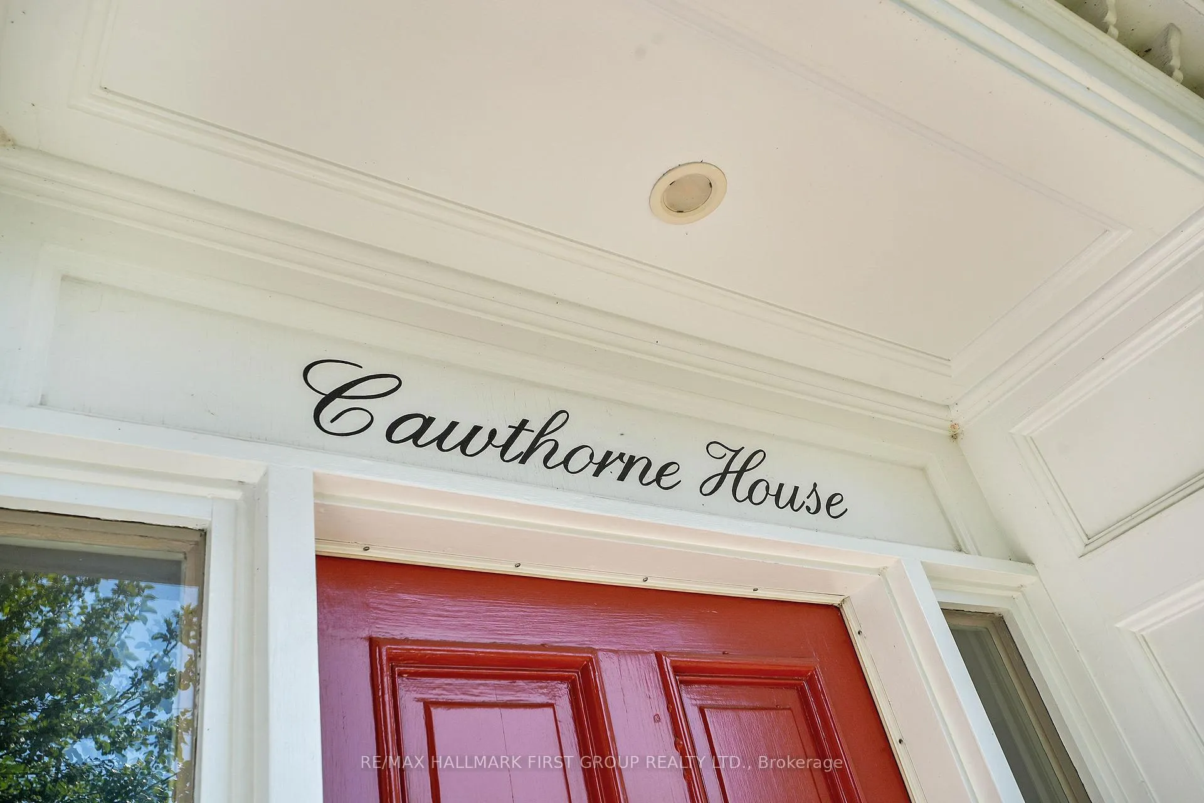
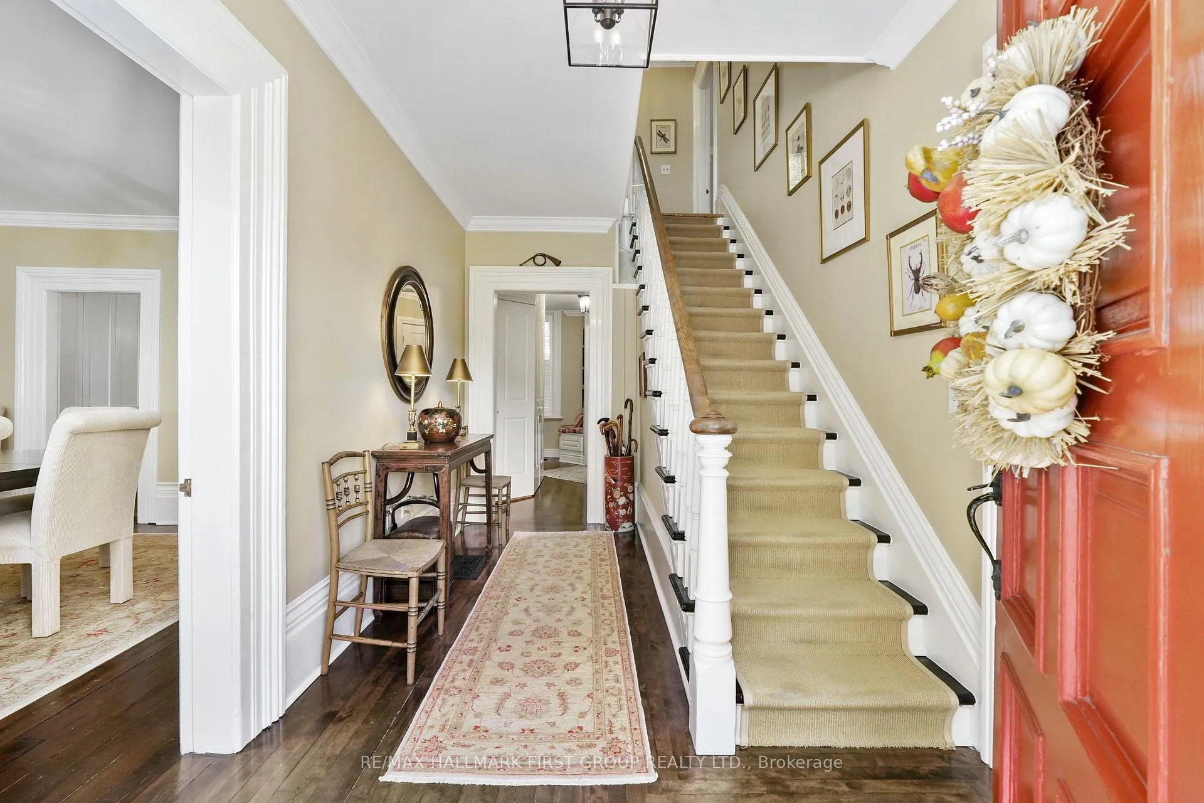
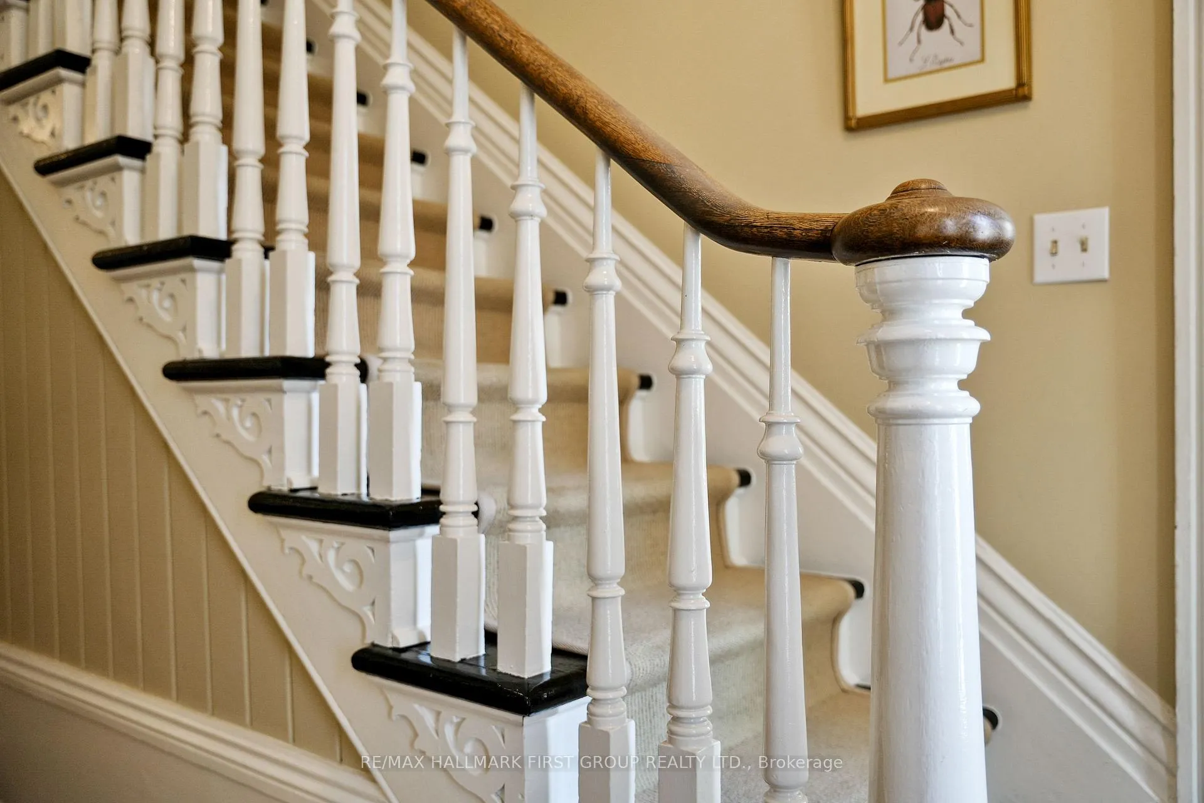
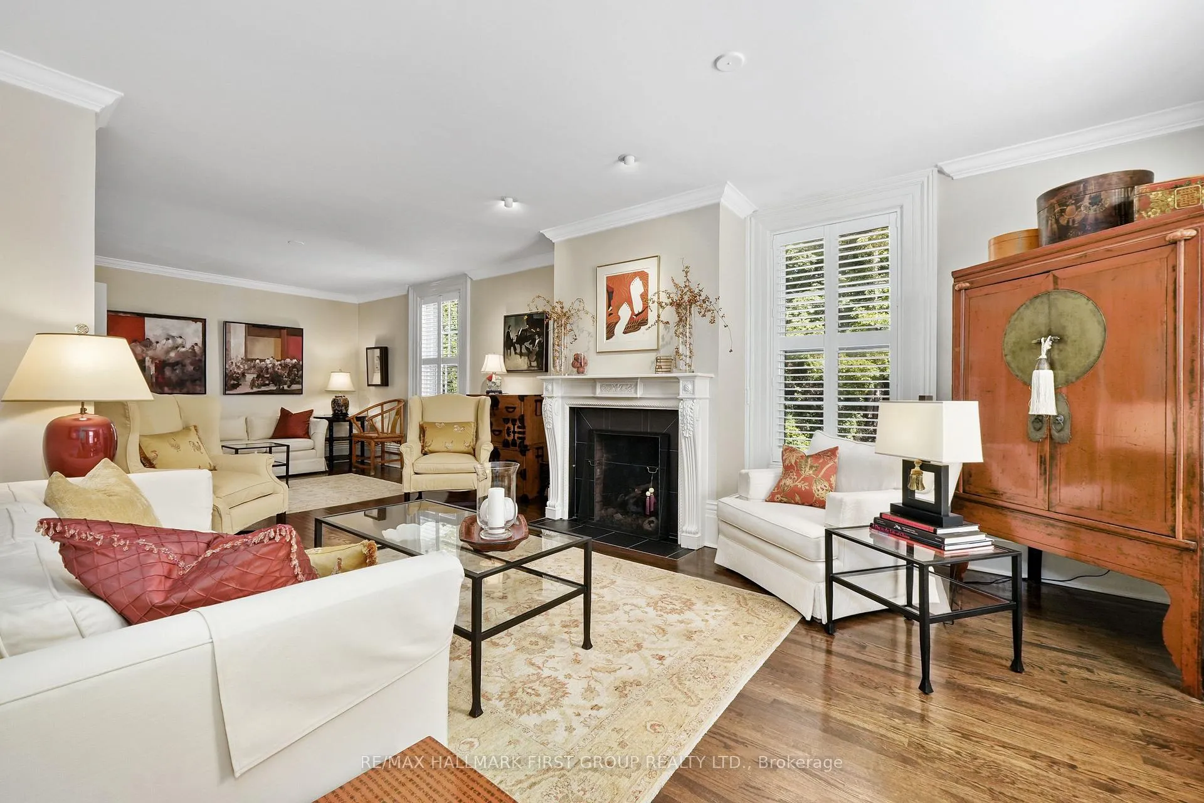
On a tree-lined street in the heart of Port Hope sits The Cawthorne House, a Victorian interpretation of Georgian architecture, built in 1852 and thoughtfully preserved as a designated heritage home. Step inside to a gracious front foyer where period craftsmanship is on full display. Extra-wide trim, soaring baseboards, and crown moulding that carry through the home. The living room, anchored by an ornate fireplace surround, is bathed in natural light from multiple windows and offers room for more than one inviting seating area. It's the kind of space where conversations linger and evenings stretch late. The dining room pairs historic charm with practicality, featuring built-in cabinetry and a charming window seat. From here, the sun-filled kitchen embodies the essence of balance. Modern convenience seamlessly woven into the heritage character. With floor-to-ceiling cabinetry, a center island with breakfast bar, stainless steel appliances, and a dedicated coffee nook, it's equal parts functional and cinematic. A walkout extends the kitchen into the outdoors, where entertaining feels effortless. The main floor features a laundry room and a powder room, rounding out this level. Upstairs, the primary suite offers quiet elegance with dual closets and an ensuite designed for both style and function, complete with a dual sink vanity and a glass shower. Two additional bedrooms, one with a fireplace surrounded by built-in and a full bath. The finished loft creates flexibility for a cozy family room, home office, and guest retreat. Outside a pergola creates a charming spot for outdoor cooking, while the detached garage adds both function and flexibility. The backyard feels like a secret garden, with winding paths, lush mature plantings, and an intricate patio that flows between open-air dining and a covered retreat. All just steps from downtown Port Hope, renowned for Ontario's best-preserved heritage main street. This is more than a home; it's a story waiting to be lived
Ask about this home
A HOMEH agent will answer your questions about this home.
Around this home
Daily convenience, out of 100, from the distances below
Schools nearby
School rating, out of 10.
Helpful calculators
Your HOMEH agent

"Priced 13% over the Hestimate. I would see it this week."